
Open House Sun, Sep 20th 12:00 PM - 02:00 PM
Address
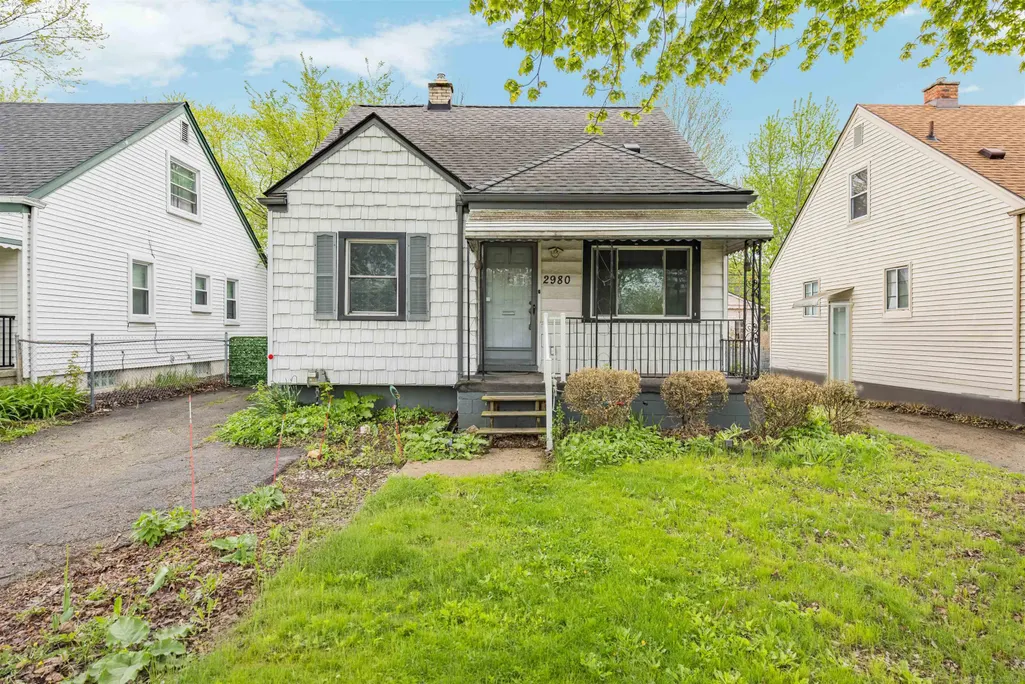
2980 Greenfield Road, Berkley, MI
Price
$ 233,000
Property Attributes
- ID#50206186
- TypeSingle Family
- Listing Status Active
- CountyOAKLAND
- CityBerkley
- AreaBerkley
- NeighborhoodBerkley School Park
- Zip48072
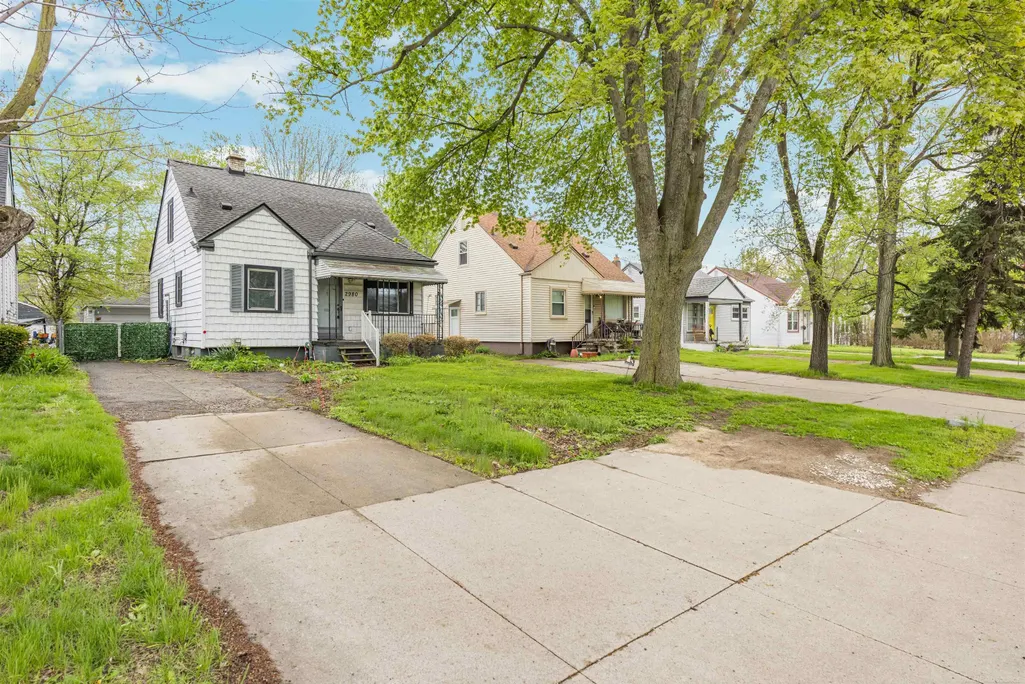
- StyleBungalow
- Year Built1951
- Taxes$ 3075
- Price$ 233,000
- Bedrooms3
- Full Bathrooms1
- Half Bathrooms0
- Sqr Footage1000
- Lot Size0.19 Acres
Data Source:
MiRealSource (MIRS)
Property Description
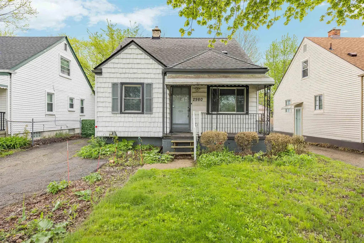
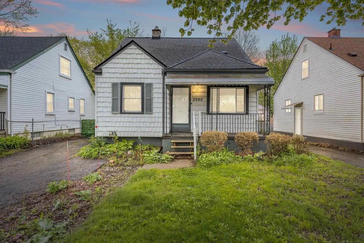
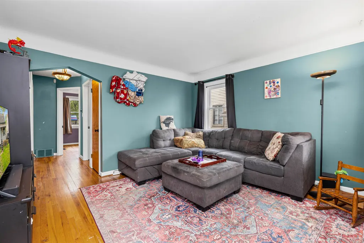
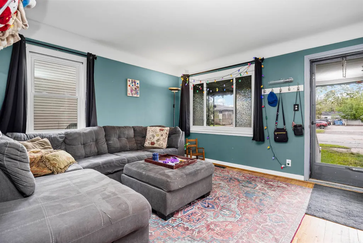
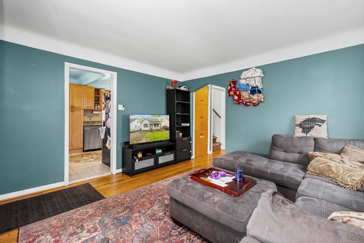
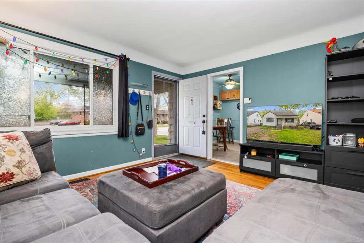
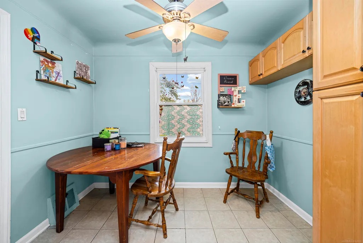
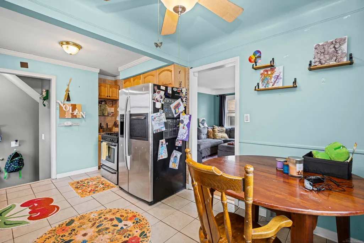
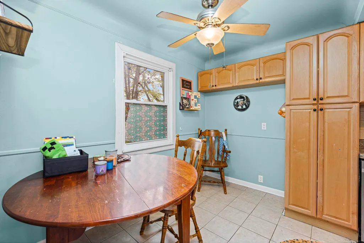
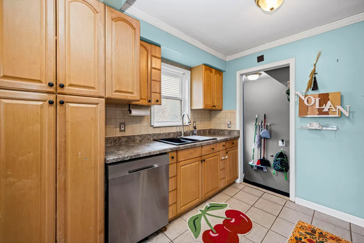
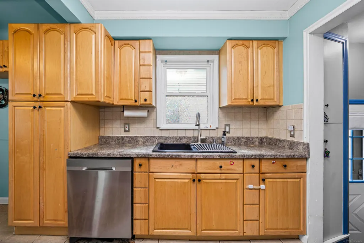
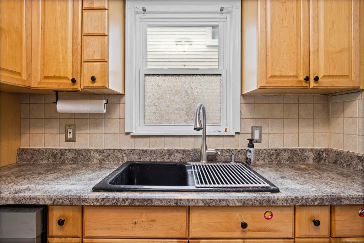
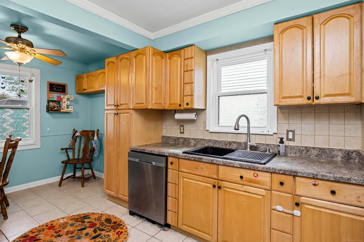
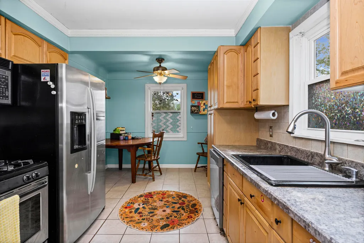
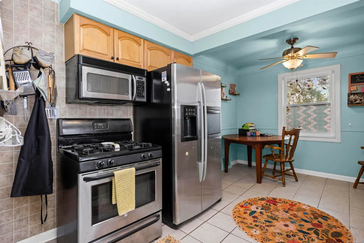
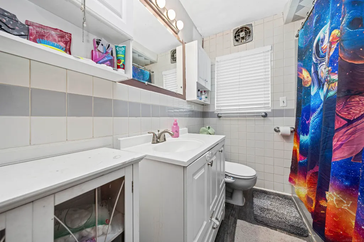
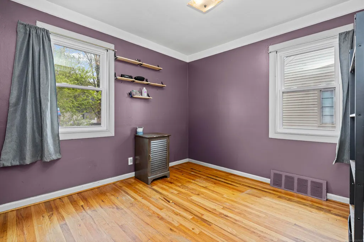
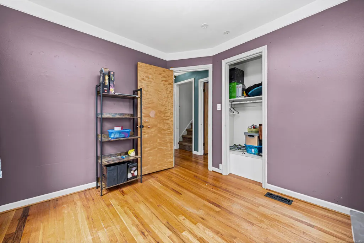
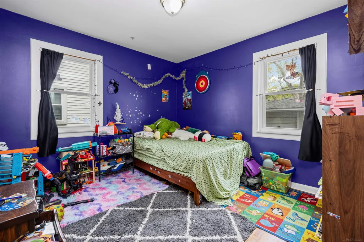
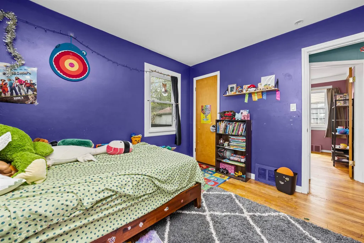
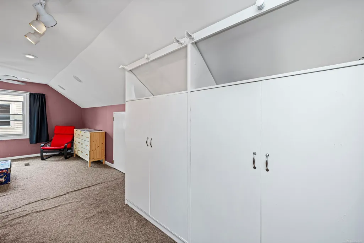
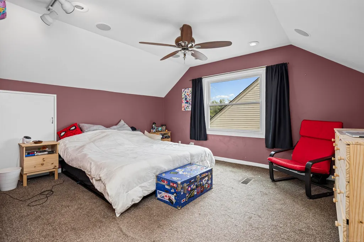
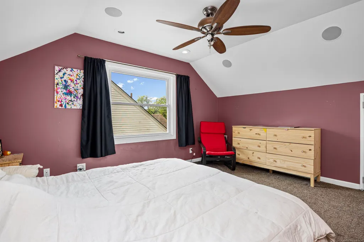
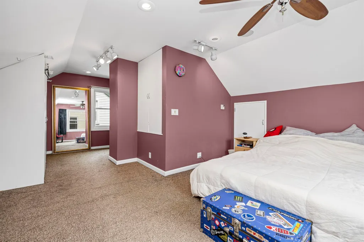
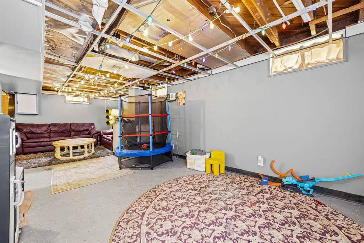
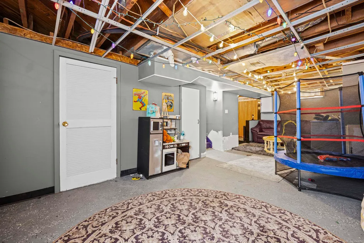
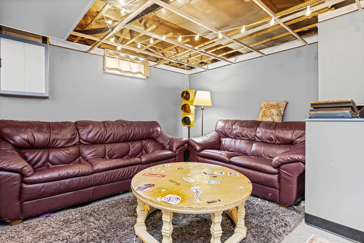
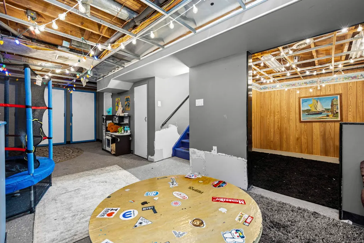
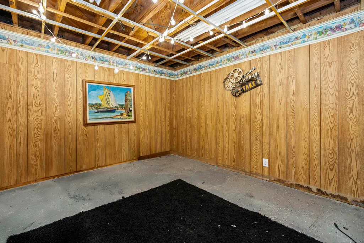
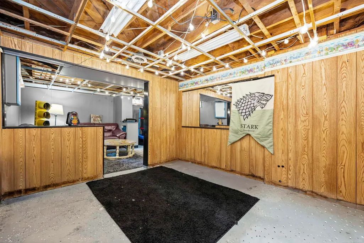
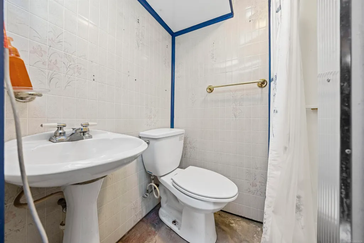
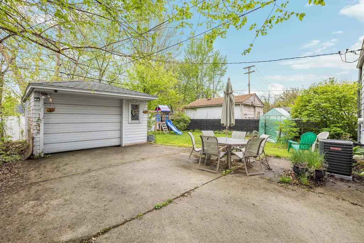
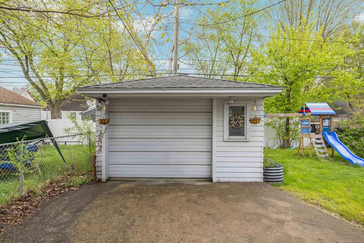
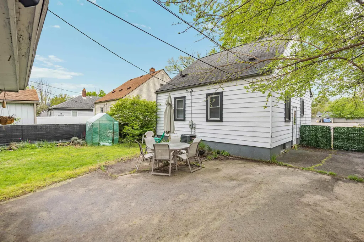
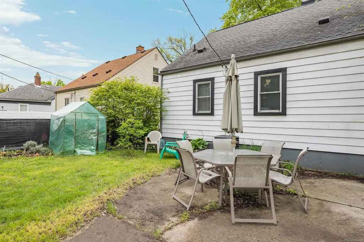
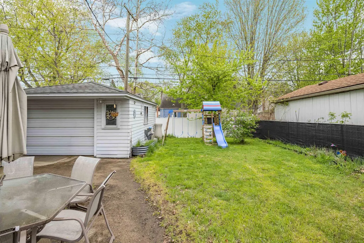
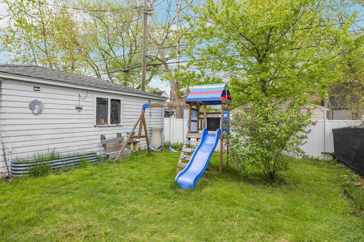
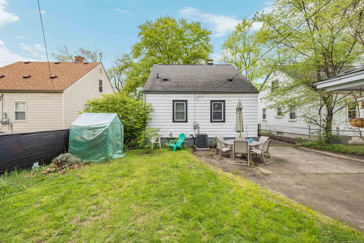
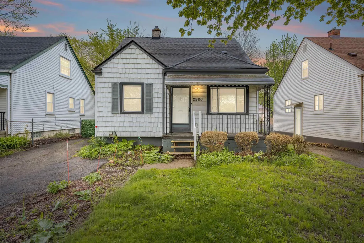
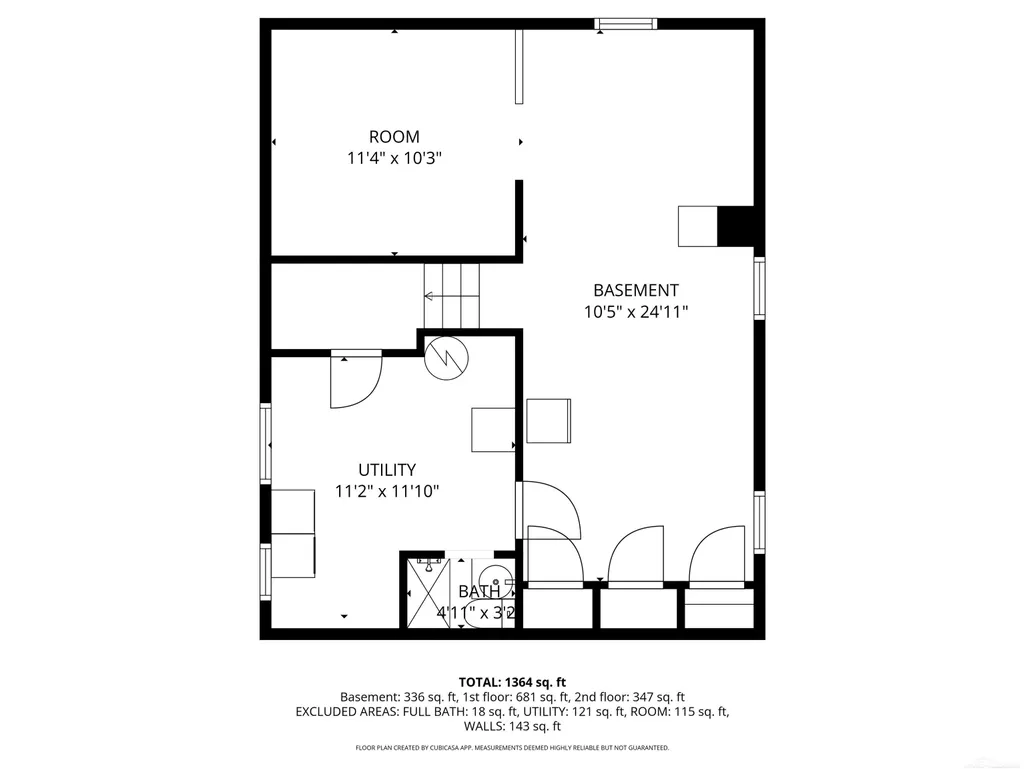
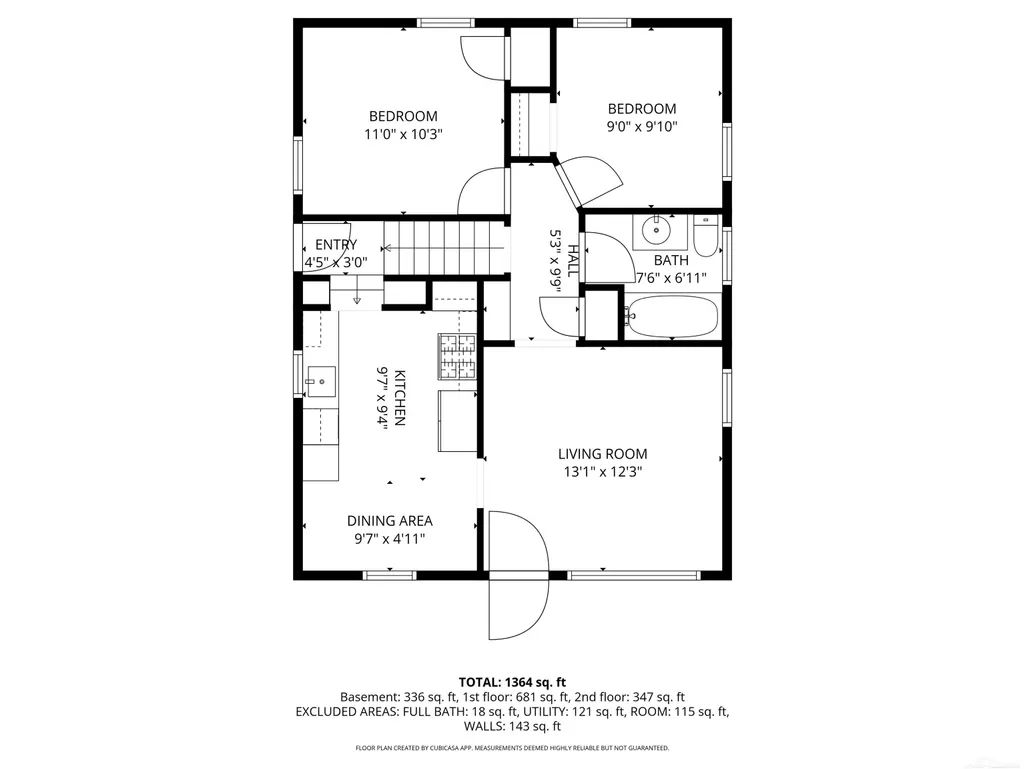
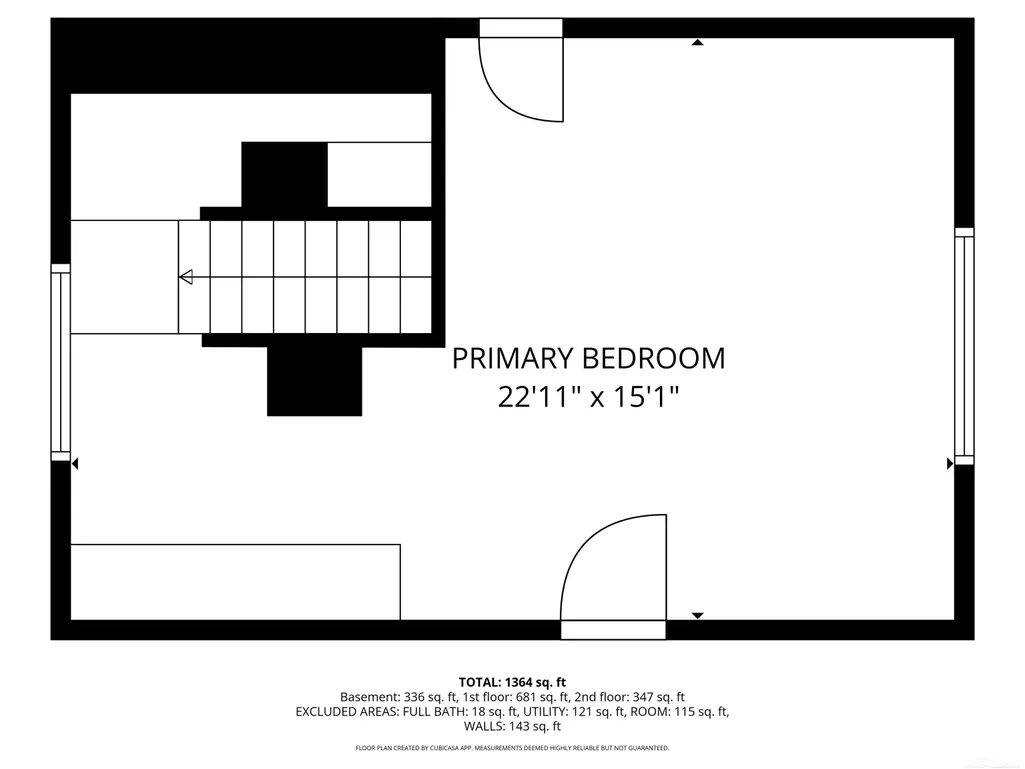
OPEN HOUSE SUNDAY 12-2 PM Welcome to this inviting 3-bedroom, 2-bath bungalow packed with big-ticket updates! Nice open kitchen with lots of light oak cupboards, pantry storage & stainless appliances. Living room with classic coved ceilings, and enjoy two comfortable bedrooms on the main level plus an oversized upper bedroomâperfect for a primary suite & your home office or flex space. The partially finished basement adds extra living space/ office room along with a second full bath. Outside relax on the covered front porch or enjoy the private, fenced backyard with a detached garage. Major updates already done for you: Furnace & A/C (2021), Electrical (2022), Plumbing (2023) Windows (2019) Roof (2009)and new main sewer line (2024).Great location close to freeways for quick commutes,coffee houses, bakeries, parks & retail nearby! Highly regarded Berkley School District. 20 minutes from Downtown Detroit and 10 min from Royal Oak.
| Price History | |
|---|---|
| 5/2/2026 | Listed $279,900 |
| 5/20/2026 | 4$269,900 |
| 5/26/2026 | 5$257,000 |
| 6/7/2026 | 3$250,000 |
| 7/5/2026 | 1$249,000 |
| 7/13/2026 | 3$244,000 |
| 8/17/2026 | 1$242,500 |
| 9/1/2026 | 3$237,000 |
| 9/18/2026 | 2$233,000 |
General Features
| Heating | Forced Air |
|---|---|
| Kitchen Level | First |
| Cooling | Central A/C |
| Possession | Close Plus 6-15 Days |
| Garage | Detached Garage |
| Water | Public Water |
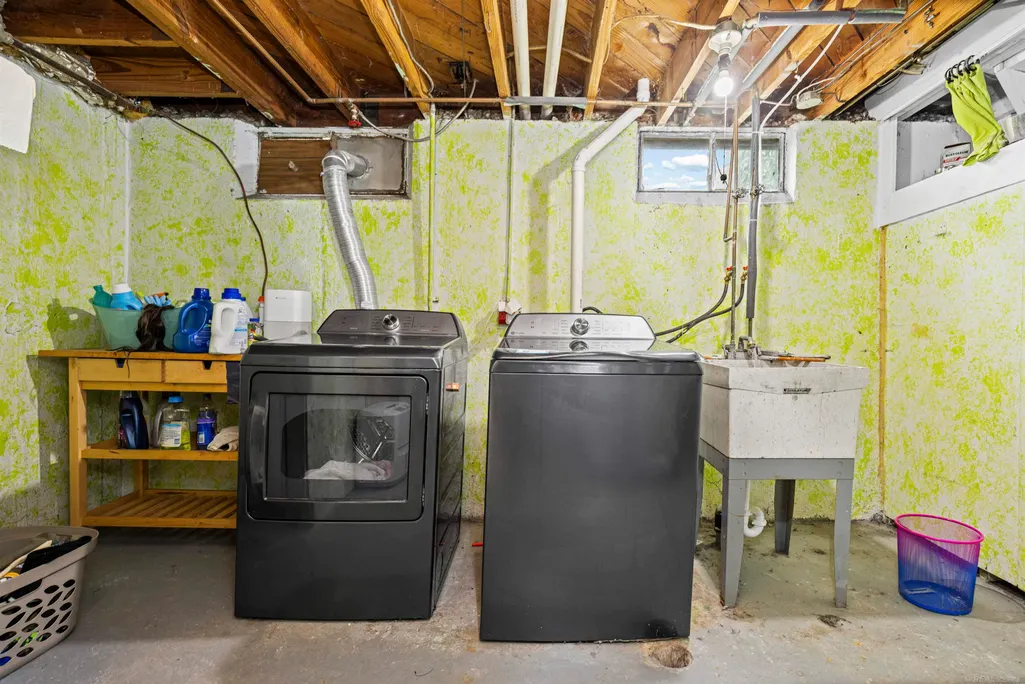
| Appliances | Dishwasher,Dryer,Microwave,Range/Oven |
| Status | Active |
| Full Baths | 1 |
| Bathrooms | 1 |
| Year Built | 1951 |
| Parking | Garage |
| Subdivision | Berkley School Park |
| Water Heater | Gas |
| Style | Bungalow |
| County | Oakland |
| Class | RESIDENTIAL |
| Type | Single Family |
| Ownership | Private |
| Associated Document Count | 1 |
| Status | Active |
| Subdivision | MI |
| Sale/Rent | For Sale |
| Flood Insurance | Not Required |
| Manufactured Y/N | No |
| ROOMS | Living Room,Basement Full Bath,Eat-In Kitchen |
| Structure Style | 1 1/2 Story |
| Subj to Short Sale Apprvl | No |
| Area | Berkley (63253) |
| Primary City | Berkley |
| City | Berkley |
| School District | Berkley City School District |
| Lease Y/N | No |
| Originating MLS | MiRealSource |
| Source MLS | MI Real Source |
| Financial Terms | Cash,Conventional,FHA,VA |
| Legal Description | T1N,R11E,SEC 18 BERKLEY SCHOOL-PARK S 2 FT OF LOT 165 & LOT 166 EXC S 2 FT,ALSO EXC W 27 FT |
| DOM | 139 |
| Postal Code | 48072 |
| Price Per Sq Ft Total AG | 233 |
| Internet Remarks | Listing Agent: Susan Parker Broker: Century 21 Professionals: OPEN HOUSE SUNDAY 12-2 PM Welcome to this inviting 3-bedroom |
| Public Remarks | OPEN HOUSE SUNDAY 12-2 PM Welcome to this inviting 3-bedroom,2-bath bungalow packed with big-ticket updates! Nice open kitchen with lots of light oak cupboards |
Interior Features
| Interior Amenities | Hardwood Floors |
|---|---|
| Living Room Level | First |
| Basement | Full,Partially Finished |
| Bedroom 3 Level | Second |
| Bedroom 1 Level | First |
| Bedroom 2 Level | First |
| Kitchen Length | 10 |
| Living Room Length | 13 |
| Bedroom 2 Width | 9 |
| Bedroom 3 Width | 15 |
| Bedroom 2 Length | 10 |
| Living Room Width | 12 |
| Bedroom 3 Length | 23 |
| Kitchen Width | 9 |
| Beds | 3 |
| Fireplace? | No |
| Bedroom 1 Length | 11 |
| Bedroom 1 Width | 10 |
| Below Grade SqFt | 750 |
| Above Grade SqFt | 1000 |
| Basement Y/N | Yes |
| Breakfast Nook Length | 10 |
| Breakfast Nook Level | First |
| Breakfast Nook Width | 5 |
| Kitchen Floor Covering | Ceramic |
| Total SqFt Finished | 1000 |
Exterior Features
| Exterior | Aluminum |
|---|---|
| Exterior Amenities | Fenced Yard,Porch,Tennis Court(s) |
| Frontage | 40 |
| Flood Plan | None |
| Lot Size Area | 0.19 |
| Pool (Y/N) | No |
| Lot Dimensions | 40 x 106 |
| Garage # of Car | 1.5 |
| Well/Septic Inspection Done | No |
| Roads | City/County |
| FOUNDATION TYPE | Basement |
| SEWER/SEPTIC | Public Sanitary |
| Waterfront Y/N | No |
| Garage Y/N | Yes |
| Frontage Type | Road |
Amenities
- Foreclosure
- Views
- Short Sale
- New Construction
- Adult 55+
- Lease To Own
- No HOA Fees
- Furnished
- Primary On Main
- Air Conditioning
- Seller Finance
- Green
- Fixer Upper
- Horse
- Golf
- Fireplace
- Deck
- Garage
- Basement
- Pool
Property vs Single Family Average in 48072
Price
Taxes
Year Built
Visits
 IDX provided courtesy of Realcomp II Ltd., via Nick D Realty Group and The Originating MLS(found above), © 2026 Realcomp II Ltd. Shareholders. The information being provided is for consumers personal, non-commercial use and may not be used for any purpose other than to identify prospective properties consumers may be interested in purchasing.
 Provided through IDX via MiRealSource. Courtesy of MiRealSource Shareholder. Copyright MiRealSource.
The information published and disseminated by MiRealSource is communicated verbatim, without change by MiRealSource, as filed with MiRealSource by its members. The accuracy of all information, regardless of source, is not guaranteed or warranted. All information should be independently verified.
Copyright 2026 MiRealSource. All rights reserved. The information provided hereby constitutes proprietary
Provided through IDX via MiRealSource. Courtesy of MiRealSource Shareholder. Copyright MiRealSource.
The information published and disseminated by MiRealSource is communicated verbatim, without change by MiRealSource, as filed with MiRealSource by its members. The accuracy of all information, regardless of source, is not guaranteed or warranted. All information should be independently verified.
Copyright 2026 MiRealSource. All rights reserved. The information provided hereby constitutes proprietary
