

Address
1 N Center Woods Drive, Saginaw, MI
Price
$ 349,900
Property Attributes
- ID#50217422
- TypeSingle Family
- Listing Status Active
- CountySAGINAW
- CitySaginaw
- AreaSaginaw Twp
- NeighborhoodCenter Woods
- Zip48638
- StyleRanch
- Year Built1950
- Taxes$ 4053
- Price$ 349,900
- Bedrooms4
- Full Bathrooms2
- Half Bathrooms1
- Sqr Footage3156
- Lot Size0.9 Acres
Data Source:
MiRealSource (MIRS)
Property Description
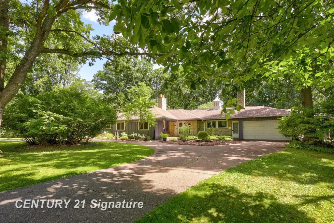
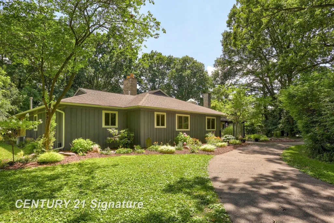
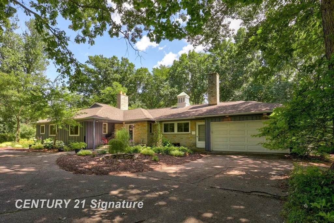
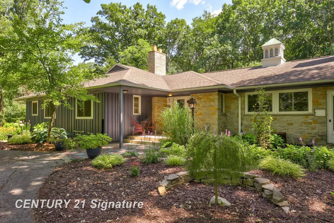
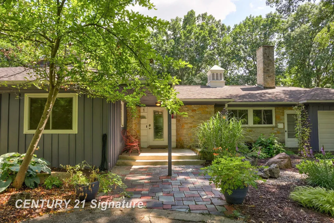
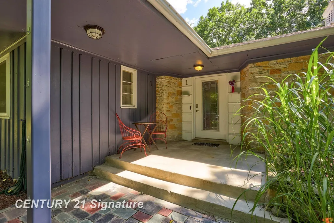
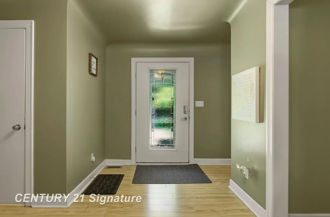
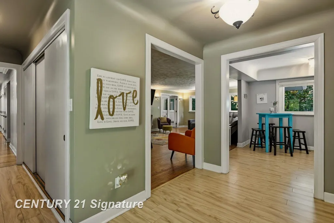
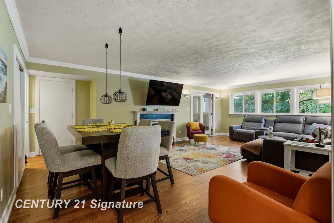
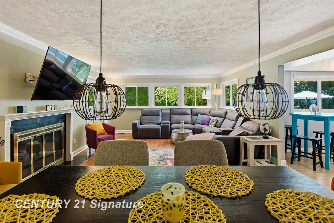
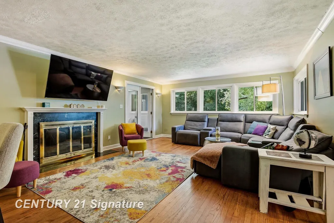
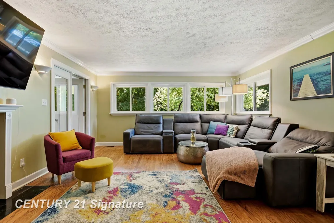
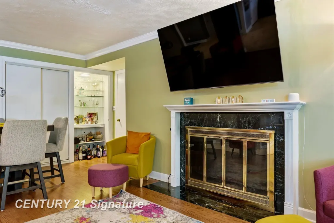
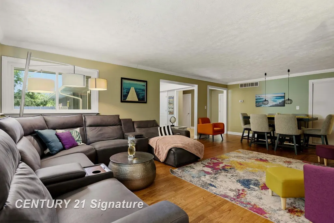
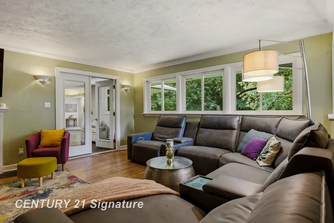
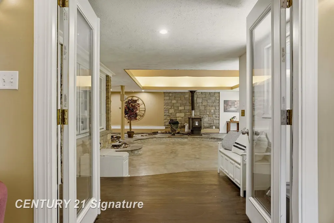
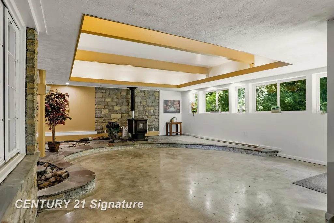
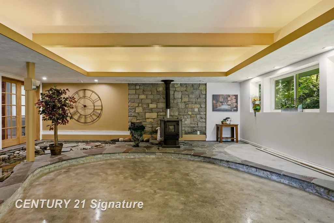
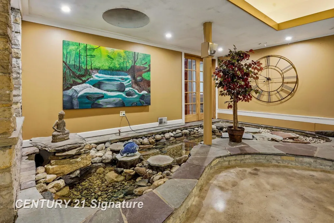
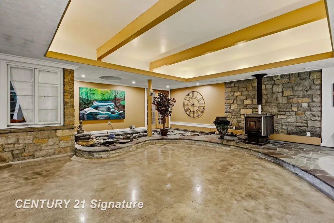
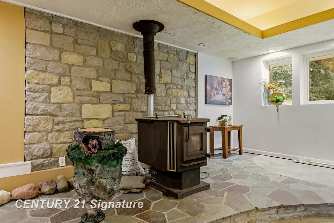
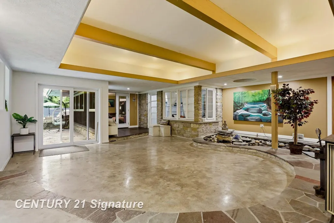
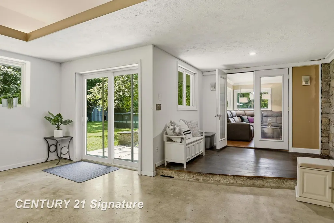
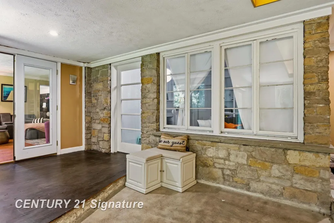
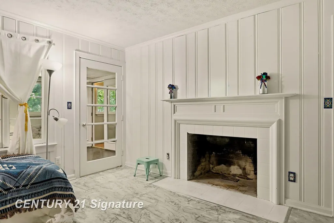
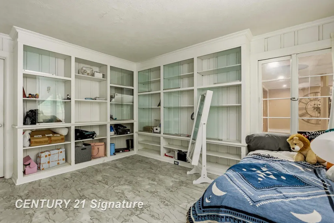
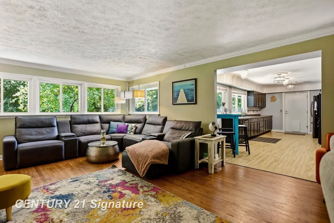
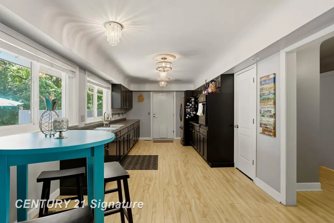
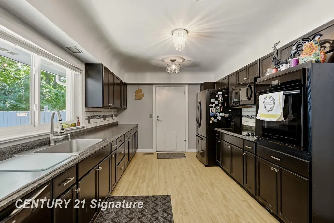
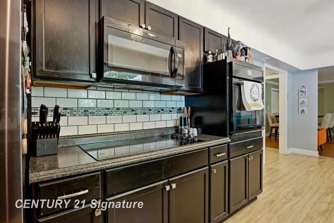
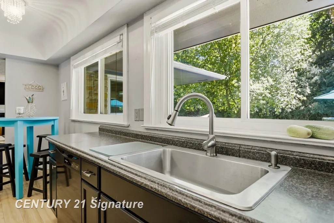
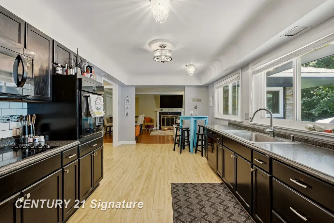
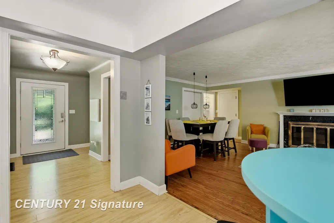
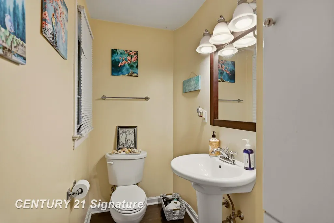
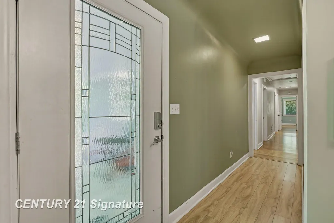
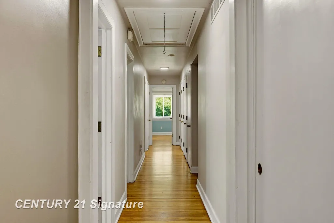
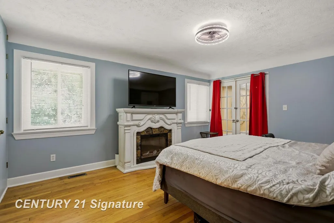
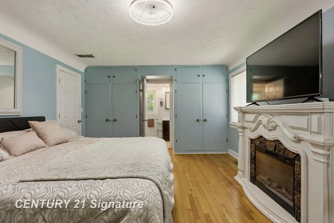
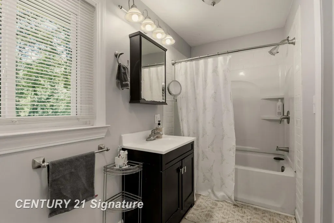
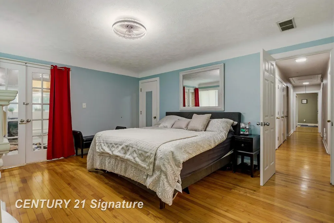
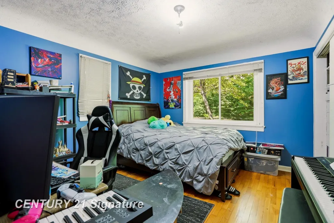
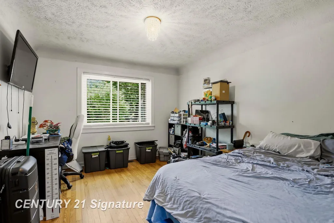
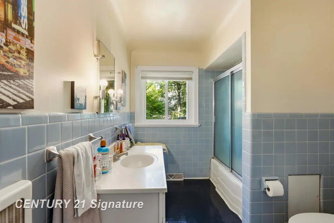
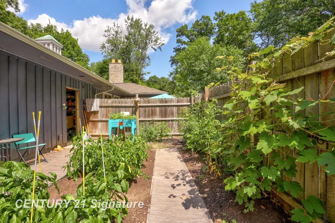
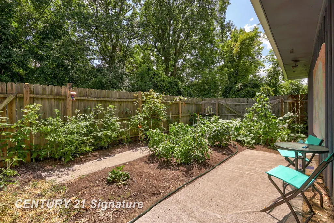
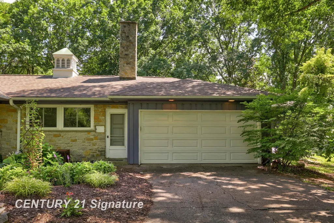
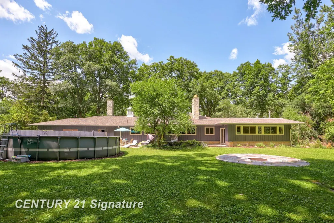
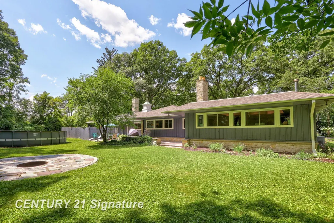
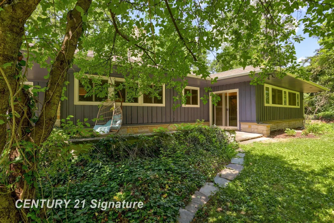
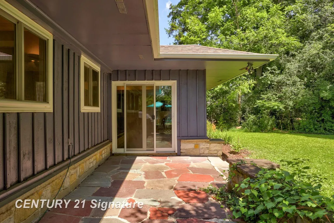
Welcome to 1 Center Woods North! This truly one-of-a-kind home is located in the highly sought-after Center Woods community. This expansive ranch is tucked among mature trees and beautiful landscaping offering the peaceful feeling of living in the woods while remaining close to all of Saginaw Townshipâs conveniences. With more than 3,100 square feet, the home offers impressive spaces for everyday living and entertaining, including a large living room with a natural fireplace. One of its most memorable features is an indoor pond room with a waterfall, ready for koi fish or your own creative vision. Outside, the nearly one-acre property continues to impress with an above-ground pool, a beach area with real sand, and a large fenced garden. Laundry is made easy in the spacious laundry room, complete with a washer and dryer that are both still under warranty. Numerous improvements have been completed within recent years, including the roof, gutters, windows, furnace/AC, on-demand water heater, kitchen including appliances that are also under warranty, primary bathroom, flooring, exterior doors, laundry room, and so much more. The garage is equipped with a dedicated Level 2, 32-amp electric vehicle charging outlet, making it easy to charge your EV at home. This is a property you truly need to experience in person, don't miss out on the opportunity to call this house your home!
| Price History | |
|---|---|
| 8/5/2026 | Listed $349,900 |
General Features
| Heating | Forced Air |
|---|---|
| Kitchen Level | First |
| Cooling | Central A/C |
| Possession | Close Plus 30 Days |
| Fireplaces | LivRoom Fireplace,Wood Burning |
| Garage | Attached Garage,Electric in Garage |
| Water | Public Water |
| Appliances | Dishwasher,Dryer,Range/Oven,Refrigerator,Washer |
| Status | Active |
| Full Baths | 2 |
| Half Baths | 1 |
| Bathrooms | 3 |
| Year Built | 1950 |
| Parking | 3 or More Spaces,Garage |
| Subdivision | Center Woods |
| Style | Ranch |
| County | Saginaw |
| Class | RESIDENTIAL |
| Type | Single Family |
| Ownership | Private |
| Associated Document Count | 1 |
| Status | Active |
| Zoning | Residential |
| Subdivision | MI |
| Sale/Rent | For Sale |
| HOA Fee Includes | HOA,Snow Removal |
| Manufactured Y/N | No |
| ROOMS | First Floor Laundry,First Flr Primary Bedroom,Primary Bedroom,Primary Bathroom,Home Office,Bonus Room,First Flr Lavatory,First Flr Full Bathroom,Primary Bdrm Suite,Eat-In Kitchen,Formal Dining Room |
| Fee Amount | 500 |
| Fee Schedule | Semi-Annual |
| Structure Style | 1 Story |
| Subj to Short Sale Apprvl | No |
| Area | Saginaw Twp (73020) |
| Primary City | Saginaw |
| Virtual Tour | https://grand-space-media.aryeo.com/videos/019fb45b-739f-70f0-9745-f6dc5852dea9 |
| City | Saginaw |
| School District | Saginaw Twp Community School |
| Lease Y/N | No |
| Originating MLS | Saginaw Board of REALTORS |
| Source MLS | MI Real Source |
| Financial Terms | Cash,Conventional,FHA,VA |
| Legal Description | LOT 1 CENTER WOODS SEC 28 T12N R4E |
| DOM | 35 |
| Postal Code | 48638 |
| Price Per Sq Ft Total AG | 110.87 |
Interior Features
| Interior Amenities | Sump Pump |
|---|---|
| Dining Room Level | First |
| Living Room Level | First |
| Basement | Sump Pump |
| Bedroom 3 Level | First |
| Bedroom 1 Level | First |
| Bedroom 2 Level | First |
| Laundry Room Level | First |
| Kitchen Length | 11 |
| Laundry Room Width | 17 |
| Living Room Length | 15 |
| Bedroom 4 Width | 15 |
| Bedroom 2 Width | 13 |
| Bedroom 3 Width | 13 |
| Laundry Room Length | 10 |
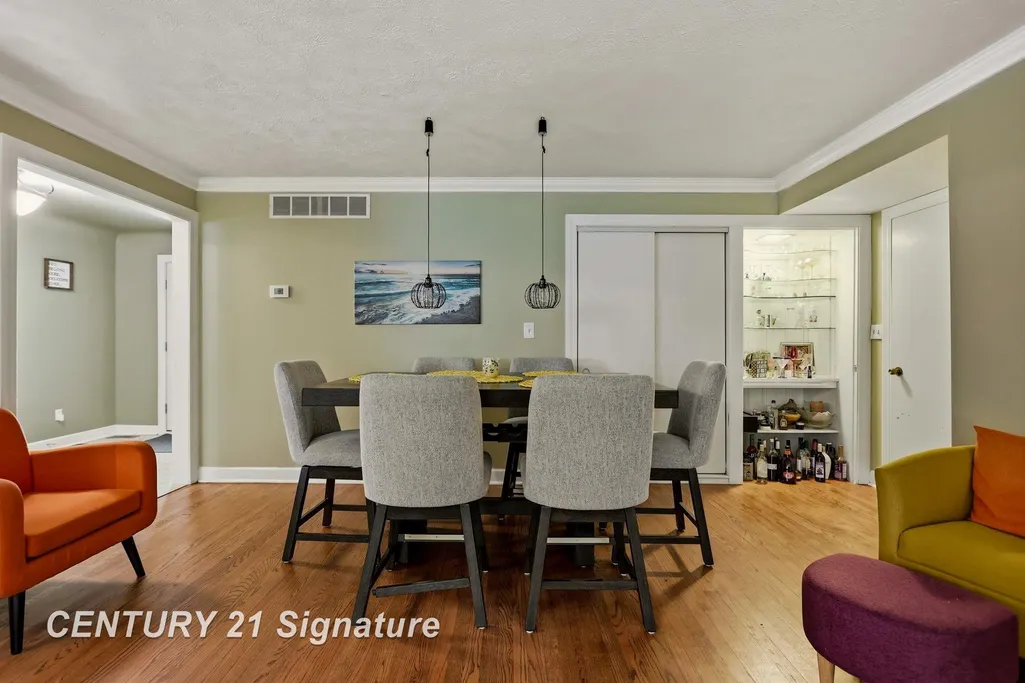
| Dining Room Width | 18 |
| Bedroom 4 Length | 14 |
| Bedroom 2 Length | 10 |
| Living Room Width | 18 |
| Bedroom 3 Length | 10 |
| Dining Room Length | 9 |
| Kitchen Width | 16 |
| Beds | 4 |
| Fireplace? | Yes |
| Bedroom 1 Length | 13 |
| Bedroom 1 Width | 18 |
| Above Grade SqFt | 3156 |
| Basement Y/N | No |
| Fireplaces Total | 1 |
| Total SqFt Finished | 3156 |
| Bathroom 1 Length | 5 |
| Bathroom 1 Width | 13 |
| Bathroom 2 Length | 5 |
| Bathroom 2 Width | 13 |
Exterior Features
| Exterior | Stone,Wood |
|---|---|
| Exterior Amenities | Above Ground Pool,Fenced Yard,Patio,Porch,Garden Area |
| Frontage | 175 |
| Lot Size Area | 0.9 |
| Pool (Y/N) | Yes |
| Lot Dimensions | 175x225 |
| Garage # of Car | 2 |
| Roads | Private Road |
| FOUNDATION TYPE | Crawl,Slab |
| SEWER/SEPTIC | Public Sanitary |
| Waterfront Y/N | No |
| Garage Y/N | Yes |
| Frontage Type | Road |
Amenities
- Foreclosure
- Views
- Short Sale
- New Construction
- Adult 55+
- Lease To Own
- No HOA Fees
- Furnished
- Primary On Main
- Air Conditioning
- Seller Finance
- Green
- Fixer Upper
- Horse
- Golf
- Fireplace
- Deck
- Garage
- Basement
- Pool
Property vs Single Family Average in 48638
Price
Taxes
Year Built
Visits
 IDX provided courtesy of Realcomp II Ltd., via Nick D Realty Group and The Originating MLS(found above), © 2026 Realcomp II Ltd. Shareholders. The information being provided is for consumers personal, non-commercial use and may not be used for any purpose other than to identify prospective properties consumers may be interested in purchasing.
 Provided through IDX via MiRealSource. Courtesy of MiRealSource Shareholder. Copyright MiRealSource.
The information published and disseminated by MiRealSource is communicated verbatim, without change by MiRealSource, as filed with MiRealSource by its members. The accuracy of all information, regardless of source, is not guaranteed or warranted. All information should be independently verified.
Copyright 2026 MiRealSource. All rights reserved. The information provided hereby constitutes proprietary
Provided through IDX via MiRealSource. Courtesy of MiRealSource Shareholder. Copyright MiRealSource.
The information published and disseminated by MiRealSource is communicated verbatim, without change by MiRealSource, as filed with MiRealSource by its members. The accuracy of all information, regardless of source, is not guaranteed or warranted. All information should be independently verified.
Copyright 2026 MiRealSource. All rights reserved. The information provided hereby constitutes proprietary
