

Address
8545 Gallant Fox Trail, Flushing, MI
Price
$ 279,900
Property Attributes
- ID#50219439
- TypeSingle Family
- Listing Status Active
- CountyGENESEE
- CityFlushing
- AreaFlushing Twp
- NeighborhoodBrentwood Farms 3
- Zip48433
- StyleRanch
- Year Built1971
- Taxes$ 4495
- Price$ 279,900
- Bedrooms3
- Full Bathrooms2
- Half Bathrooms1
- Sqr Footage1710
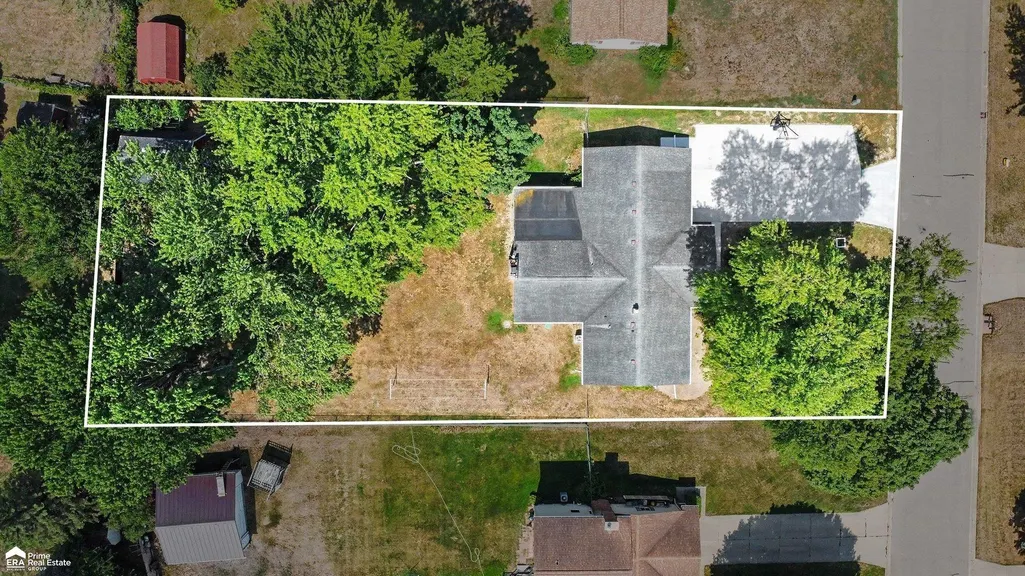
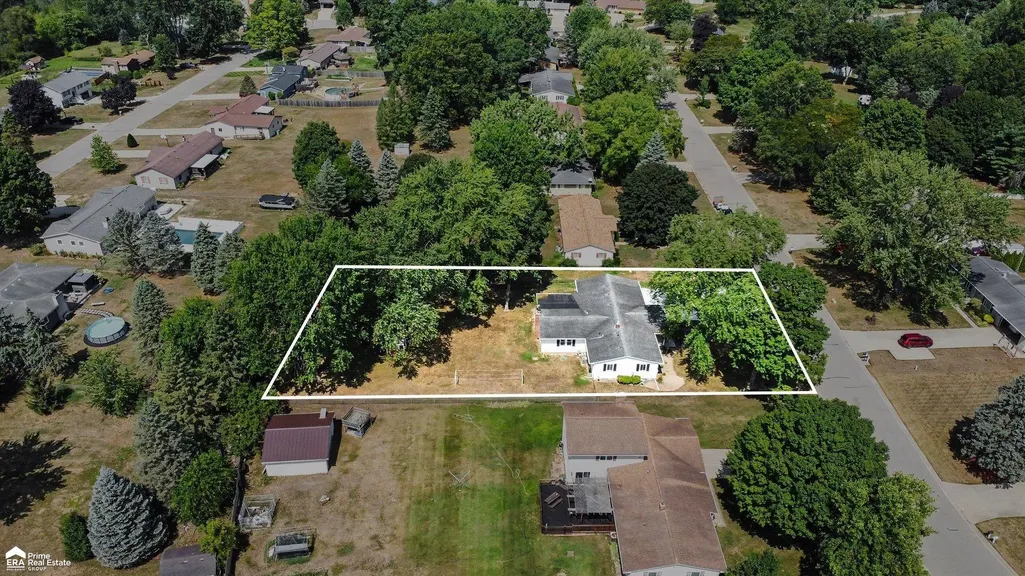
- Lot Size0.51 Acres
Data Source:
MiRealSource (MIRS)
Property Description
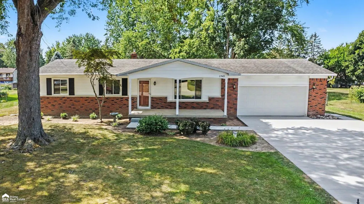
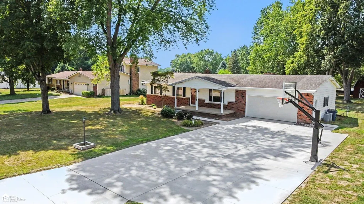
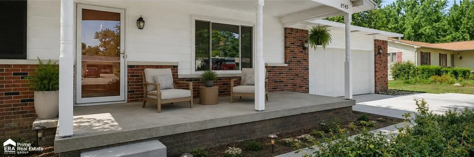
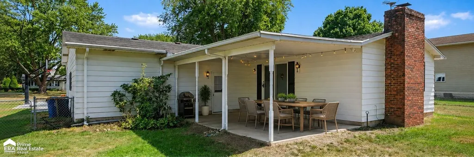
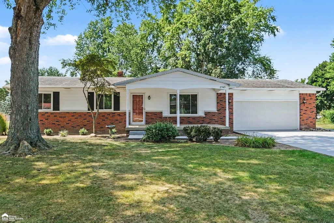
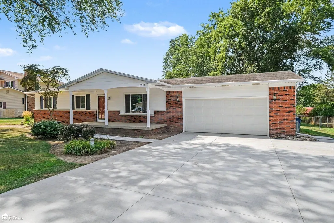
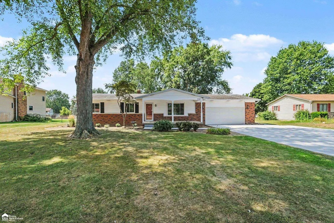
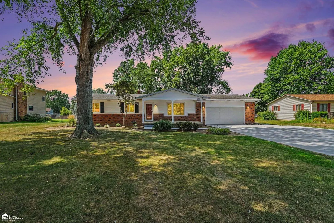
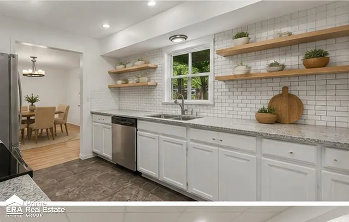
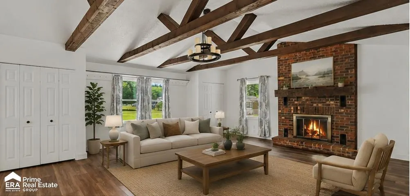
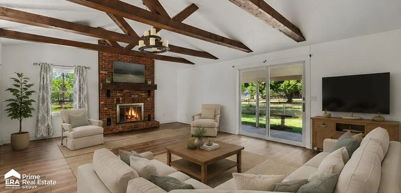
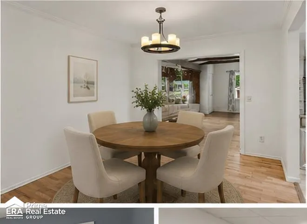
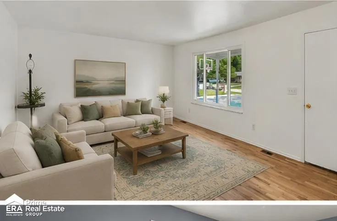
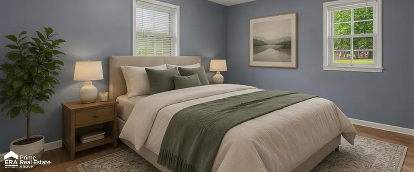
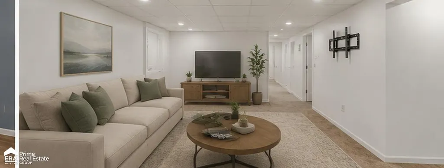
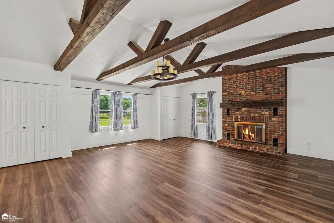
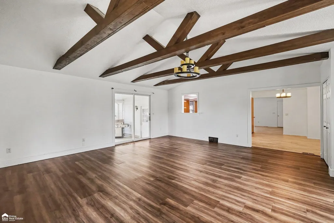
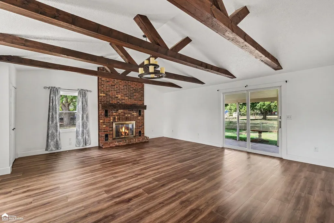
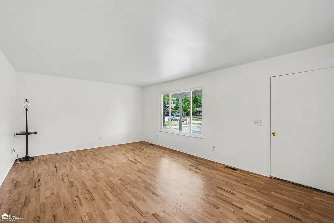
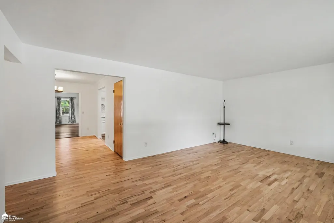
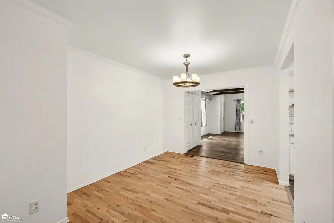
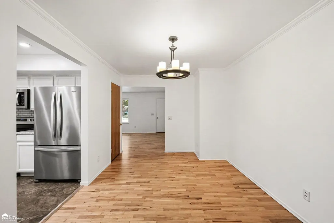
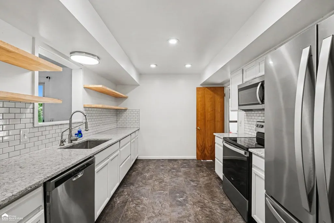
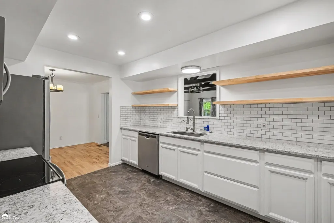
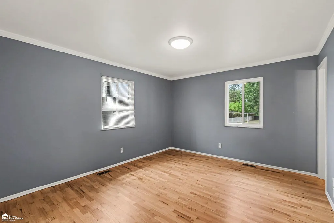
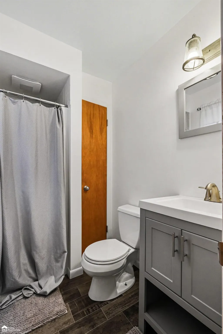
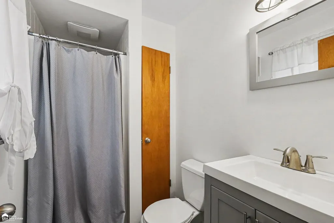
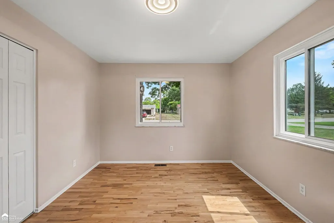
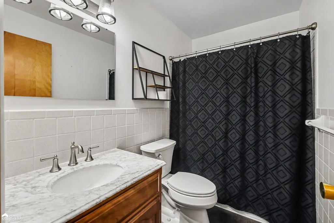
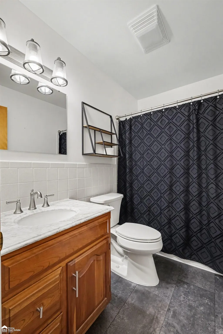
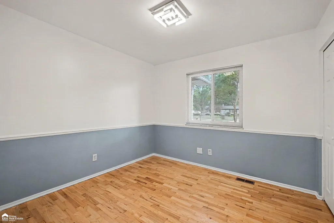
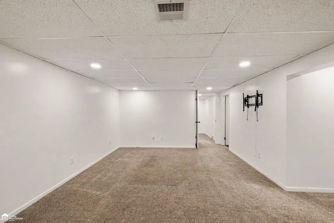
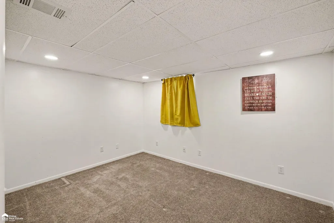
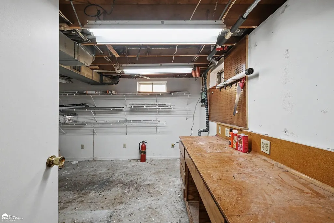
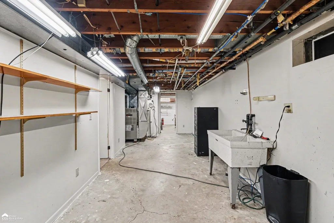
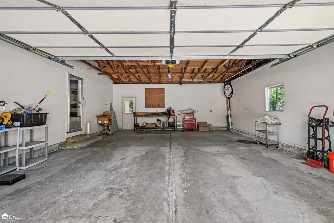
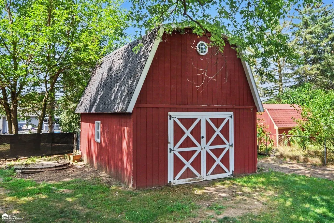
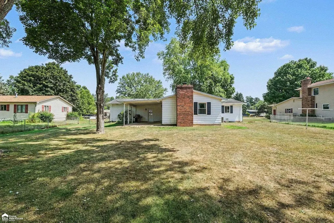
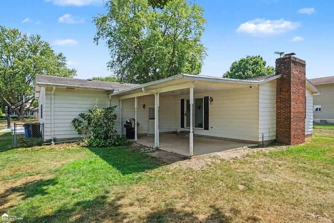
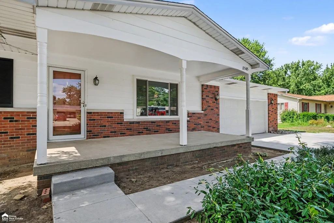
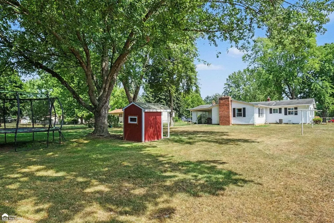
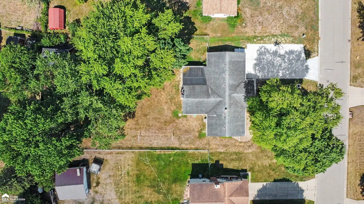
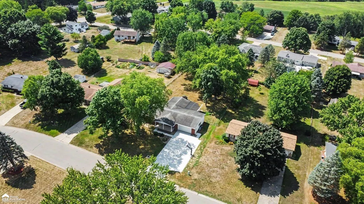
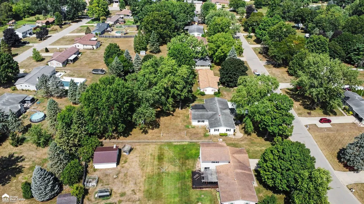
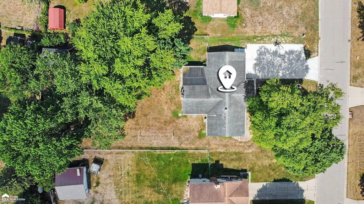
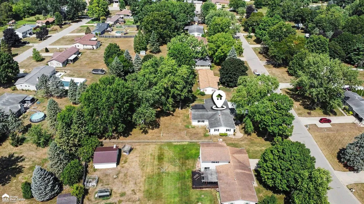
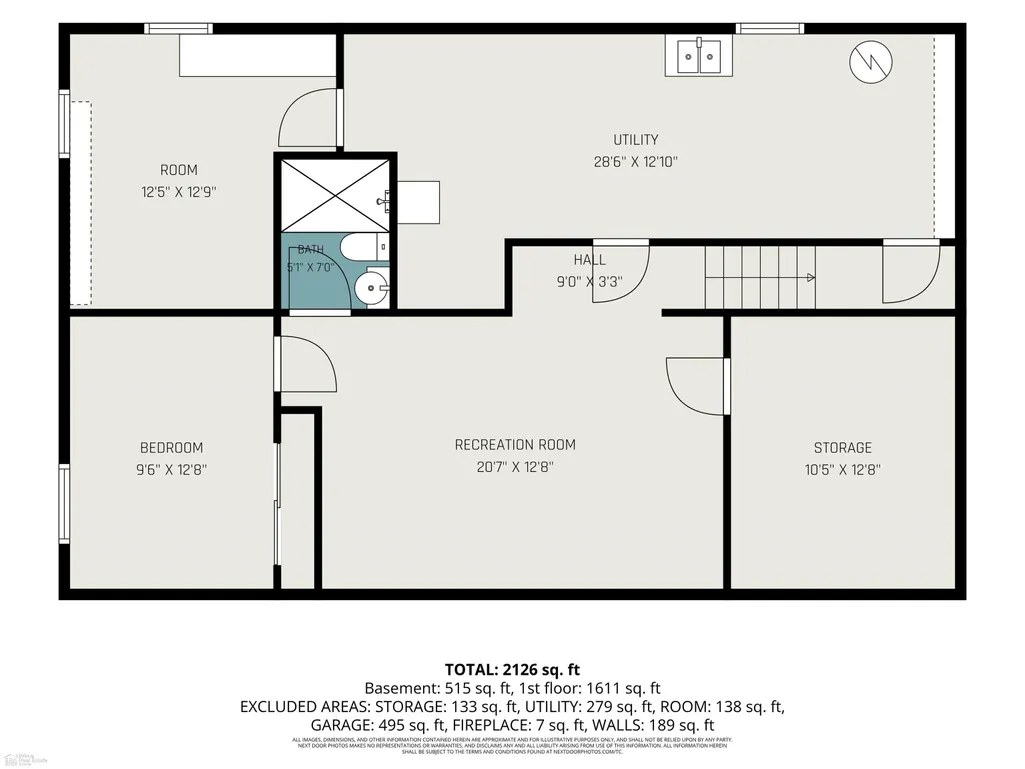
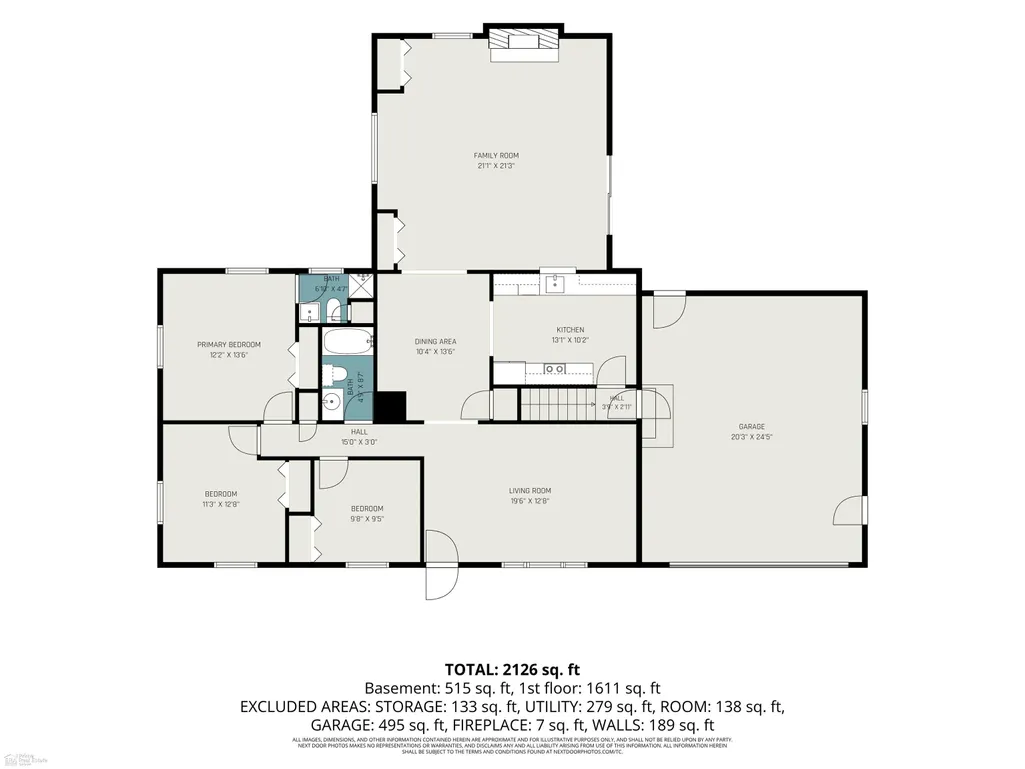
Welcome to 8545 Gallant Fox Trail in Flushing! Nestled in a quiet subdivision, this sprawling ranch offers over 2,300 sq. ft. of finished living space with 3 bedrooms, a possible 4th bedroom in the finished basement, and 2.5 baths. Step inside to beautifully refinished hardwood floors and a show-stopping fire-lit family room featuring cathedral ceilings and gorgeous natural exposed beams that give the home incredible warmth and character. The updated kitchen features granite countertops and newer appliances, while the beautifully updated bathrooms and spacious primary suite with its own private bath make this home truly move-in ready. Even better, the windows were replaced approximately 3 years ago, the central air is only about 4 years old, and the home has a new well pump. Downstairs, you'll find even more finished living space, tons of storage, and a special bonus for woodworking enthusiastsâyour very own woodworking shop! Outside is just as impressive with a brand-new concrete driveway, an oversized garage large enough to accommodate a full-size truck, a fenced backyard, large storage barn, and a wonderful covered back patio perfect for entertaining and summer gatherings. Start your mornings with coffee on the gorgeous covered front porch and end your evenings relaxing by the fireâthis home offers the space, character, updates, storage, and amenities that are getting harder and harder to find! Offering 1-year home warranty!!
| Price History | |
|---|---|
| 8/21/2026 | Listed $279,900 |
General Features
| Heating | Forced Air |
|---|---|
| Kitchen Level | Entry |
| Cooling | Ceiling Fan(s),Central A/C |
| Possession | At Close |
| Fireplaces | FamRoom Fireplace,Natural Fireplace |
| Garage | Attached Garage,Electric in Garage,Gar Door Opener,Workshop,Direct Access |
| Water | Private Well |
| Appliances | Dishwasher,Range/Oven,Refrigerator |
| Status | Active |
| Full Baths | 2 |
| Half Baths | 1 |
| Bathrooms | 3 |
| Year Built | 1971 |
| Subdivision | Brentwood Farms 3 |
| Style | Ranch |
| County | Genesee |
| Class | RESIDENTIAL |
| Type | Single Family |
| Ownership | Private |
| New Construction Y/N | No |
| Associated Document Count | 1 |
| Status | Active |
| Subdivision | MI |
| Sale/Rent | For Sale |
| Manufactured Y/N | No |
| Structure Style | 1 Story |
| Subj to Short Sale Apprvl | No |
| Home Warranty Y/N | No |
| Area | Flushing Twp (25007) |
| Primary City | Flushing |
| Directions | Take McKinley rd to Nashua Trail and go west. Turn left onto Gallant Fox. House will be on the left. |
| City | Flushing |
| School District | Montrose Community Schools |
| Lease Y/N | No |
| Originating MLS | East Central Association of REAL |
| Source MLS | MI Real Source |
| Financial Terms | Cash,Conventional,FHA,VA,Rural Development |
| Legal Description | LOT 108 BRENTWOOD FARMS NO 3 |
| DOM | 15 |
| Postal Code | 48433 |
| Price Per Sq Ft Total AG | 163.68 |
| Internet Remarks | Listing Agent: Sada V McNiel Broker: ERA Prime Real Estate Group: Welcome to 8545 Gallant Fox Trail in Flushing! Nestled in a quiet subdivision,this sprawling ranch offers over 2 |
| Public Remarks | Welcome to 8545 Gallant Fox Trail in Flushing! Nestled in a quiet subdivision,this sprawling ranch offers over 2,300 sq. ft. of finished living space with 3 bedrooms |
Interior Features
| Family Room Level | Entry |
|---|---|
| Great Room Level | Lower |
| Dining Room Level | Entry |
| Living Room Level | Entry |
| Basement | Block,Finished |
| Bedroom 3 Level | Entry |
| Bedroom 1 Level | Entry |
| Bedroom 2 Level | Entry |
| Laundry Room Level | Lower |
| Kitchen Length | 13 |
| Family Room Length | 22 |
| Laundry Room Width | 13 |
| Family Room Width | 22 |
| Living Room Length | 20 |
| Bedroom 2 Width | 11 |
| Bedroom 3 Width | 10 |
| Laundry Room Length | 29 |
| Dining Room Width | 11 |
| Great Room Width | 13 |
| Bedroom 2 Length | 13 |
| Living Room Width | 13 |
| Bedroom 3 Length | 10 |
| Dining Room Length | 14 |
| Kitchen Width | 10 |
| Great Room Length | 21 |
| Beds | 3 |
| Fireplace? | Yes |
| Total Rooms | 15 |
| Bedroom 1 Length | 14 |
| Bedroom 1 Width | 12 |
| Below Grade SqFt | 1500 |
| Above Grade SqFt | 1710 |
| Basement Y/N | Yes |
| Fireplaces Total | 1 |
| Back on Market Date | 2026-08-29 |
| Total SqFt Finished | 2340 |
| Bathroom 1 Length | 9 |
| Bathroom 1 Width | 5 |
| Bathroom 2 Length | 7 |
| Bathroom 2 Width | 5 |
Exterior Features
| Exterior | Aluminum,Brick |
|---|---|
| Exterior Amenities | Patio,Porch |
| Frontage | 99 |
| Garage Dimensions | 25x20 |
| Lot Size Area | 0.51 |
| Pool (Y/N) | No |
| Lot Dimensions | 99x229x100x223 |
| Garage # of Car | 2.5 |
| Roads | Paved Street |
| FOUNDATION TYPE | Basement |
| SEWER/SEPTIC | Septic |
| Waterfront Y/N | No |
| Garage Y/N | Yes |
| Frontage Type | Road |
Amenities
- Foreclosure
- Views
- Short Sale
- New Construction
- Adult 55+
- Lease To Own
- No HOA Fees
- Furnished
- Primary On Main
- Air Conditioning
- Seller Finance
- Green
- Fixer Upper
- Horse
- Golf
- Fireplace
- Deck
- Garage
- Basement
- Pool
Property vs Single Family Average in 48433
Price
Taxes
Year Built
Visits
 IDX provided courtesy of Realcomp II Ltd., via Nick D Realty Group and The Originating MLS(found above), © 2026 Realcomp II Ltd. Shareholders. The information being provided is for consumers personal, non-commercial use and may not be used for any purpose other than to identify prospective properties consumers may be interested in purchasing.
 Provided through IDX via MiRealSource. Courtesy of MiRealSource Shareholder. Copyright MiRealSource.
The information published and disseminated by MiRealSource is communicated verbatim, without change by MiRealSource, as filed with MiRealSource by its members. The accuracy of all information, regardless of source, is not guaranteed or warranted. All information should be independently verified.
Copyright 2026 MiRealSource. All rights reserved. The information provided hereby constitutes proprietary
Provided through IDX via MiRealSource. Courtesy of MiRealSource Shareholder. Copyright MiRealSource.
The information published and disseminated by MiRealSource is communicated verbatim, without change by MiRealSource, as filed with MiRealSource by its members. The accuracy of all information, regardless of source, is not guaranteed or warranted. All information should be independently verified.
Copyright 2026 MiRealSource. All rights reserved. The information provided hereby constitutes proprietary
