
Address
17480 Stallman Drive # 120, Macomb, MI
Price
$ 610,468
Property Attributes
- ID#50220853
- TypeSingle Family
- Listing Status Active
- CountyMACOMB
- CityMacomb
- AreaMacomb Twp
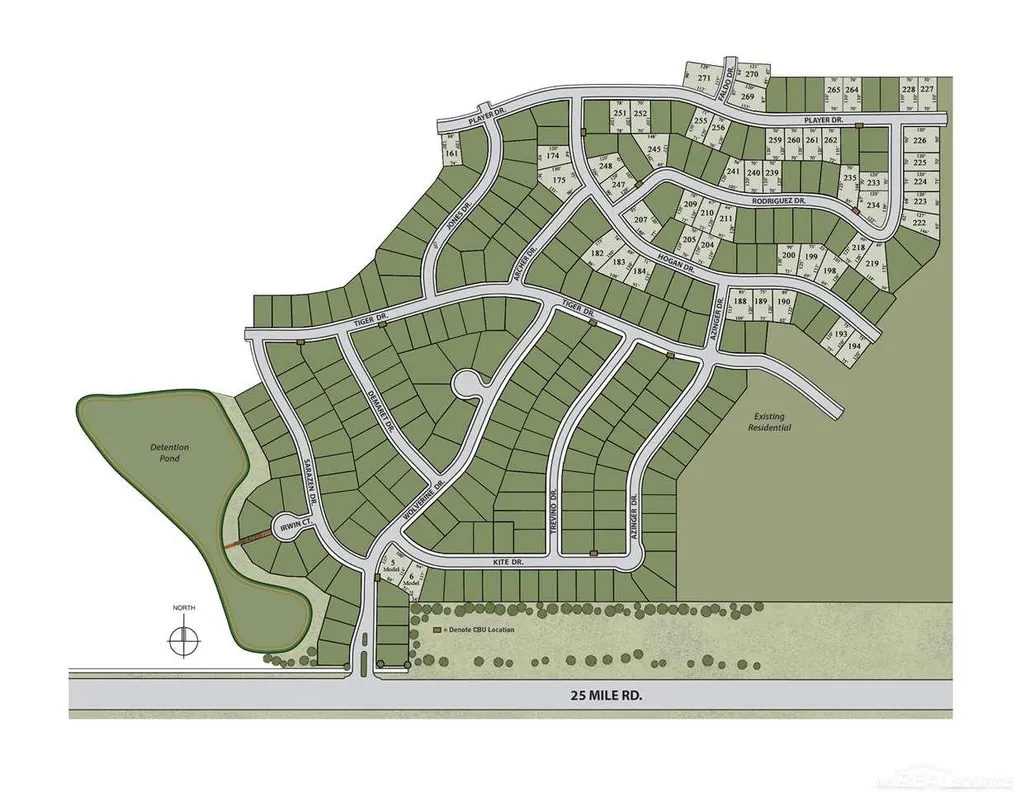
- NeighborhoodWolverine Country Club Ii
- Zip48042
- StyleRanch
- Year Built2026
- Taxes$ 160
- Price$ 610,468
- Bedrooms3
- Full Bathrooms2
- Half Bathrooms1
- Sqr Footage2230
- Lot Size0.22 Acres
Data Source:
MiRealSource (MIRS)
Property Description
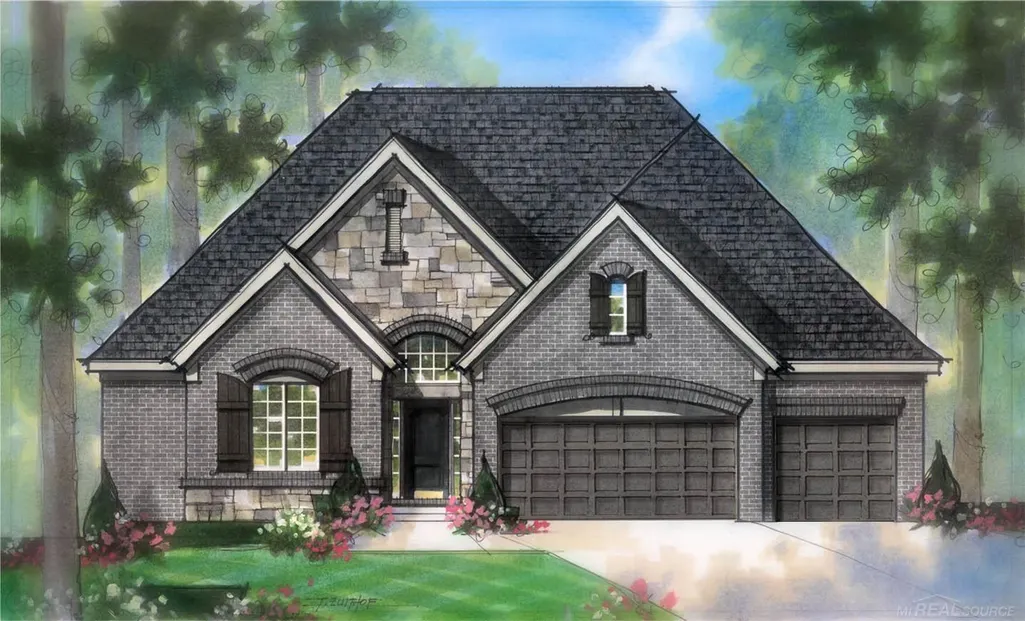
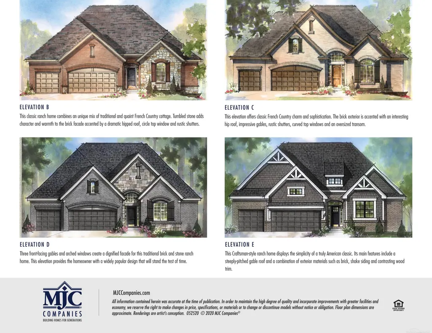
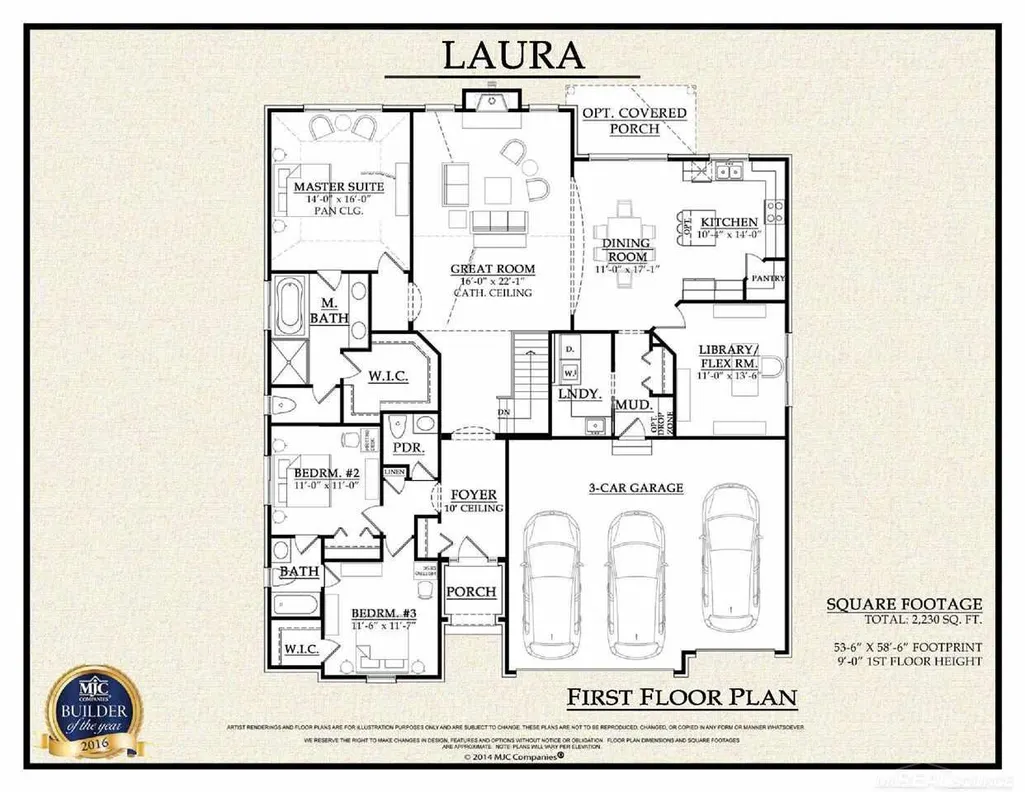
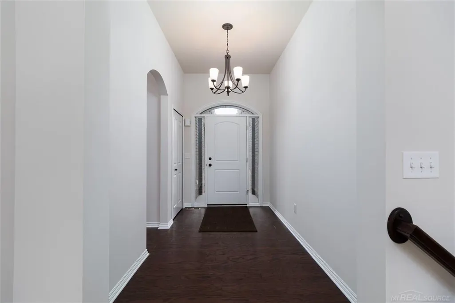
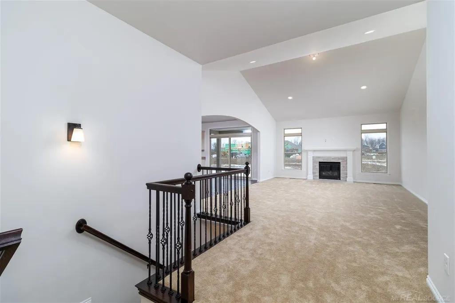
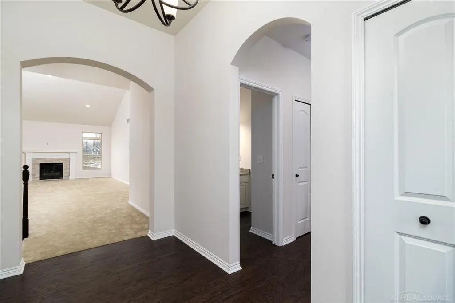
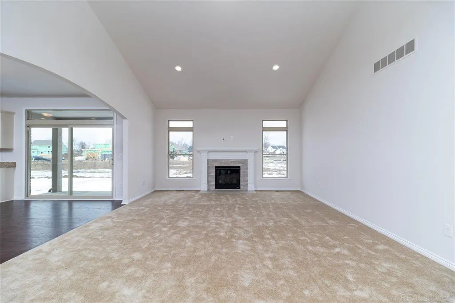
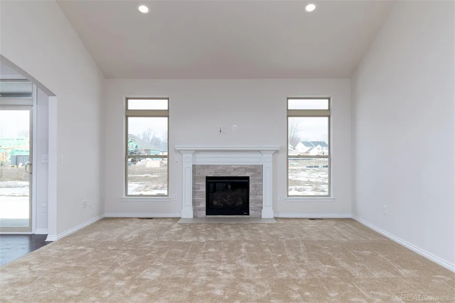
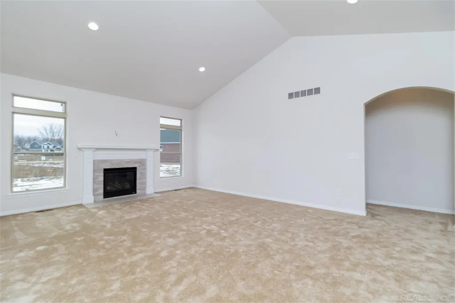
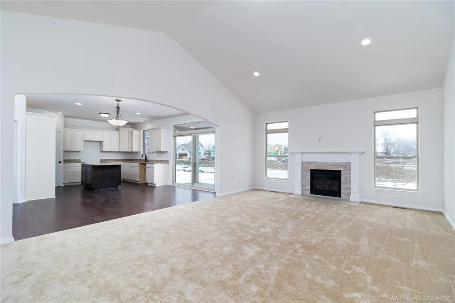
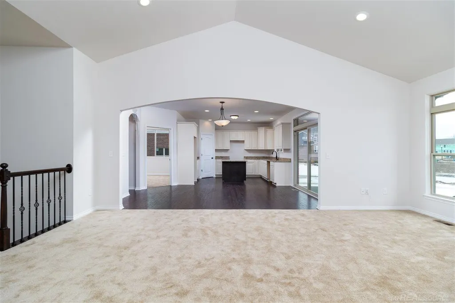
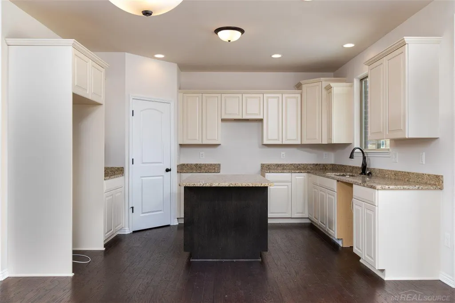
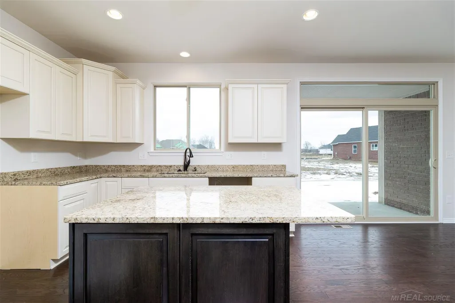
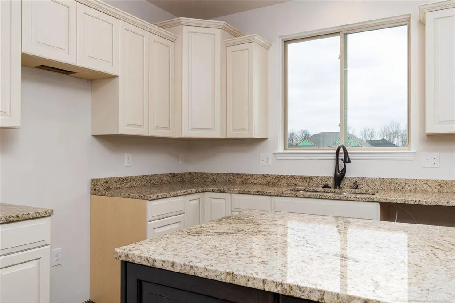
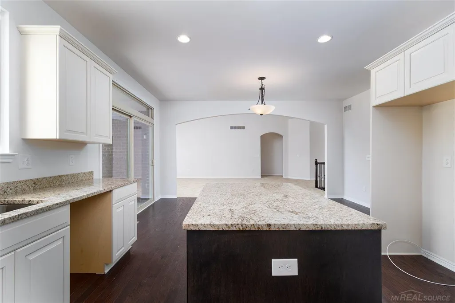
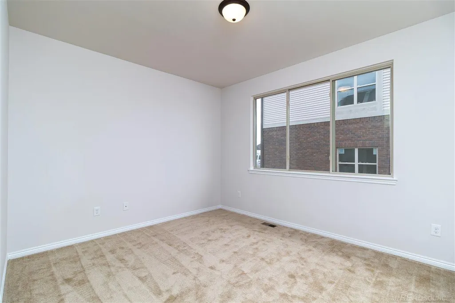
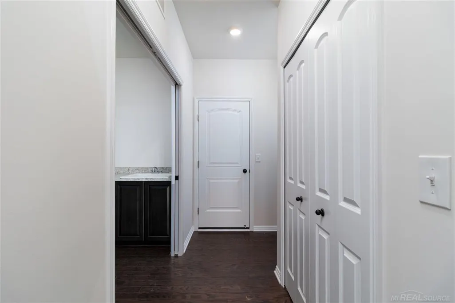
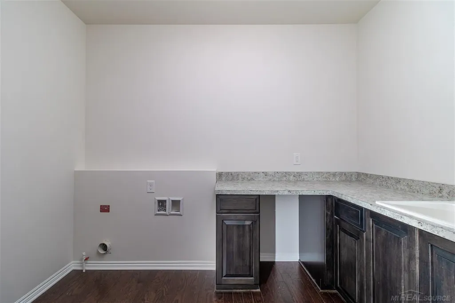
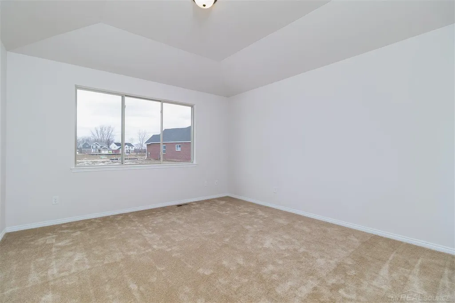
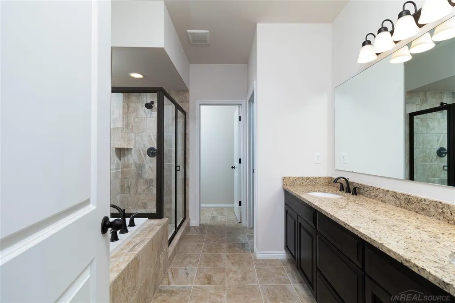
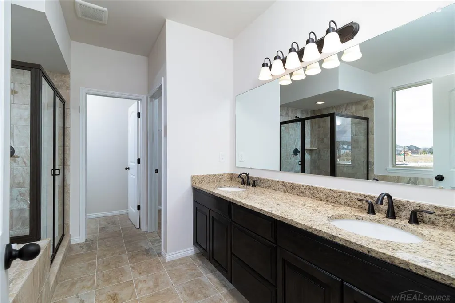
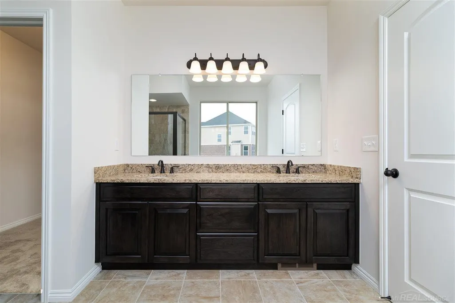
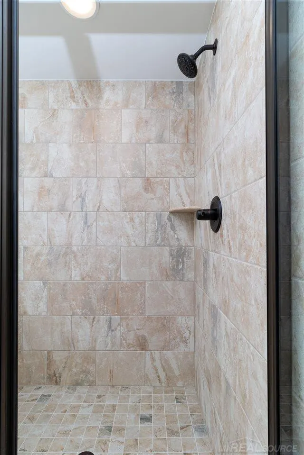
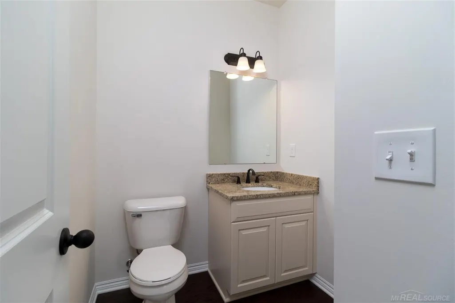
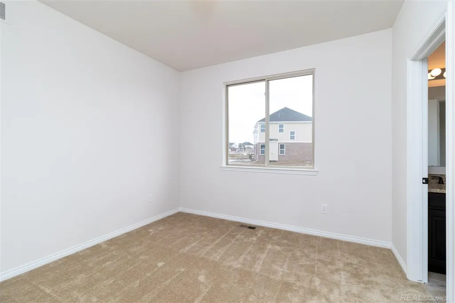
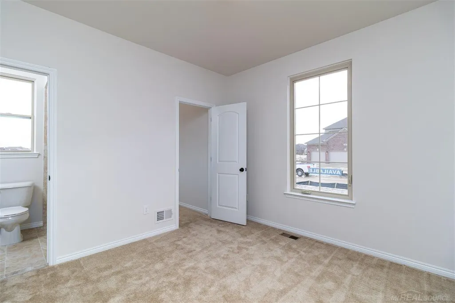
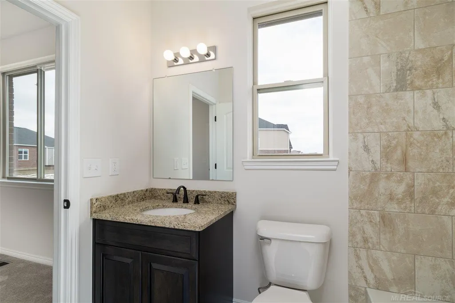
Beautiful ranch home under construction in Wolverine Country Club Estates II in Macomb Township. The Laura--3 bedrooms, 2 1/2 baths, great room, library, full basement and 3-car attached garage. Upgraded kitchen cabinets include 42" upper cabinets. Upgraded cabinets throughout and quartz counters in kitchen and baths. Mud hall bench with hooks. Large walk-in closet in primary bedroom. Luxury vinyl plank flooring in kitchen, nook, laundry room, mud hall, great room and foyer. Craftsman interior trim package. Upgraded matte black faucets in kitchen and baths. Door handle upgrade. Deluxe euro shower door at primary bathroom with matte black hardware. DR Nelson energy seal, central air and 10-year limited structural home warranty. Photos and virtual tour are of a similar home, not this home. Equal housing opportunity.
| Price History | |
|---|---|
| 9/4/2026 | Listed $610,468 |
General Features
| Heating | Forced Air |
|---|---|
| Kitchen Level | Entry |
| Possession | At Close |
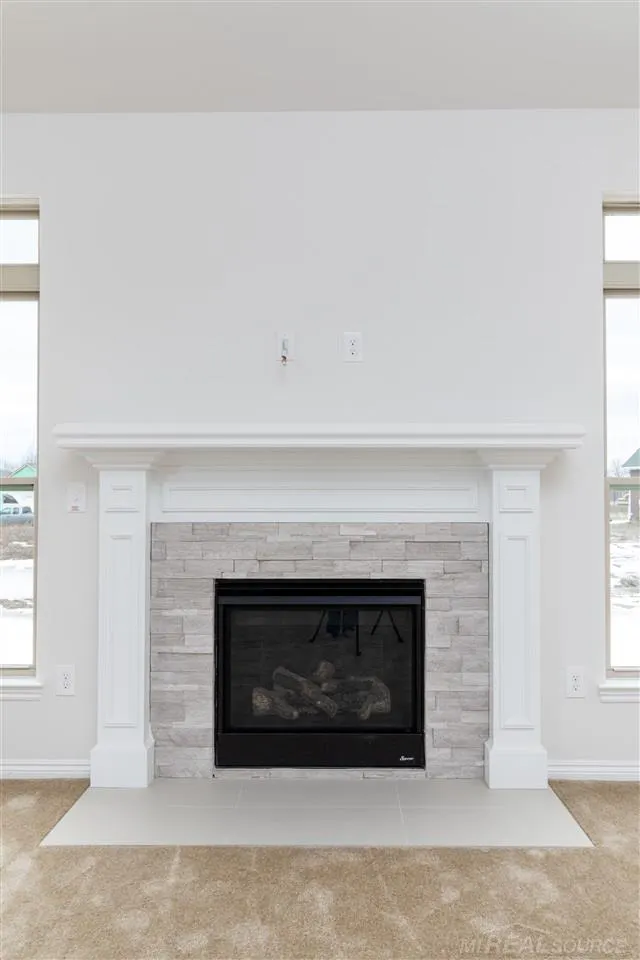
| Fireplaces | Grt Rm Fireplace |
| Garage | Attached Garage,Electric in Garage |
| Water | Public Water |
| Status | Active |
| Full Baths | 2 |
| Half Baths | 1 |
| Bathrooms | 3 |
| Year Built | 2026 |
| Pets Allowed | Yes |
| Subdivision | WOLVERINE COUNTRY CLUB II |
| Water Heater | Gas |
| Style | Ranch |
| County | Macomb |
| Class | RESIDENTIAL |
| Type | Single Family |
| Ownership | Private |
| New Construction Y/N | Yes |
| Associated Document Count | 3 |
| Status | Active |
| Zoning | Residential |
| Subdivision | MI |
| Sale/Rent | For Sale |
| Manufactured Y/N | No |
| Fee Amount | 139 |
| Fee Schedule | Semi-Annual |
| Structure Style | 1 Story |
| Subj to Short Sale Apprvl | No |
| Home Warranty Y/N | Yes |
| Area | Macomb Twp (50008) |
| Primary City | Macomb |
| Virtual Tour | https://www.mjccompanies.com/uploads/files/virtual_tours/Laura/ |
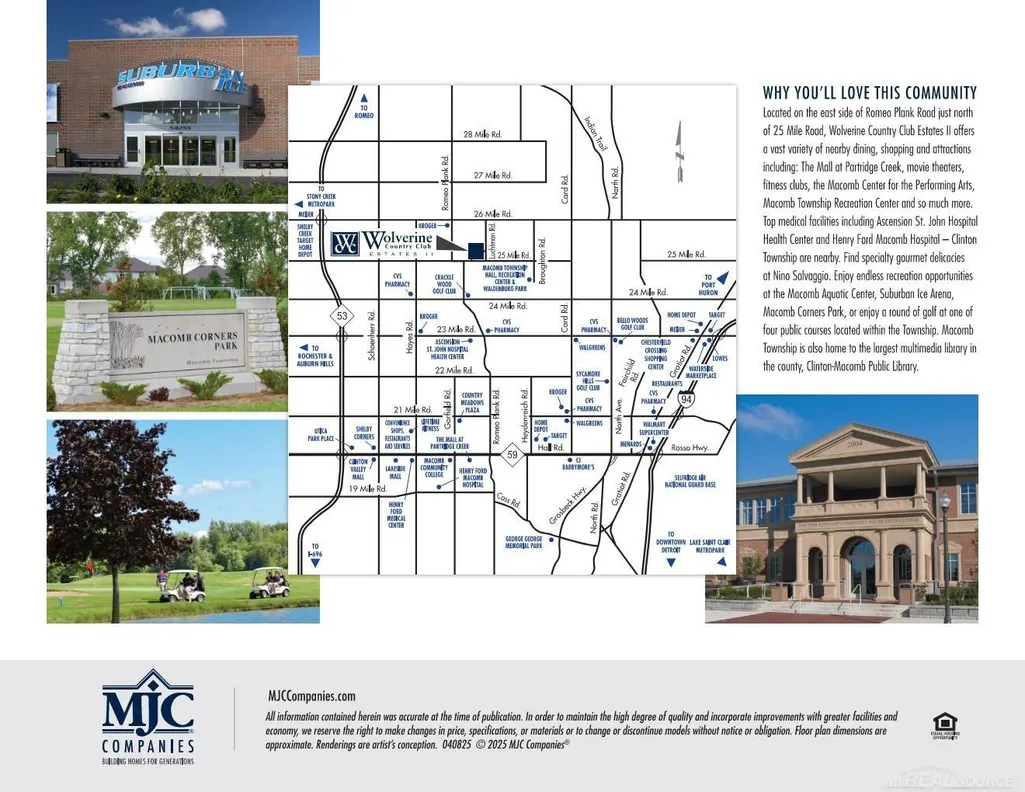
| Directions | EAST SIDE OF ROMEO PLANK ROAD,JUST SOUTH OF 26 MILE ROAD |
| City | Macomb |
| School District | Utica Community Schools |
| Pet Restrictions Y/N | No |
| Lease Y/N | No |
| Originating MLS | MiRealSource |
| Source MLS | MI Real Source |
| NEW CONSTRUCTION | Incomplete,New/Never Occupied |
| Financial Terms | Cash,Conventional,FHA,VA |
| Legal Description | WOLVERINE COUNTRY CLUB II SUB LOT 120 LIBER: 159 PGS: 29-43 |
| Branded Virtual Tour | http://www.mjccompanies.com/uploads/files/virtual_tours/Laura/ |
| DOM | 7 |
| Postal Code | 48042 |
| Price Per Sq Ft Total AG | 273.75 |
| Internet Remarks | Listing Agent: Barbara S Gates Broker: MJC Real Estate Co Inc.: Beautiful ranch home under construction in Wolverine Country Club Estates II in Macomb Township. The Laura--3 bedrooms,2 1/2 baths |
| Public Remarks | Beautiful ranch home under construction in Wolverine Country Club Estates II in Macomb Township. The Laura--3 bedrooms,2 1/2 baths,great room,library |
Interior Features
| Great Room Level | Entry |
|---|---|
| Basement | Full,Poured |
| Bedroom 3 Level | Entry |
| Bedroom 1 Level | Entry |
| Bedroom 2 Level | Entry |
| Kitchen Length | 14 |
| Bedroom 2 Width | 11 |
| Bedroom 3 Width | 12 |
| Great Room Width | 22 |
| Bedroom 2 Length | 11 |
| Bedroom 3 Length | 11 |
| Kitchen Width | 11 |
| Great Room Length | 16 |
| Beds | 3 |
| Fireplace? | Yes |
| Total Rooms | 7 |
| Bedroom 1 Length | 14 |
| Bedroom 1 Width | 16 |
| Above Grade SqFt | 2230 |
| Basement Y/N | Yes |
| Breakfast Nook Length | 10 |
| Breakfast Nook Level | Entry |
| Breakfast Nook Width | 14 |
| Library/Den Length | 11 |
| Library/Den Level | Entry |
| Library/Den Width | 13 |
| Fireplaces Total | 1 |
| Total SqFt Finished | 2230 |
Exterior Features
| Exterior | Brick,Vinyl Trim |
|---|---|
| Exterior Amenities | Porch |
| Frontage | 80 |
| Lot Size Area | 0.22 |
| Pool (Y/N) | No |
| Lot Dimensions | 80x120 |
| Garage # of Car | 3 |
| Well/Septic Inspection Done | No |
| Roads | Paved Street |
| FOUNDATION TYPE | Basement |
| SEWER/SEPTIC | Public Sanitary |
| Waterfront Y/N | No |
| Garage Y/N | Yes |
| Frontage Type | Road |
Amenities
- Foreclosure
- Views
- Short Sale
- New Construction
- Adult 55+
- Lease To Own
- No HOA Fees
- Furnished
- Primary On Main
- Air Conditioning
- Seller Finance
- Green
- Fixer Upper
- Horse
- Golf
- Fireplace
- Deck
- Garage
- Basement
- Pool
Property vs Single Family Average in 48042
Price
Taxes
Year Built
Visits
 IDX provided courtesy of Realcomp II Ltd., via Nick D Realty Group and The Originating MLS(found above), © 2026 Realcomp II Ltd. Shareholders. The information being provided is for consumers personal, non-commercial use and may not be used for any purpose other than to identify prospective properties consumers may be interested in purchasing.
 Provided through IDX via MiRealSource. Courtesy of MiRealSource Shareholder. Copyright MiRealSource.
The information published and disseminated by MiRealSource is communicated verbatim, without change by MiRealSource, as filed with MiRealSource by its members. The accuracy of all information, regardless of source, is not guaranteed or warranted. All information should be independently verified.
Copyright 2026 MiRealSource. All rights reserved. The information provided hereby constitutes proprietary
Provided through IDX via MiRealSource. Courtesy of MiRealSource Shareholder. Copyright MiRealSource.
The information published and disseminated by MiRealSource is communicated verbatim, without change by MiRealSource, as filed with MiRealSource by its members. The accuracy of all information, regardless of source, is not guaranteed or warranted. All information should be independently verified.
Copyright 2026 MiRealSource. All rights reserved. The information provided hereby constitutes proprietary
