
Address
5460 Deer Trail, Linden, MI
Price
$ 425,000
Property Attributes
- ID#50221528
- TypeSingle Family
- Listing Status Active
- CountyGENESEE
- CityLinden
- AreaFenton Twp
- NeighborhoodOrchard View Estates Condo
- Zip48451
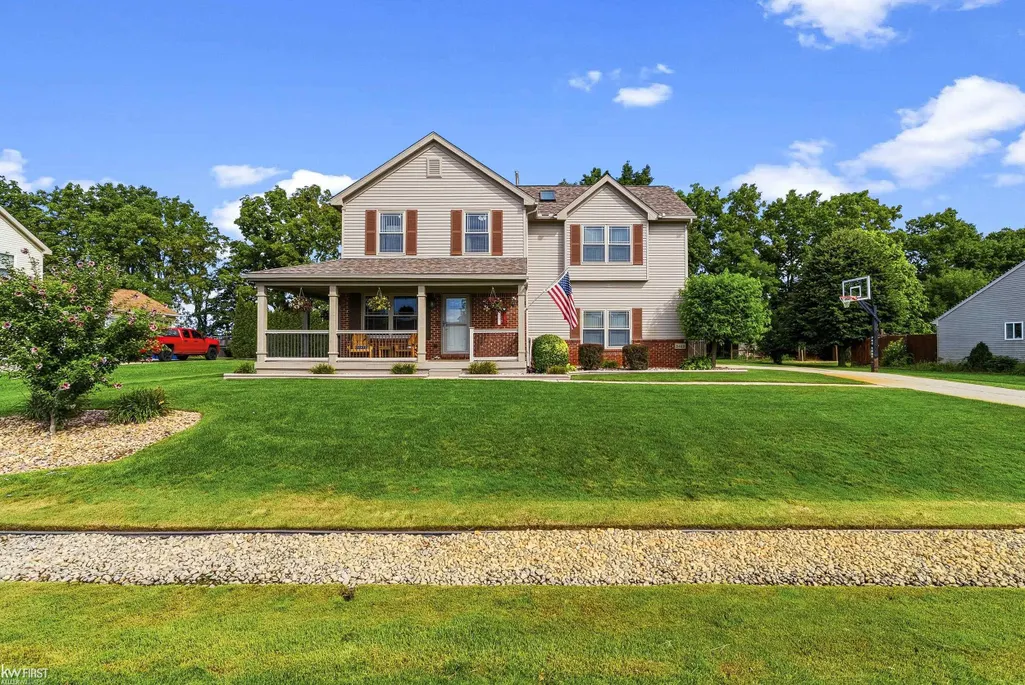
- StyleColonial
- Year Built1999
- Taxes$ 4046
- Price$ 425,000
- Bedrooms4
- Full Bathrooms2
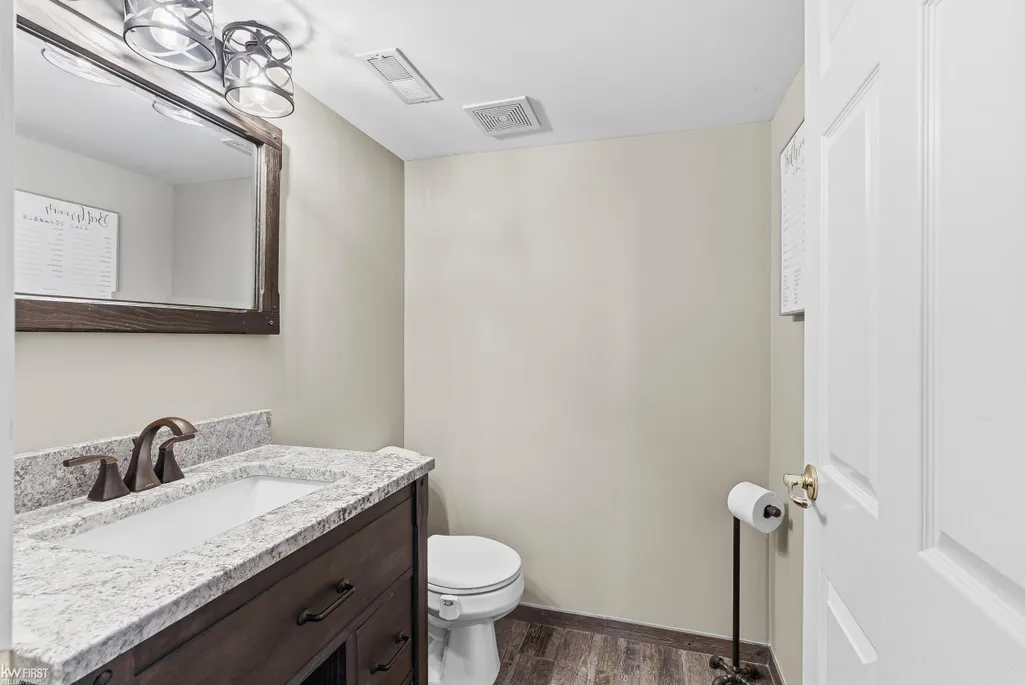
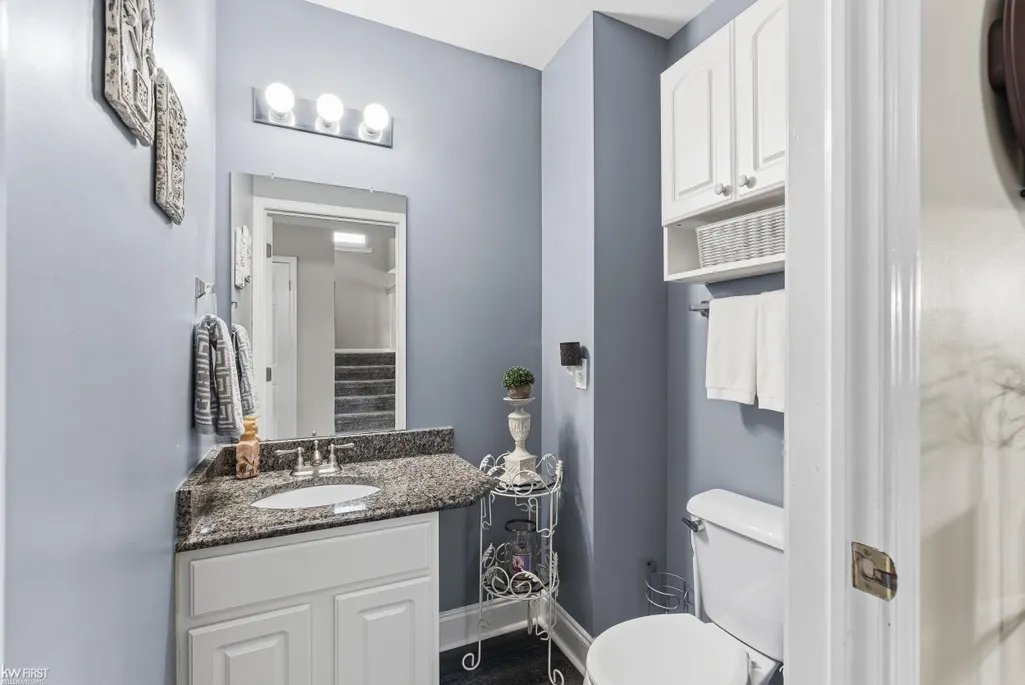
- Half Bathrooms2
- Sqr Footage1920
- Lot Size0.46 Acres
Data Source:
MiRealSource (MIRS)
Property Description
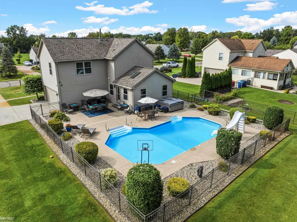
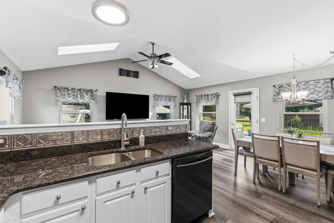
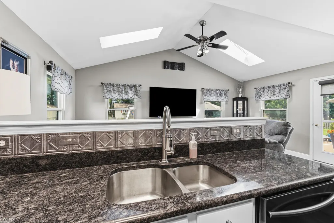
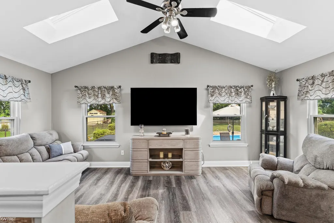
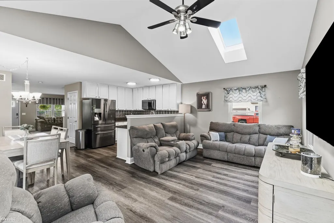
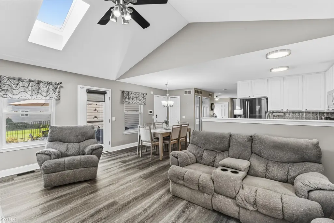
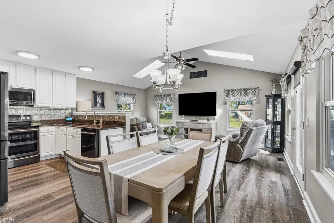
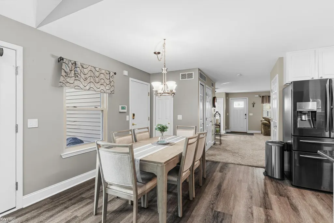
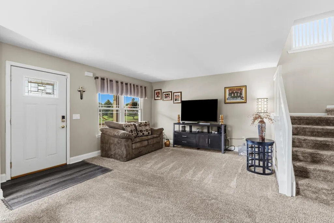
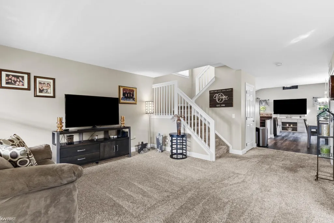
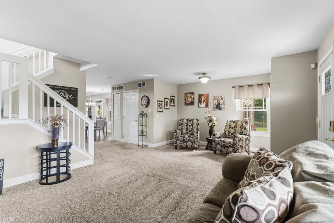
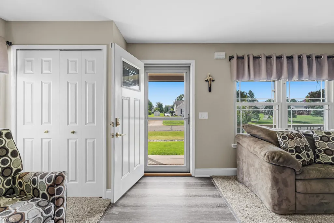
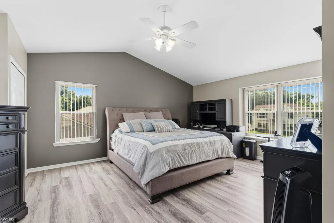
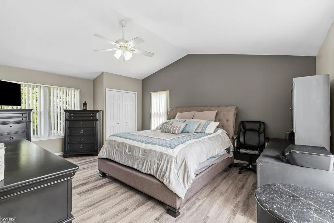
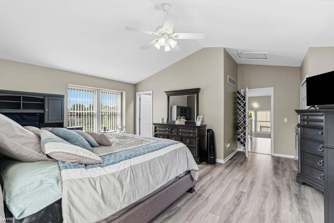
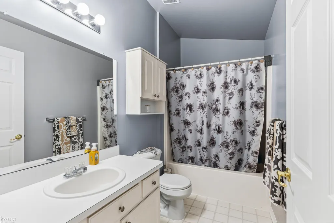
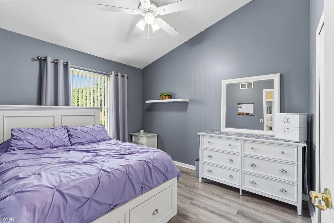
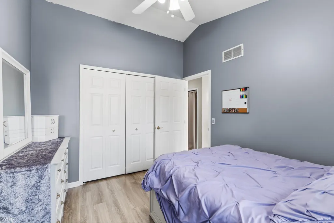
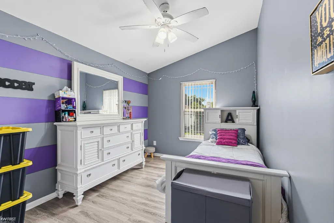
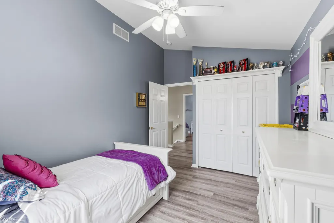
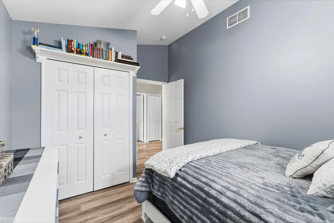
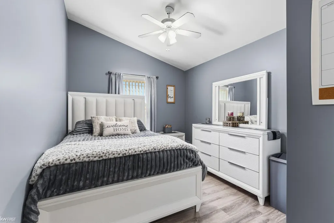
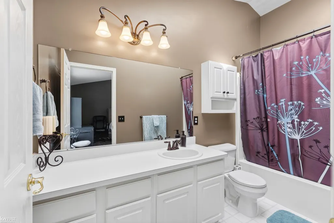
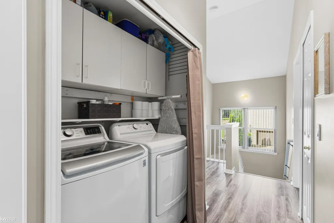
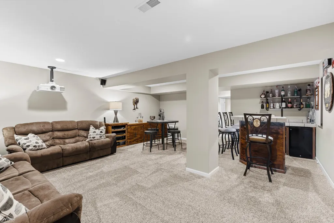
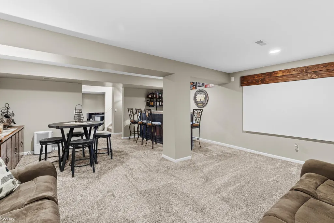
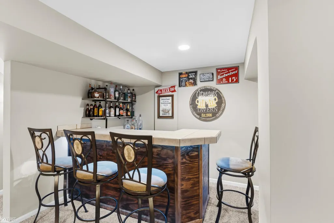
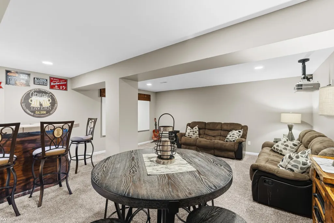
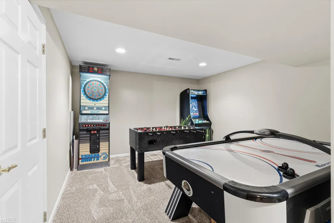
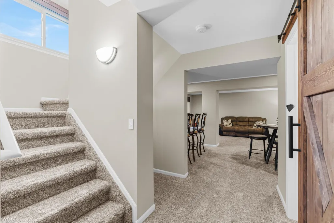
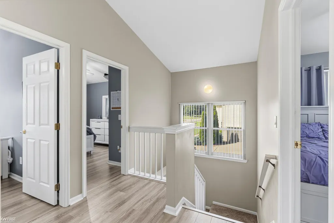
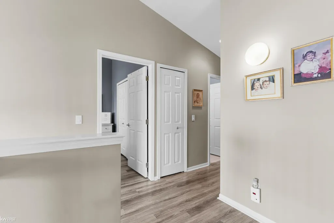
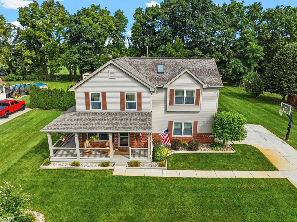
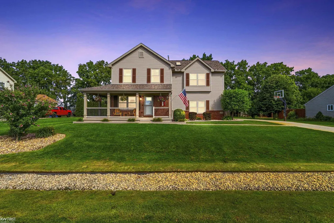
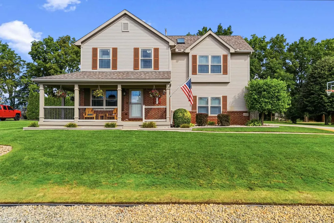
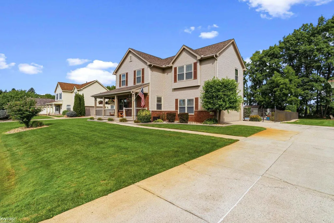
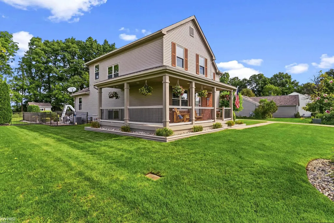
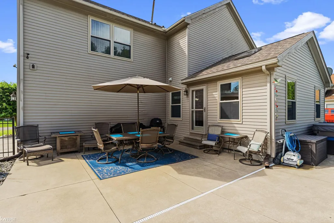
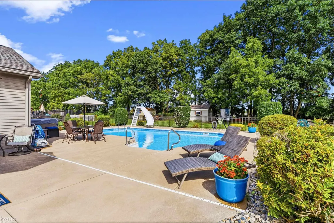
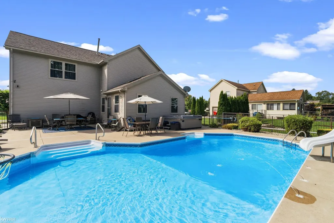
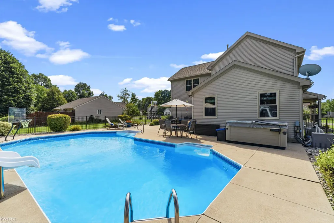
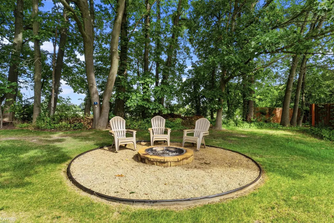
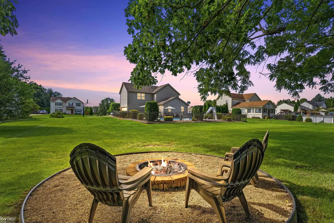
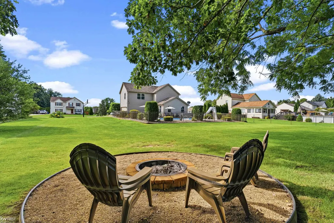
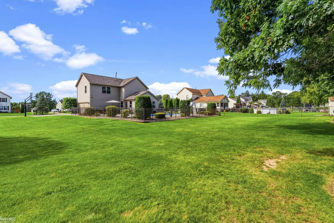
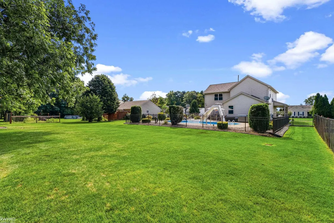
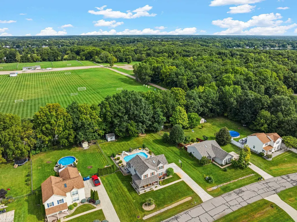
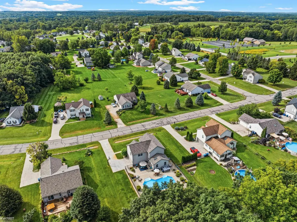
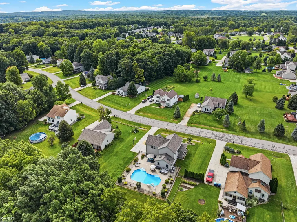
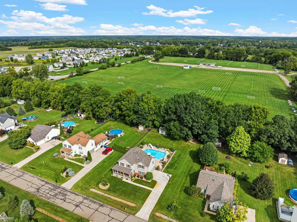
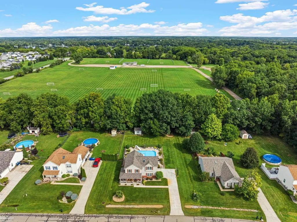
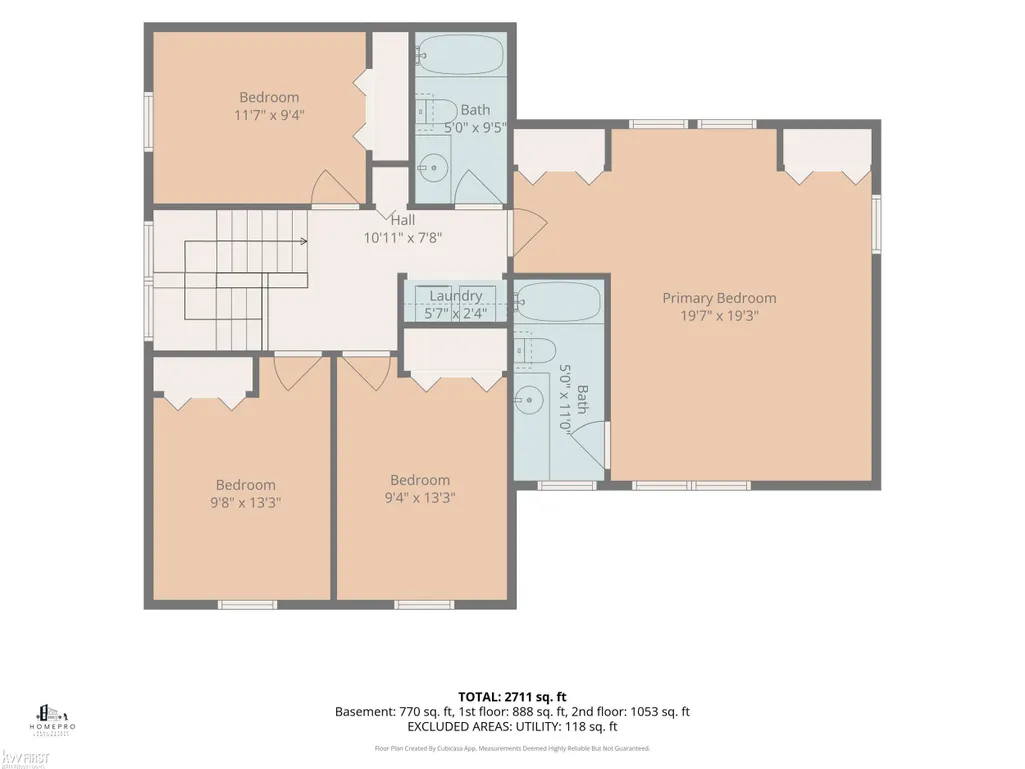
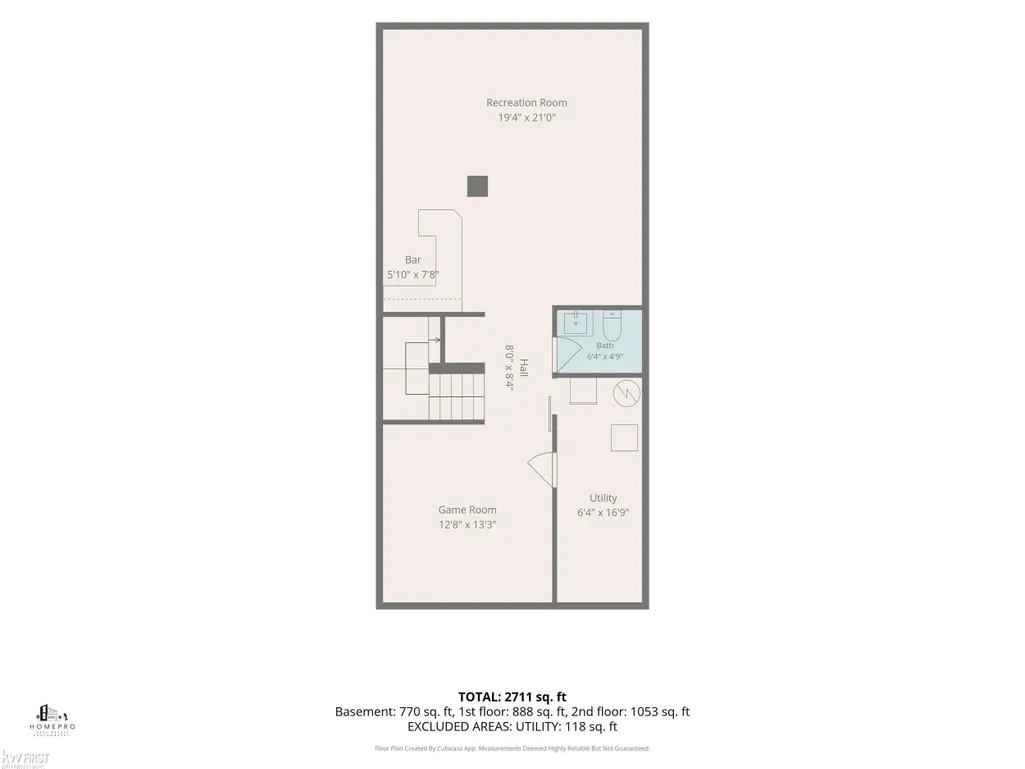
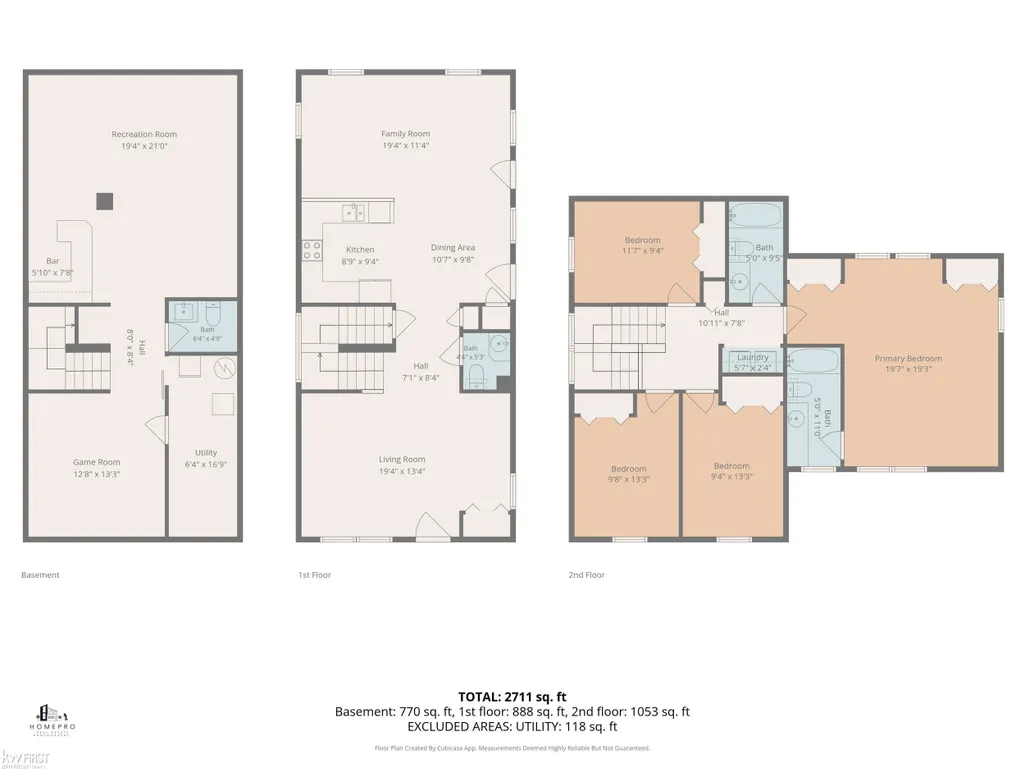
Linden Schools - Pride of ownership shows throughout this beautifully maintained 4 bedroom, 2 full and 2 half bath home. The main level offers both a formal living room and a comfortable family room â two distinct spaces to gather or unwind. Upstairs features 4 spacious bedrooms, including the nicely sized primary bedroom suite and laundry. Downstairs, the finished lower level is built for entertaining, with a dedicated theater area, gaming space, and a bar that makes it the spot everyone gravitates toward. Step outside to an amazing yard featuring an in-ground pool for summer days and a fire pit area made for cool Michigan evenings. Whether you're hosting a crowd or enjoying a quiet night under the stars, the outdoor living here delivers. Windows installed in 2019 and roof in 2020. The location is just as strong. Enjoy access to walking trails, with Deer Run Soccer Complex nearby and Byram Lake and park only minutes away. Quick access to US-23 keeps commuting simple, and shopping and dining are close at hand. Space, amenities, and location rarely come together like this. Schedule your private showing today.
| Price History | |
|---|---|
| 9/11/2026 | Listed $425,000 |
General Features
| Heating | Forced Air |
|---|---|
| Kitchen Level | First |
| Cooling | Ceiling Fan(s),Central A/C |
| Possession | Close Plus 31-60 Days |
| Garage | Attached Garage,Electric in Garage,Gar Door Opener,Side Loading Garage,Direct Access |
| Water | Private Well |
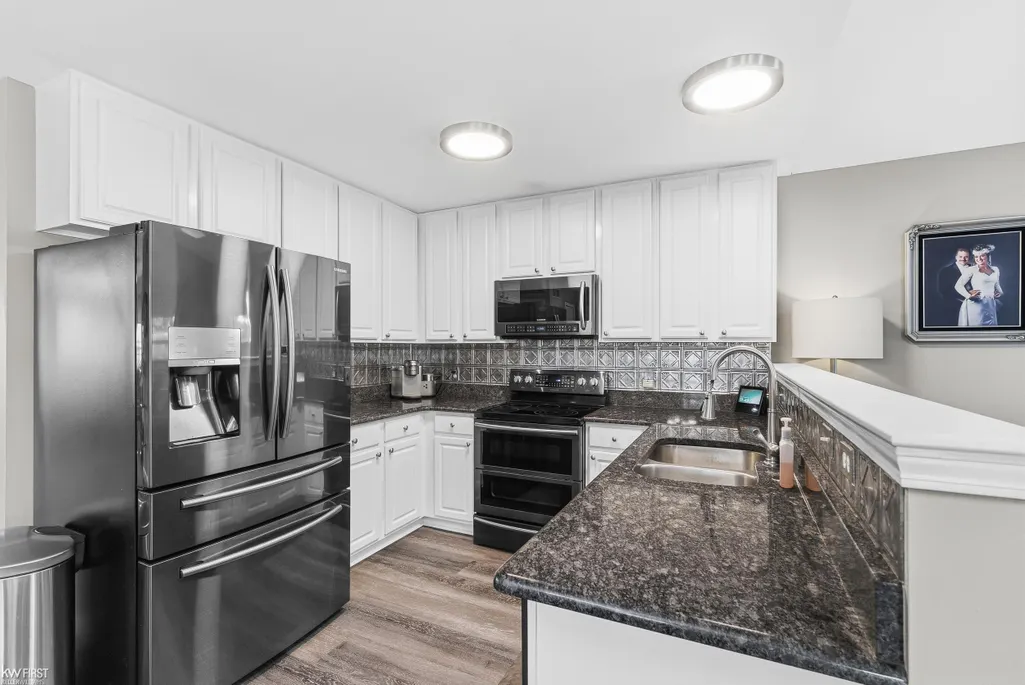
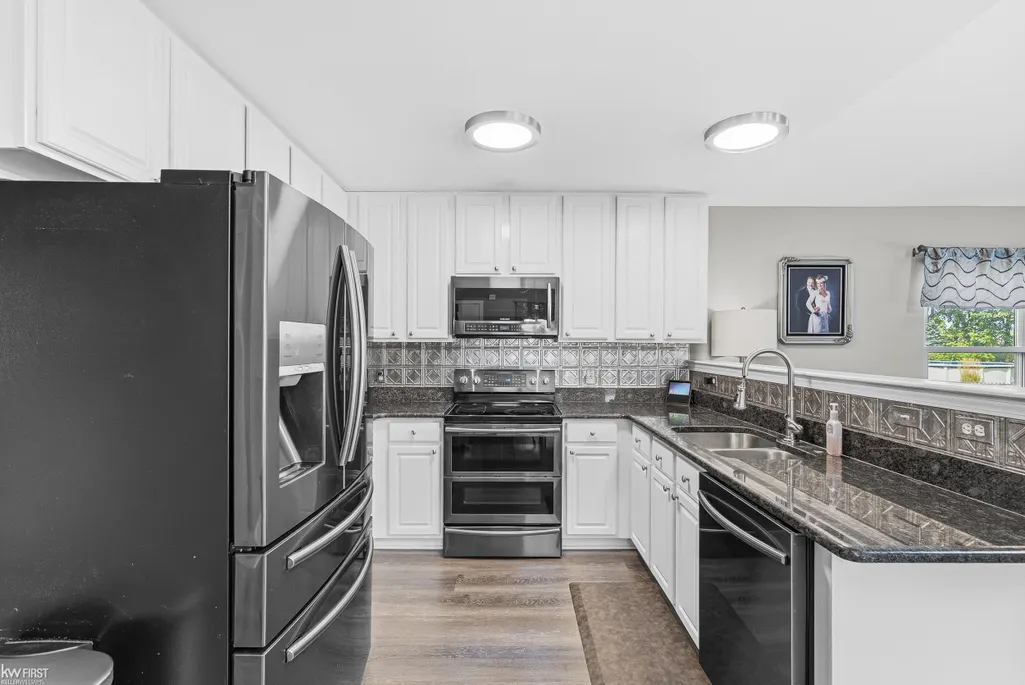
| Appliances | Dishwasher,Microwave,Range/Oven,Refrigerator,Water Softener - Owned |
| Status | Active |
| Full Baths | 2 |
| Half Baths | 2 |
| Bathrooms | 4 |
| Year Built | 1999 |
| Subdivision | Orchard View Estates Condo |
| Water Heater | Gas |
| Style | Colonial |
| County | Genesee |
| Class | RESIDENTIAL |
| Type | Single Family |
| Ownership | Trust |
| Association Name | Cummings Property Management |
| New Construction Y/N | No |
| Associated Document Count | 4 |
| Status | Active |
| Subdivision | MI |
| Sale/Rent | For Sale |
| Manufactured Y/N | No |
| ROOMS | Family Room,Great Room,Living Room,Recreation Room,Second Floor Laundry,Primary Bedroom,Primary Bathroom,Basement Lavatory,First Flr Lavatory,Primary Bdrm Suite,Second Flr Full Bathroom |
| Fee Amount | 150 |
| Fee Schedule | Quarterly |
| Structure Style | 2 Story |
| Subj to Short Sale Apprvl | No |
| Home Warranty Y/N | No |
| Area | Fenton Twp (25005) |
| Primary City | Linden |
| City | Linden |
| School District | Linden Comm School District |
| Lease Y/N | No |
| Originating MLS | East Central Association of REAL |
| Source MLS | MI Real Source |
| Financial Terms | Cash,Conventional,FHA,VA |
| Legal Description | UNIT 16 ORCHARD VIEW EST CONDO (99) FR 06-32-100-005 |
| DOM | 6 |
| Postal Code | 48451 |
| Price Per Sq Ft Total AG | 221.35 |
| Internet Remarks | Listing Agent: Michele K Papatheodore Broker: Keller Williams First: Open Sunday |
| Public Remarks | Linden Schools - Pride of ownership shows throughout this beautifully maintained 4 bedroom |
Interior Features
| Interior Amenities | Cable/Internet Avail.,Cathedral/Vaulted Ceiling,Security System,Sump Pump,Wet Bar/Bar |
|---|---|
| Family Room Level | First |
| Great Room Level | Basement |
| Dining Room Level | First |
| Living Room Level | First |
| Basement | Finished,Full,Poured,Sump Pump |
| Bedroom 3 Level | Second |
| Bedroom 1 Level | Second |
| Bedroom 2 Level | Second |
| Laundry Room Level | Second |
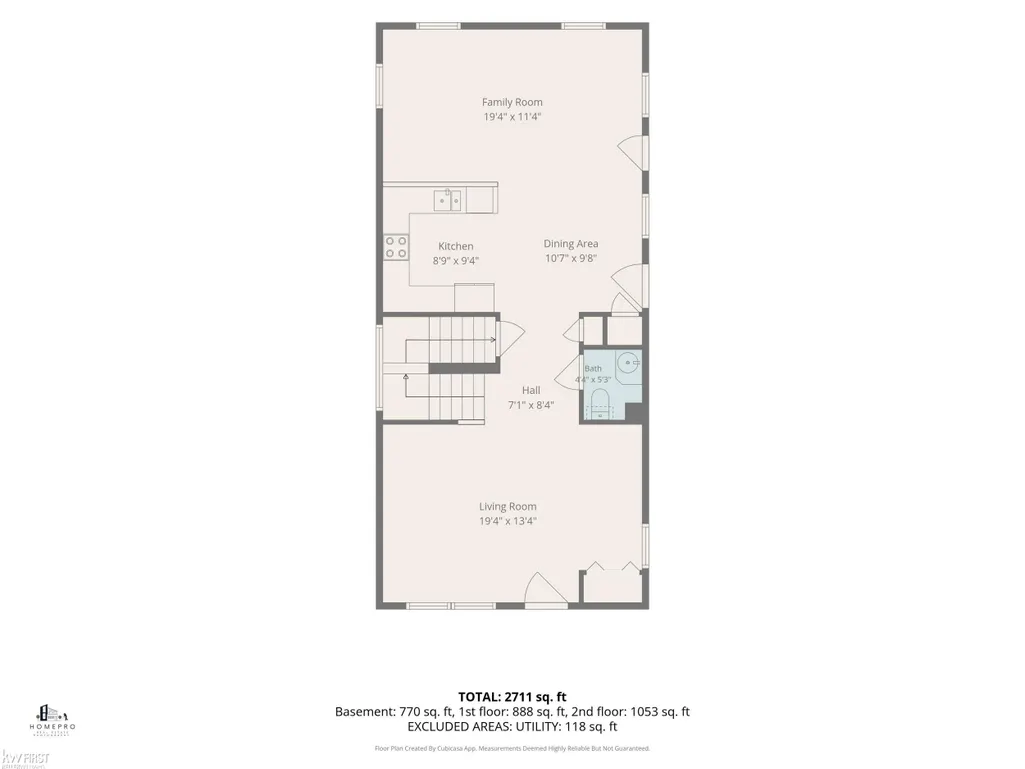
| Kitchen Length | 8 |
| Family Room Length | 19 |
| Laundry Room Width | 2 |
| Family Room Width | 11 |
| Living Room Length | 19 |
| Bedroom 4 Width | 9 |
| Bedroom 2 Width | 9 |
| Bedroom 3 Width | 9 |
| Laundry Room Length | 5 |
| Dining Room Width | 9 |
| Bedroom 4 Length | 11 |
| Great Room Width | 21 |
| Bedroom 2 Length | 13 |
| Living Room Width | 13 |
| Bedroom 3 Length | 13 |
| Dining Room Length | 10 |
| Kitchen Width | 9 |
| Great Room Length | 19 |
| Beds | 4 |
| Fireplace? | No |
| Bedroom 1 Length | 19 |
| Bedroom 1 Width | 19 |
| Below Grade SqFt | 880 |
| Above Grade SqFt | 1920 |
| Basement Y/N | Yes |
| Total SqFt Finished | 2690 |
| Bathroom 1 Length | 11 |
| Bathroom 1 Width | 5 |
| Bathroom 2 Length | 9 |
| Bathroom 2 Width | 5 |
Exterior Features
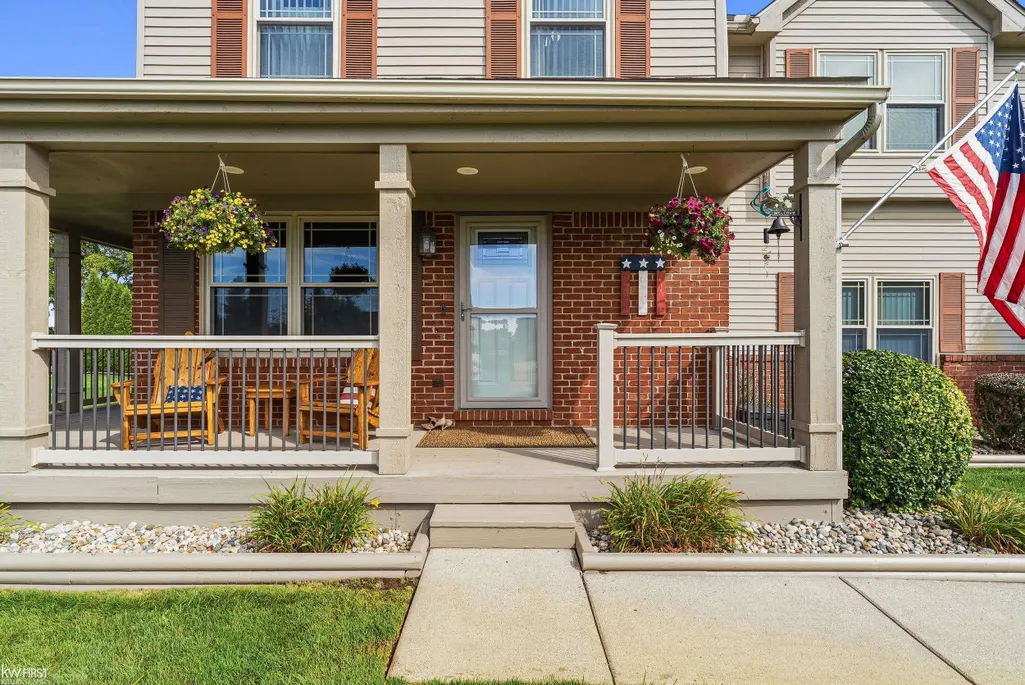
| Exterior | Brick,Vinyl Siding |
|---|---|
| Exterior Amenities | Fenced Yard,Inground Pool,Lawn Sprinkler,Patio,Swimming Pool |
| Frontage | 100 |
| Lot Size Area | 0.46 |
| Pool (Y/N) | Yes |
| Lot Dimensions | 101x201x200x100 |
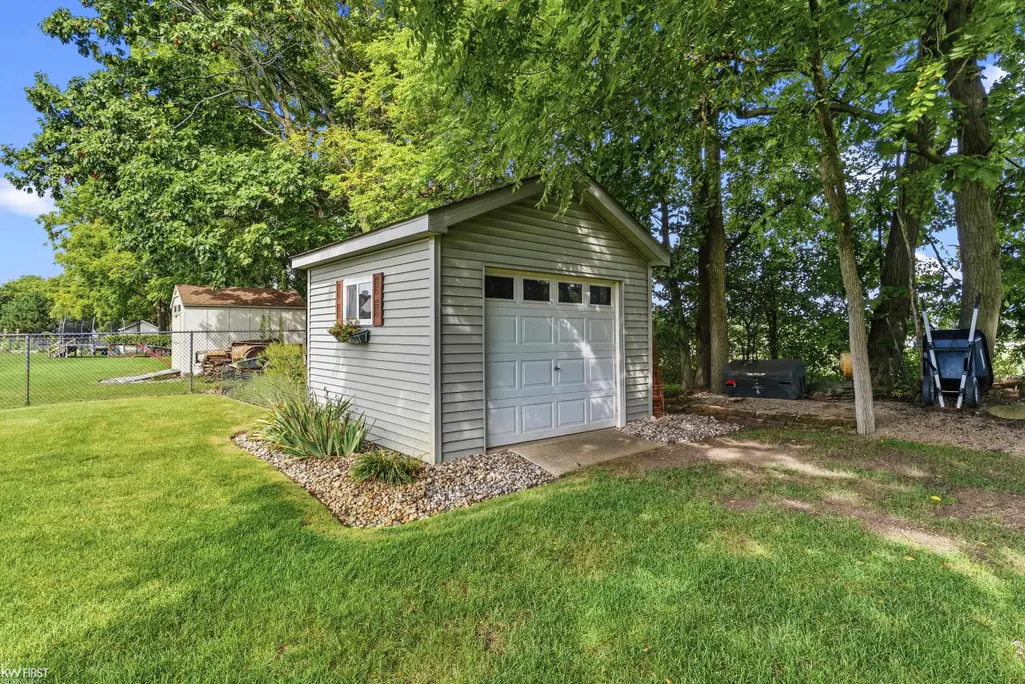
| OUT BUILDINGS | Shed |
| Garage # of Car | 2 |
| Roads | City/County,Paved Street |
| FOUNDATION TYPE | Basement |
| SEWER/SEPTIC | Public Sanitary |
| Waterfront Y/N | No |
| Garage Y/N | Yes |
| Frontage Type | Road |
Amenities
- Foreclosure
- Views
- Short Sale
- New Construction
- Adult 55+
- Lease To Own
- No HOA Fees
- Furnished
- Primary On Main
- Air Conditioning
- Seller Finance
- Green
- Fixer Upper
- Horse
- Golf
- Fireplace
- Deck
- Garage
- Basement
- Pool
Property vs Single Family Average in 48451
Price
Taxes
Year Built
Visits
 IDX provided courtesy of Realcomp II Ltd., via Nick D Realty Group and The Originating MLS(found above), © 2026 Realcomp II Ltd. Shareholders. The information being provided is for consumers personal, non-commercial use and may not be used for any purpose other than to identify prospective properties consumers may be interested in purchasing.
 Provided through IDX via MiRealSource. Courtesy of MiRealSource Shareholder. Copyright MiRealSource.
The information published and disseminated by MiRealSource is communicated verbatim, without change by MiRealSource, as filed with MiRealSource by its members. The accuracy of all information, regardless of source, is not guaranteed or warranted. All information should be independently verified.
Copyright 2026 MiRealSource. All rights reserved. The information provided hereby constitutes proprietary
Provided through IDX via MiRealSource. Courtesy of MiRealSource Shareholder. Copyright MiRealSource.
The information published and disseminated by MiRealSource is communicated verbatim, without change by MiRealSource, as filed with MiRealSource by its members. The accuracy of all information, regardless of source, is not guaranteed or warranted. All information should be independently verified.
Copyright 2026 MiRealSource. All rights reserved. The information provided hereby constitutes proprietary
