

Address
10420 Cedar Point Drive, White Lake, MI
Price
$ 525,000
Property Attributes
- ID#60985974
- TypeSingle Family
- Listing Status Active
- CountyOAKLAND
- CityWhite Lake
- AreaWhite Lake Twp
- NeighborhoodCedar View 2
- Zip48386
- StyleColonial
- Year Built1971
- Taxes$ 5194
- Price$ 525,000
- Bedrooms4
- Full Bathrooms2
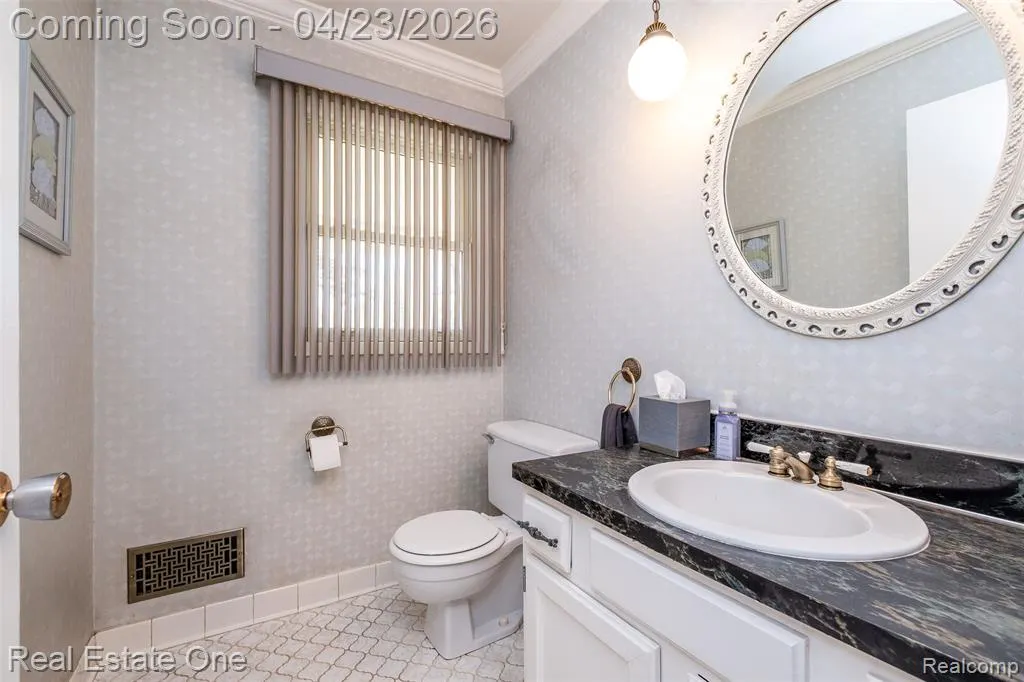
- Half Bathrooms1
- Sqr Footage1861
- Lot Size0.32 Acres
Data Source:
MiRealSource (MIRS)
Property Description
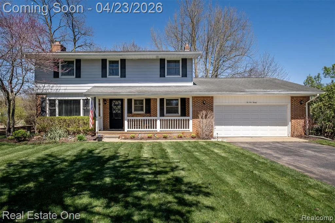
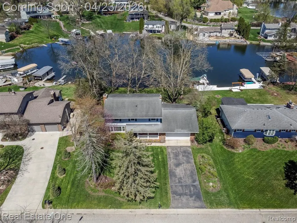
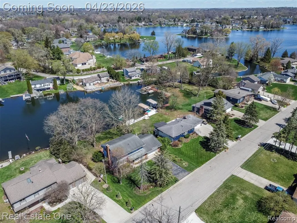
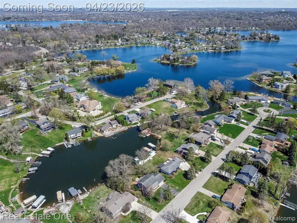
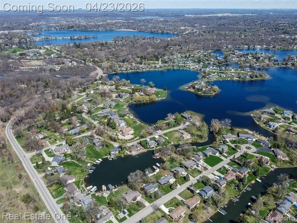
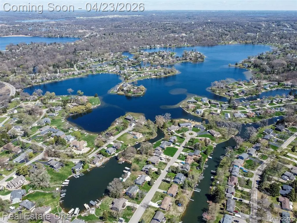
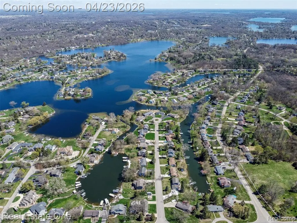
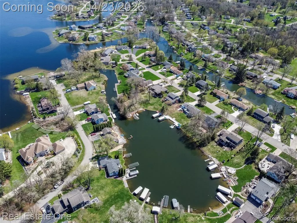
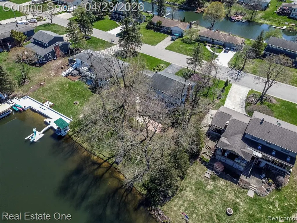
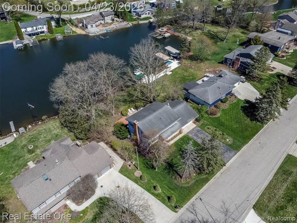
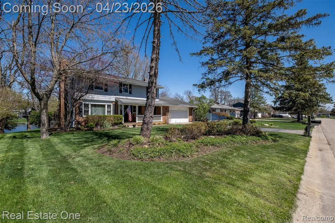
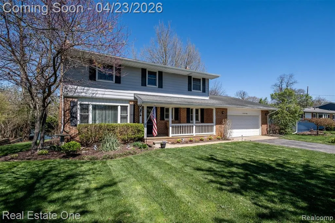
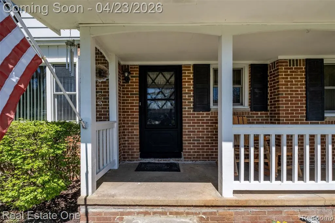
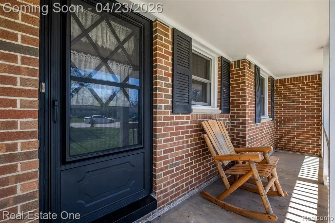
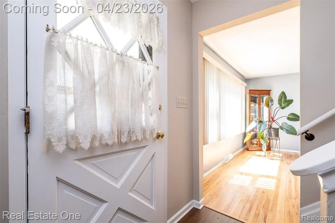
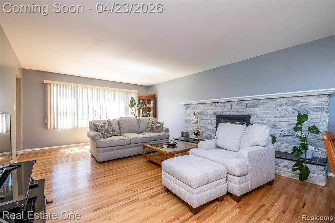
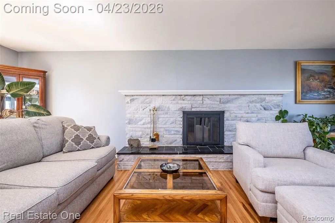
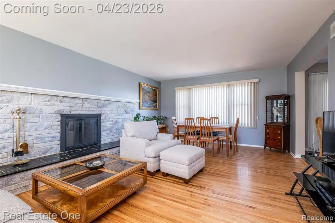
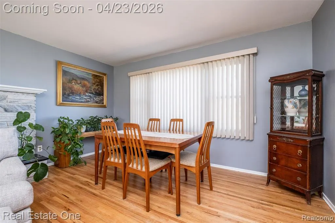
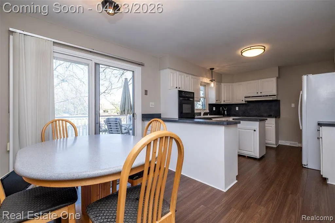
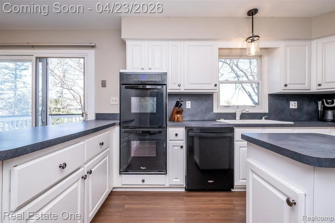
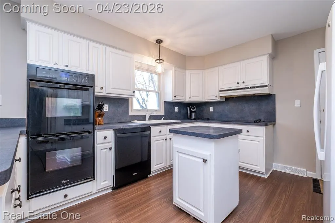
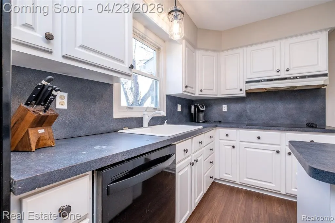
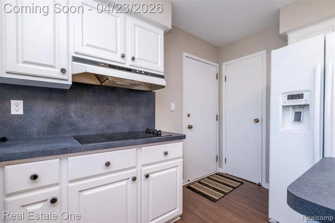
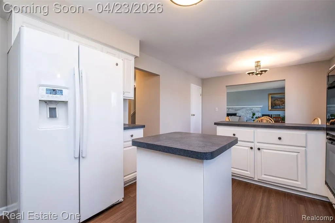
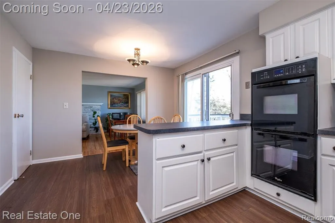
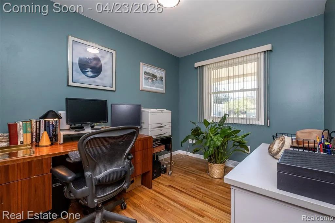
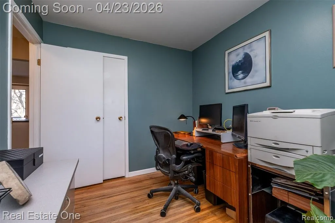
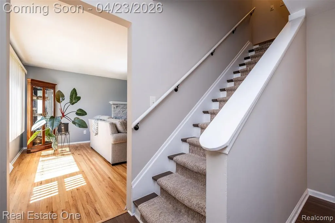
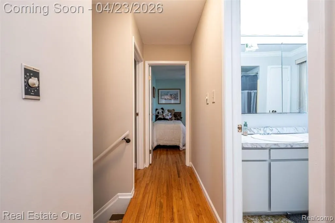
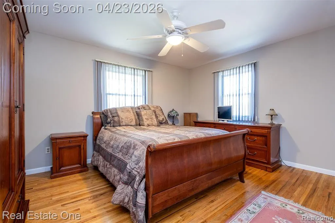
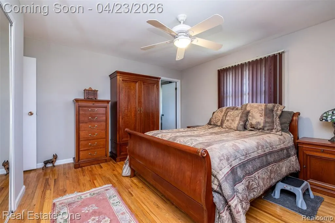
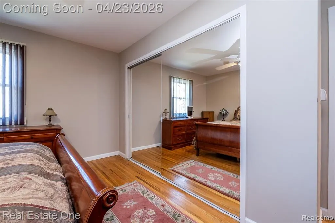
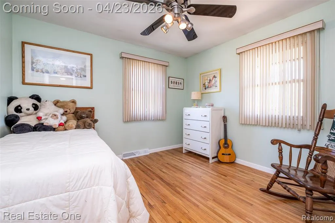
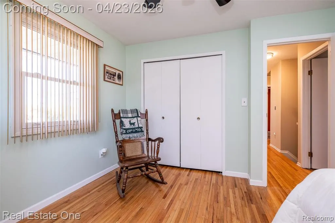
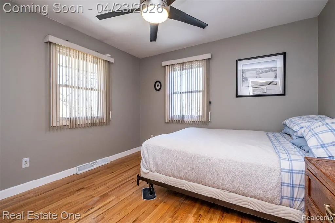
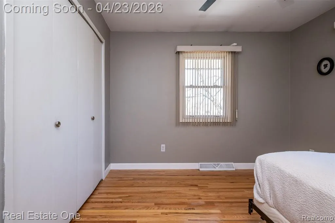
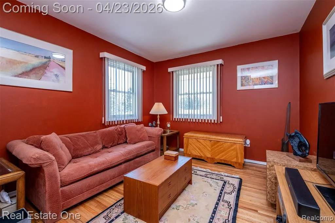
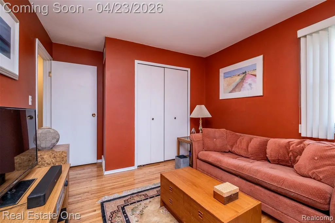
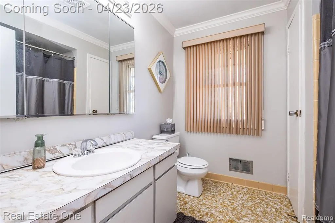
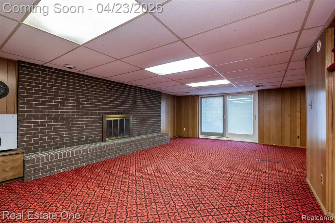
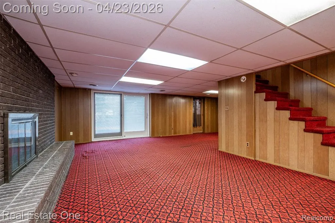
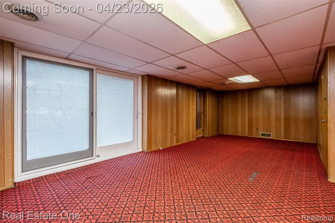
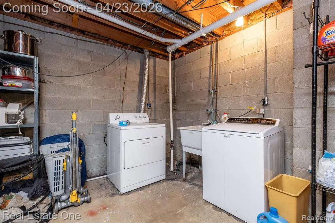
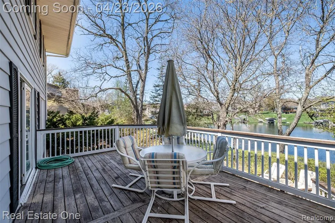
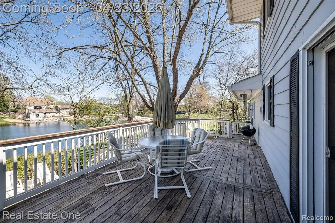
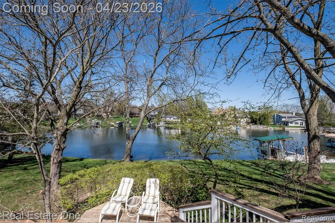
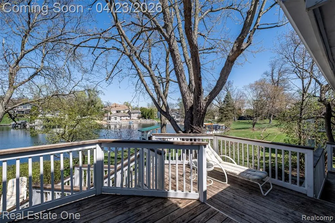
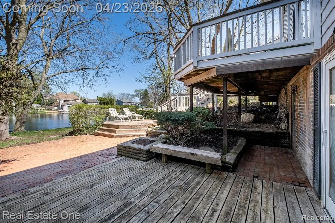
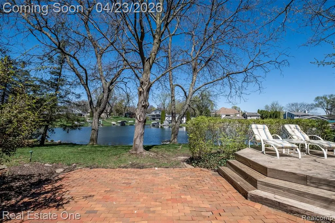
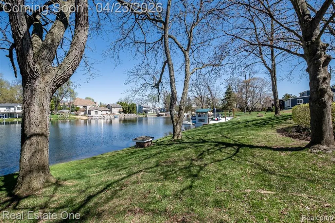
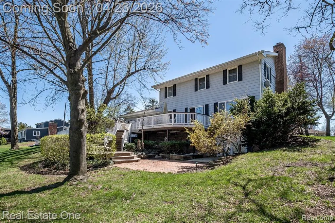
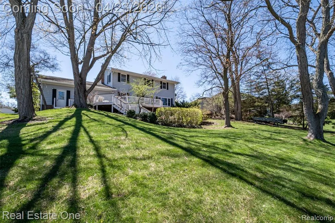
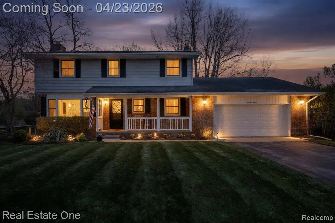
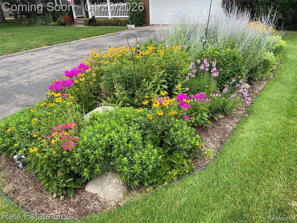
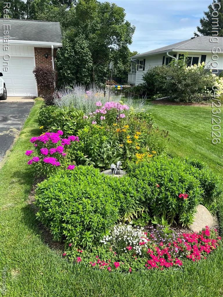
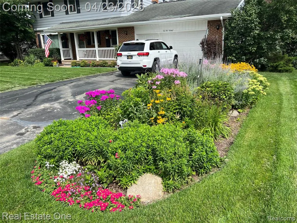
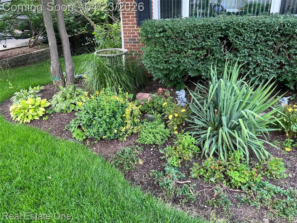
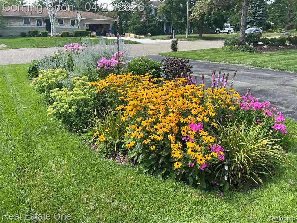
Welcome home to luxury lakefront living, where every day feels like a vacation! 98 ft of water frontage on all-sports Cedar Island Lake, known for its sparkling water, annual fireworks and beautiful sunrises and sunsets. Gorgeous waterfront views of tranquil DeGrand Bay. Inviting covered porch and lovely curb appeal. Recently updated laminate flooring, lighting and interior paint. Separate office on main level. Spacious family room with hardwood floors and Georgia Marble fireplace with slate hearth. Refreshed eat-in kitchen with new flooring and white cabinetry. Upper level offers a primary suite and three additional bedrooms. Lower level features a finished walk-out basement with large living area and second fireplace. Relax in your backyard with nice deck leading down to brick paver patio. Quiet cul-de-sac with limited traffic. Two and a half car attached garage. Newer furnace (2020). Well and newer septic field (2014). Award winning Huron Valley Schools. No HOA to worry about. Includes all appliances: double oven, dishwasher, fridge, electric cooktop, washer and dryer. Hurry...there is still time to spend the rest of your summer on the lake.
| Price History | |
|---|---|
| 4/22/2026 | Listed $599,900 |
| 5/19/2026 | 5$575,000 |
| 6/29/2026 | 5$550,000 |
| 8/31/2026 | 5$525,000 |
General Features
| Heating | Forced Air |
|---|---|
| Kitchen Level | Entry |
| Cooling | Ceiling Fan(s),Central A/C |
| Possession | Negotiable (Possession) |
| Fireplaces | Basement Fireplace,FamRoom Fireplace,Natural Fireplace |
| Garage | Attached Garage,Electric in Garage,Gar Door Opener,Direct Access |
| Water | Private Well |
| Appliances | Dishwasher,Dryer,Refrigerator,Washer |
| Status | Active |
| Full Baths | 2 |
| Half Baths | 1 |
| Bathrooms | 3 |
| Year Built | 1971 |
| Subdivision | Cedar View 2 |
| Water Heater | Gas |
| Style | Colonial |
| County | Oakland |
| Class | RESIDENTIAL |
| Type | Single Family |
| Ownership | Private |
| Associated Document Count | 1 |
| Status | Active |
| Subdivision | MI |
| Sale/Rent | For Sale |
| Manufactured Y/N | No |
| Structure Style | 2 Story |
| Subj to Short Sale Apprvl | No |
| Home Warranty Y/N | No |
| Area | White Lake Twp (63121) |
| Primary City | White Lake |
| Directions | Oxbow Lake Road to Cedar Point Drive |
| City | White Lake |
| School District | Huron Valley Schools |
| Lease Y/N | No |
| Originating MLS | RealComp |
| Source MLS | MI Real Source |
| Financial Terms | Cash,Conventional,FHA,VA |
| Legal Description | T3N,R8E,SEC 27 CEDAR VIEW NO 2 LOT 62 |
| DOM | 148 |
| Postal Code | 48386 |
| Price Per Sq Ft Total AG | 282.11 |
| Public Remarks | Welcome home to luxury lakefront living,where every day feels like a vacation! 98 ft of water frontage on all-sports Cedar Island Lake,known for its sparkling water |
Interior Features
| Family Room Level | Entry |
|---|---|
| Living Room Level | Basement |
| Basement | Finished,Walk Out |
| Bedroom 3 Level | Second |
| Bedroom 1 Level | Second |
| Bedroom 2 Level | Second |
| Laundry Room Level | Basement |
| Kitchen Length | 11 |
| Family Room Length | 25 |
| Laundry Room Width | 15 |
| Family Room Width | 12 |
| Living Room Length | 25 |
| Bedroom 4 Width | 12 |
| Bedroom 2 Width | 10 |
| Bedroom 3 Width | 11 |
| Laundry Room Length | 13 |
| Bedroom 4 Length | 11 |
| Bedroom 2 Length | 12 |
| Living Room Width | 14 |
| Bedroom 3 Length | 11 |
| Kitchen Width | 13 |
| Beds | 4 |
| Fireplace? | Yes |
| Total Rooms | 14 |
| Bedroom 1 Length | 14 |
| Bedroom 1 Width | 12 |
| Below Grade SqFt | 925 |
| Above Grade SqFt | 1861 |
| Basement Y/N | Yes |
| Breakfast Nook Length | 11 |
| Breakfast Nook Level | Entry |
| Breakfast Nook Width | 7 |
| Library/Den Length | 11 |
| Library/Den Level | Entry |
| Library/Den Width | 8 |
| Bedroom 2 Floor Covering | Wood |
| Bedroom 3 Floor Covering | Wood |
| Bedroom 4 Floor Covering | Wood |
| Kitchen Floor Covering | Laminate |
| Total SqFt Finished | 2461 |
| Bathroom 1 Length | 8 |
| Bathroom 1 Width | 8 |
| Bathroom 2 Length | 11 |
| Bathroom 2 Width | 5 |
Exterior Features
| Exterior | Aluminum,Brick |
|---|---|
| Exterior Amenities | Deck,Patio,Porch |
| Frontage | 90 |
| Body of Water | Cedar Island |
| Garage Dimensions | 28 x 24 |
| Lot Size Area | 0.32 |
| Pool (Y/N) | No |
| Lot Dimensions | 80X148.25 |
| Garage # of Car | 2.5 |
| Water Features | All Sports Lake,Canal Frontage,Lake Frontage,Waterfront,Beach Front |
| Roads | Paved Street |
| FOUNDATION TYPE | Basement |
| SEWER/SEPTIC | Septic |
| Waterfront Y/N | Yes |
| Garage Y/N | Yes |
Amenities
- Foreclosure
- Views
- Short Sale
- New Construction
- Adult 55+
- Lease To Own
- No HOA Fees
- Furnished
- Primary On Main
- Air Conditioning
- Seller Finance
- Green
- Fixer Upper
- Horse
- Golf
- Fireplace
- Deck
- Garage
- Basement
- Pool
Property vs Single Family Average in 48386
Price
Taxes
Year Built
Visits
 IDX provided courtesy of Realcomp II Ltd., via Nick D Realty Group and The Originating MLS(found above), © 2026 Realcomp II Ltd. Shareholders. The information being provided is for consumers personal, non-commercial use and may not be used for any purpose other than to identify prospective properties consumers may be interested in purchasing.
 Provided through IDX via MiRealSource. Courtesy of MiRealSource Shareholder. Copyright MiRealSource.
The information published and disseminated by MiRealSource is communicated verbatim, without change by MiRealSource, as filed with MiRealSource by its members. The accuracy of all information, regardless of source, is not guaranteed or warranted. All information should be independently verified.
Copyright 2026 MiRealSource. All rights reserved. The information provided hereby constitutes proprietary
Provided through IDX via MiRealSource. Courtesy of MiRealSource Shareholder. Copyright MiRealSource.
The information published and disseminated by MiRealSource is communicated verbatim, without change by MiRealSource, as filed with MiRealSource by its members. The accuracy of all information, regardless of source, is not guaranteed or warranted. All information should be independently verified.
Copyright 2026 MiRealSource. All rights reserved. The information provided hereby constitutes proprietary
