
Address
1881 Reidsview Drive, White Lake, MI
Price
$ 1,250,000
Property Attributes
- ID#60987730
- TypeSingle Family
- Listing Status Active
- CountyOAKLAND
- CityWhite Lake
- AreaWhite Lake Twp
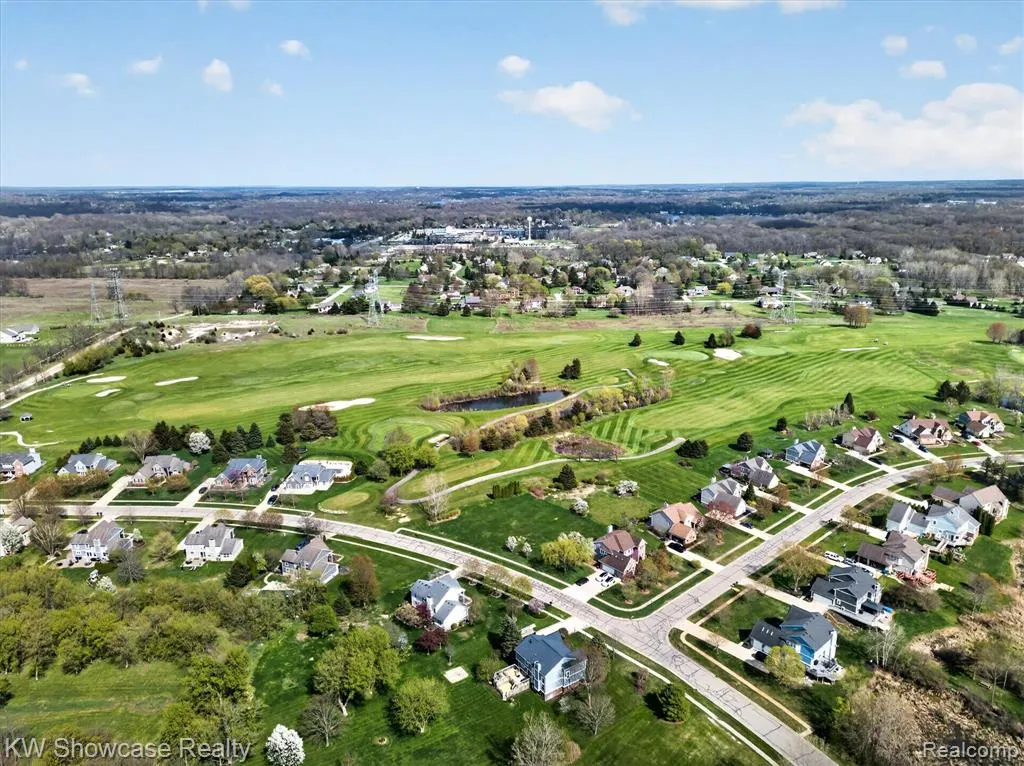
- NeighborhoodHavenshire Estates 2
- Zip48383
- StyleColonial,Farm House
- Year Built2022
- Taxes$ 16623
- Price$ 1,250,000
- Bedrooms3
- Full Bathrooms3
- Half Bathrooms1
- Sqr Footage4193
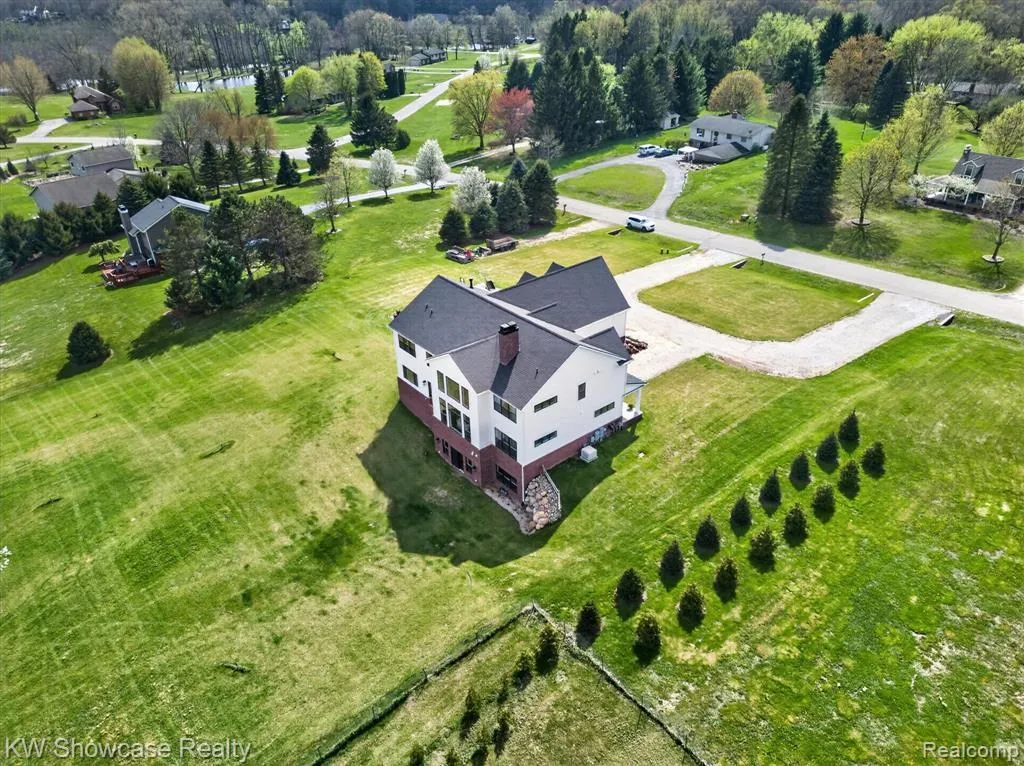
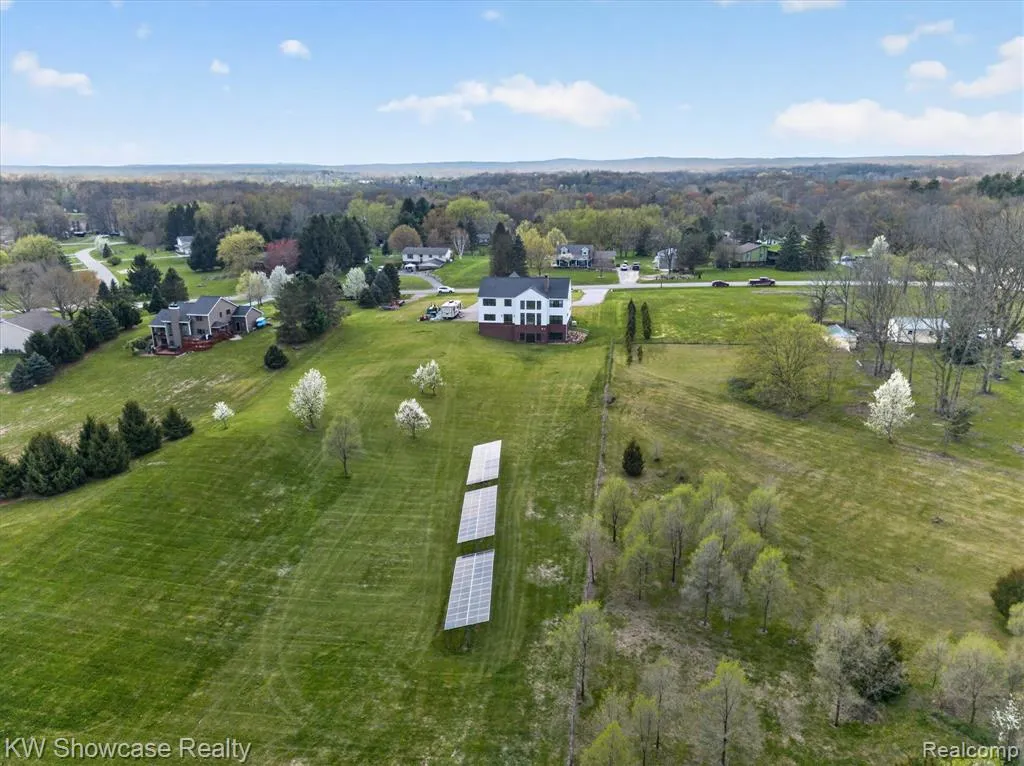
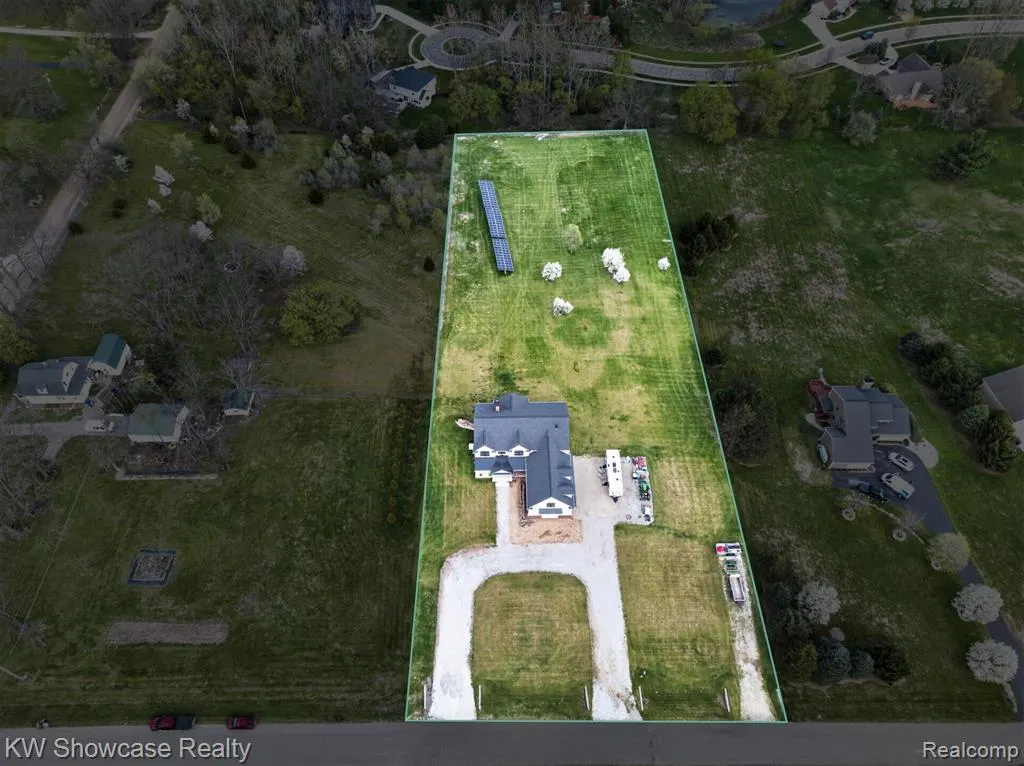
- Lot Size2.55 Acres
Data Source:
MiRealSource (MIRS)
Property Description
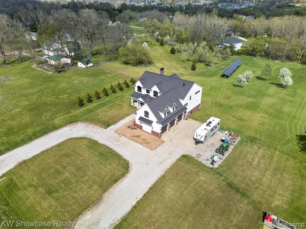
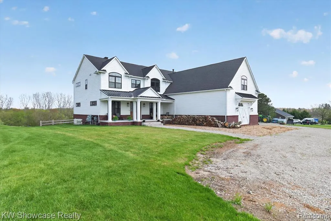
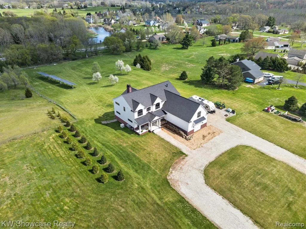
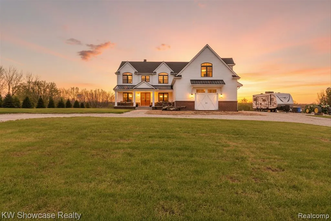
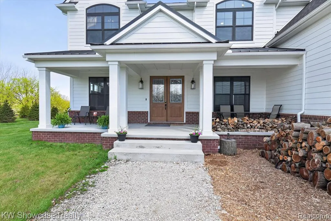
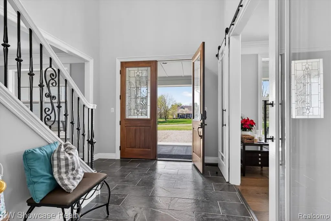
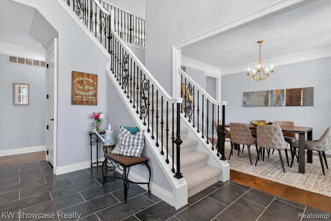
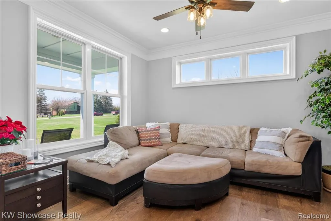
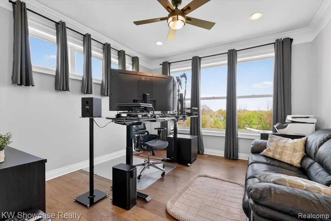
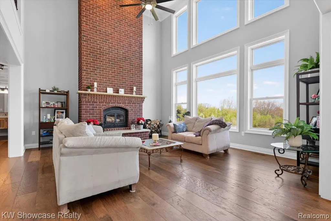
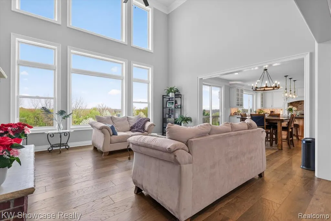
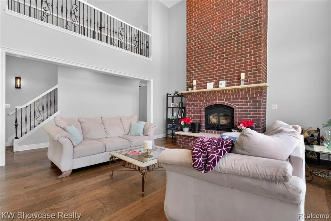
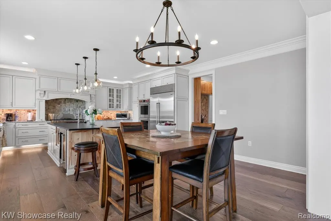
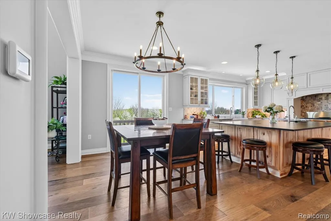
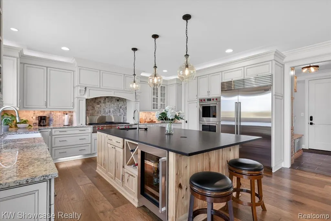
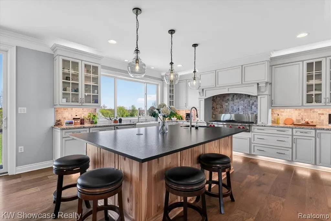
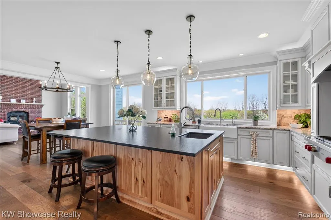
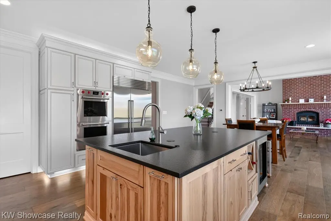
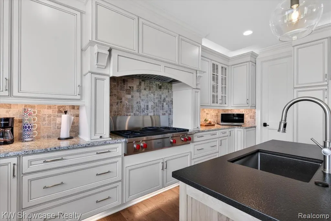
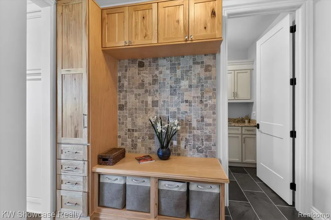
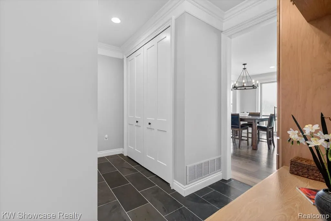
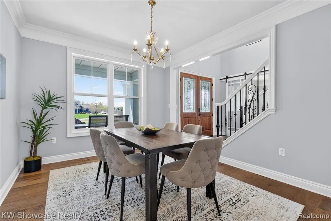
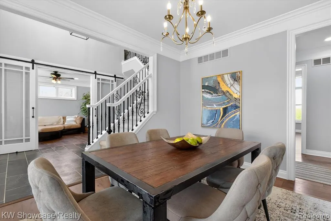
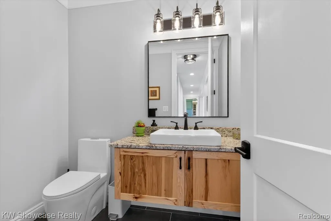
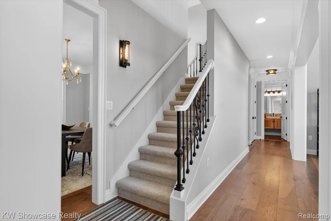
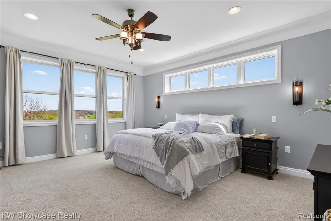
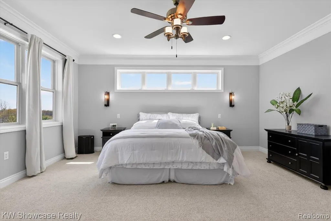
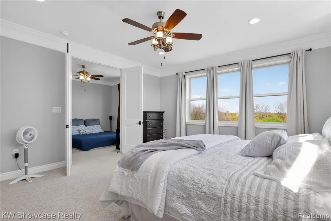
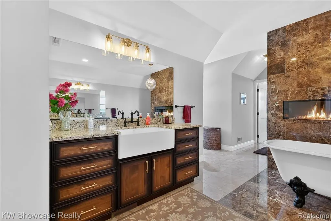
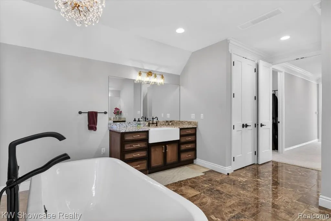
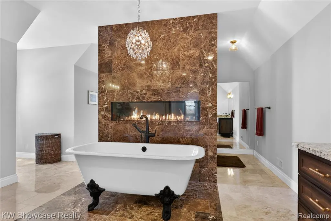
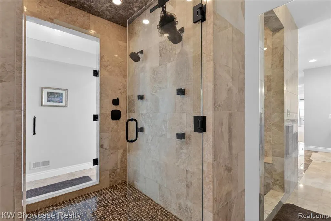
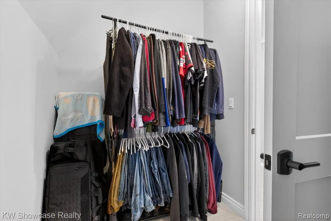
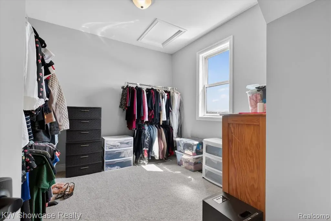
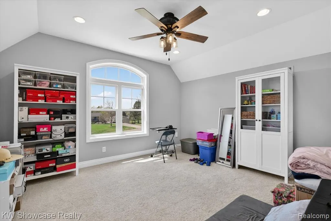
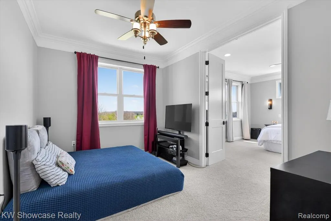
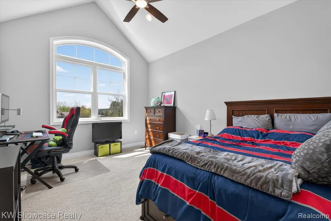
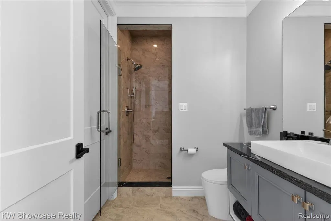
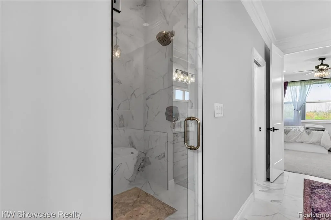
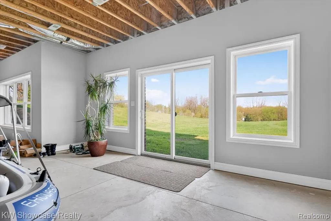
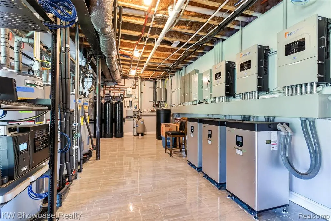
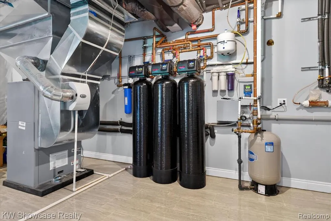
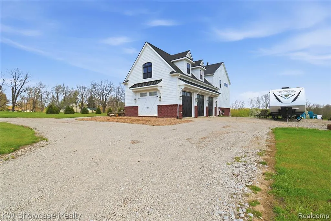
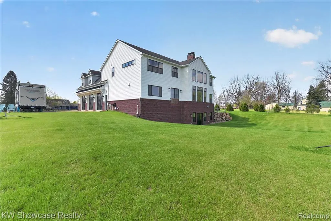
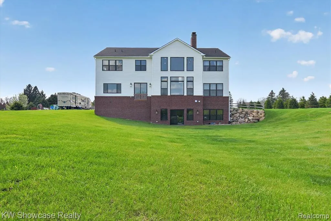
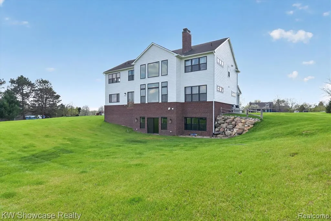
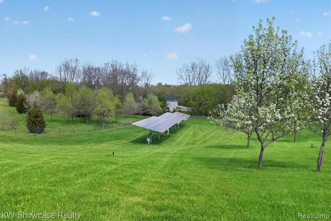
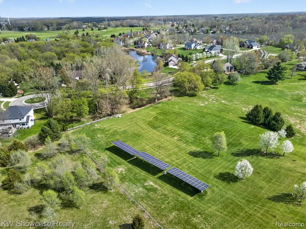
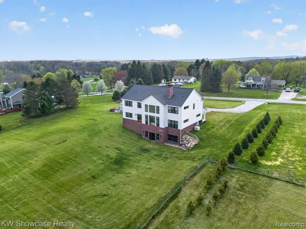
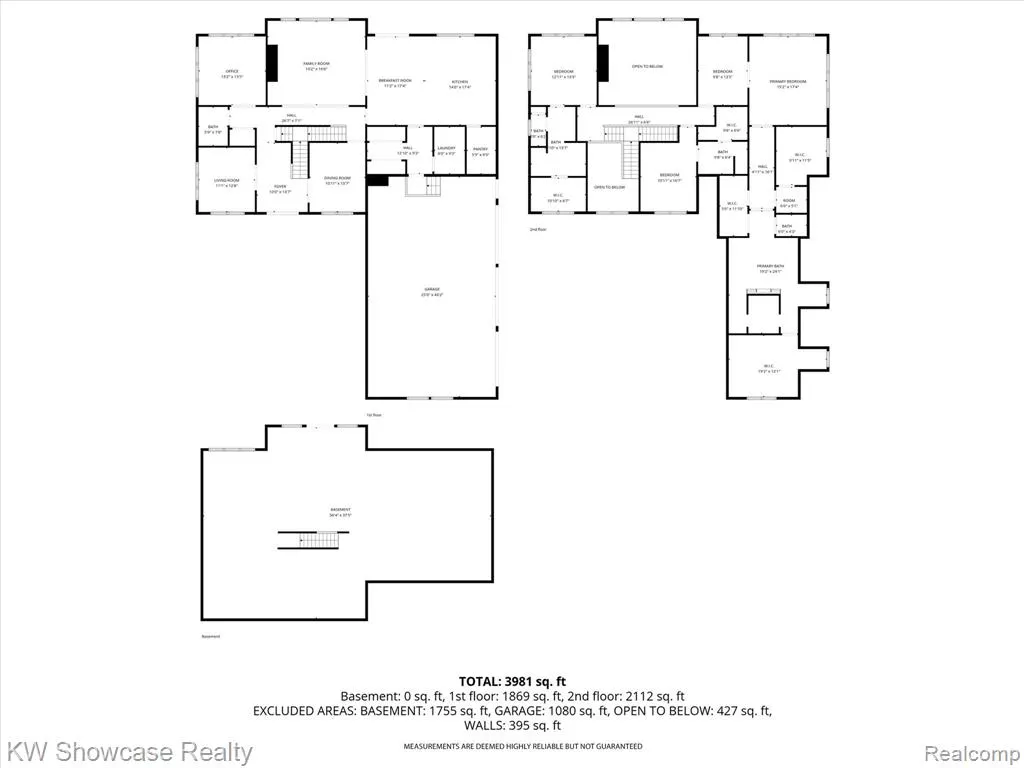
Executive Style Modern Farmhouse with Exceptional High End Finishes. Step into this fully off grid capable home where luxury, innovation, and sustainability converge at an extraordinary level. Completed in 2023 and spanning over 4,100 square feet finished living space, this one-of-a-kind residence showcases uncompromising craftsmanship and the highest caliber finishes throughout. Every detail has been thoughtfully curated--from designer materials and custom architectural elements to seamless indoor-outdoor living spaces that elevate both comfort and style. The expansive layout offers generous living areas, perfect for entertaining, while maintaining a warm and inviting atmosphere for everyday living. What truly sets this home apart is its cutting-edge energy efficiency and resilience. Equipped with advanced geothermal and the best solar technology and state-of-the-art HVAC systems, this property redefines modern living by dramatically reducing energy consumption without sacrificing comfort. Built with self-sufficiency in mind, the home is capable of operating off-grid for extended periods--offering peace of mind, independence, and a forward-thinking lifestyle rarely found in today's market. This is more than a home--it's a statement of excellence, innovation, and future-ready living. The walkout lower level is plumbed for a full bath, a 2nd kitchen, a safe room, a home gym, a bedroom, and additional living space. Please reach out for the website information, which includes a comprehensive list of Spec's and all the amazing Feature's of this gorgeous home! Look at 1881.reidsview.info for full details and specifications, including an energy saving calculator.
| Price History | |
|---|---|
| 4/28/2026 | Listed $1,800,000 |
| 6/1/2026 | 3$1,750,000 |
| 6/25/2026 | 6$1,650,000 |
| 7/23/2026 | 16$1,399,900 |
| 8/31/2026 | 11$1,250,000 |
General Features
| Heating | Forced Air,Zoned Heating |
|---|---|
| Kitchen Level | Entry |
| Cooling | Ceiling Fan(s),Central A/C,Heat Pump(s) |
| Possession | Close Plus 31-60 Days |
| Fireplaces | Gas Fireplace,Grt Rm Fireplace,Primary Bedroom Fireplace,Natural Fireplace |
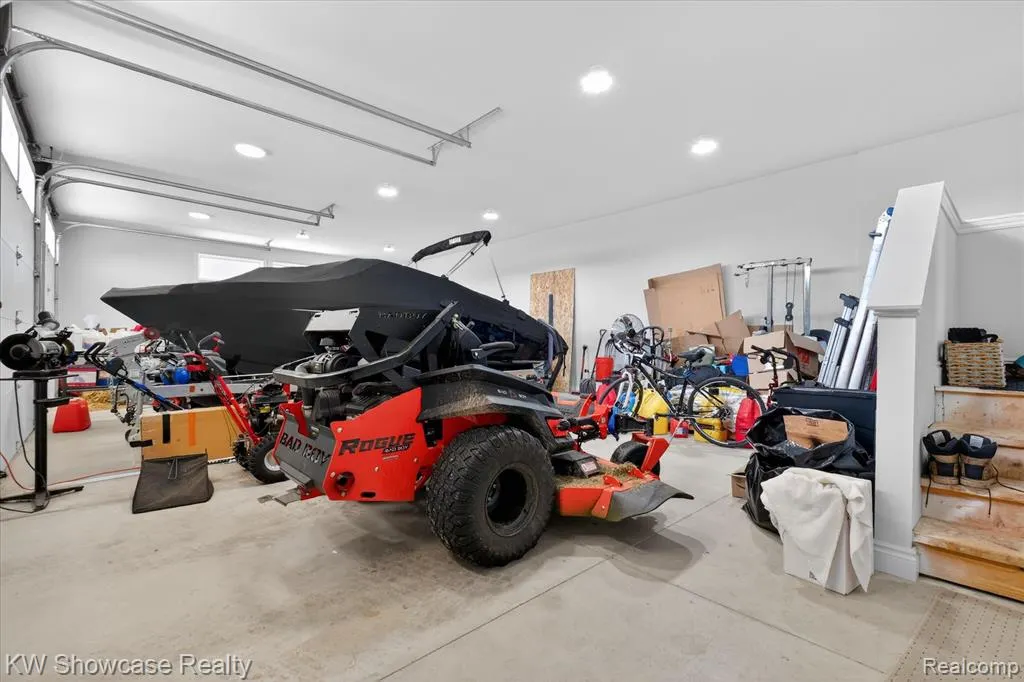
| Garage | Attached Garage,Electric in Garage,Gar Door Opener,Heated Garage,Side Loading Garage,Direct Access |
| Water | Private Well |
| Appliances | Dishwasher,Disposal,Dryer,Freezer,Range/Oven,Refrigerator,Washer |
| Status | Active |
| Full Baths | 3 |
| Half Baths | 1 |
| Bathrooms | 4 |
| Year Built | 2022 |
| Pets Allowed | Yes |
| Subdivision | Havenshire Estates 2 |
| Water Heater | Electric,Geothermal |
| Style | Colonial,Farm House |
| County | Oakland |
| Class | RESIDENTIAL |
| Type | Single Family |
| Ownership | Private |
| Associated Document Count | 2 |
| Status | Active |
| Subdivision | MI |
| Sale/Rent | For Sale |
| Green Features | Appliances,Construction,Doors,HVAC,Insulation,Lighting,Thermostat,Water Heater,Windows,Solar,Net Metering |
| Manufactured Y/N | No |
| Structure Style | 2 Story |
| Subj to Short Sale Apprvl | No |
| Home Warranty Y/N | No |
| Area | White Lake Twp (63121) |
| Primary City | White Lake |
| Virtual Tour | https://mls.site.windowstill.com/1881-Reidsview-Dr/idx |
| Directions | You can get to the home all on paved roads,or you can take Cedar Island Lake Road and go South on Reidsview. To stay on all paved roads: Go South on Carla Hills Drive,turn left on Mayfair Dr |
| City | White Lake |
| School District | Huron Valley Schools |
| Lease Y/N | No |
| Originating MLS | RealComp |
| Source MLS | MI Real Source |
| Financial Terms | Cash,Conventional |
| Legal Description | T3N,R8E,SEC 32 HAVENSHIRE ESTATES NO 2 LOT 20 |
| Branded Virtual Tour | https://site.windowstill.com/1881-Reidsview-Dr |
| DOM | 142 |
| Postal Code | 48383 |
| Price Per Sq Ft Total AG | 298.12 |
| Public Remarks | Executive Style Modern Farmhouse with Exceptional High End Finishes. Step into this fully off grid capable home where luxury,innovation |
Interior Features
| Interior Amenities | Cable/Internet Avail.,DSL Available,Sound System |
|---|---|
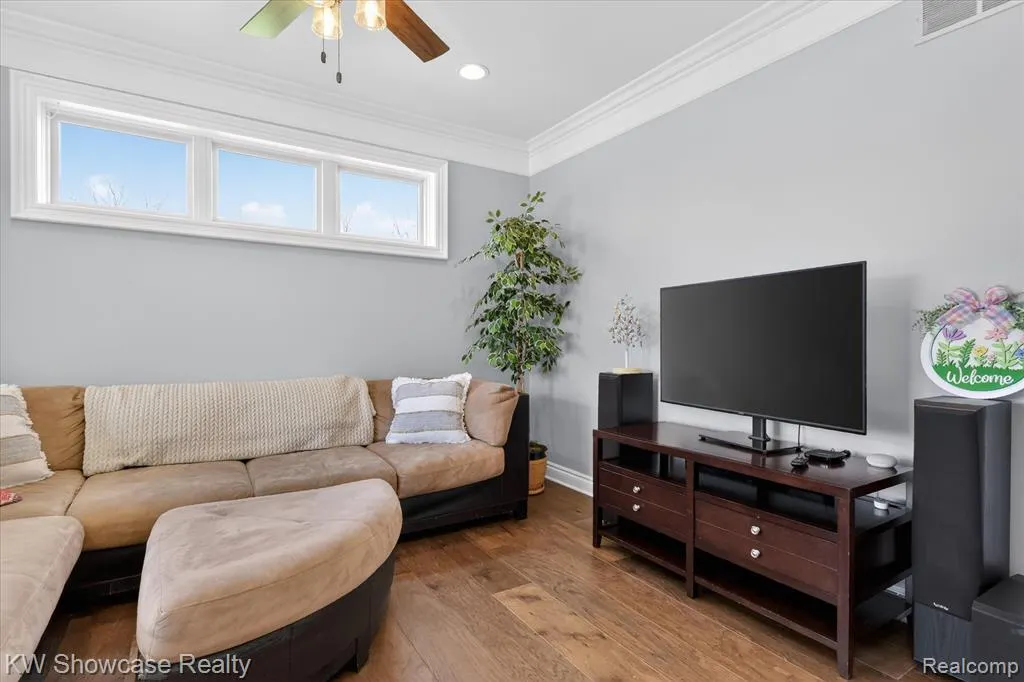
| Great Room Level | Entry |
| Dining Room Level | Entry |
| Living Room Level | Entry |
| Basement | Partially Finished,Walk Out |
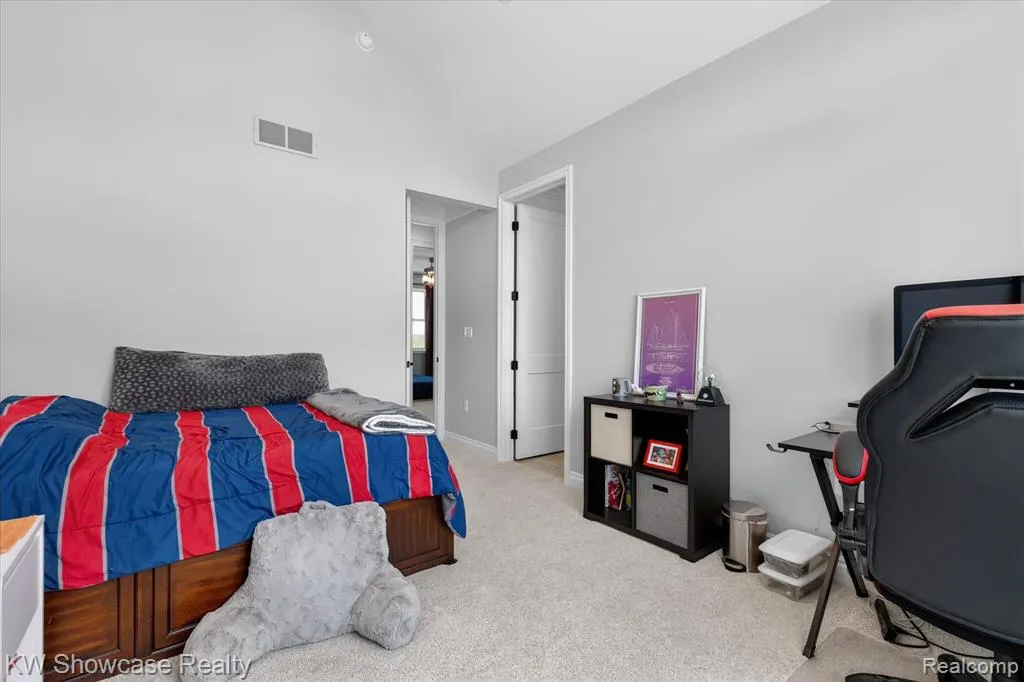
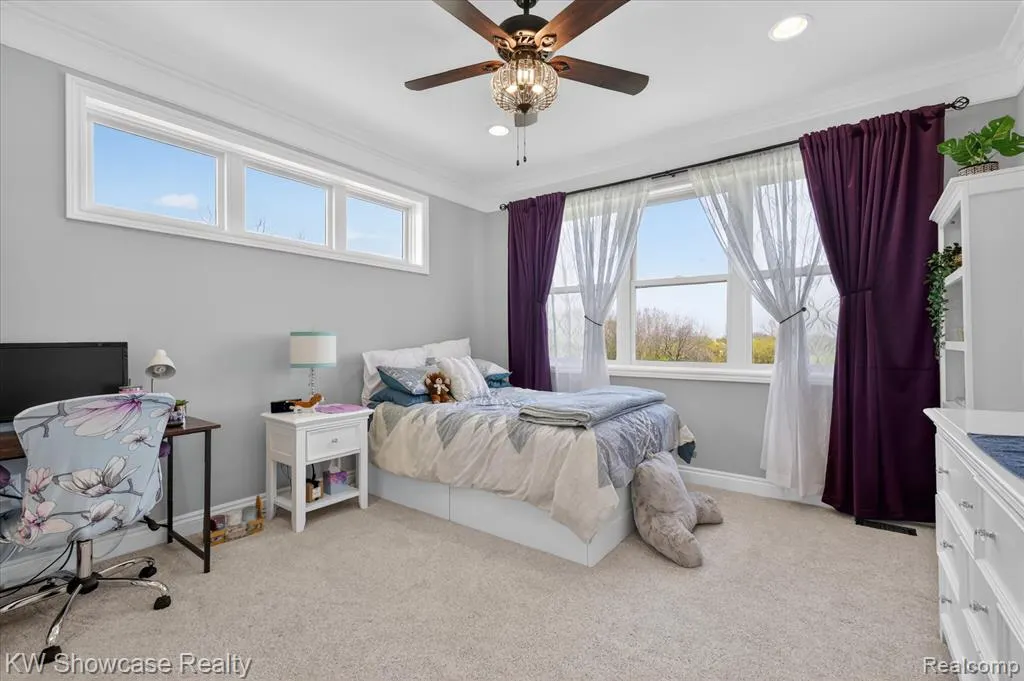
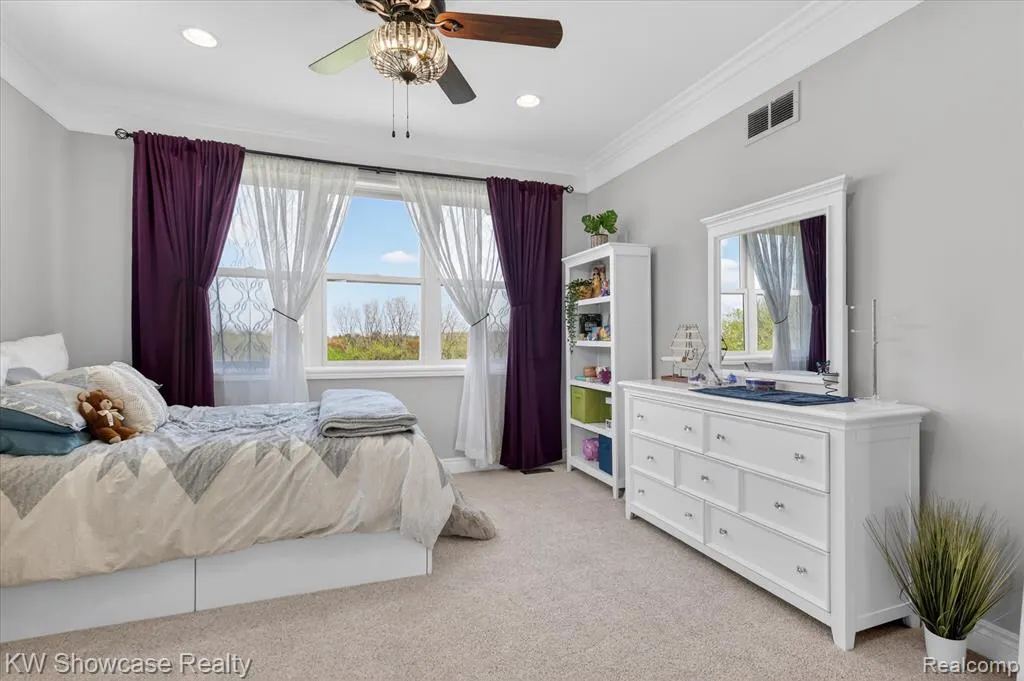
| Bedroom 3 Level | Second |
| Bedroom 1 Level | Second |
| Bedroom 2 Level | Second |
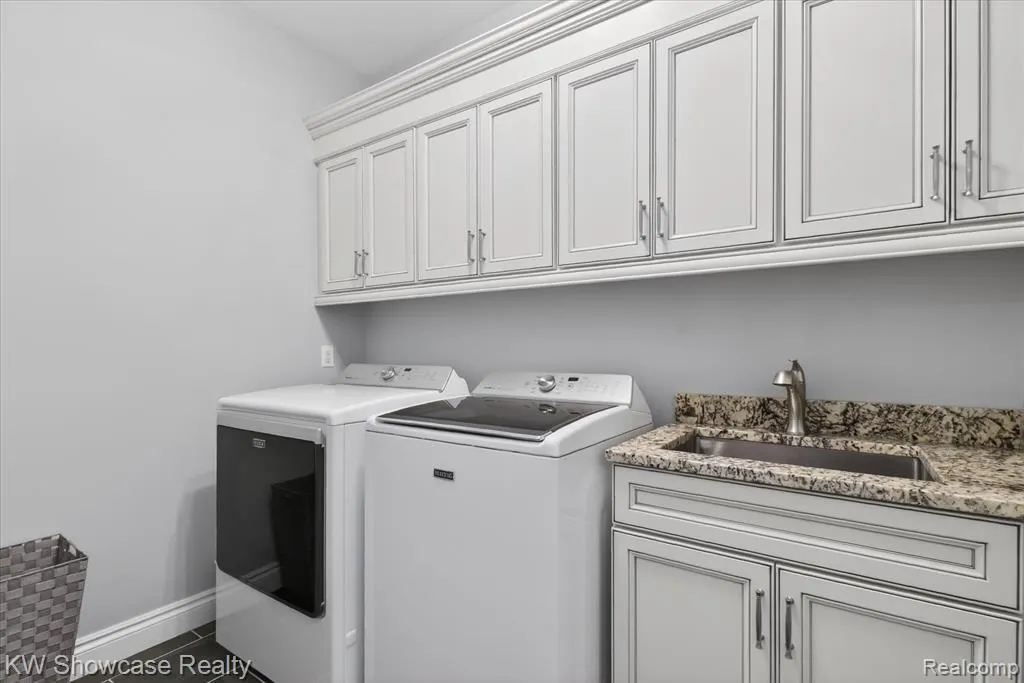
| Laundry Room Level | Entry |
| Kitchen Length | 17 |
| Laundry Room Width | 6 |
| Living Room Length | 13 |
| Bedroom 2 Width | 9 |
| Bedroom 3 Width | 11 |
| Laundry Room Length | 9 |
| Dining Room Width | 11 |
| Great Room Width | 17 |
| Bedroom 2 Length | 13 |
| Living Room Width | 11 |
| Bedroom 3 Length | 14 |
| Dining Room Length | 13 |
| Kitchen Width | 17 |
| Great Room Length | 20 |
| Beds | 3 |
| Fireplace? | Yes |
| Total Rooms | 22 |
| Bedroom 1 Length | 17 |
| Bedroom 1 Width | 15 |
| Below Grade SqFt | 2032 |
| Above Grade SqFt | 4193 |
| Basement Y/N | Yes |
| Breakfast Nook Length | 17 |
| Breakfast Nook Level | Entry |
| Breakfast Nook Width | 8 |
| Library/Den Length | 13 |
| Library/Den Level | Entry |
| Library/Den Width | 12 |
| Bedroom 2 Floor Covering | Carpet |
| Bedroom 3 Floor Covering | Carpet |
| Kitchen Floor Covering | Wood |
| Total SqFt Finished | 4529 |
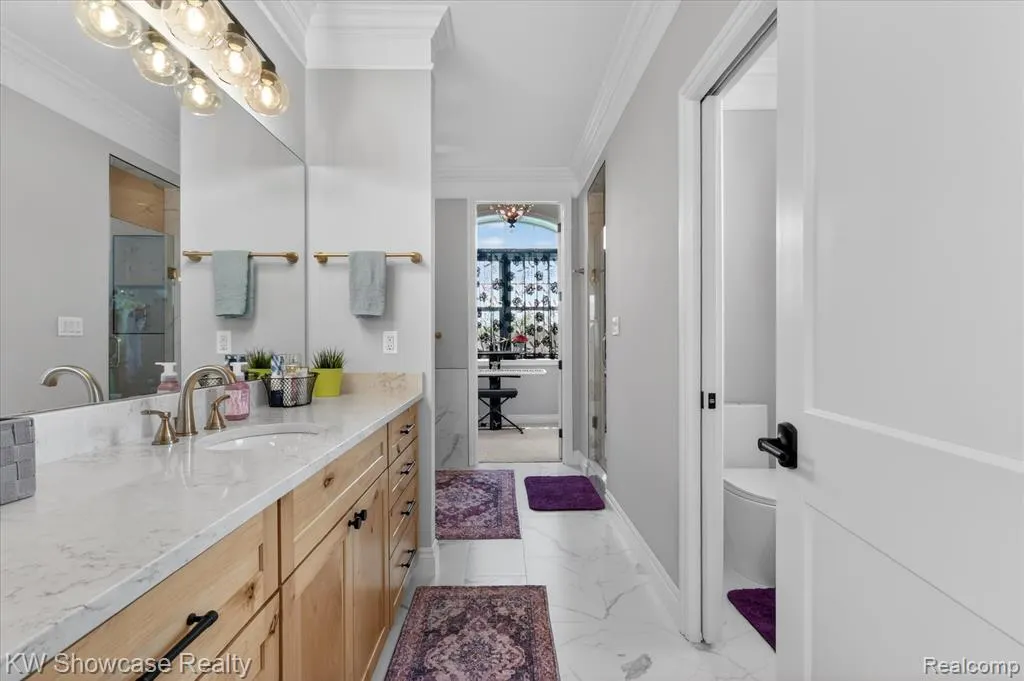
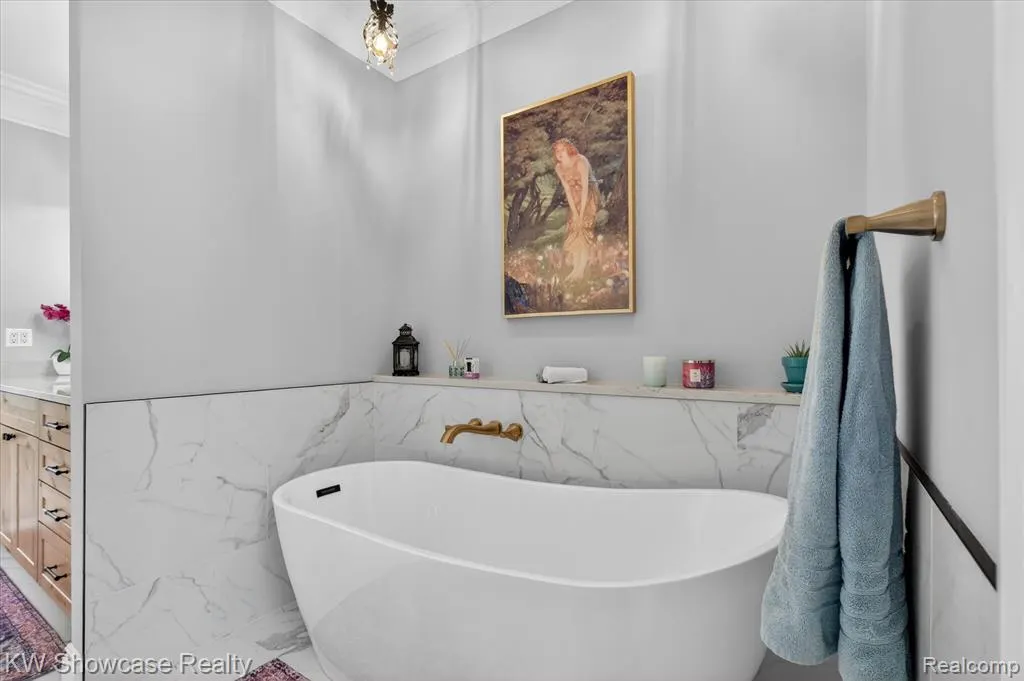
| Bathroom 1 Length | 25 |
| Bathroom 1 Width | 19 |
| Bathroom 2 Length | 14 |
| Bathroom 2 Width | 9 |
| Bathroom 3 Length | 10 |
| Bathroom 3 Width | 6 |
Exterior Features
| Exterior | Brick,Other |
|---|---|
| Exterior Amenities | Lawn Sprinkler,Porch |
| Frontage | 200 |
| Garage Dimensions | 43x24 |
| Lot Size Area | 2.55 |
| Pool (Y/N) | No |
| Lot Dimensions | 200x552x200x554 |
| Garage # of Car | 3.5 |
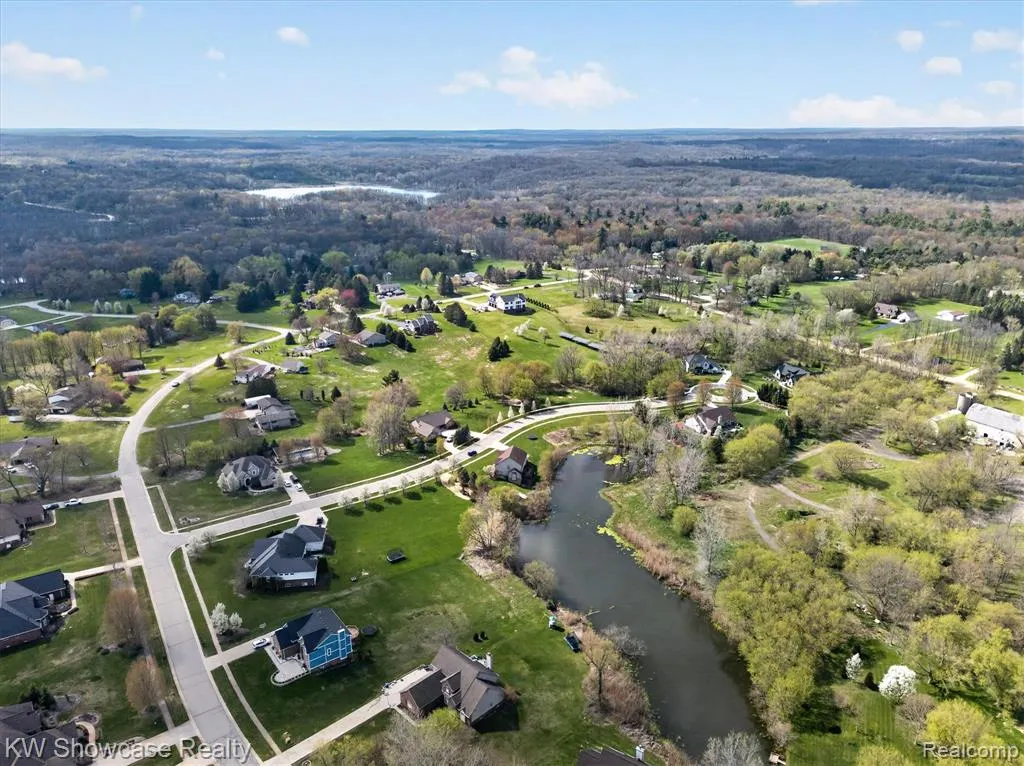
| Water Features | Water View |
| Roads | Paved Street |
| FOUNDATION TYPE | Basement |
| SEWER/SEPTIC | Septic |
| Waterfront Y/N | No |
| Garage Y/N | Yes |
Amenities
- Foreclosure
- Views
- Short Sale
- New Construction
- Adult 55+
- Lease To Own
- No HOA Fees
- Furnished
- Primary On Main
- Air Conditioning
- Seller Finance
- Green
- Fixer Upper
- Horse
- Golf
- Fireplace
- Deck
- Garage
- Basement
- Pool
Property vs Single Family Average in 48383
Price
Taxes
Year Built
Visits
 IDX provided courtesy of Realcomp II Ltd., via Nick D Realty Group and The Originating MLS(found above), © 2026 Realcomp II Ltd. Shareholders. The information being provided is for consumers personal, non-commercial use and may not be used for any purpose other than to identify prospective properties consumers may be interested in purchasing.
 Provided through IDX via MiRealSource. Courtesy of MiRealSource Shareholder. Copyright MiRealSource.
The information published and disseminated by MiRealSource is communicated verbatim, without change by MiRealSource, as filed with MiRealSource by its members. The accuracy of all information, regardless of source, is not guaranteed or warranted. All information should be independently verified.
Copyright 2026 MiRealSource. All rights reserved. The information provided hereby constitutes proprietary
Provided through IDX via MiRealSource. Courtesy of MiRealSource Shareholder. Copyright MiRealSource.
The information published and disseminated by MiRealSource is communicated verbatim, without change by MiRealSource, as filed with MiRealSource by its members. The accuracy of all information, regardless of source, is not guaranteed or warranted. All information should be independently verified.
Copyright 2026 MiRealSource. All rights reserved. The information provided hereby constitutes proprietary
