
Address
3705 High Hillcrest Drive, Howell, MI
Price
$ 850,000
Property Attributes
- ID#60990888
- TypeSingle Family
- Listing Status Active
- CountyLIVINGSTON
- CityHowell
- AreaMarion Twp
- NeighborhoodGeorgetown Site Condo
- Zip48843
- StyleColonial,Contemporary,Craftsman
- Year Built2020
- Taxes$ 5888
- Price$ 850,000
- Bedrooms4
- Full Bathrooms2
- Half Bathrooms1
- Sqr Footage2996
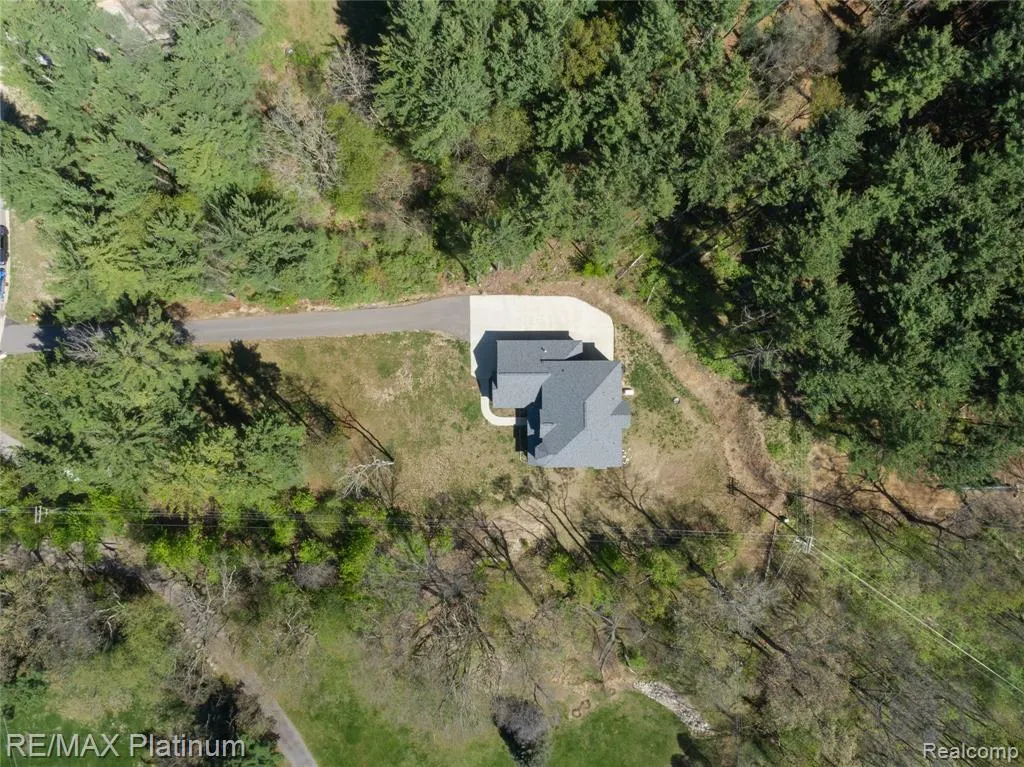
- Lot Size1.06 Acres
Data Source:
MiRealSource (MIRS)
Property Description
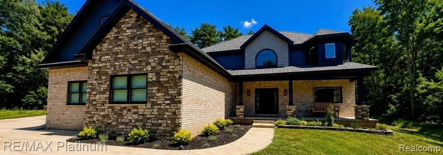
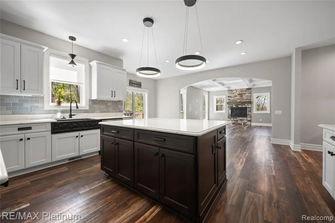
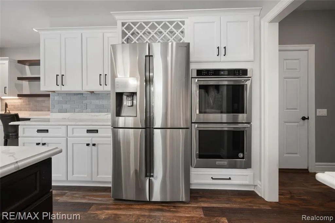
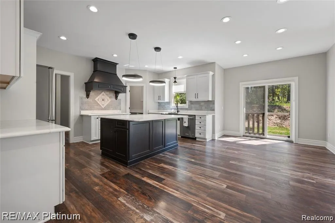
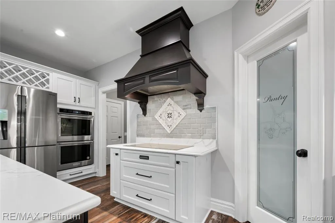
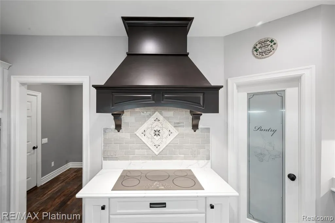
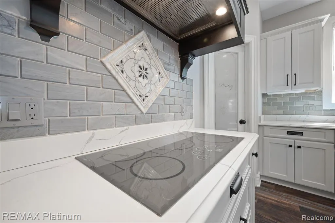
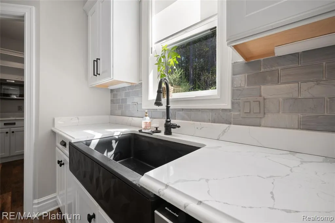
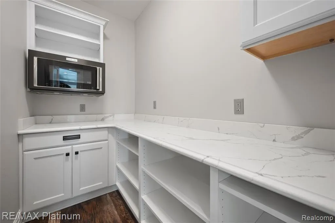
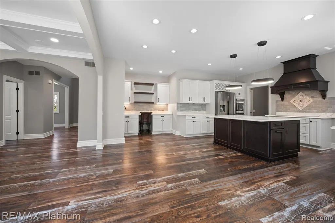
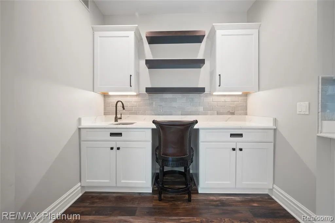
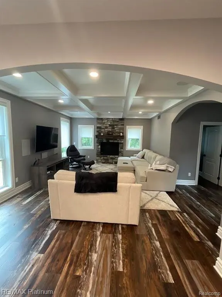
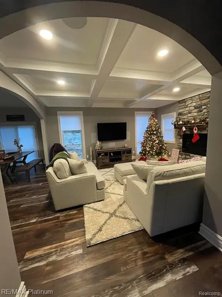
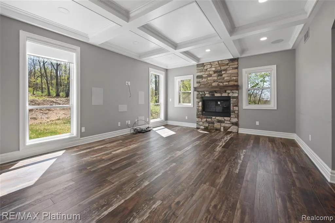
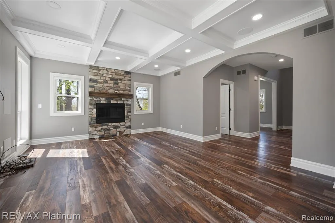
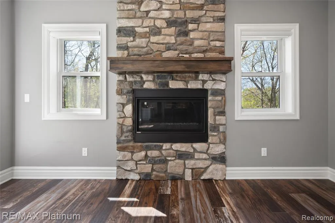
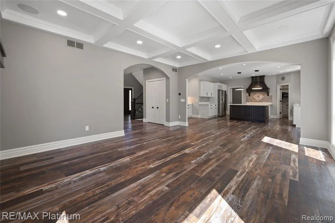
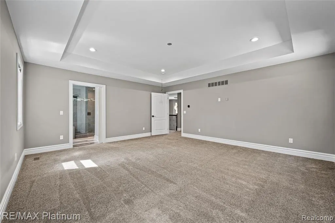
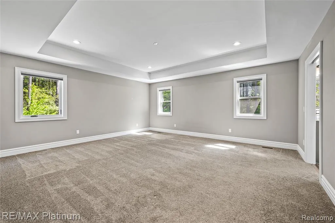
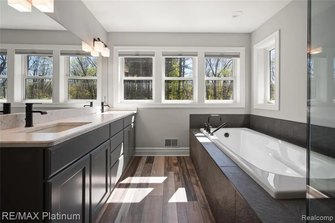
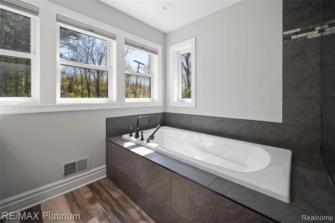
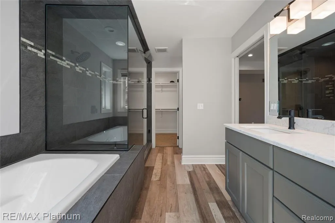
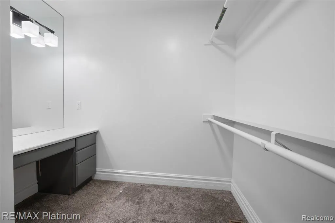
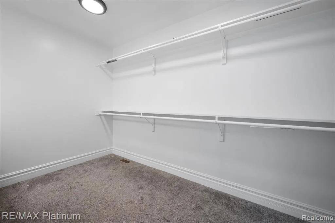
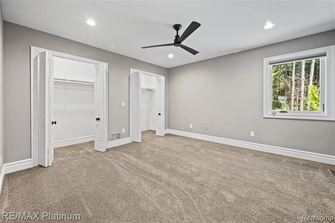
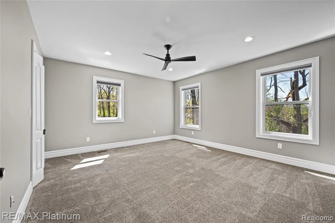
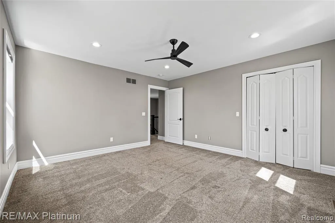
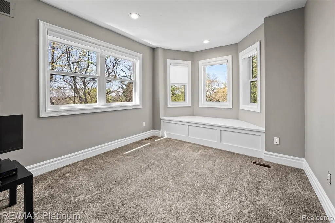
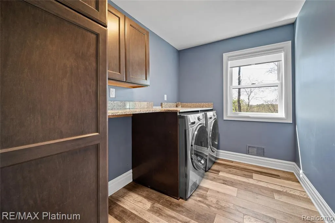
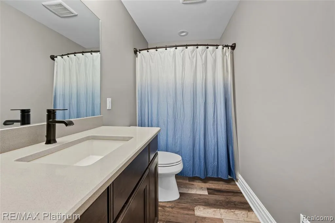
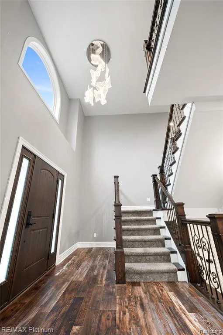
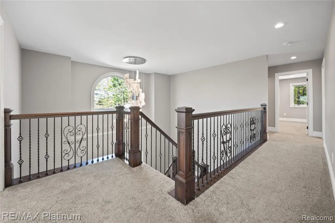
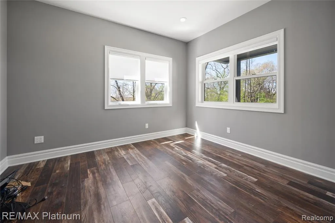
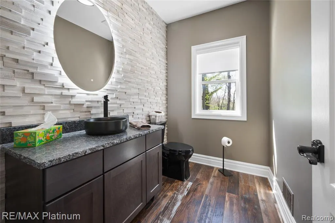
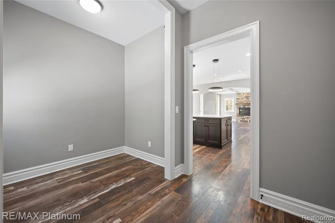
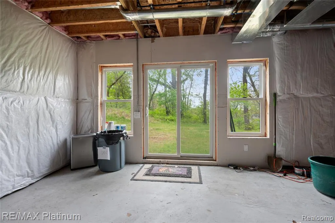
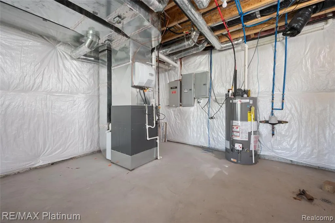
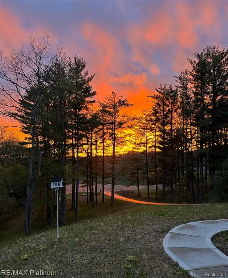
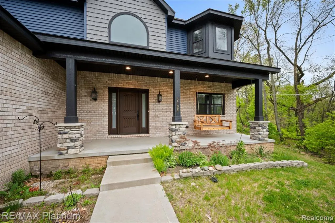
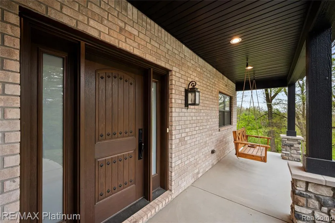
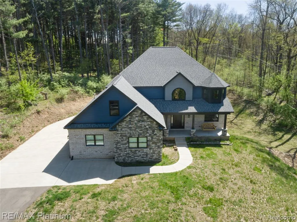
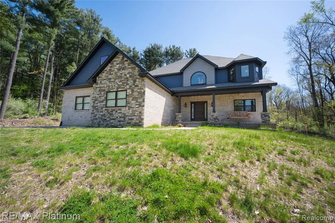
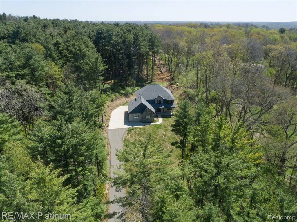
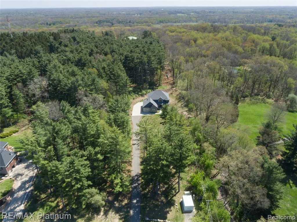
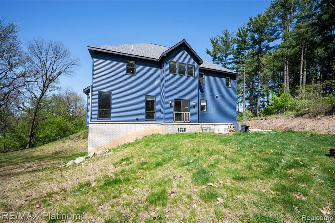
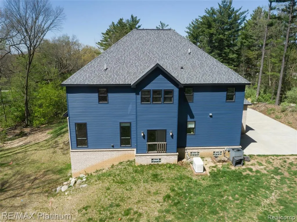
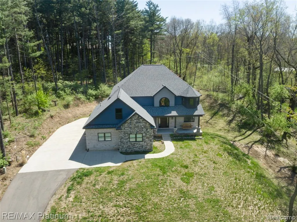
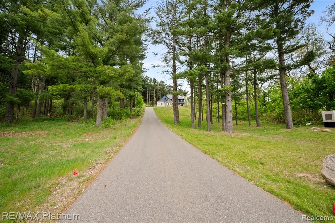
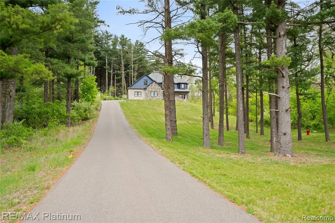
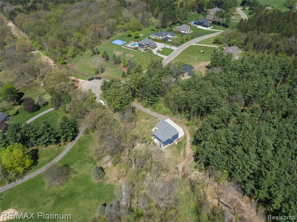
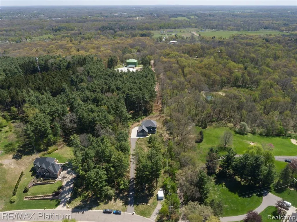
This stunning Custom Built Home nestled at the end of a quiet cul-de-sac in Marion Township, 2 story Colonial home sits on a hilltop, offering privacy & picturesque views. Built in 2020 w/ premium upgrades throughout, this home truly has it all. Step inside to a Grand 2 story Foyer that sets the tone for the open & inviting floor plan. Gourmet kitchen is a chef's dream, featuring quartz countertops, butler's pantry & seamless flow into the dining area w/ wet bar & spacious family rm w/ a gas fireplace, this rm offers an abundace of natural light during the day. Upstairs, you'll find 3 generously sized bedrms, including a luxurious primary suite complete w/ a spa-like bathrm featuring a garden tub, separate shower, double sinks, walk-in closet. 4th room upstairs can be used as a sitting room/office or bedrm. Upstairs laundry rm w/ plenty of cabinets & storage. The walk out lower level is unfinished but already plumbed for a bathroom, ready for your personal touch & future expansion. Doorwall and egress windows. Additional highlights include a whole house generator, heated garage, security system, tornado shelter, & other high end finishes. This is a must see home that combines modern comfort with an exceptional setting. Land Contact Terms are availaible... Please Call Listing Agent for Details...
| Price History | |
|---|---|
| 5/7/2026 | Listed $875,000 |
| 7/2/2026 | 2$865,000 |
| 8/14/2026 | 2$850,000 |
General Features
| Heating | Forced Air,Zoned Heating |
|---|---|
| Kitchen Level | Entry |
| Cooling | Ceiling Fan(s),Central A/C |
| Possession | At Close |
| Fireplaces | FamRoom Fireplace,Gas Fireplace |
| Garage | Attached Garage,Electric in Garage,Gar Door Opener,Heated Garage,Side Loading Garage |
| Water | Public Water |
| Appliances | Dishwasher,Disposal,Dryer,Microwave,Range/Oven,Refrigerator,Washer |
| Status | Active |
| Full Baths | 2 |
| Half Baths | 1 |
| Bathrooms | 3 |
| Year Built | 2020 |
| Subdivision | Georgetown Site Condo |
| Water Heater | Gas |
| Style | Colonial,Contemporary,Craftsman |
| County | Livingston |
| Class | RESIDENTIAL |
| Type | Single Family |
| Ownership | Private |
| Associated Document Count | 2 |
| Status | Active |
| Subdivision | MI |
| Sale/Rent | For Sale |
| Manufactured Y/N | No |
| Fee Amount | 500 |
| Fee Schedule | Yearly |
| Structure Style | 2 Story |
| Subj to Short Sale Apprvl | No |
| Home Warranty Y/N | No |
| Area | Marion Twp (47012) |
| Primary City | Howell |
| Directions | Norton Road to County Farm Road to High Hillcrest Drive to home |
| City | Howell |
| School District | Howell Public Schools |
| Lease Y/N | No |
| Originating MLS | RealComp |
| Source MLS | MI Real Source |
| Financial Terms | Cash,Conventional |
| Legal Description | SEC 4 T2N R4E GEORGETOWN SITE CONDOMINIUM UNIT 9 |
| DOM | 135 |
| Postal Code | 48843 |
| Price Per Sq Ft Total AG | 283.71 |
| Public Remarks | This stunning Custom Built Home nestled at the end of a quiet cul-de-sac in Marion Township,2 story Colonial home sits on a hilltop |
Interior Features
| Interior Amenities | Cable/Internet Avail.,DSL Available,Sound System,Wet Bar/Bar |
|---|---|
| Family Room Level | Entry |
| Dining Room Level | Entry |
| Living Room Level | Entry |
| Basement | Walk Out,Unfinished |
| Bedroom 3 Level | Second |
| Bedroom 1 Level | Second |
| Bedroom 2 Level | Second |
| Laundry Room Level | Second |
| Kitchen Length | 12 |
| Family Room Length | 15 |
| Laundry Room Width | 10 |
| Family Room Width | 17 |
| Living Room Length | 13 |
| Bedroom 4 Width | 13 |
| Bedroom 2 Width | 13 |
| Bedroom 3 Width | 14 |
| Laundry Room Length | 7 |
| Dining Room Width | 9 |
| Bedroom 4 Length | 13 |
| Bedroom 2 Length | 15 |
| Living Room Width | 9 |
| Bedroom 3 Length | 10 |
| Dining Room Length | 18 |
| Kitchen Width | 16 |
| Beds | 4 |
| Fireplace? | Yes |
| Total Rooms | 17 |
| Bedroom 1 Length | 16 |
| Bedroom 1 Width | 18 |
| Below Grade SqFt | 1316 |
| Above Grade SqFt | 2996 |
| Basement Y/N | Yes |
| Bedroom 2 Floor Covering | Carpet |
| Bedroom 3 Floor Covering | Carpet |
| Total SqFt Finished | 2996 |
| Bathroom 1 Length | 13 |
| Bathroom 1 Width | 10 |
| Bathroom 2 Length | 11 |
| Bathroom 2 Width | 6 |
Exterior Features
| Exterior | Brick,Vinyl Siding |
|---|---|
| Exterior Amenities | Lawn Sprinkler,Porch |
| Frontage | 132 |
| Garage Dimensions | 36x27 |
| Lot Size Area | 1.06 |
| Pool (Y/N) | No |
| Lot Dimensions | 132x366x115x372 |
| Garage # of Car | 4 |
| Roads | Paved Street,Private Road |
| FOUNDATION TYPE | Basement |
| SEWER/SEPTIC | Septic |
| Waterfront Y/N | No |
| Garage Y/N | Yes |
Amenities
- Foreclosure
- Views
- Short Sale
- New Construction
- Adult 55+
- Lease To Own
- No HOA Fees
- Furnished
- Primary On Main
- Air Conditioning
- Seller Finance
- Green
- Fixer Upper
- Horse
- Golf
- Fireplace
- Deck
- Garage
- Basement
- Pool
Property vs Single Family Average in 48843
Price
Taxes
Year Built
Visits
 IDX provided courtesy of Realcomp II Ltd., via Nick D Realty Group and The Originating MLS(found above), © 2026 Realcomp II Ltd. Shareholders. The information being provided is for consumers personal, non-commercial use and may not be used for any purpose other than to identify prospective properties consumers may be interested in purchasing.
 Provided through IDX via MiRealSource. Courtesy of MiRealSource Shareholder. Copyright MiRealSource.
The information published and disseminated by MiRealSource is communicated verbatim, without change by MiRealSource, as filed with MiRealSource by its members. The accuracy of all information, regardless of source, is not guaranteed or warranted. All information should be independently verified.
Copyright 2026 MiRealSource. All rights reserved. The information provided hereby constitutes proprietary
Provided through IDX via MiRealSource. Courtesy of MiRealSource Shareholder. Copyright MiRealSource.
The information published and disseminated by MiRealSource is communicated verbatim, without change by MiRealSource, as filed with MiRealSource by its members. The accuracy of all information, regardless of source, is not guaranteed or warranted. All information should be independently verified.
Copyright 2026 MiRealSource. All rights reserved. The information provided hereby constitutes proprietary
