
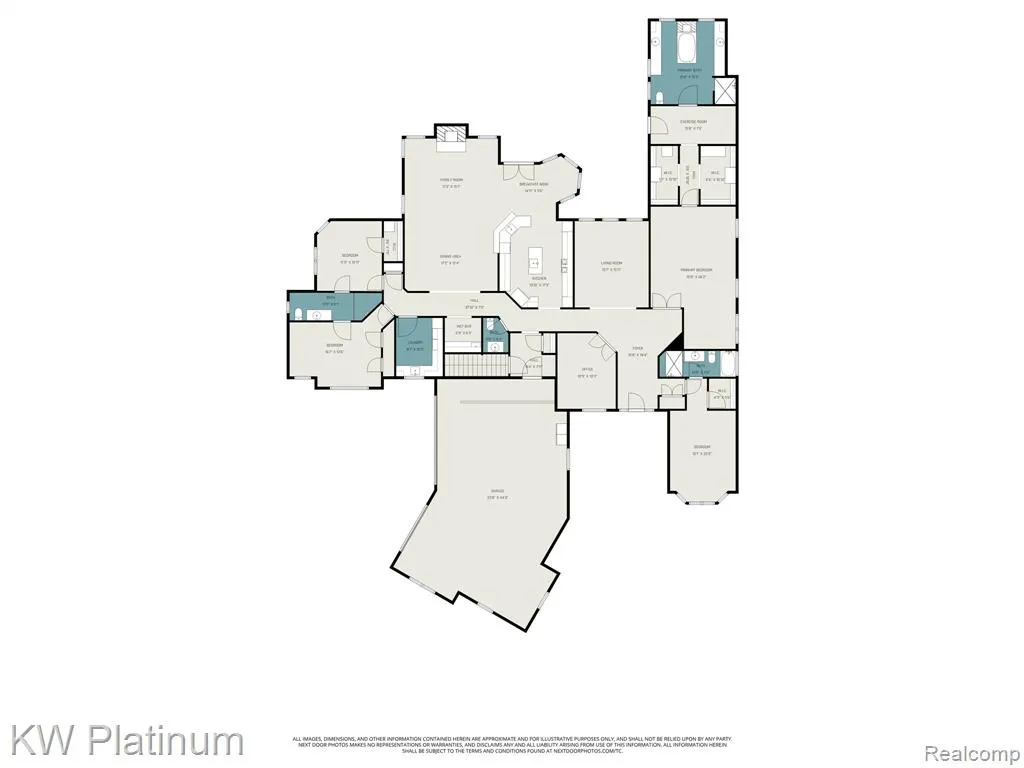
Address
36270 Vita Bella Drive, Clinton Township, MI
Price
$ 1,375,000
Property Attributes
- ID#60991354
- TypeSingle Family
- Listing Status Active
- CountyMACOMB
- CityClinton Township
- AreaClinton Twp
- NeighborhoodBella Villagio Condo
- Zip48035
- StyleRanch
- Year Built2007
- Taxes$ 10714
- Price$ 1,375,000
- Bedrooms5
- Full Bathrooms5
- Half Bathrooms2
- Sqr Footage4162
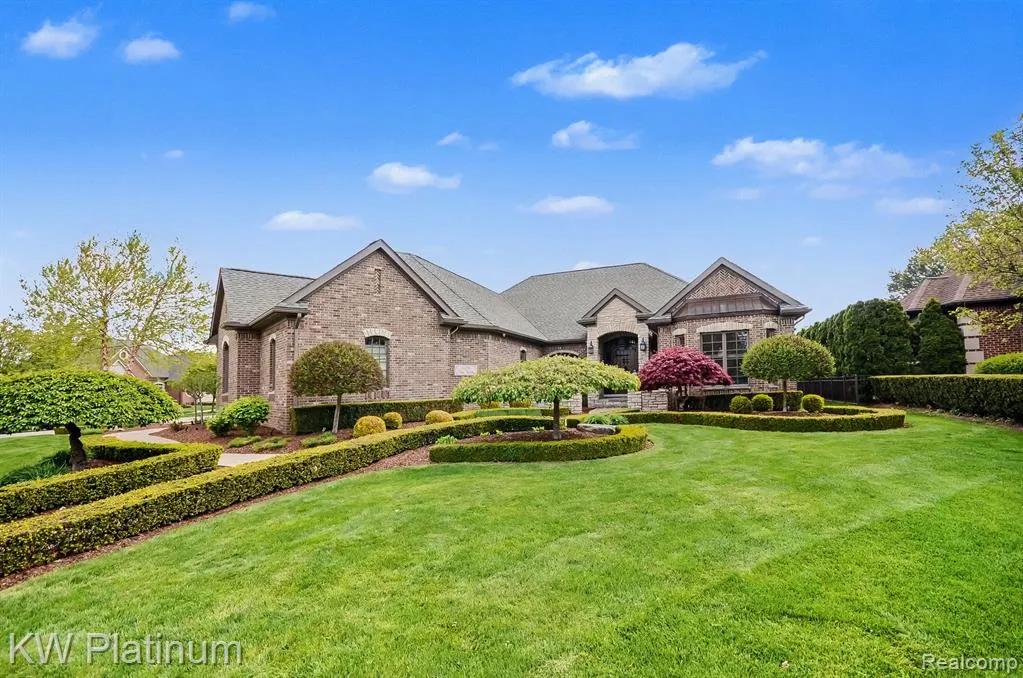
- Lot Size0.5 Acres
Data Source:
MiRealSource (MIRS)
Property Description
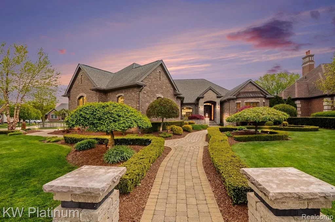
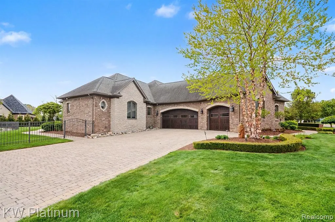
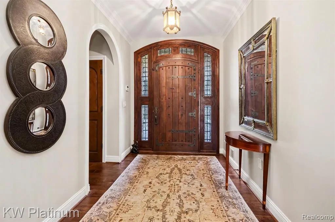
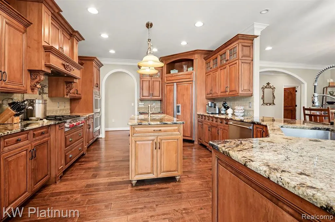
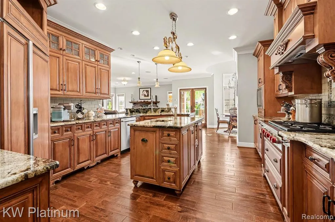
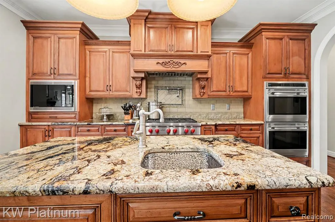
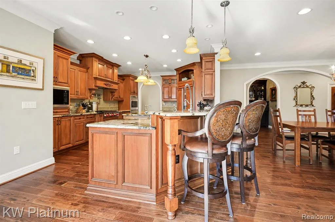
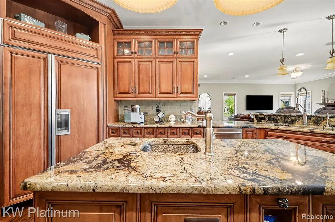
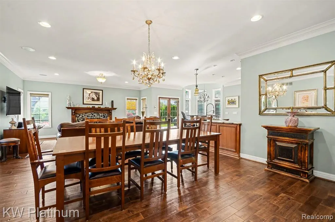
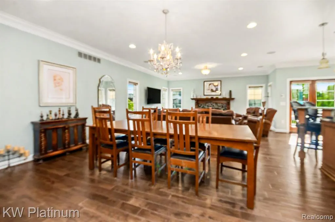
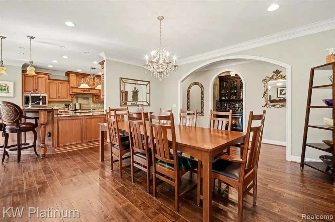
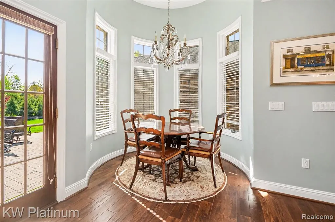
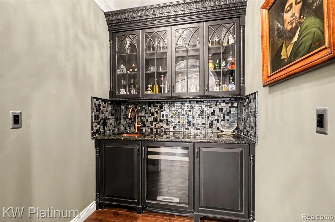
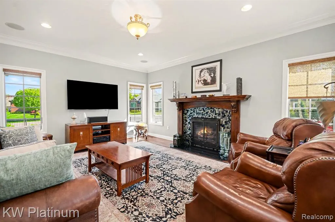
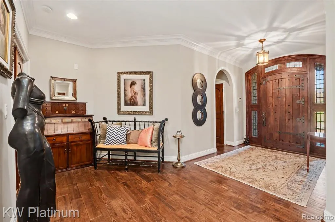
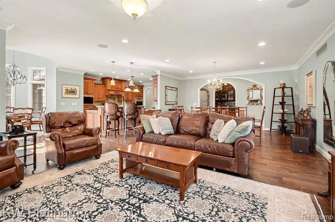
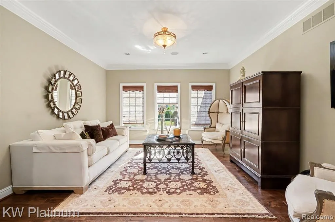
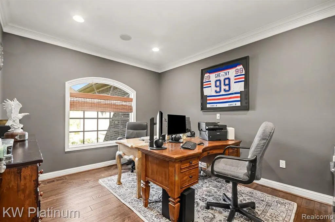
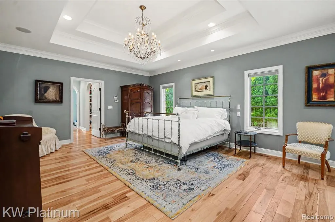
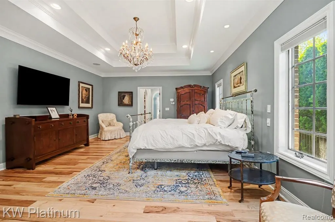
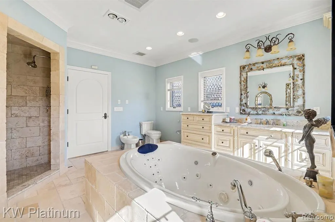
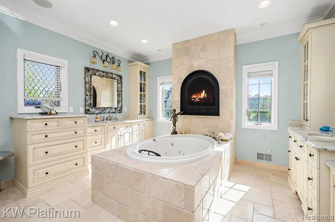
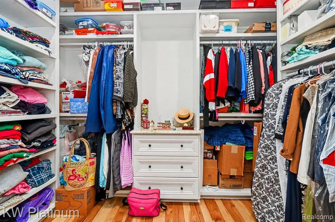
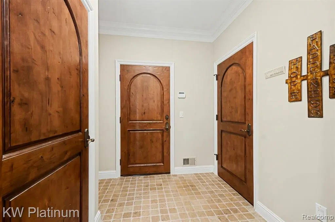
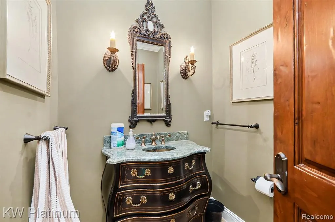
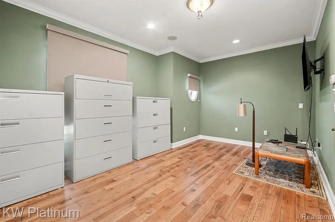
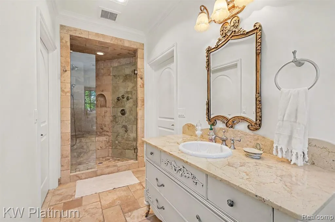
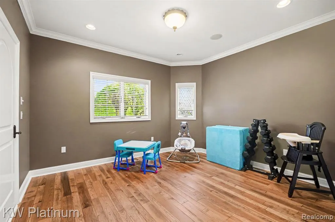
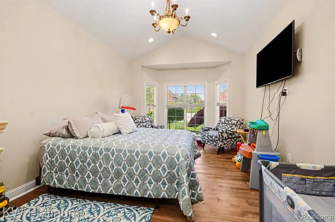
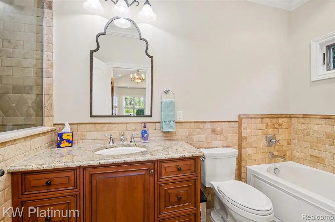
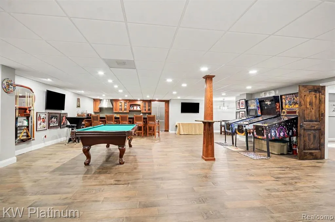
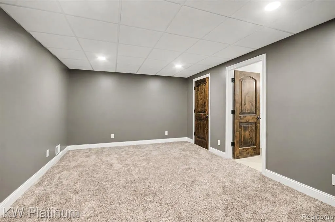
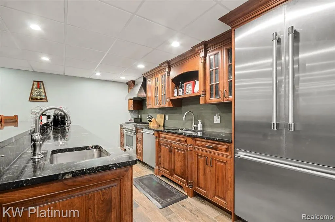
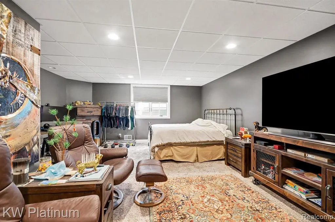
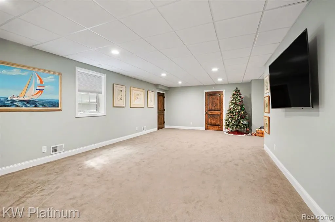
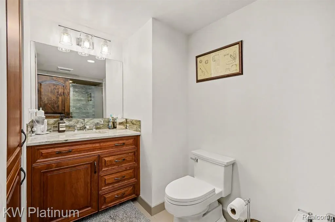
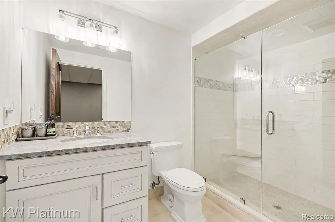
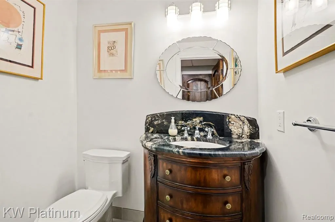
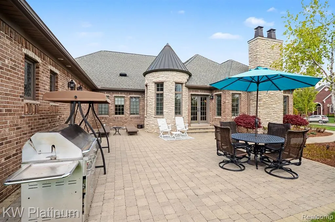
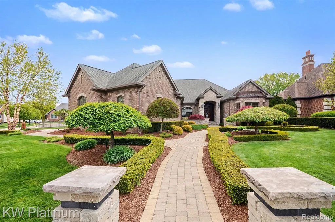
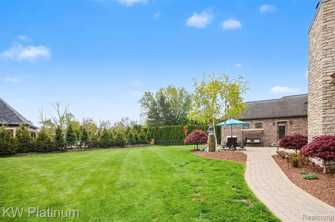
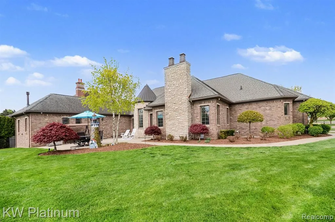
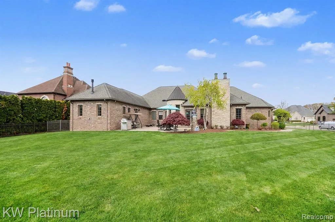
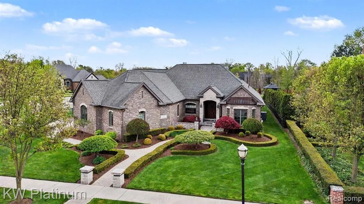
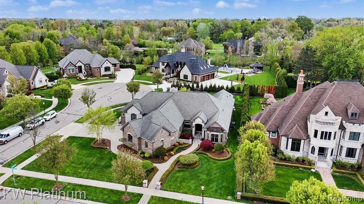
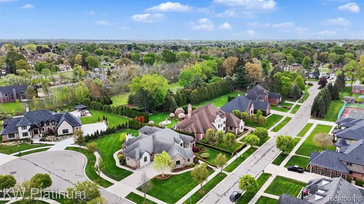
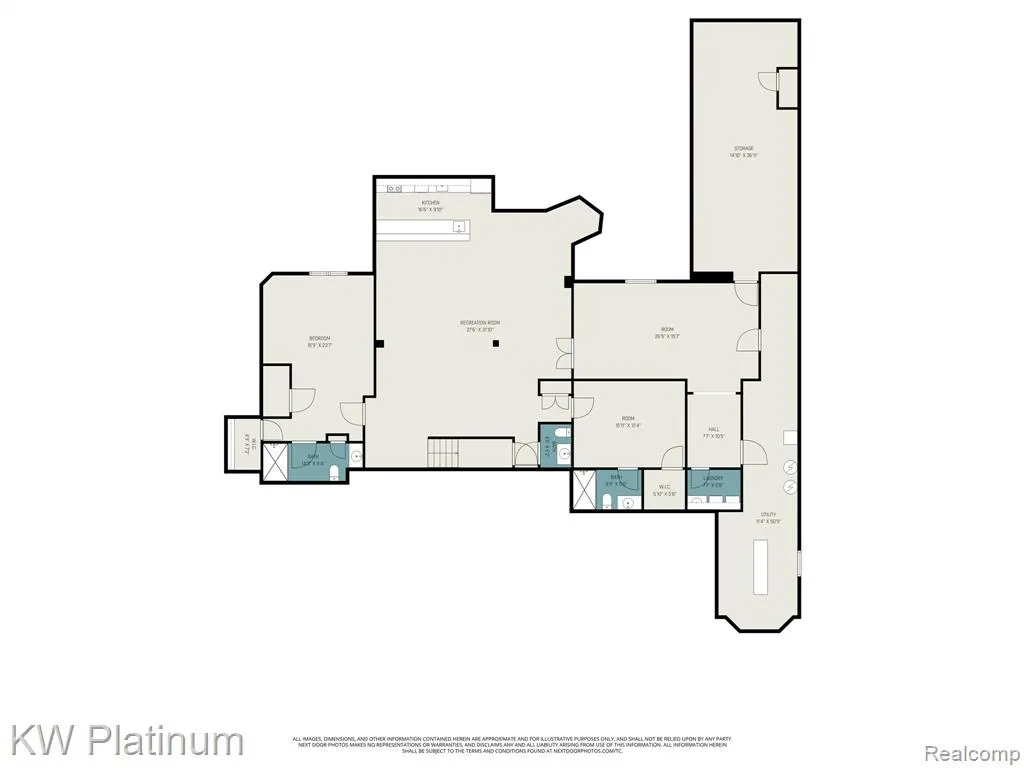
Sprawling 4,162 square foot custom ranch designed with a versatile layout and space for entertaining. The main level features hand-scraped Oak hardwoods and custom millwork. The primary retreat includes two walk-in closets, a fireplace, and a bathroom with double sinks, a jetted tub, and a steam shower. This residence offers two kitchens: a main-level area with stainless appliances and a finished lower-level with granite counters and additional appliances. The 4,162 with an additional 4100 sq ft in basement includes another full kitchen, 2.5 bathrooms and two egress windows. Features include a 400-amp service, a 22k generator, a water filtration system, and 4-zone HVAC. The three-car garage has wall-mounted openers and insulated doors. The exterior provides landscape lighting and a sprinkler system. Designed for entertaining, this estate offers an unmatched backdrop for your next chapter. Don't just find a house, find your custom-built masterpiece; schedule your private viewing today.
| Price History | |
|---|---|
| 5/9/2026 | Listed $1,675,000 |
| 6/11/2026 | 11$1,500,000 |
| 9/1/2026 | 9$1,375,000 |
General Features
| Heating | Forced Air |
|---|---|
| Kitchen Level | Entry |
| Cooling | Central A/C |
| Possession | Close Plus 30 Days |
| Fireplaces | LivRoom Fireplace |
| Garage | Attached Garage,Electric in Garage,Gar Door Opener,Side Loading Garage |
| Water | Public Water,Public Water at Street |
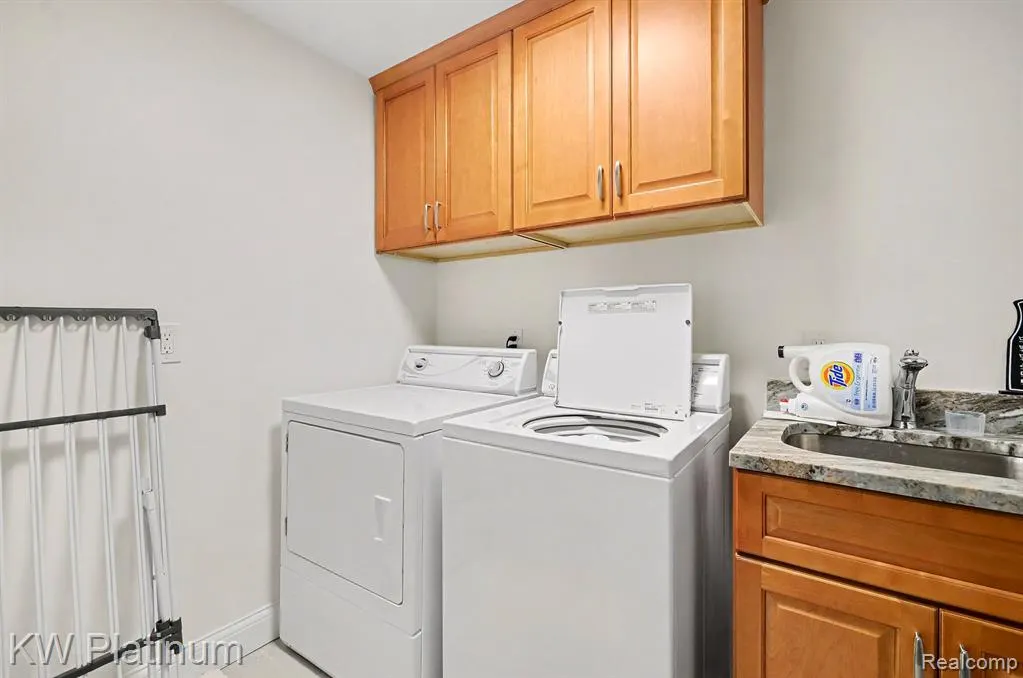
| Appliances | Dishwasher,Disposal,Dryer,Microwave,Range/Oven,Refrigerator,Washer |
| Status | Active |
| Full Baths | 5 |
| Half Baths | 2 |
| Bathrooms | 7 |
| Year Built | 2007 |
| Subdivision | Bella Villagio Condo |
| Water Heater | Gas |
| Style | Ranch |
| County | Macomb |
| Class | RESIDENTIAL |
| Type | Single Family |
| Ownership | Private |
| Associated Document Count | 4 |
| Status | Active |
| Subdivision | MI |
| Sale/Rent | For Sale |
| Manufactured Y/N | No |
| Fee Amount | 275 |
| Fee Schedule | Quarterly |
| Structure Style | 1 Story |
| Subj to Short Sale Apprvl | No |
| Home Warranty Y/N | No |
| ACCESSIBILITY FEATURES | Wheelchair Accessible |
| Area | Clinton Twp (50011) |
| Primary City | Clinton Township |
| Directions | From Hall Road (M-59) |
| City | Clinton Township |
| School District | Fraser Public Schools |
| Lease Y/N | No |
| Originating MLS | RealComp |
| Source MLS | MI Real Source |
| Financial Terms | Cash,Conventional,VA |
| Legal Description | 2005 CONDO BELLA VILLAGIO UNIT NO. 4 MACOMB COUNTY CONDO PLAN NO. 869 RECORDED IN MCR ON 7/23/04 IN L. 15688 P. 528-593 INCL. SPLIT ON 01/25/2005 FROM 16-11-30-251-011,16-11-30-251-008 |
| DOM | 125 |
| Postal Code | 48035 |
| Price Per Sq Ft Total AG | 330.37 |
| Public Remarks | Sprawling 4 |
Interior Features
| Interior Amenities | Cable/Internet Avail.,DSL Available,Spa/Jetted Tub,Sound System,Wet Bar/Bar |
|---|---|
| Family Room Level | Entry |
| Dining Room Level | Entry |
| Living Room Level | Entry |
| Basement | Finished |
| Bedroom 3 Level | Entry |
| Bedroom 1 Level | Entry |
| Bedroom 2 Level | Entry |
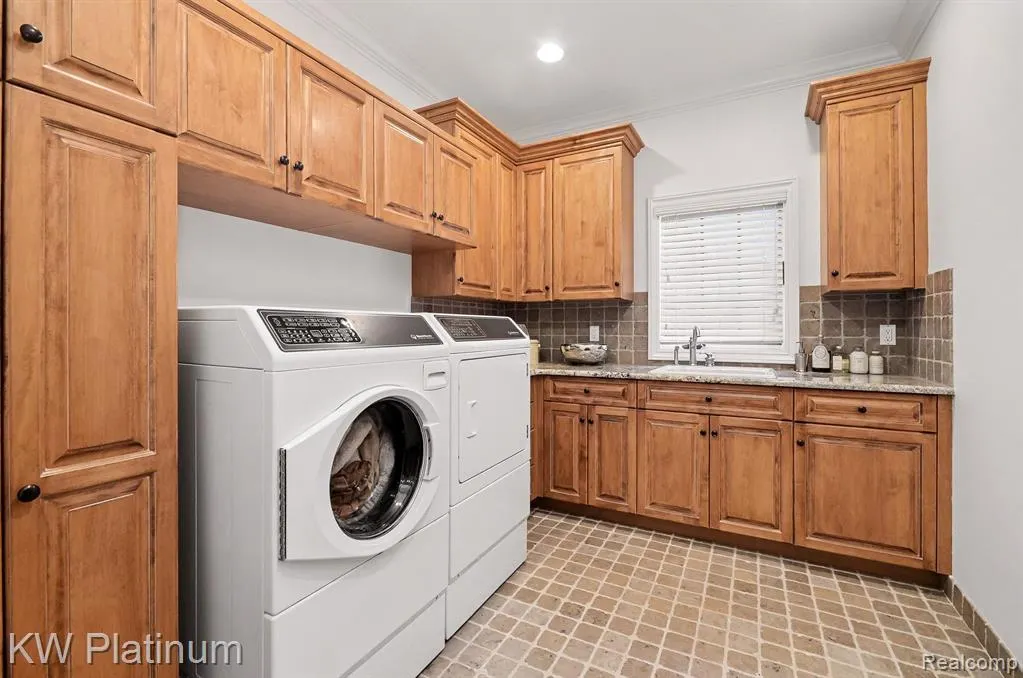
| Laundry Room Level | Entry |
| Kitchen Length | 13 |
| Family Room Length | 16 |
| Laundry Room Width | 10 |
| Family Room Width | 15 |
| Living Room Length | 13 |
| Bedroom 4 Width | 14 |
| Bedroom 2 Width | 12 |
| Bedroom 3 Width | 11 |
| Laundry Room Length | 8 |
| Dining Room Width | 7 |
| Bedroom 4 Length | 11 |
| Bedroom 2 Length | 11 |
| Living Room Width | 15 |
| Bedroom 3 Length | 16 |
| Dining Room Length | 11 |
| Bedroom 5 Length | 23 |
| Kitchen Width | 15 |
| Beds | 5 |
| Fireplace? | Yes |
| Total Rooms | 18 |
| Bedroom 5 Width | 14 |
| Bedroom 1 Length | 15 |
| Bedroom 1 Width | 26 |
| Below Grade SqFt | 4162 |
| Above Grade SqFt | 4162 |
| Basement Y/N | Yes |
| Bedroom 2 Floor Covering | Wood |
| Bedroom 3 Floor Covering | Wood |
| Bedroom 4 Floor Covering | Wood |
| Kitchen Floor Covering | Wood |
| Total SqFt Finished | 8162 |
| Bathroom 1 Length | 15 |
| Bathroom 1 Width | 15 |
| Bathroom 2 Length | 14 |
| Bathroom 2 Width | 4 |
| Bathroom 3 Length | 16 |
| Bathroom 3 Width | 4 |
| Bathroom 4 Length | 14 |
| Bathroom 4 Width | 5 |
Exterior Features
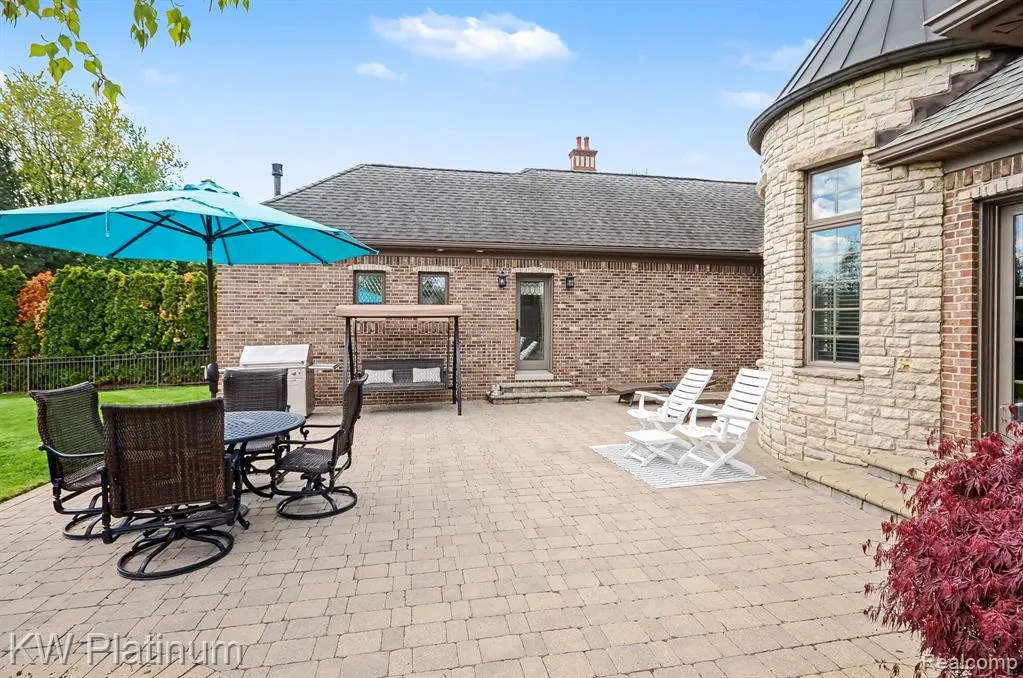
| Exterior | Brick,Stone |
|---|---|
| Exterior Amenities | Fenced Yard,Lawn Sprinkler,Patio,Porch |
| Frontage | 110 |
| Lot Size Area | 0.5 |
| Pool (Y/N) | No |
| Lot Dimensions | 110x197 |
| Garage # of Car | 3 |
| Roads | Paved Street |
| FOUNDATION TYPE | Basement |
| SEWER/SEPTIC | Public At Street |
| Waterfront Y/N | No |
| Garage Y/N | Yes |
Amenities
- Foreclosure
- Views
- Short Sale
- New Construction
- Adult 55+
- Lease To Own
- No HOA Fees
- Furnished
- Primary On Main
- Air Conditioning
- Seller Finance
- Green
- Fixer Upper
- Horse
- Golf
- Fireplace
- Deck
- Garage
- Basement
- Pool
Property vs Single Family Average in 48035
Price
Taxes
Year Built
Visits
 IDX provided courtesy of Realcomp II Ltd., via Nick D Realty Group and The Originating MLS(found above), © 2026 Realcomp II Ltd. Shareholders. The information being provided is for consumers personal, non-commercial use and may not be used for any purpose other than to identify prospective properties consumers may be interested in purchasing.
 Provided through IDX via MiRealSource. Courtesy of MiRealSource Shareholder. Copyright MiRealSource.
The information published and disseminated by MiRealSource is communicated verbatim, without change by MiRealSource, as filed with MiRealSource by its members. The accuracy of all information, regardless of source, is not guaranteed or warranted. All information should be independently verified.
Copyright 2026 MiRealSource. All rights reserved. The information provided hereby constitutes proprietary
Provided through IDX via MiRealSource. Courtesy of MiRealSource Shareholder. Copyright MiRealSource.
The information published and disseminated by MiRealSource is communicated verbatim, without change by MiRealSource, as filed with MiRealSource by its members. The accuracy of all information, regardless of source, is not guaranteed or warranted. All information should be independently verified.
Copyright 2026 MiRealSource. All rights reserved. The information provided hereby constitutes proprietary
