

Address
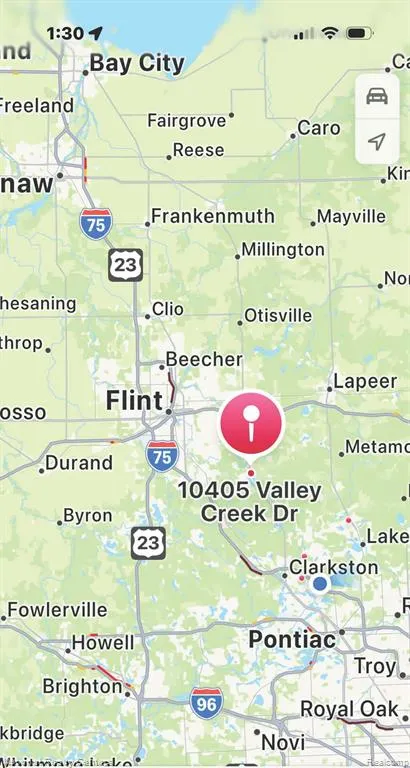
8384 Meadow Creek Drive, Goodrich, MI
Price
$ 499,900
Property Attributes
- ID#60992129
- TypeSingle Family
- Listing Status Active
- CountyGENESEE
- CityGoodrich
- AreaGoodrich
- NeighborhoodGoodrich Meadows
- Zip48438
- StyleRanch
- Year Built2026
- Price$ 499,900
- Bedrooms3
- Full Bathrooms2
- Half Bathrooms1
- Sqr Footage2000
- Lot Size0.28 Acres
Data Source:
MiRealSource (MIRS)
Property Description
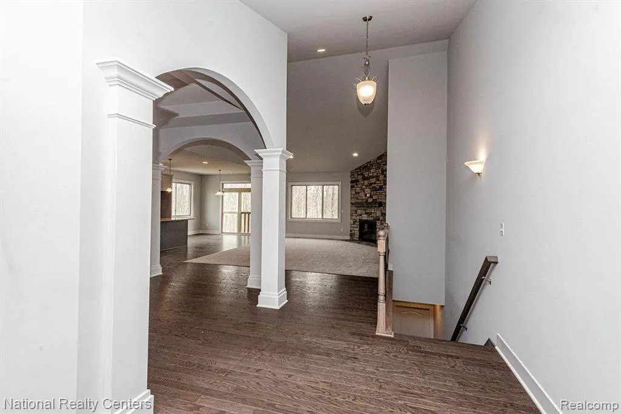
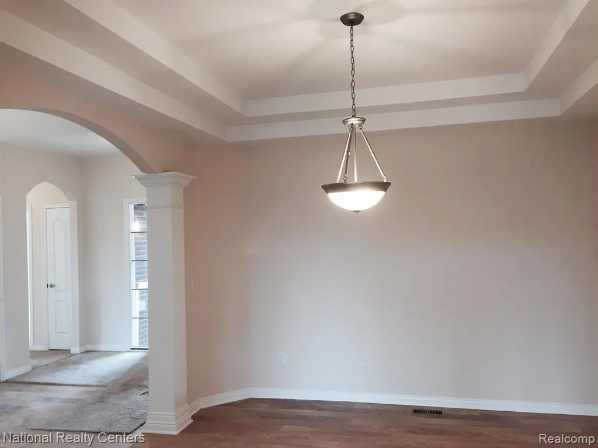
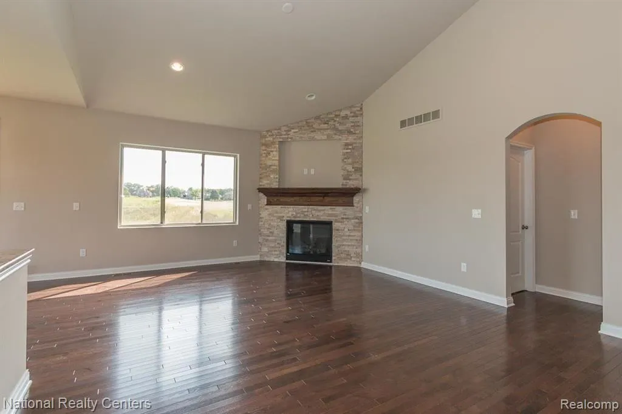
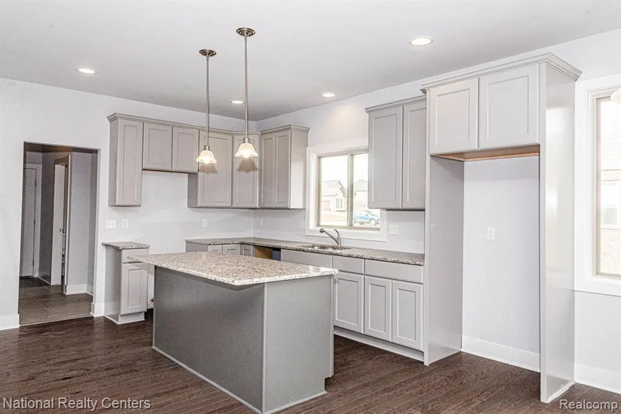
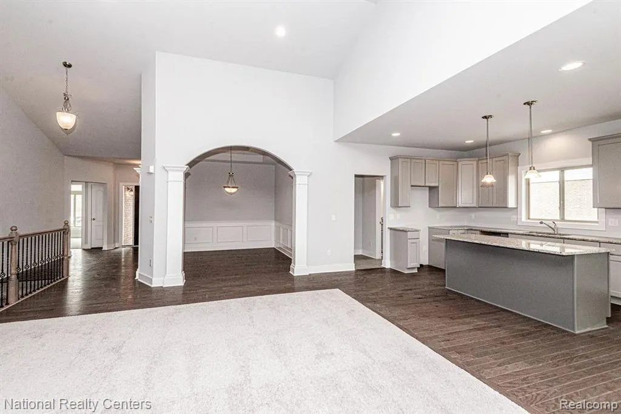
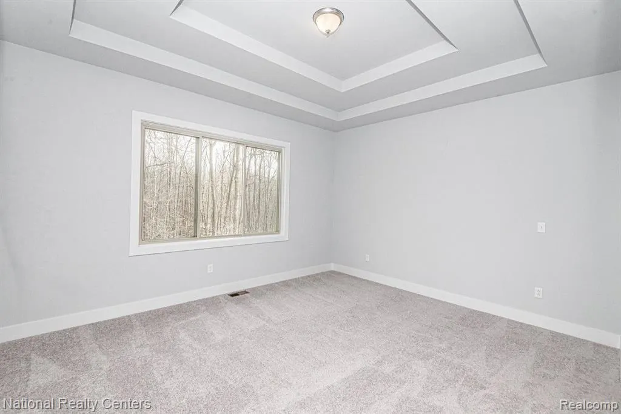
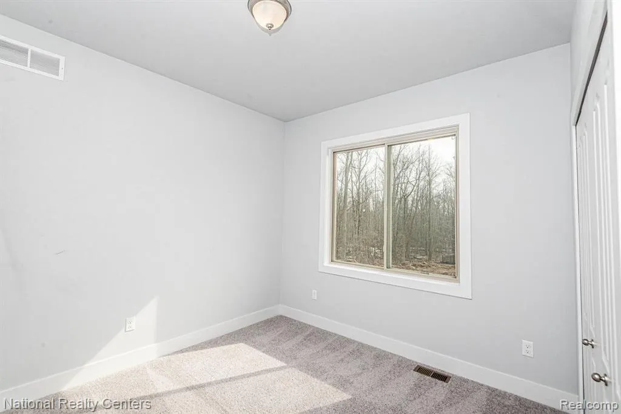
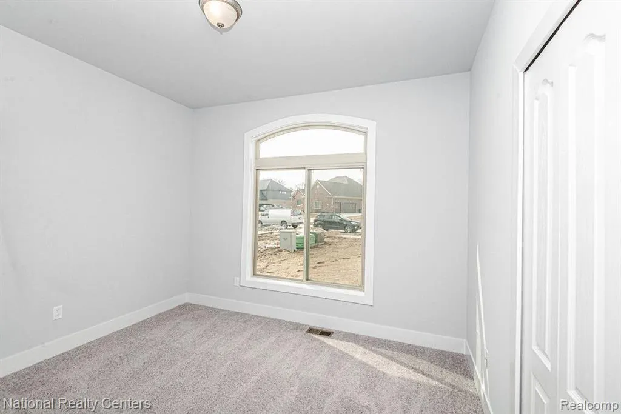
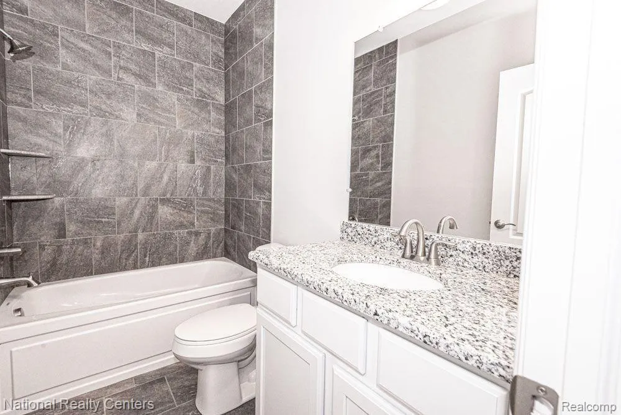
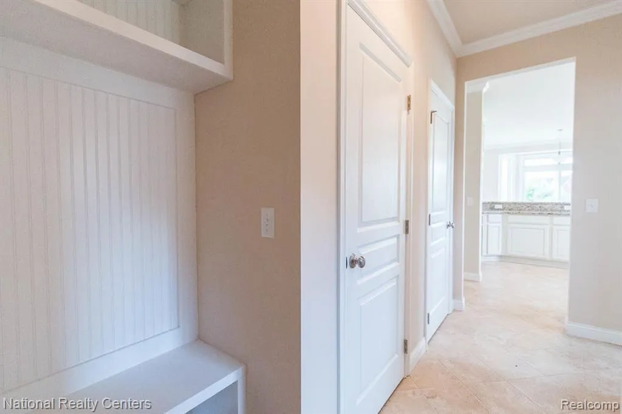
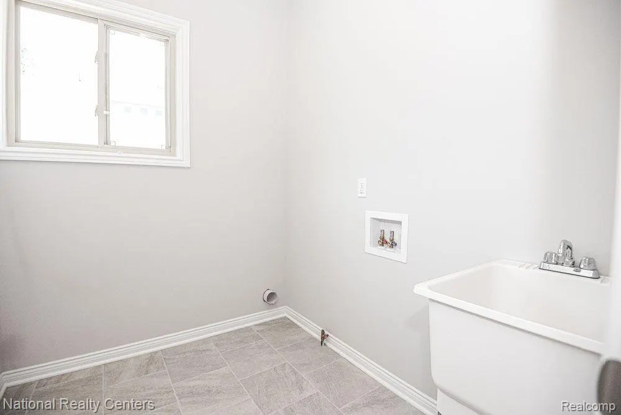
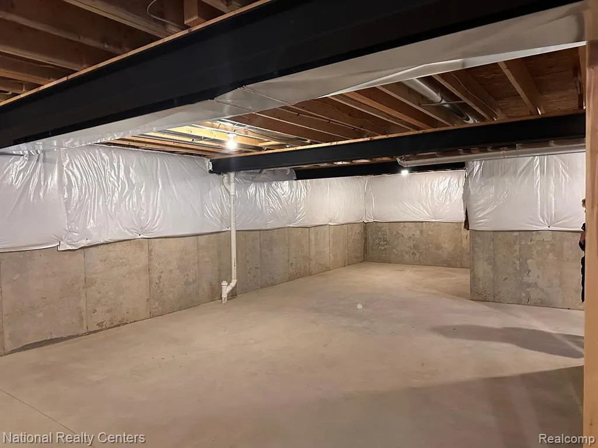
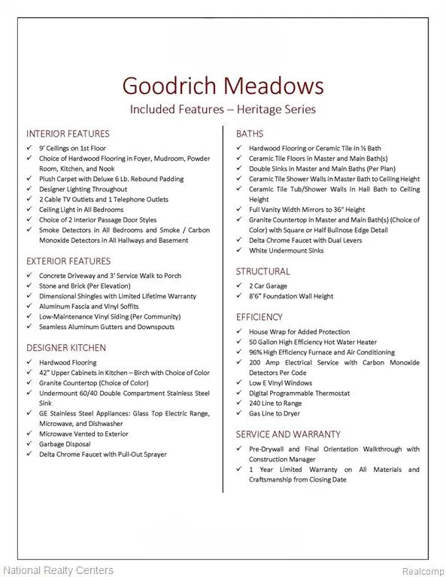
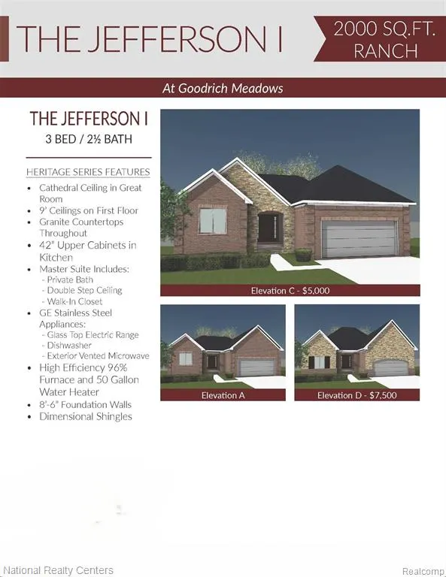
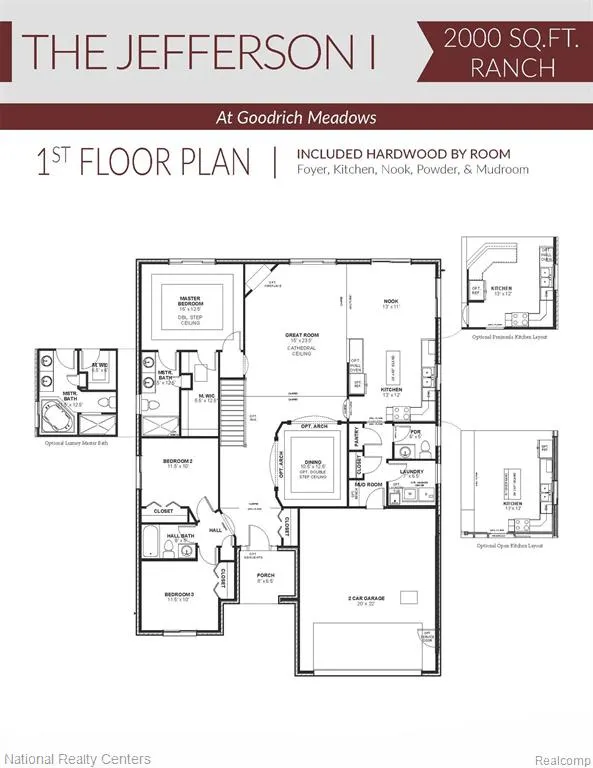
Let's Build your dream home the Jefferson 1 Ranch in Award winning Clearview Homes newest community Goodrich Meadows:) This thoughtfully designed 2000 sq. ft. ranch offers the perfect blend of open concept living, elegant finishes, all on one level. This 3-bedroom, 2 1/2 bath all brick home features a spacious great room with a dramatic cathedral ceiling that opens seamlessly to the kitchen and nook, creating an ideal layout for both entertaining and daily living. The kitchen includes granite countertops, 42" upper cabinets, G.E appliances including a glass top electric range (gas range is an additional $699), exterior-vented microwave. Buyers can choose from multiple kitchen layouts, including an open kitchen design, or an optional peninsula layout for added counter space and seating flexibility. A centrally located dining room can serve as a formal dining room space or flex room. The convenient mudroom, pantry, powder room and first floor laundry add practicality and smart storage. The primary suite features a double step ceiling, generous walk in closet and well-appointed all ceramic tile bath, while the additional bedrooms are comfortable sized for a family, guest, or a home office. The 8'6" basement has a 15-year waterproof warranty and includes an egress and glass block windows! Quality construction, impressive, included features, and the opportunity to personalize selections make this new construction ranch an outstanding value. Build new with today's latest energy-efficient standards, this home offers modern construction, improved insulation, high performance windows, and updated mechanical systems designed for comfort and lower utility costs. Enjoy the peace of mind that comes with new construction through Clearview Homes including comprehensive builder warranties and manufacture warranties so you can enjoy your new home! photos from previously built homes.
| Price History | |
|---|---|
| 5/12/2026 | Listed $499,900 |
General Features
| Heating | Forced Air |
|---|---|
| Kitchen Level | Entry |
| Cooling | Central A/C |
| Possession | At Close |
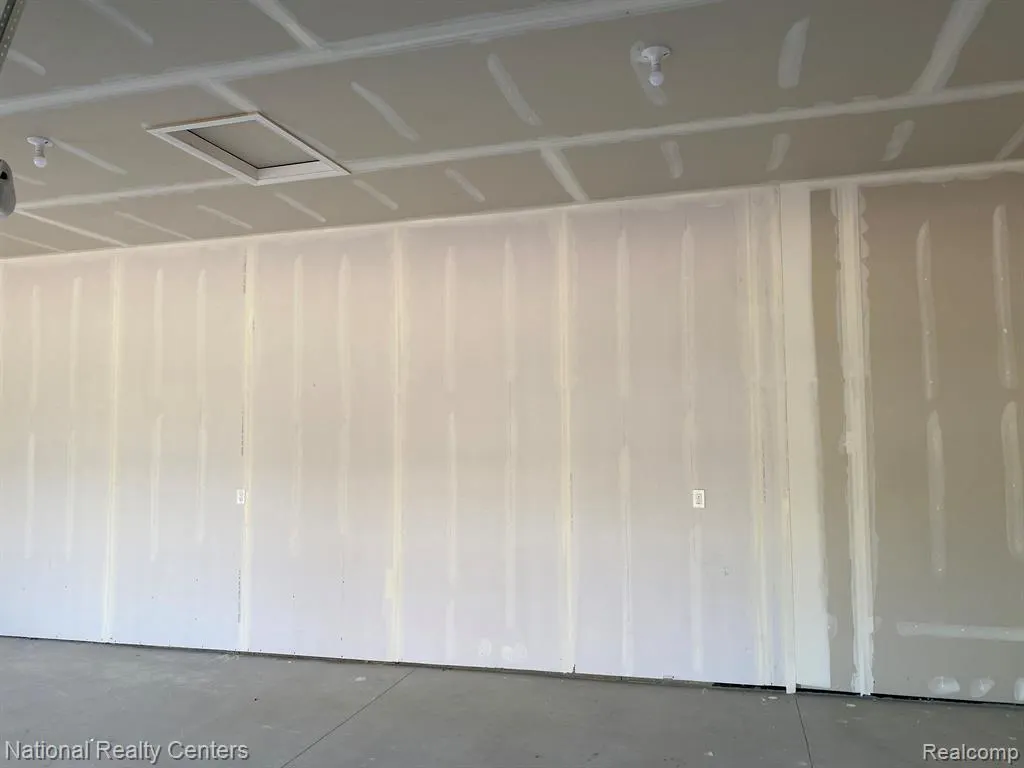
| Garage | Attached Garage,Electric in Garage |
| Water | Private Well |
| Appliances | Dishwasher,Disposal,Microwave,Range/Oven |
| Status | Active |
| Full Baths | 2 |
| Half Baths | 1 |
| Bathrooms | 3 |
| Year Built | 2026 |
| Subdivision | GOODRICH MEADOWS |
| Water Heater | Gas |
| Style | Ranch |
| County | Genesee |
| Class | RESIDENTIAL |
| Type | Single Family |
| Ownership | Private |
| New Construction Y/N | Yes |
| Associated Document Count | 1 |
| Status | Active |
| Subdivision | MI |
| Sale/Rent | For Sale |
| Green Features | Appliances,Construction,HVAC,Roof,Windows |
| Manufactured Y/N | No |
| Fee Amount | 290 |
| Fee Schedule | Yearly |
| Structure Style | 1 Story |
| Subj to Short Sale Apprvl | No |
| Home Warranty Y/N | Yes |
| Area | Goodrich (25027) |
| Primary City | Goodrich |
| Virtual Tour | https://youtu.be/9HpXaI2MDuU |
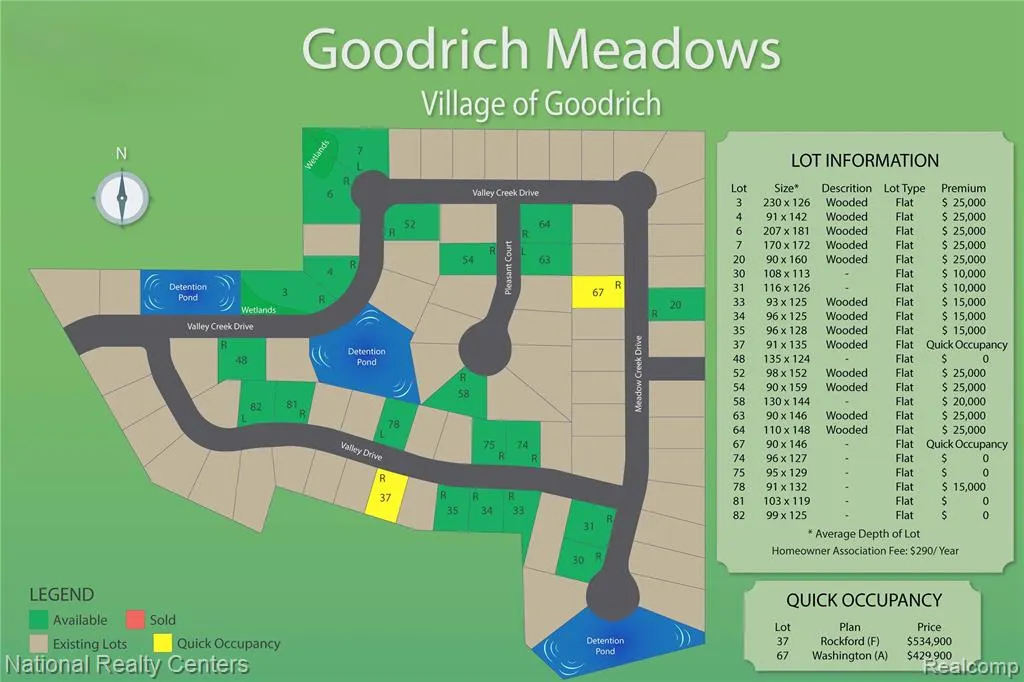
| Directions | S. State Street/M-15 to Rhodes to community. lot #30 |
| City | Goodrich |
| School District | Goodrich Area School District |
| Lease Y/N | No |
| Originating MLS | RealComp |
| Source MLS | MI Real Source |
| NEW CONSTRUCTION | New/Never Occupied |
| Financial Terms | Cash,Conventional,VA |
| Legal Description | Lot #30 |
| DOM | 120 |
| Postal Code | 48438 |
| Price Per Sq Ft Total AG | 249.95 |
Interior Features
| Interior Amenities | Cable/Internet Avail.,DSL Available |
|---|---|
| Great Room Level | Entry |
| Dining Room Level | Entry |
| Basement | Unfinished |
| Bedroom 3 Level | Entry |
| Bedroom 1 Level | Entry |
| Bedroom 2 Level | Entry |
| Laundry Room Level | Entry |
| Kitchen Length | 13 |
| Laundry Room Width | 6 |
| Bedroom 2 Width | 10 |
| Bedroom 3 Width | 10 |
| Laundry Room Length | 7 |
| Dining Room Width | 12 |
| Great Room Width | 23 |
| Bedroom 2 Length | 11 |
| Bedroom 3 Length | 11 |
| Dining Room Length | 10 |
| Kitchen Width | 12 |
| Great Room Length | 15 |
| Beds | 3 |
| Fireplace? | No |
| Total Rooms | 12 |
| Bedroom 1 Length | 15 |
| Bedroom 1 Width | 12 |
| Below Grade SqFt | 2000 |
| Above Grade SqFt | 2000 |
| Basement Y/N | Yes |
| Breakfast Nook Length | 13 |
| Breakfast Nook Level | Entry |
| Breakfast Nook Width | 11 |
| Bedroom 2 Floor Covering | Carpet |
| Bedroom 3 Floor Covering | Carpet |
| Kitchen Floor Covering | Wood |
| Total SqFt Finished | 2000 |
| Bathroom 1 Length | 6 |
| Bathroom 1 Width | 12 |
| Bathroom 2 Length | 8 |
| Bathroom 2 Width | 5 |
Exterior Features
| Exterior | Brick |
|---|---|
| Frontage | 108 |
| Lot Size Area | 0.28 |
| Pool (Y/N) | No |
| Lot Dimensions | 108x113x108x113 |
| Garage # of Car | 3 |
| Roads | Paved Street |
| FOUNDATION TYPE | Basement |
| Waterfront Y/N | No |
| Garage Y/N | Yes |
Amenities
- Foreclosure
- Views
- Short Sale
- New Construction
- Adult 55+
- Lease To Own
- No HOA Fees
- Furnished
- Primary On Main
- Air Conditioning
- Seller Finance
- Green
- Fixer Upper
- Horse
- Golf
- Fireplace
- Deck
- Garage
- Basement
- Pool
Property vs Single Family Average in 48438
Price
Year Built
Visits
 IDX provided courtesy of Realcomp II Ltd., via Nick D Realty Group and The Originating MLS(found above), © 2026 Realcomp II Ltd. Shareholders. The information being provided is for consumers personal, non-commercial use and may not be used for any purpose other than to identify prospective properties consumers may be interested in purchasing.
 Provided through IDX via MiRealSource. Courtesy of MiRealSource Shareholder. Copyright MiRealSource.
The information published and disseminated by MiRealSource is communicated verbatim, without change by MiRealSource, as filed with MiRealSource by its members. The accuracy of all information, regardless of source, is not guaranteed or warranted. All information should be independently verified.
Copyright 2026 MiRealSource. All rights reserved. The information provided hereby constitutes proprietary
Provided through IDX via MiRealSource. Courtesy of MiRealSource Shareholder. Copyright MiRealSource.
The information published and disseminated by MiRealSource is communicated verbatim, without change by MiRealSource, as filed with MiRealSource by its members. The accuracy of all information, regardless of source, is not guaranteed or warranted. All information should be independently verified.
Copyright 2026 MiRealSource. All rights reserved. The information provided hereby constitutes proprietary
