
Address
7774 Colony Drive, Clay, MI
Price
$ 435,000
Property Attributes
- ID#60998964
- TypeSingle Family
- Listing Status Active
- CountySAINT CLAIR
- CityClay
- AreaClay Twp
- NeighborhoodThe Colony
- Zip48001
- Style
- Year Built1953
- Taxes$ 4582
- Price$ 435,000
- Bedrooms3
- Full Bathrooms3
- Half Bathrooms0
- Sqr Footage2834
- Lot Size0.18 Acres
Data Source:
MiRealSource (MIRS)
Property Description
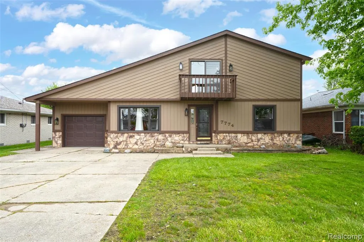
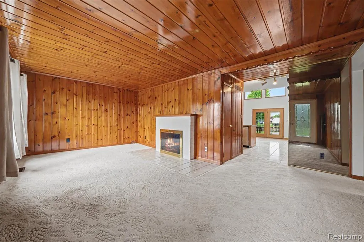
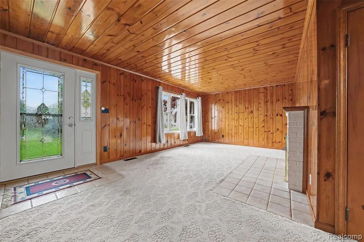
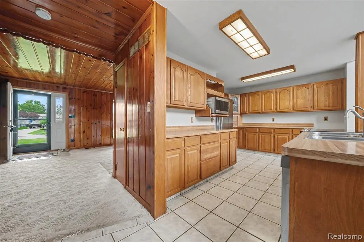
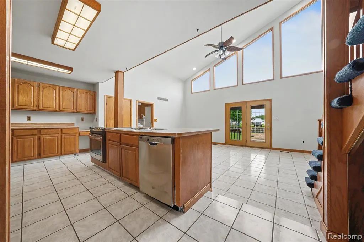
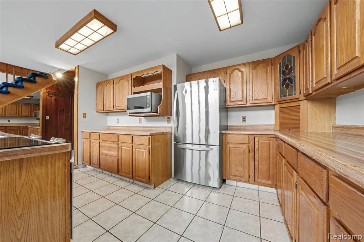
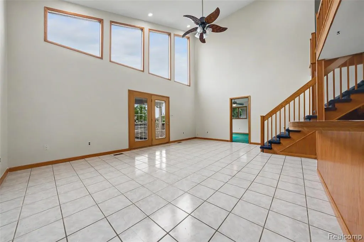
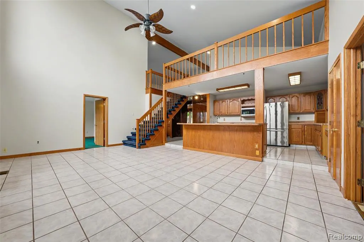
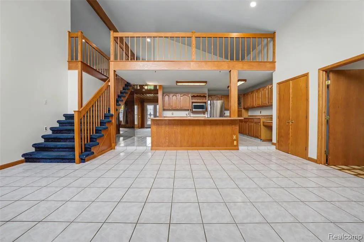
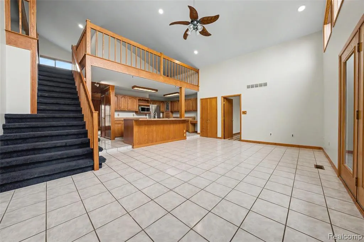
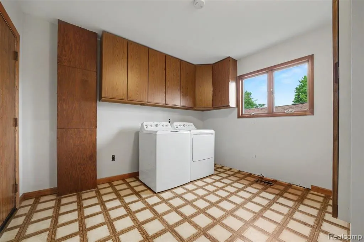
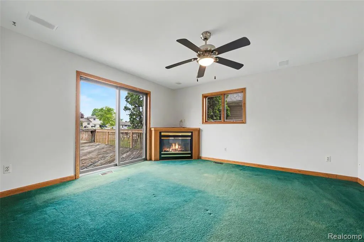
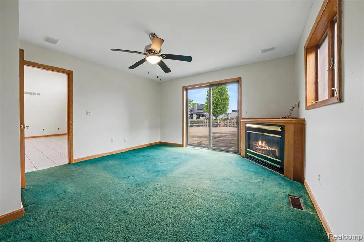
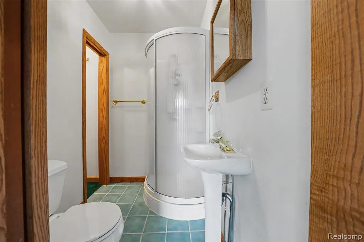
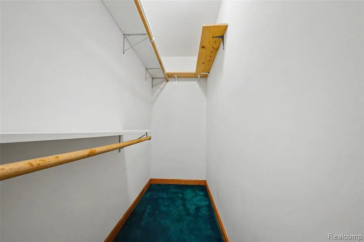
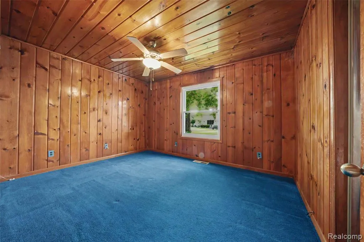
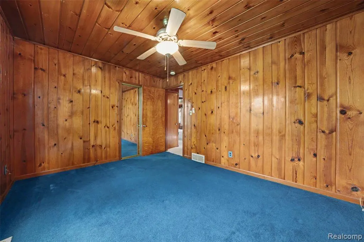
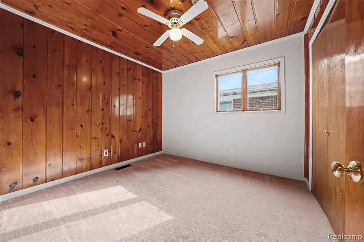
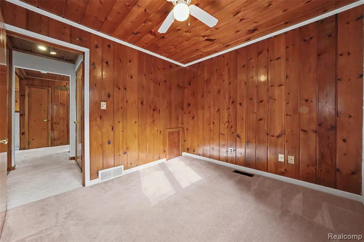
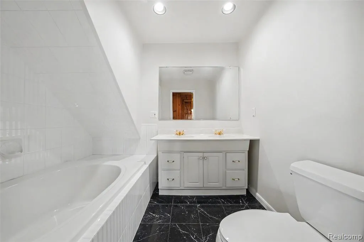
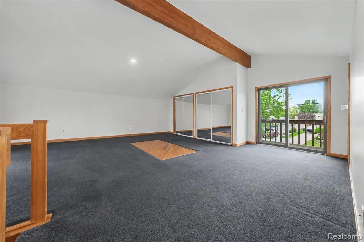
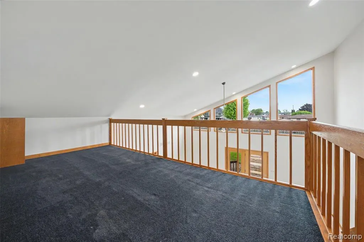
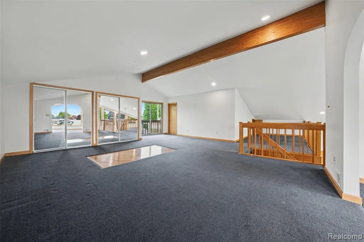
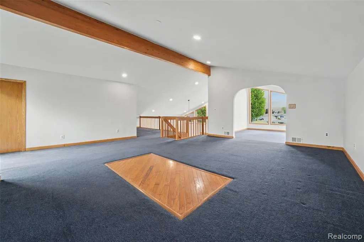
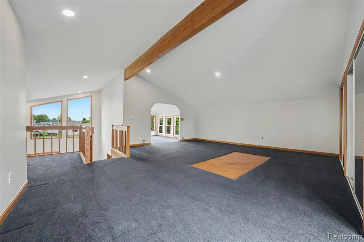
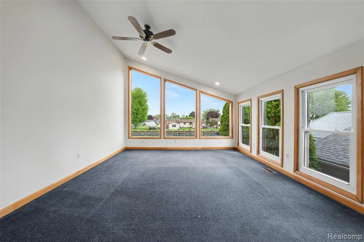
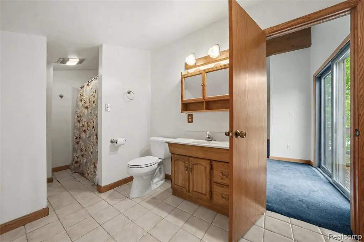
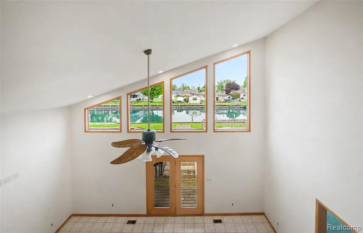
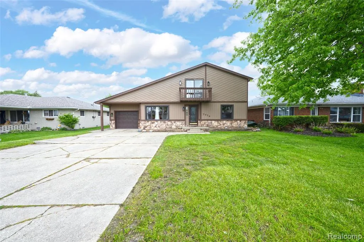
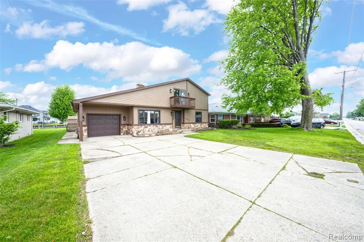
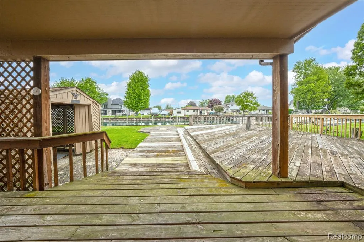
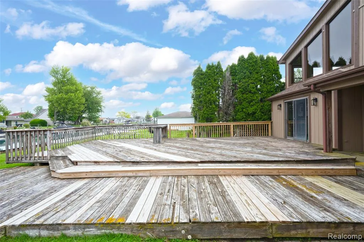
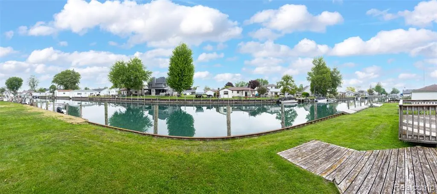
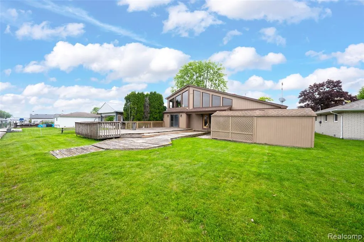
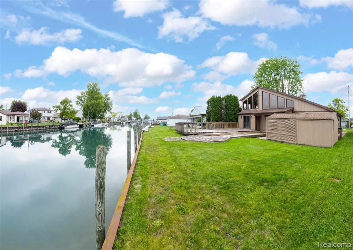
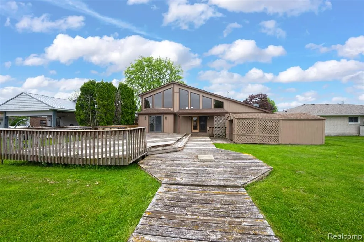
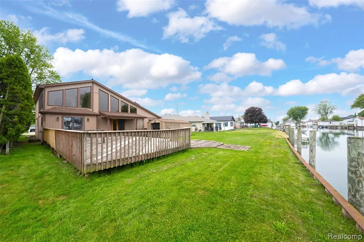
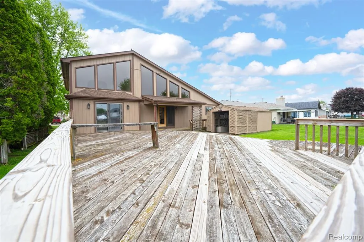
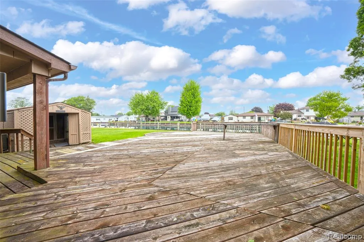
*Price Improvement* Enjoy 2,834 sq. ft. of waterfront living in this distinctive 1.5-story home featuring 3 bedrooms, 3 full bathrooms, large deck, and attached garage. Blending Mid-Century Modern architecture with the warmth of a lakeside cottage, the home offers an oversized kitchen, dining area, loft, large laundry room, and beautiful knotty pine accents throughout. The spacious upper-level bonus room provides endless possibilities for a fourth bedroom, guest suite, home office, or recreation space. Recent improvements include fresh interior paint in key living areas, updated recessed lighting, new exterior lighting, several new windows, a new garage door, newer appliances, a roof replaced within the last 10 years, and a reinforced, tied seawall. Step outside to a spacious waterfront deck overlooking the water--perfect for relaxing, entertaining, or enjoying boating, fishing, and swimming right from your backyard. BATVAI.
| Price History | |
|---|---|
| 6/4/2026 | Listed $465,000 |
| 7/9/2026 | 4$450,000 |
| 8/13/2026 | 4$435,000 |
General Features
| Heating | Forced Air |
|---|---|
| Kitchen Level | Entry |
| Cooling | Central A/C |
| Possession | At Close |
| Fireplaces | Natural Fireplace,Electric Fireplace |
| Garage | Attached Garage |
| Water | Public Water |
| Appliances | Dishwasher,Disposal,Dryer,Microwave,Range/Oven,Refrigerator,Washer |
| Status | Active |
| Full Baths | 3 |
| Bathrooms | 3 |
| Year Built | 1953 |
| Subdivision | The Colony |
| Water Heater | Gas |
| Style | Other |
| County | St. Clair |
| Class | RESIDENTIAL |
| Type | Single Family |
| Ownership | Private |
| Associated Document Count | 3 |
| Status | Active |
| Subdivision | MI |
| Sale/Rent | For Sale |
| Manufactured Y/N | No |
| Fee Amount | 107 |
| Fee Schedule | Yearly |
| Structure Style | 1 1/2 Story |
| Subj to Short Sale Apprvl | No |
| Home Warranty Y/N | No |
| Area | Clay Twp (74011) |
| Primary City | Clay |
| Directions | Turn at Colony Tower and continue straight. The home will be on the right-hand side. If you pass the first curve in the road,you have gone too far. |
| City | Clay |
| School District | Algonac Community School Distric |
| Lease Y/N | No |
| Originating MLS | RealComp |
| Source MLS | MI Real Source |
| Financial Terms | Cash,Conventional |
| Legal Description | LOT 177 THE COLONY FRAC SECS 1 & 2 T2N R15E |
| DOM | 98 |
| Postal Code | 48001 |
| Price Per Sq Ft Total AG | 153.49 |
| Public Remarks | *Price Improvement* Enjoy 2,834 sq. ft. of waterfront living in this distinctive 1.5-story home featuring 3 bedrooms,3 full bathrooms,large deck |
Interior Features
| Interior Amenities | Spa/Jetted Tub |
|---|---|
| Dining Room Level | Entry |
| Living Room Level | Entry |
| Bedroom 3 Level | Entry |
| Bedroom 1 Level | Entry |
| Bedroom 2 Level | Entry |
| Laundry Room Level | Entry |
| Kitchen Length | 15 |
| Laundry Room Width | 12 |
| Living Room Length | 20 |
| Bedroom 2 Width | 10 |
| Bedroom 3 Width | 10 |
| Laundry Room Length | 13 |
| Dining Room Width | 16 |
| Bedroom 2 Length | 13 |
| Living Room Width | 13 |
| Bedroom 3 Length | 10 |
| Dining Room Length | 22 |
| Kitchen Width | 11 |
| Beds | 3 |
| Fireplace? | Yes |
| Total Rooms | 12 |
| Bedroom 1 Length | 14 |
| Bedroom 1 Width | 15 |
| Above Grade SqFt | 2834 |
| Basement Y/N | No |
| Bedroom 2 Floor Covering | Carpet |
| Bedroom 3 Floor Covering | Carpet |
| Kitchen Floor Covering | Ceramic |
| Total SqFt Finished | 2834 |
| Bathroom 1 Length | 8 |
| Bathroom 1 Width | 7 |
| Bathroom 2 Length | 5 |
| Bathroom 2 Width | 6 |
| Bathroom 3 Length | 8 |
| Bathroom 3 Width | 9 |
Exterior Features
| Exterior | Stone,Wood |
|---|---|
| Exterior Amenities | Exterior Balcony,Deck |
| Frontage | 64 |
| Garage Dimensions | 14 x 21 |
| Lot Size Area | 0.18 |
| Pool (Y/N) | No |
| Lot Dimensions | 64.7x125 |
| OUT BUILDINGS | Shed |
| Garage # of Car | 1 |
| Water Features | Canal Frontage,Sea Wall |
| Roads | Paved Street |
| FOUNDATION TYPE | Crawl |
| Waterfront Y/N | Yes |
| Garage Y/N | Yes |
Amenities
- Foreclosure
- Views
- Short Sale
- New Construction
- Adult 55+
- Lease To Own
- No HOA Fees
- Furnished
- Primary On Main
- Air Conditioning
- Seller Finance
- Green
- Fixer Upper
- Horse
- Golf
- Fireplace
- Deck
- Garage
- Basement
- Pool
Property vs Single Family Average in 48001
Price
Taxes
Year Built
Visits
 IDX provided courtesy of Realcomp II Ltd., via Nick D Realty Group and The Originating MLS(found above), © 2026 Realcomp II Ltd. Shareholders. The information being provided is for consumers personal, non-commercial use and may not be used for any purpose other than to identify prospective properties consumers may be interested in purchasing.
 Provided through IDX via MiRealSource. Courtesy of MiRealSource Shareholder. Copyright MiRealSource.
The information published and disseminated by MiRealSource is communicated verbatim, without change by MiRealSource, as filed with MiRealSource by its members. The accuracy of all information, regardless of source, is not guaranteed or warranted. All information should be independently verified.
Copyright 2026 MiRealSource. All rights reserved. The information provided hereby constitutes proprietary
Provided through IDX via MiRealSource. Courtesy of MiRealSource Shareholder. Copyright MiRealSource.
The information published and disseminated by MiRealSource is communicated verbatim, without change by MiRealSource, as filed with MiRealSource by its members. The accuracy of all information, regardless of source, is not guaranteed or warranted. All information should be independently verified.
Copyright 2026 MiRealSource. All rights reserved. The information provided hereby constitutes proprietary
