
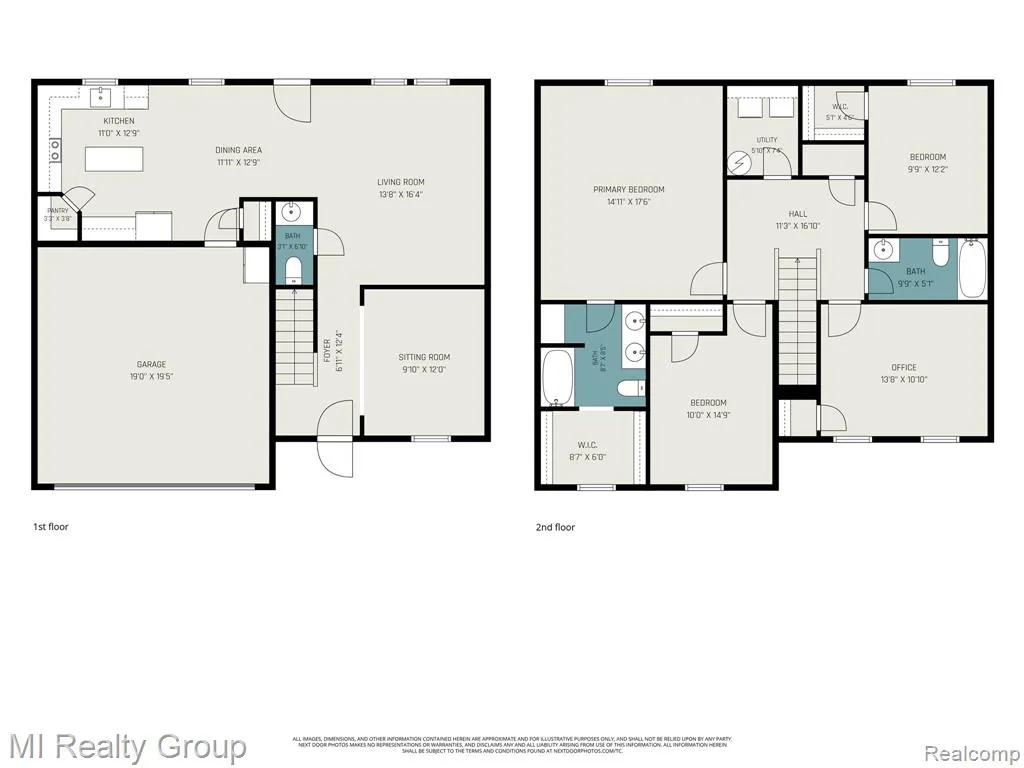
Address
605 Rockway Drive, Linden, MI
Price
$ 299,900
Property Attributes
- ID#61013404
- TypeSingle Family
- Listing Status Active
- CountyGENESEE
- CityLinden
- AreaLinden
- NeighborhoodSaddlebrook Farms
- Zip48451
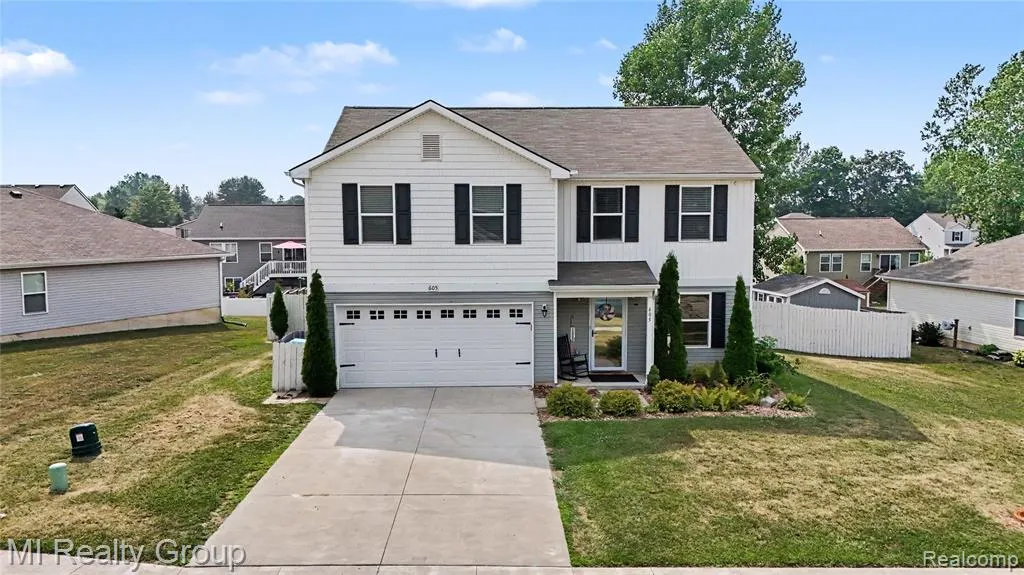
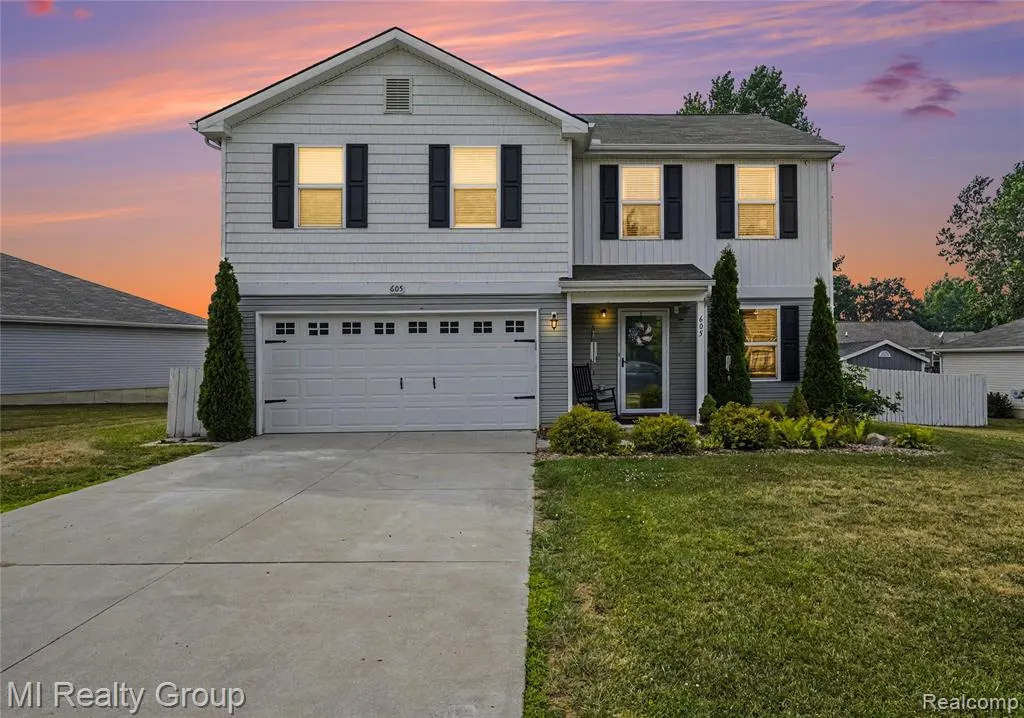
- StyleColonial
- Year Built2019
- Taxes$ 5609
- Price$ 299,900
- Bedrooms4
- Full Bathrooms2
- Half Bathrooms1
- Sqr Footage2009
- Lot Size0.23 Acres
Data Source:
MiRealSource (MIRS)
Property Description
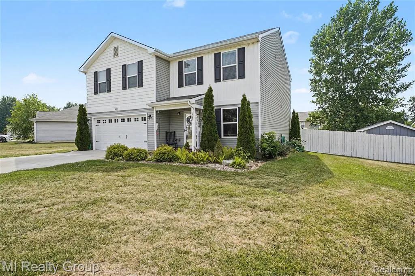
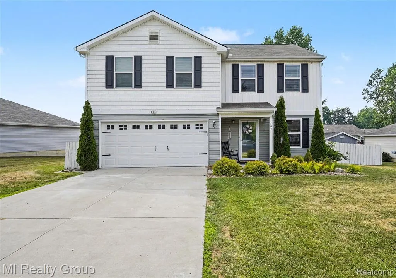
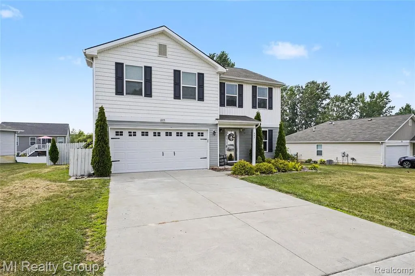
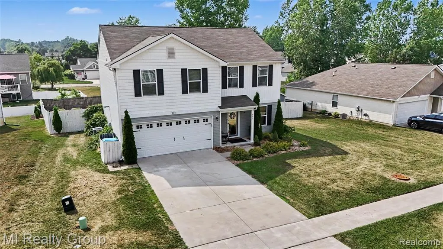
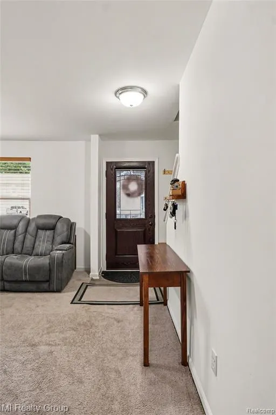
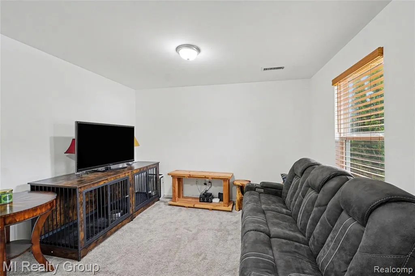
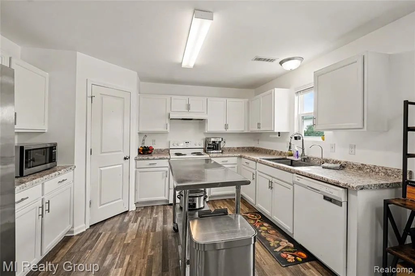
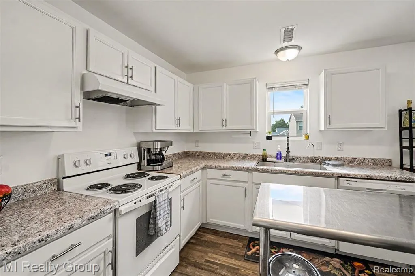
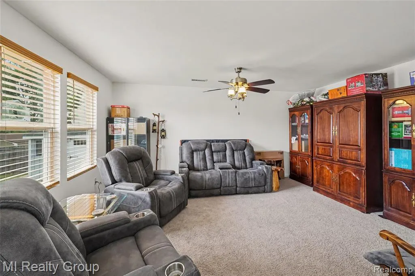
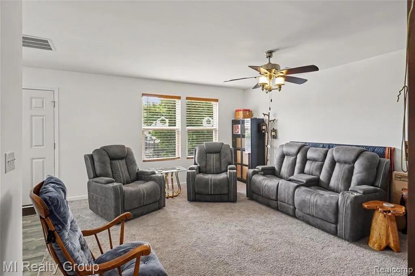
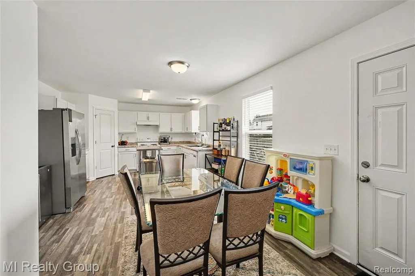
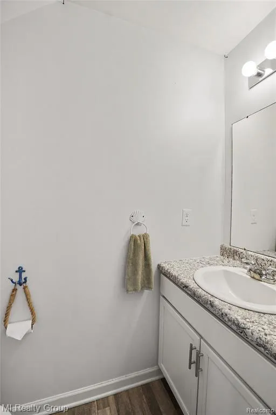
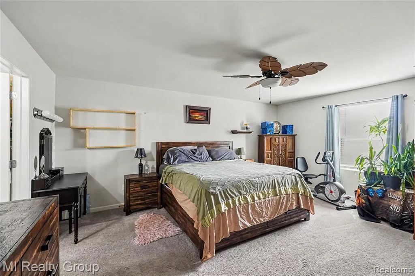
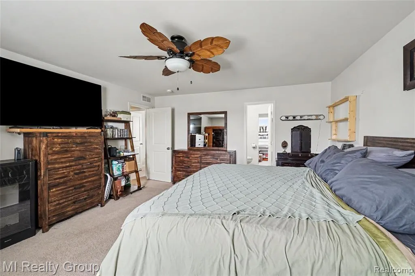
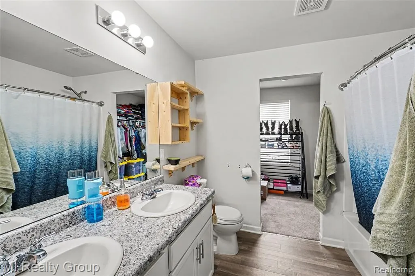
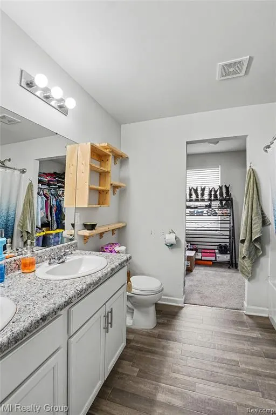
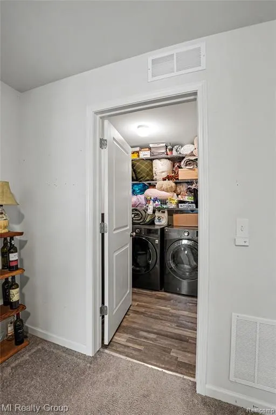
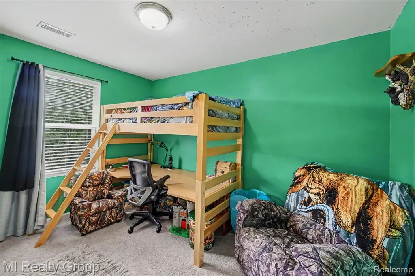
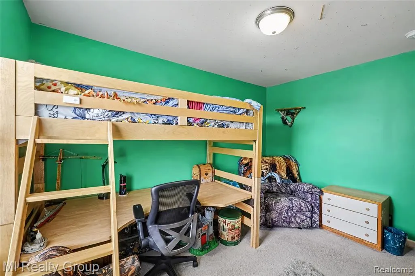
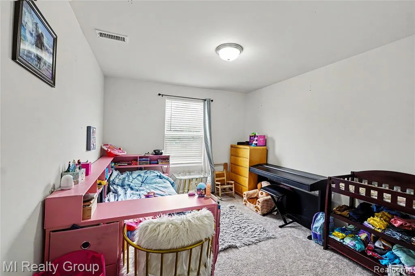
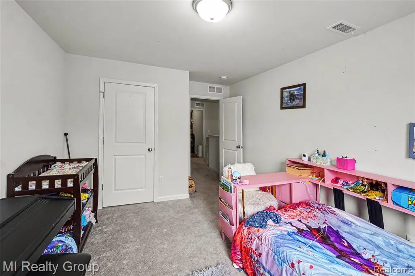
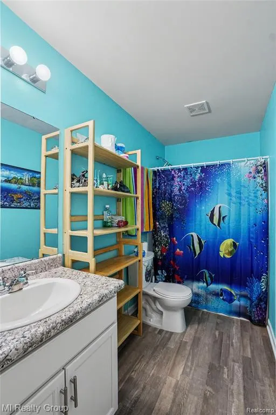
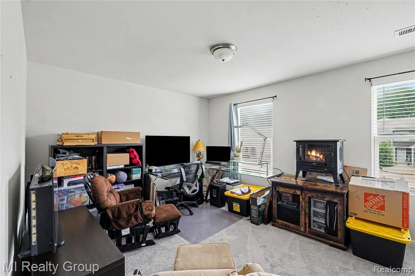
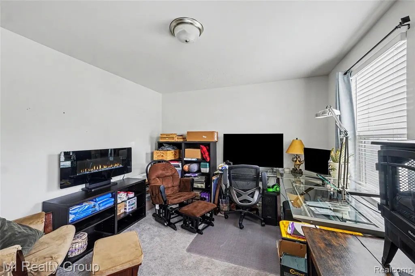
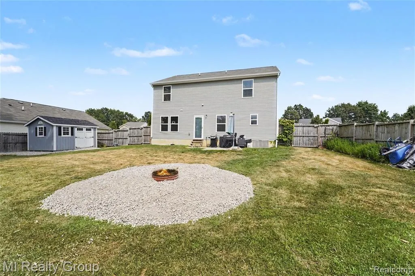
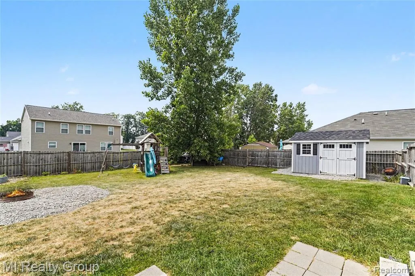
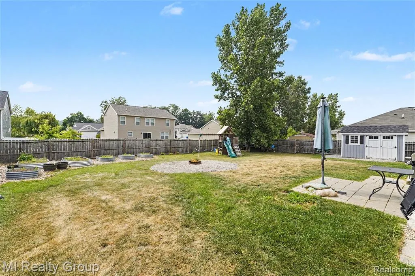
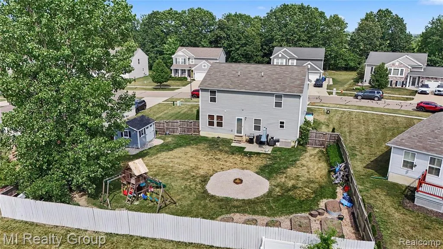
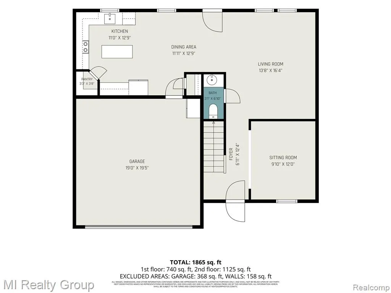
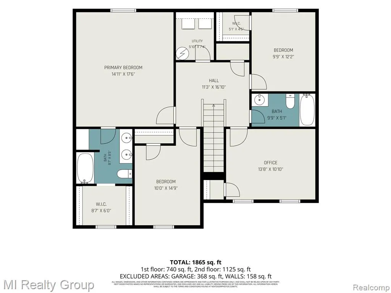
***PRICE IMPROVEMENT*** Welcome home to this PRISTINE, turn-key 4-bedroom, 2.5-bathroom colonial located in the highly desirable Linden School District ** Built in 2019, this modern home beautifully blends stylish finishes with everyday functionality * The open-concept main floor features a spacious living area that flows seamlessly into the kitchen, equipped with all appliances that stay for your convenience * Looking for a dedicated work-from-home space? The versatile front sitting room makes the perfect home office or cozy den ** Upstairs, you will find four generously sized bedrooms, including a lovely primary suite and convenient laundry area** Step outside to your private backyard oasis, featuring a fully fenced 0.23-acre lot with a 6-foot wooden privacy fence (2020), a dedicated playset, and a 10x12 storage shed for all your gear * Michigan winters are a breeze with the attached two-car heated garage! ** Notable upgrades include a new water softener installed in 2023 ** Extra storage in the attic ang garage areas * Don't miss your chance to own a newer construction home with all the extras already done for you--schedule your showing today!
| Price History | |
|---|---|
| 7/21/2026 | Listed $324,900 |
| 9/11/2026 | 8$299,900 |
General Features
| Heating | Forced Air |
|---|---|
| Kitchen Level | Entry |
| Cooling | Ceiling Fan(s),Central A/C |
| Possession | Negotiable (Possession) |
| Garage | Attached Garage,Gar Door Opener,Heated Garage |
| Water | Public Water |
| Appliances | Dishwasher,Disposal,Dryer,Refrigerator,Washer |
| Status | Active |
| Full Baths | 2 |
| Half Baths | 1 |
| Bathrooms | 3 |
| Year Built | 2019 |
| Subdivision | SADDLEBROOK FARMS |
| Water Heater | Gas |
| Style | Colonial |
| County | Genesee |
| Class | RESIDENTIAL |
| Type | Single Family |
| Ownership | Private |
| Associated Document Count | 2 |
| Status | Active |
| Subdivision | MI |
| Sale/Rent | For Sale |
| Manufactured Y/N | No |
| Fee Amount | 100 |
| Fee Schedule | Yearly |
| Structure Style | 2 Story |
| Subj to Short Sale Apprvl | No |
| Home Warranty Y/N | No |
| Area | Linden (25029) |
| Primary City | Linden |
| Virtual Tour | https://listings.nextdoorphotos.com/vd/260753826 |
| Directions | From Main St,continue onto E Silver Lake Rd. Turn right onto Haystack Dr. then turn right onto Rockway Dr. |
| City | Linden |
| School District | Linden Comm School District |
| Lease Y/N | No |
| Originating MLS | RealComp |
| Source MLS | MI Real Source |
| Financial Terms | Cash,Conventional,FHA,VA |
| Legal Description | UNIT 131 SADDLEBROOK FARMS (03) FR 6121300023 |
| DOM | 52 |
| Postal Code | 48451 |
| Price Per Sq Ft Total AG | 149.28 |
| Public Remarks | ***PRICE IMPROVEMENT*** Welcome home to this PRISTINE,turn-key 4-bedroom,2.5-bathroom colonial located in the highly desirable Linden School District ** Built in 2019 |
Interior Features
| Great Room Level | Entry |
|---|---|
| Dining Room Level | Entry |
| Bedroom 3 Level | Second |
| Bedroom 1 Level | Second |
| Bedroom 2 Level | Second |
| Kitchen Length | 12 |
| Bedroom 4 Width | 15 |
| Bedroom 2 Width | 11 |
| Bedroom 3 Width | 12 |
| Dining Room Width | 13 |
| Bedroom 4 Length | 10 |
| Great Room Width | 16 |
| Bedroom 2 Length | 14 |
| Bedroom 3 Length | 10 |
| Dining Room Length | 12 |
| Kitchen Width | 14 |
| Great Room Length | 14 |
| Beds | 4 |
| Fireplace? | No |
| Total Rooms | 12 |
| Bedroom 1 Length | 15 |
| Bedroom 1 Width | 18 |
| Above Grade SqFt | 2009 |
| Basement Y/N | No |
| Bedroom 2 Floor Covering | Carpet |
| Bedroom 3 Floor Covering | Carpet |
| Bedroom 4 Floor Covering | Carpet |
| Kitchen Floor Covering | Linoleum |
| Total SqFt Finished | 2009 |
| Bathroom 1 Length | 10 |
| Bathroom 1 Width | 5 |
| Bathroom 2 Length | 9 |
| Bathroom 2 Width | 9 |
Exterior Features
| Exterior | Vinyl Siding |
|---|---|
| Exterior Amenities | Fenced Yard,Patio,Porch |
| Frontage | 82 |
| Garage Dimensions | 20x20 |
| Lot Size Area | 0.23 |
| Pool (Y/N) | No |
| Lot Dimensions | 82.24x116.35x82x120 |
| OUT BUILDINGS | Shed |
| Garage # of Car | 2 |
| Roads | Paved Street |
| FOUNDATION TYPE | Slab |
| Waterfront Y/N | No |
| Garage Y/N | Yes |
Amenities
- Foreclosure
- Views
- Short Sale
- New Construction
- Adult 55+
- Lease To Own
- No HOA Fees
- Furnished
- Primary On Main
- Air Conditioning
- Seller Finance
- Green
- Fixer Upper
- Horse
- Golf
- Fireplace
- Deck
- Garage
- Basement
- Pool
Property vs Single Family Average in 48451
Price
Taxes
Year Built
Visits
 IDX provided courtesy of Realcomp II Ltd., via Nick D Realty Group and The Originating MLS(found above), © 2026 Realcomp II Ltd. Shareholders. The information being provided is for consumers personal, non-commercial use and may not be used for any purpose other than to identify prospective properties consumers may be interested in purchasing.
 Provided through IDX via MiRealSource. Courtesy of MiRealSource Shareholder. Copyright MiRealSource.
The information published and disseminated by MiRealSource is communicated verbatim, without change by MiRealSource, as filed with MiRealSource by its members. The accuracy of all information, regardless of source, is not guaranteed or warranted. All information should be independently verified.
Copyright 2026 MiRealSource. All rights reserved. The information provided hereby constitutes proprietary
Provided through IDX via MiRealSource. Courtesy of MiRealSource Shareholder. Copyright MiRealSource.
The information published and disseminated by MiRealSource is communicated verbatim, without change by MiRealSource, as filed with MiRealSource by its members. The accuracy of all information, regardless of source, is not guaranteed or warranted. All information should be independently verified.
Copyright 2026 MiRealSource. All rights reserved. The information provided hereby constitutes proprietary
