

Address
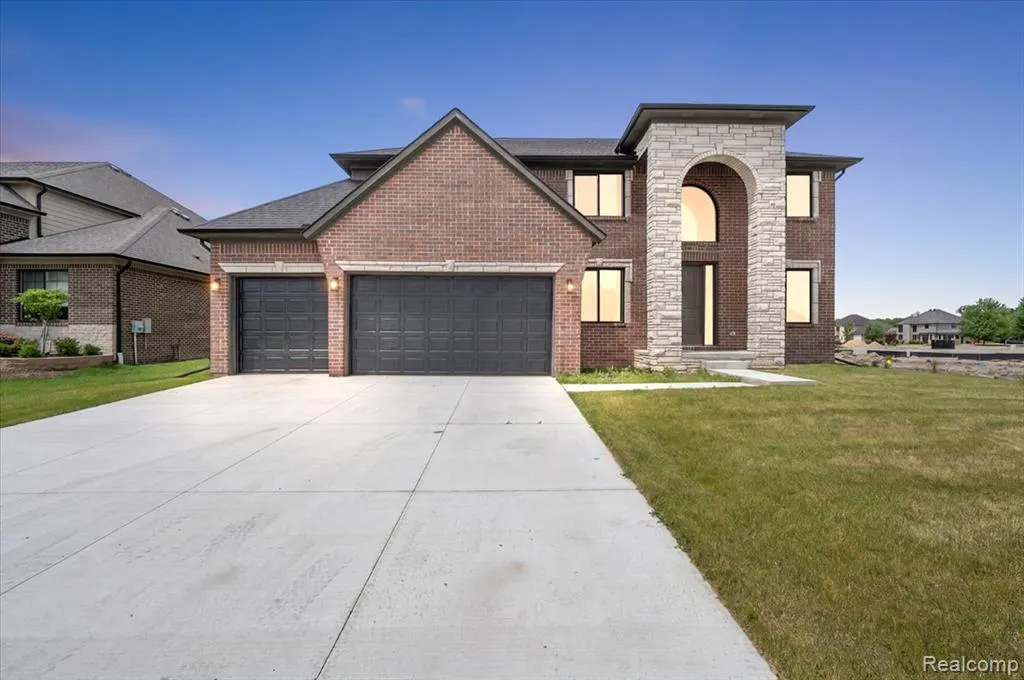
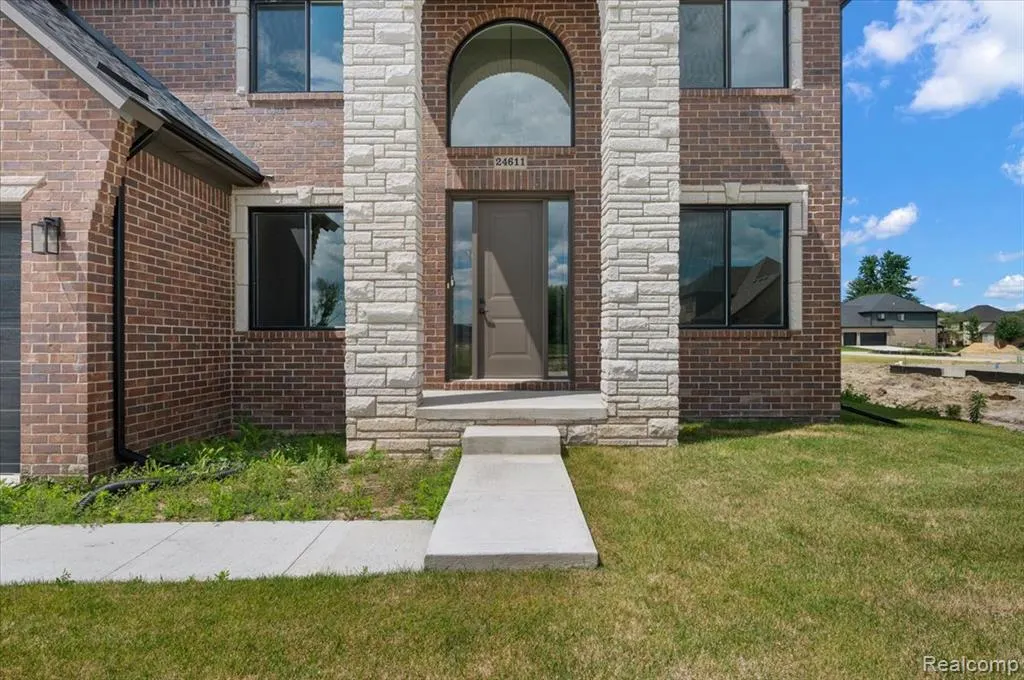
24611 Tribute Drive, Macomb, MI
Price
$ 699,900
Property Attributes
- ID#61014682
- TypeSingle Family
- Listing Status Active
- CountyMACOMB
- CityMacomb
- AreaMacomb Twp
- NeighborhoodMistwood Estates
- Zip48042
- StyleColonial
- Year Built2026
- Taxes$ 1715
- Price$ 699,900
- Bedrooms4
- Full Bathrooms3
- Half Bathrooms1
- Sqr Footage3000
- Lot Size0.19 Acres
Data Source:
MiRealSource (MIRS)
Property Description
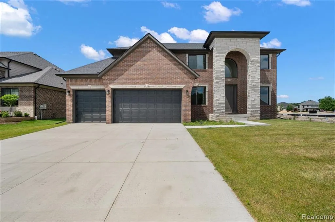
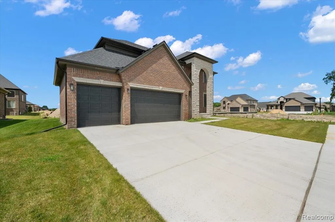
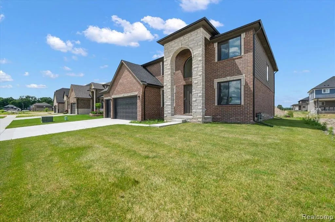
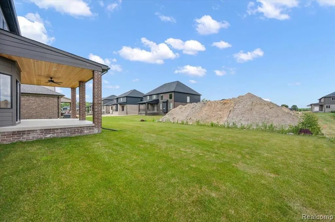
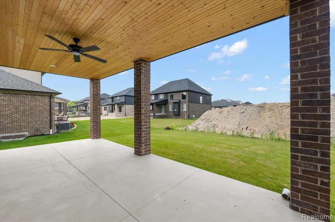
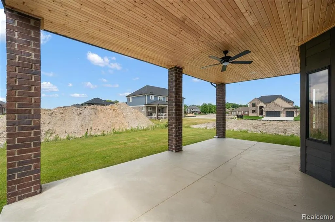
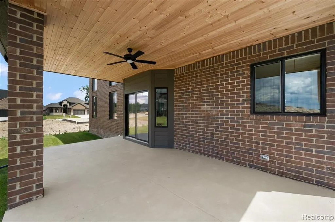
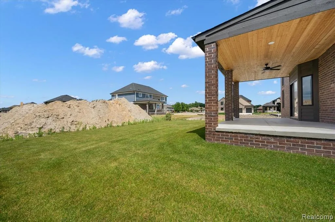
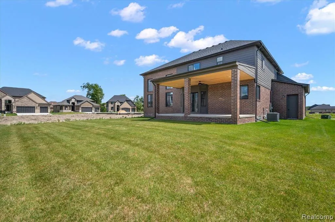
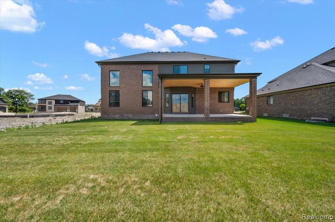
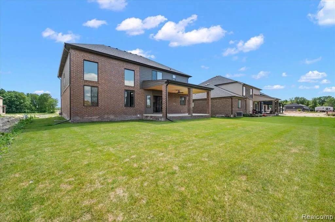
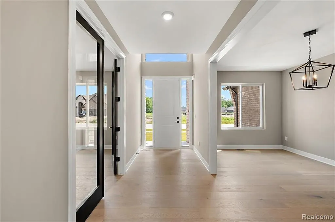
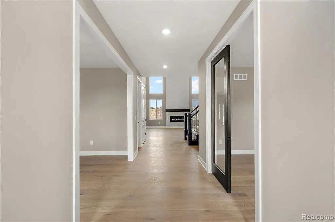
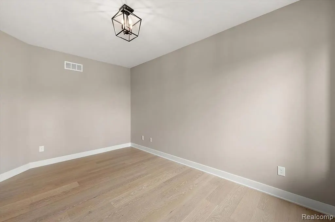
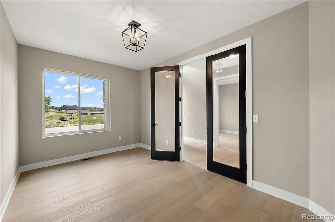
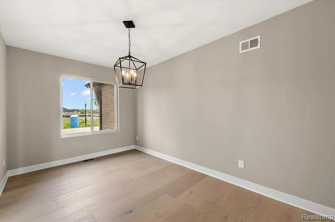
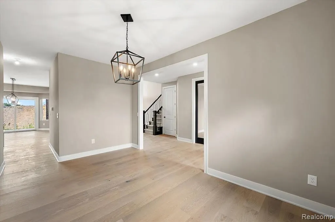
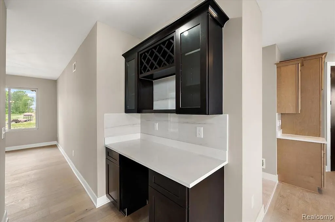
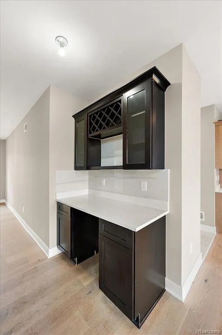
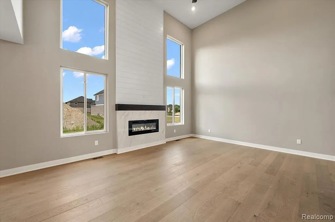
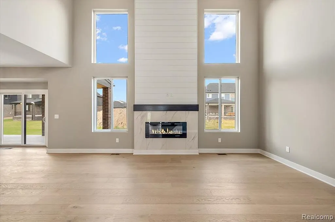
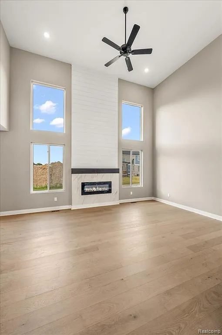
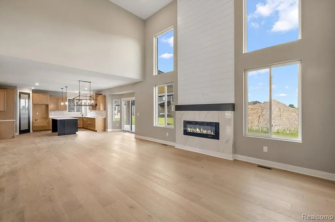
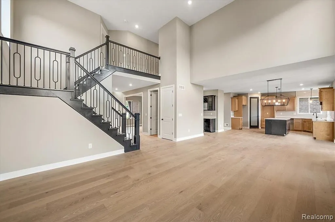
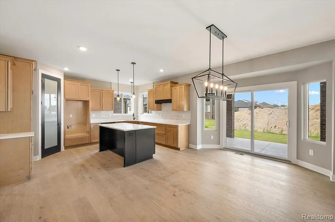
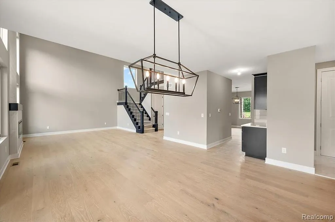
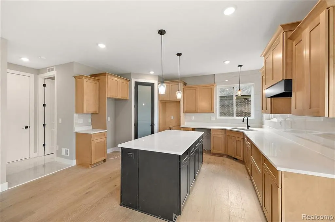
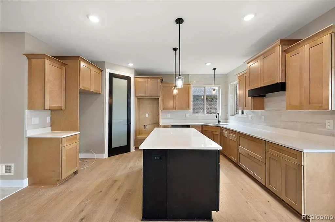
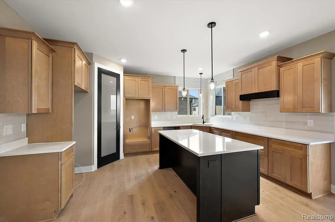
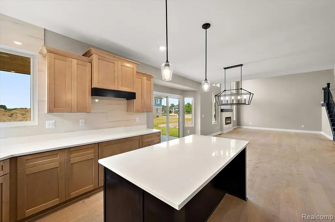
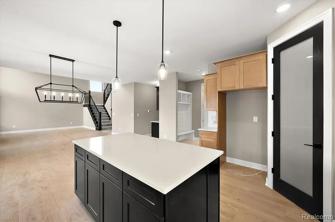
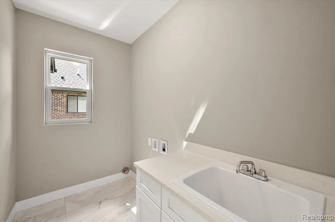
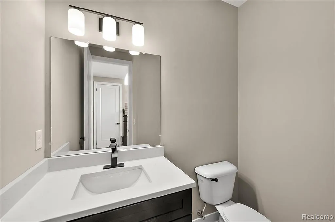
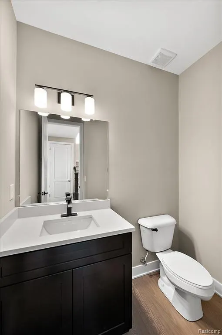
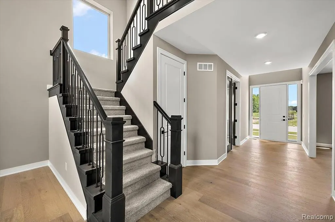
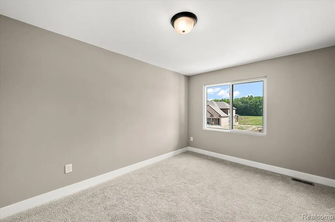
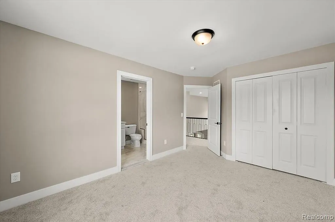
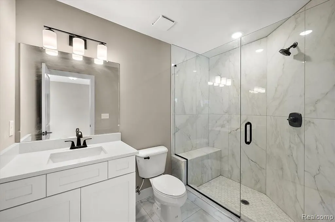
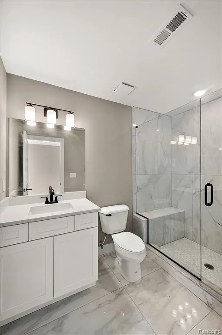
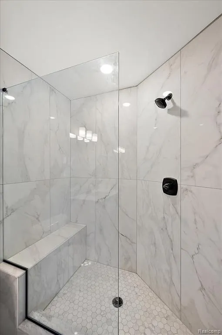
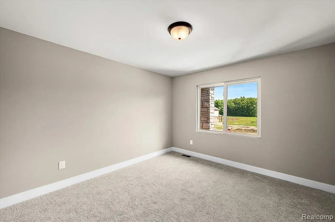
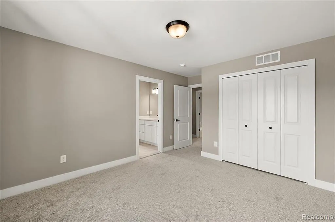
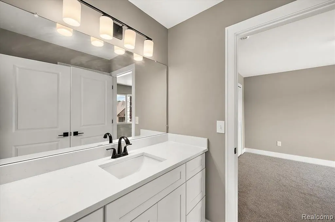
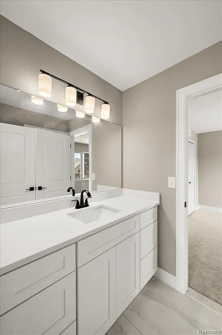
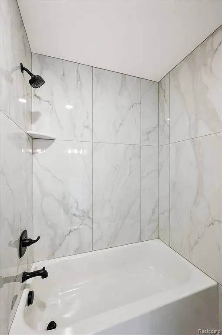
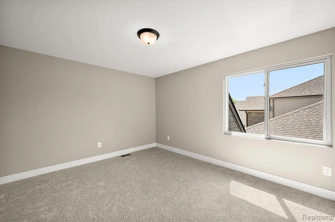
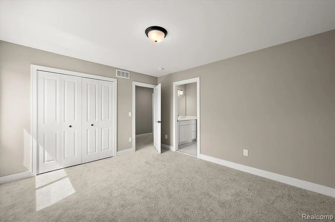
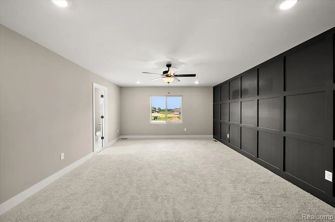
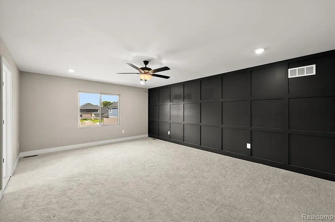
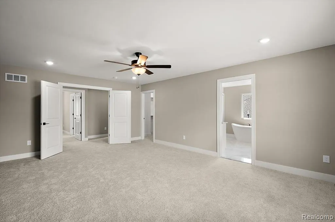
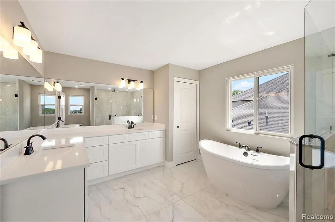
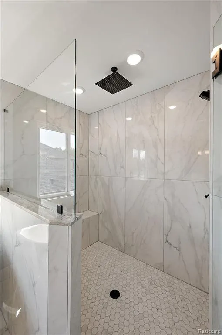
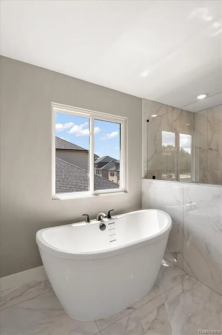
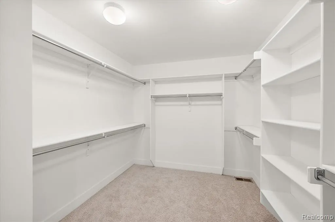
Immediate Occupancy! Welcome to The Anna Maria, a stunning new construction Colonial located in Mistwood Estates, Macomb Township's premier new home community. Designed for both everyday living and entertaining, this elegant home features 4 spacious bedrooms, 3.5 baths, and a dramatic two-story great room filled with natural light. Rich engineered wood flooring extends throughout the entire first floor, complemented by extensive custom trim and designer finishes throughout. The gourmet kitchen is a chef's dream, showcasing upgraded cabinetry, stone countertop options, a large center island, and an open-concept layout that flows seamlessly into the great room. A formal dining room and private study complete the thoughtfully designed main level. Upstairs, retreat to the luxurious primary suite featuring a spa-inspired bath and oversized walk-in closet. A private princess suite with its own en-suite bath offers the perfect space for guests or family, while bedrooms three and four are connected by a convenient Jack-and-Jill bath. Designer tile finishes elevate every bathroom and the laundry room. Step outside to the covered patio, an ideal space for relaxing or entertaining. An 3 car attached garage provides ample room for vehicles, storage, and hobbies. This exceptional home offers the perfect blend of luxury, privacy, and convenience--and is ready for immediate occupancy. Don't miss your opportunity to own one of Mistwood Estates' finest homes. Schedule your private showing today!
| Price History | |
|---|---|
| 7/24/2026 | Listed $699,900 |
General Features
| Heating | Forced Air,Heat Pump(s) |
|---|---|
| Kitchen Level | Entry |
| Cooling | Central A/C |
| Possession | At Close |
| Fireplaces | Grt Rm Fireplace,Electric Fireplace |
| Garage | Attached Garage |
| Water | Public Water |
| Status | Active |
| Full Baths | 3 |
| Half Baths | 1 |
| Bathrooms | 4 |
| Year Built | 2026 |
| Subdivision | Mistwood Estates |
| Style | Colonial |
| County | Macomb |
| Class | RESIDENTIAL |
| Type | Single Family |
| Ownership | Private |
| New Construction Y/N | Yes |
| Associated Document Count | 1 |
| Status | Active |
| Subdivision | MI |
| Sale/Rent | For Sale |
| HOA Fee Includes | Snow Removal |
| Manufactured Y/N | No |
| Fee Amount | 425 |
| Fee Schedule | Yearly |
| Structure Style | 2 Story |
| Subj to Short Sale Apprvl | No |
| Home Warranty Y/N | Yes |
| Area | Macomb Twp (50008) |
| Primary City | Macomb |
| Directions | North Ave North to 23MILE,Right onto 23 Mile,Right onto Mistwood,follow mistwood around the curve which turns into Tribute,house is on right. |
| City | Macomb |
| School District | L'anse Creuse Public Schools |
| Lease Y/N | No |
| Originating MLS | RealComp |
| Source MLS | MI Real Source |
| NEW CONSTRUCTION | New/Never Occupied |
| Financial Terms | Cash,Conventional,VA |
| Legal Description | MISTWOOD ESTATES SITE CONDOMINIUM MCCP NO. 1269 UNIT 133 |
| DOM | 55 |
| Postal Code | 48042 |
| Price Per Sq Ft Total AG | 233.3 |
| Public Remarks | Immediate Occupancy! Welcome to The Anna Maria,a stunning new construction Colonial located in Mistwood Estates |
Interior Features
| Great Room Level | Entry |
|---|---|
| Dining Room Level | Entry |
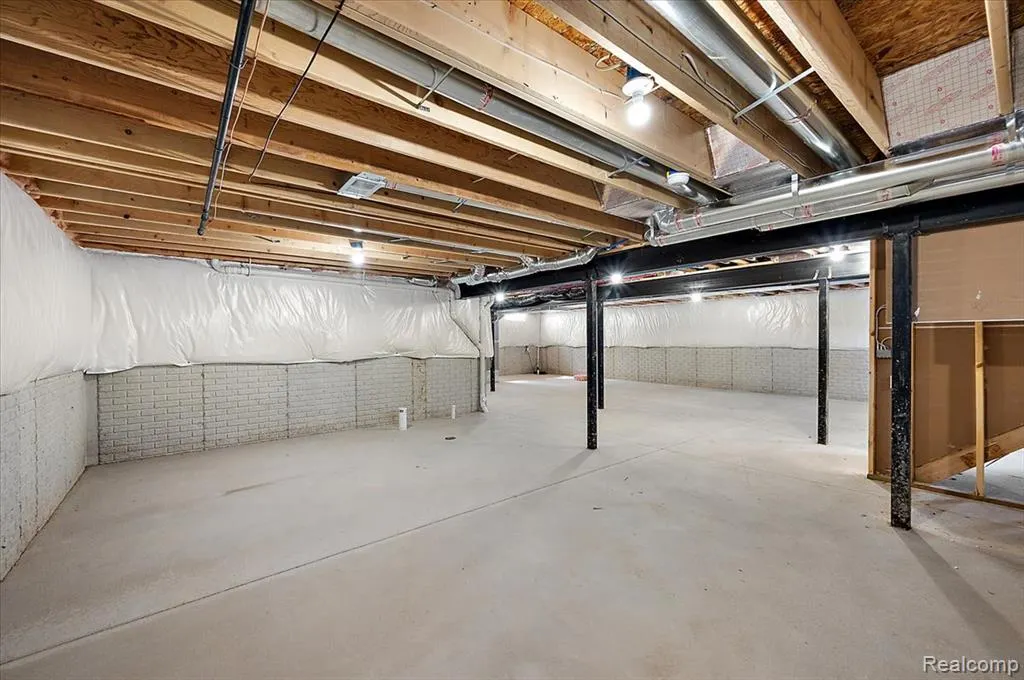
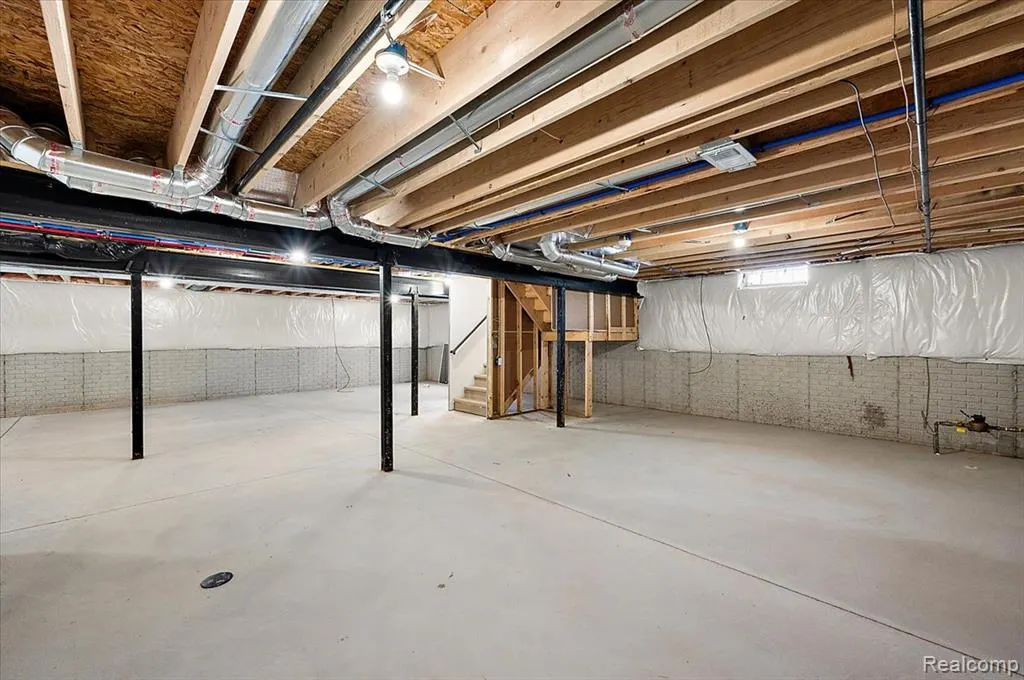
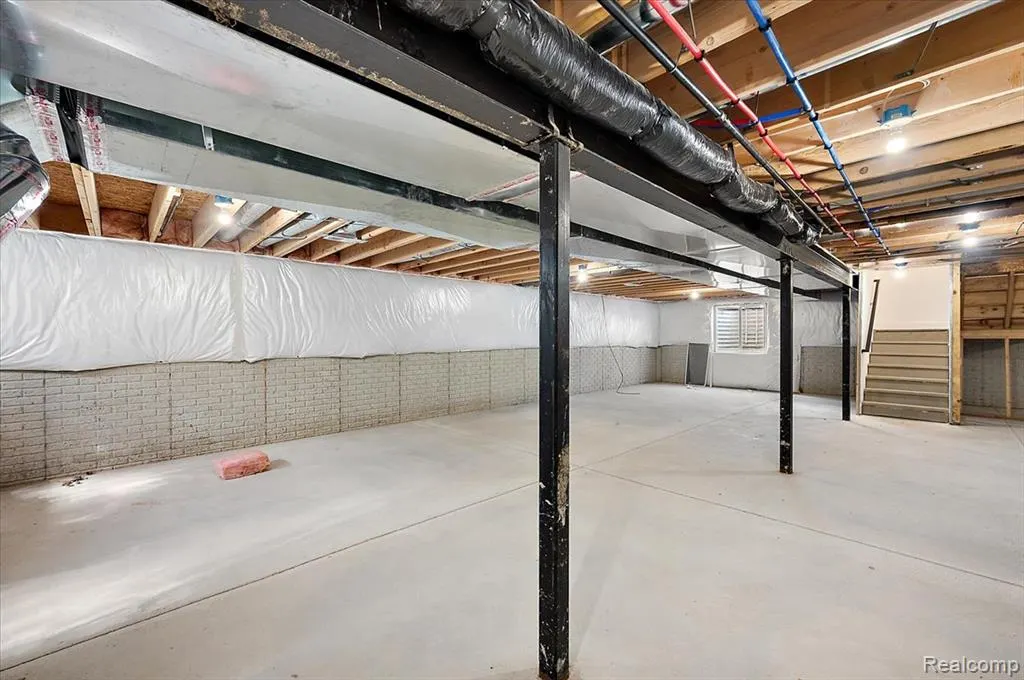
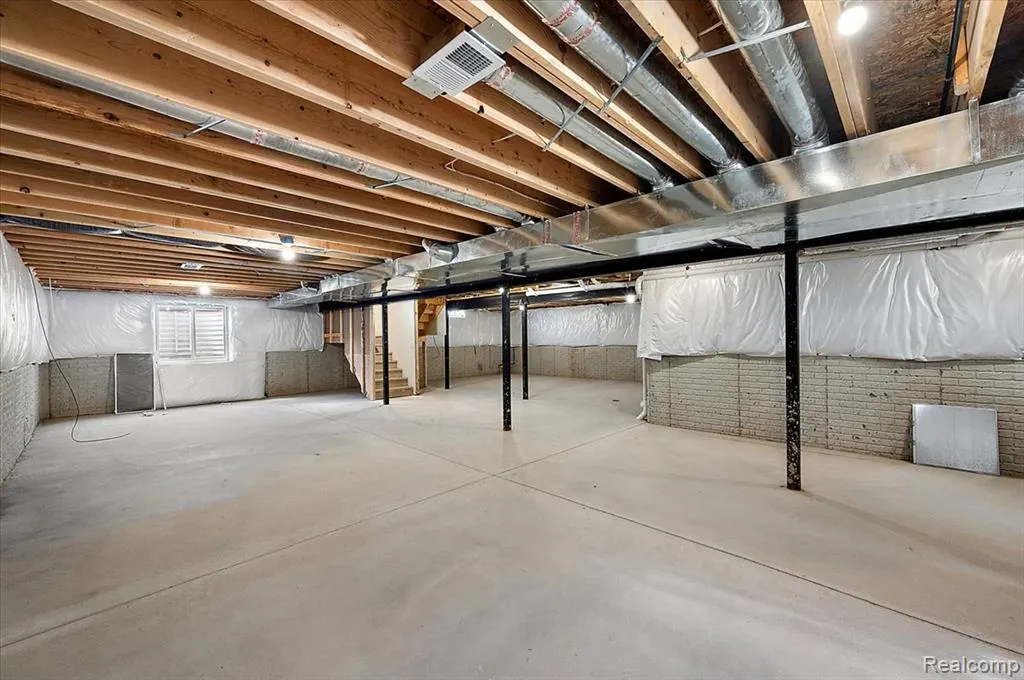
| Basement | Unfinished |
| Bedroom 3 Level | Second |
| Bedroom 1 Level | Second |
| Bedroom 2 Level | Second |
| Laundry Room Level | Entry |
| Kitchen Length | 13 |
| Laundry Room Width | 5 |
| Bedroom 4 Width | 13 |
| Bedroom 2 Width | 13 |
| Bedroom 3 Width | 12 |
| Laundry Room Length | 9 |
| Dining Room Width | 15 |
| Bedroom 4 Length | 10 |
| Great Room Width | 15 |
| Bedroom 2 Length | 11 |
| Bedroom 3 Length | 11 |
| Dining Room Length | 10 |
| Kitchen Width | 15 |
| Great Room Length | 19 |
| Beds | 4 |
| Fireplace? | Yes |
| Total Rooms | 15 |
| Bedroom 1 Length | 14 |
| Bedroom 1 Width | 19 |
| Below Grade SqFt | 1500 |
| Above Grade SqFt | 3000 |
| Basement Y/N | Yes |
| Breakfast Nook Length | 11 |
| Breakfast Nook Level | Entry |
| Breakfast Nook Width | 17 |
| Library/Den Length | 10 |
| Library/Den Level | Entry |
| Library/Den Width | 15 |
| Bedroom 2 Floor Covering | Carpet |
| Bedroom 3 Floor Covering | Carpet |
| Bedroom 4 Floor Covering | Carpet |
| Kitchen Floor Covering | Wood |
| Total SqFt Finished | 3000 |
| Bathroom 1 Length | 10 |
| Bathroom 1 Width | 14 |
| Bathroom 2 Length | 13 |
| Bathroom 2 Width | 5 |
| Bathroom 3 Length | 9 |
| Bathroom 3 Width | 5 |
Exterior Features
| Exterior | Brick,Stone,Wood |
|---|---|
| Exterior Amenities | Porch |
| Frontage | 72 |
| Lot Size Area | 0.19 |
| Pool (Y/N) | No |
| Lot Dimensions | 72 x 120 |
| Garage # of Car | 3 |
| Roads | Paved Street |
| FOUNDATION TYPE | Basement |
| Waterfront Y/N | No |
| Garage Y/N | Yes |
Amenities
- Foreclosure
- Views
- Short Sale
- New Construction
- Adult 55+
- Lease To Own
- No HOA Fees
- Furnished
- Primary On Main
- Air Conditioning
- Seller Finance
- Green
- Fixer Upper
- Horse
- Golf
- Fireplace
- Deck
- Garage
- Basement
- Pool
Property vs Single Family Average in 48042
Price
Taxes
Year Built
Visits
 IDX provided courtesy of Realcomp II Ltd., via Nick D Realty Group and The Originating MLS(found above), © 2026 Realcomp II Ltd. Shareholders. The information being provided is for consumers personal, non-commercial use and may not be used for any purpose other than to identify prospective properties consumers may be interested in purchasing.
 Provided through IDX via MiRealSource. Courtesy of MiRealSource Shareholder. Copyright MiRealSource.
The information published and disseminated by MiRealSource is communicated verbatim, without change by MiRealSource, as filed with MiRealSource by its members. The accuracy of all information, regardless of source, is not guaranteed or warranted. All information should be independently verified.
Copyright 2026 MiRealSource. All rights reserved. The information provided hereby constitutes proprietary
Provided through IDX via MiRealSource. Courtesy of MiRealSource Shareholder. Copyright MiRealSource.
The information published and disseminated by MiRealSource is communicated verbatim, without change by MiRealSource, as filed with MiRealSource by its members. The accuracy of all information, regardless of source, is not guaranteed or warranted. All information should be independently verified.
Copyright 2026 MiRealSource. All rights reserved. The information provided hereby constitutes proprietary
