









Address
15060 Lindbergh Court, Linden, MI
Price
$ 699,900
Property Attributes
- ID#61015612
- TypeSingle Family
- Listing Status Active
- CountyGENESEE
- CityLinden
- AreaFenton Twp
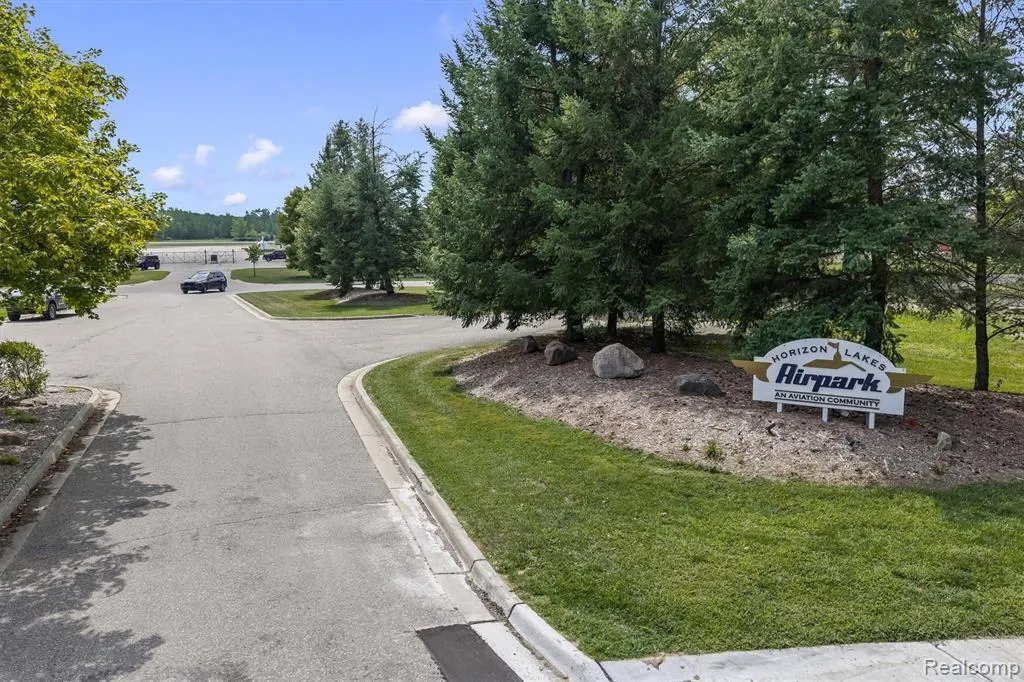
- NeighborhoodHorizon Lakes Airpark
- Zip48451
- StyleContemporary
- Year Built2004
- Taxes$ 7237
- Price$ 699,900
- Bedrooms4
- Full Bathrooms3
- Half Bathrooms0
- Sqr Footage2854
- Lot Size0.34 Acres
Data Source:
MiRealSource (MIRS)
Property Description
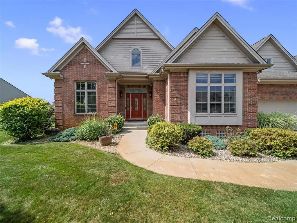
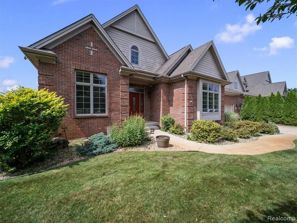
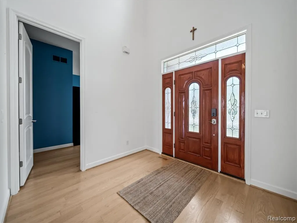
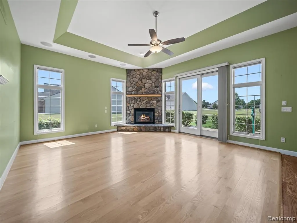
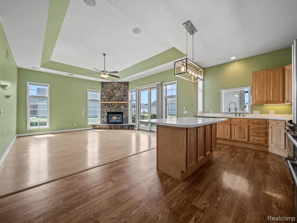
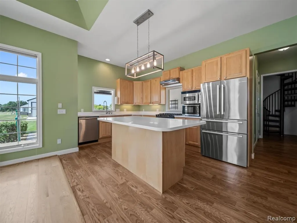
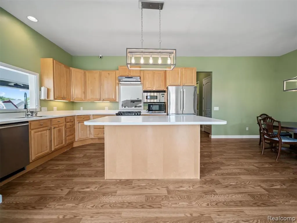
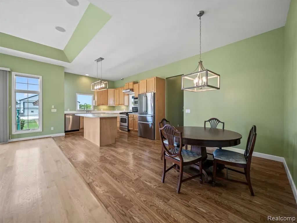
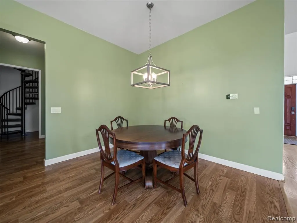
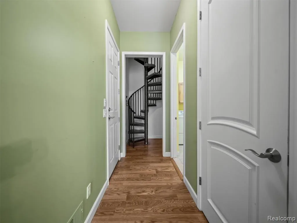
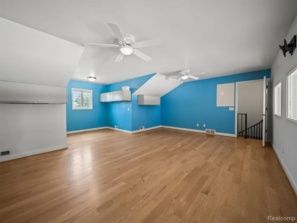
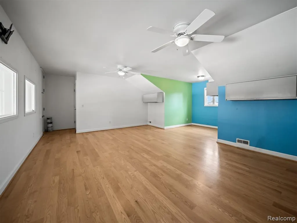
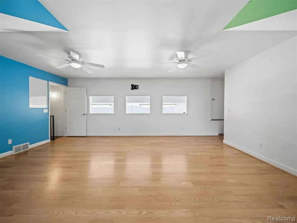
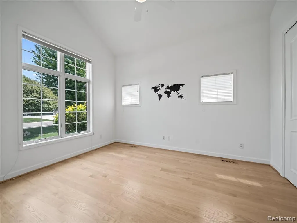
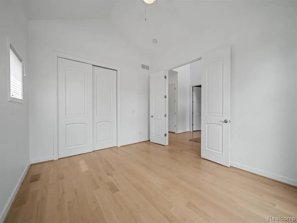
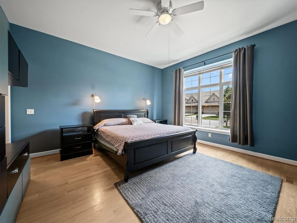
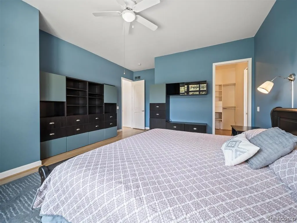
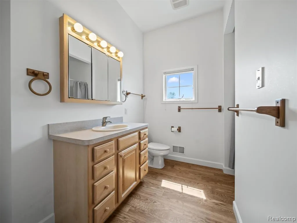
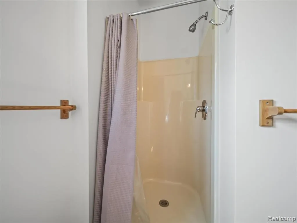
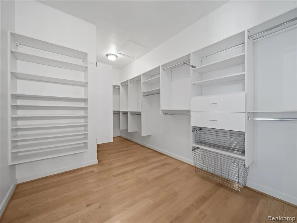
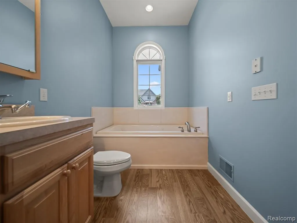
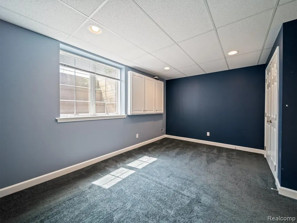
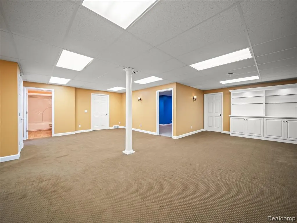
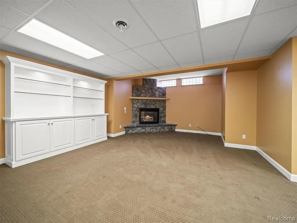
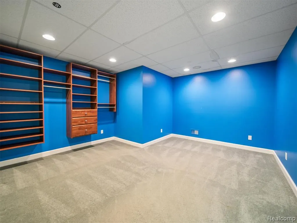
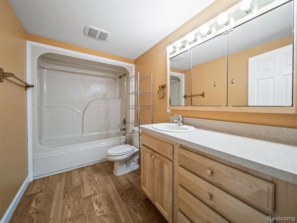
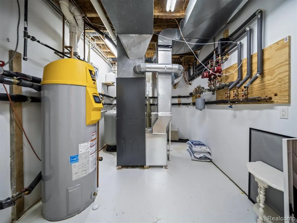
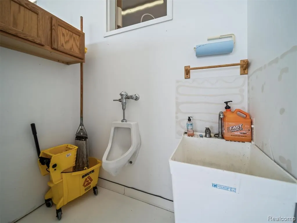
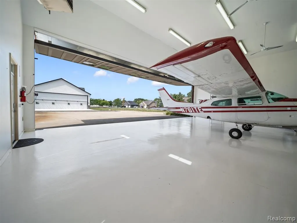
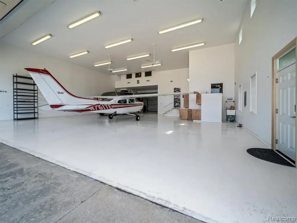
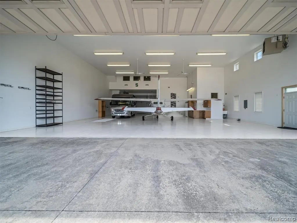
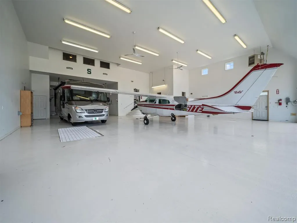
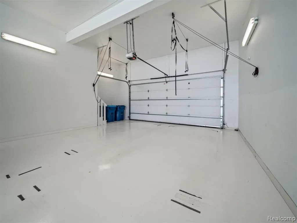
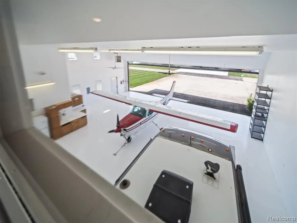
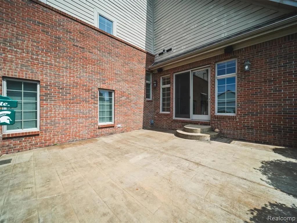
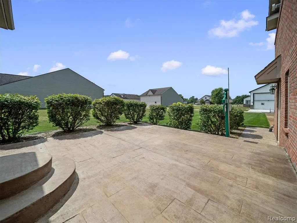
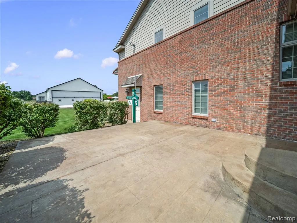
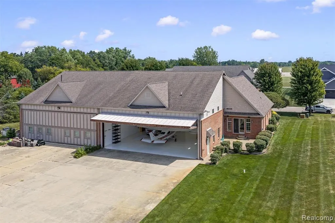
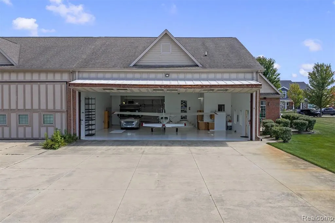
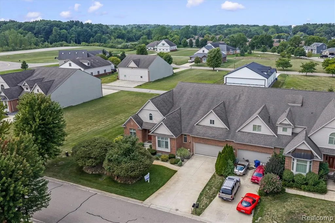
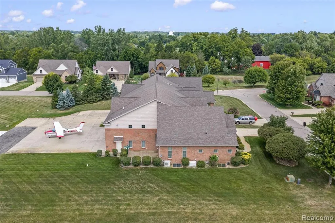
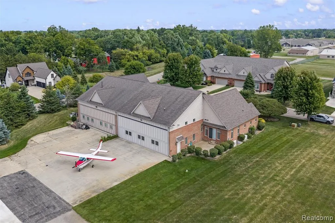
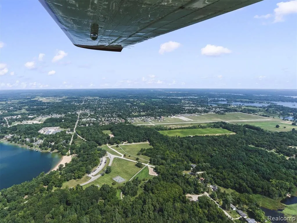
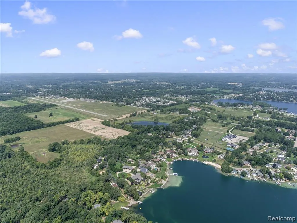
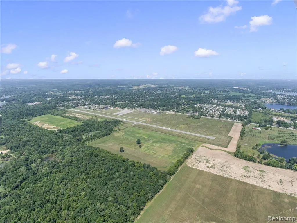
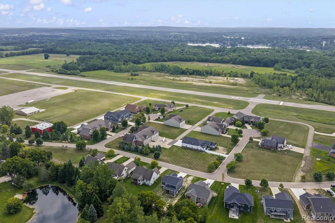
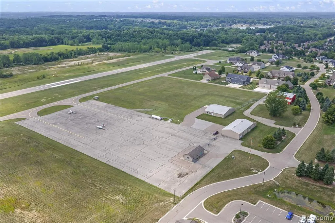
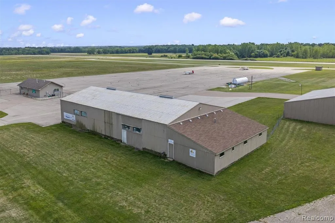
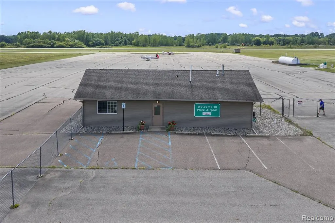
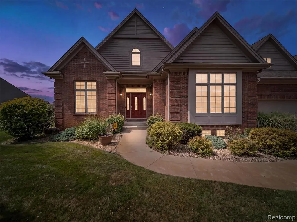
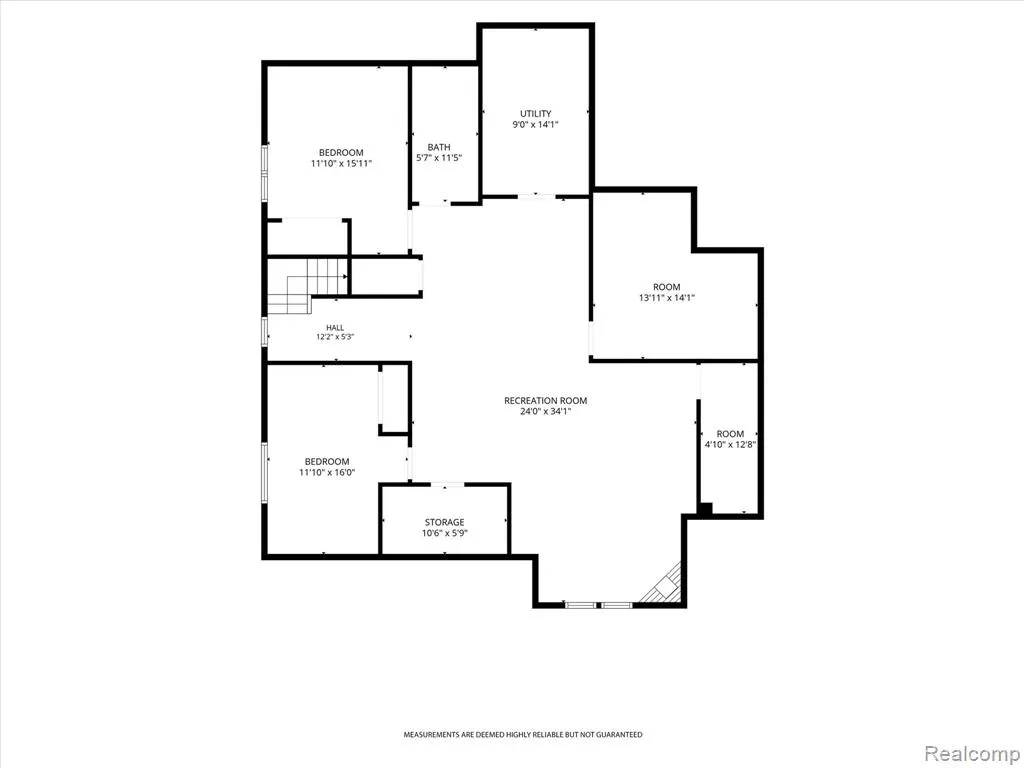
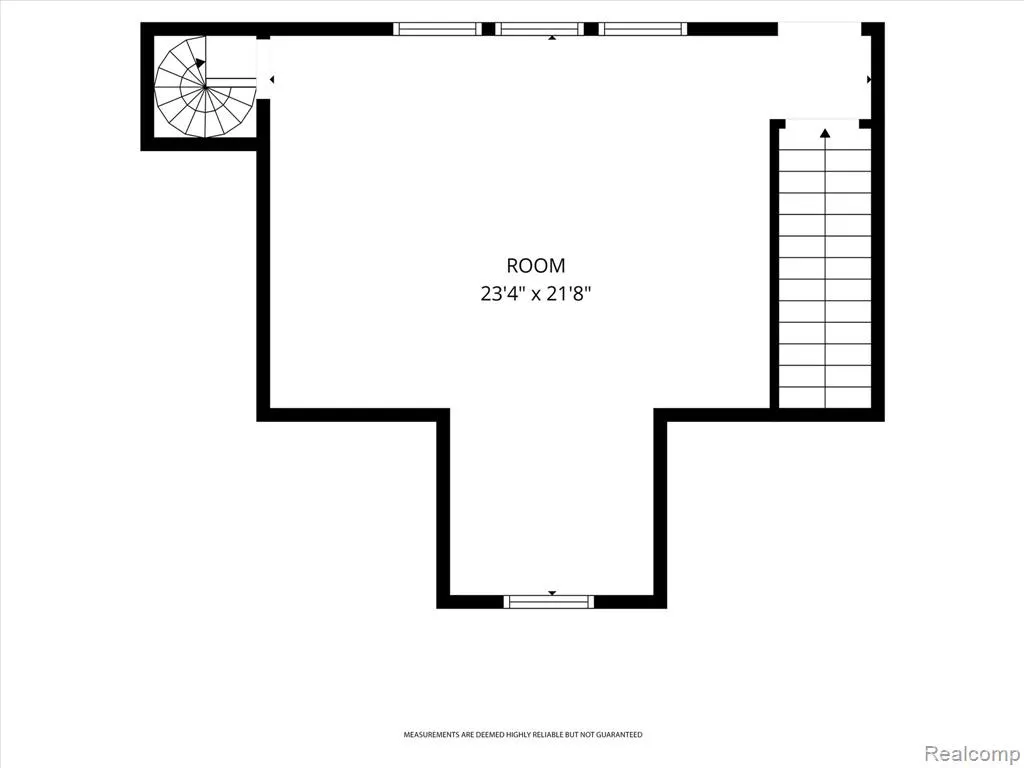
A rare opportunity in Horizon Lakes Airpark! The attached 2,400-square-foot heated hangar features a 46-foot-wide hangar door, radiant in-floor heat, an auxiliary natural gas ceiling-mounted heater, a separate electrical panel, and two 240-volt outlets suitable for electric vehicle charging. The expansive space offers outstanding flexibility for aircraft, recreational vehicles, boats, automobiles, hobby equipment, or workshop use. Inside, the home offers 10-foot ceilings on the main level, with most interior doors measuring 8 feet tall, creating an open and spacious feel. The main floor includes two bedrooms, while the finished lower level provides two additional generously sized bedrooms with full egress windows. The primary suite features a private bath with jetted tub, and a large custom closet. The living room is highlighted by a gas fireplace and a doorwall leading to the patio. Upstairs, a spacious bonus room overlooks the hangar, making it ideal for a home office, studio, recreation room, or additional living space. Numerous mechanical and infrastructure updates provide peace of mind, including a Daikin high-efficiency furnace (2019), Daikin high-efficiency air conditioner (2020) with Wi-Fi thermostats, high-efficiency water heater (2022), upgraded fiberglass well pressure tank (2019), new insulation, a 22 kW Generac whole-house generator (2023) with automatic transfer switch, whole-house surge protector, reverse osmosis water filtration system plumbed to the kitchen sink and refrigerator ice makers, dual-tank commercial water softener, and an in-ground sprinkler system. Located within Horizon Lakes Airpark, a residential fly-in community with direct access to Price's Airport, a privately owned public-use airport featuring a 4,000-foot paved runway. This unique property combines comfortable living space with exceptional utility and access, offering a truly distinctive opportunity in one of Michigan's residential airpark communities.
| Price History | |
|---|---|
| 7/29/2026 | Listed $730,000 |
| 9/4/2026 | 5$699,900 |
General Features
| Heating | Forced Air |
|---|---|
| Kitchen Level | Entry |
| Cooling | Ceiling Fan(s),Central A/C |
| Possession | At Close |
| Fireplaces | Gas Fireplace,LivRoom Fireplace |
| Garage | Attached Garage,Direct Access |
| Water | Private Well |
| Appliances | Dishwasher,Disposal,Dryer,Microwave,Range/Oven,Refrigerator,Washer |
| Status | Active |
| Full Baths | 3 |
| Bathrooms | 3 |
| Year Built | 2004 |
| Pets Allowed | Yes |
| Subdivision | Horizon Lakes Airpark |
| Water Heater | Gas |
| Style | Contemporary |
| County | Genesee |
| Class | RESIDENTIAL |
| Type | Single Family |
| Ownership | Private |
| Associated Document Count | 6 |
| Status | Active |
| Subdivision | MI |
| Sale/Rent | For Sale |
| HOA Fee Includes | Snow Removal |
| Manufactured Y/N | No |
| Fee Amount | 160 |
| Fee Schedule | Monthly |
| Structure Style | 1 1/2 Story |
| Subj to Short Sale Apprvl | No |
| Home Warranty Y/N | No |
| Area | Fenton Twp (25005) |
| Primary City | Linden |
| Virtual Tour | https://youtu.be/qMQ1Sxf7pdU |
| Directions | Silver Lake Road to Horizon Lakes Airpark sub |
| City | Linden |
| School District | Linden Comm School District |
| Lease Y/N | No |
| Originating MLS | RealComp |
| Source MLS | MI Real Source |
| Financial Terms | Cash,Conventional |
| Legal Description | UNIT 10 HORIZON LAKES AIRPARK (04) FR 06-29-200-006 |
| DOM | 51 |
| Postal Code | 48451 |
| Price Per Sq Ft Total AG | 245.23 |
| Public Remarks | A rare opportunity in Horizon Lakes Airpark! The attached 2,400-square-foot heated hangar features a 46-foot-wide hangar door,radiant in-floor heat,an auxiliary natural gas ceiling-mounted heater |
Interior Features
| Interior Amenities | Cable/Internet Avail.,DSL Available,Spa/Jetted Tub |
|---|---|
| Family Room Level | Basement |
| Living Room Level | Entry |
| Basement | Finished |
| Bedroom 3 Level | Basement |
| Bedroom 1 Level | Entry |
| Bedroom 2 Level | Entry |
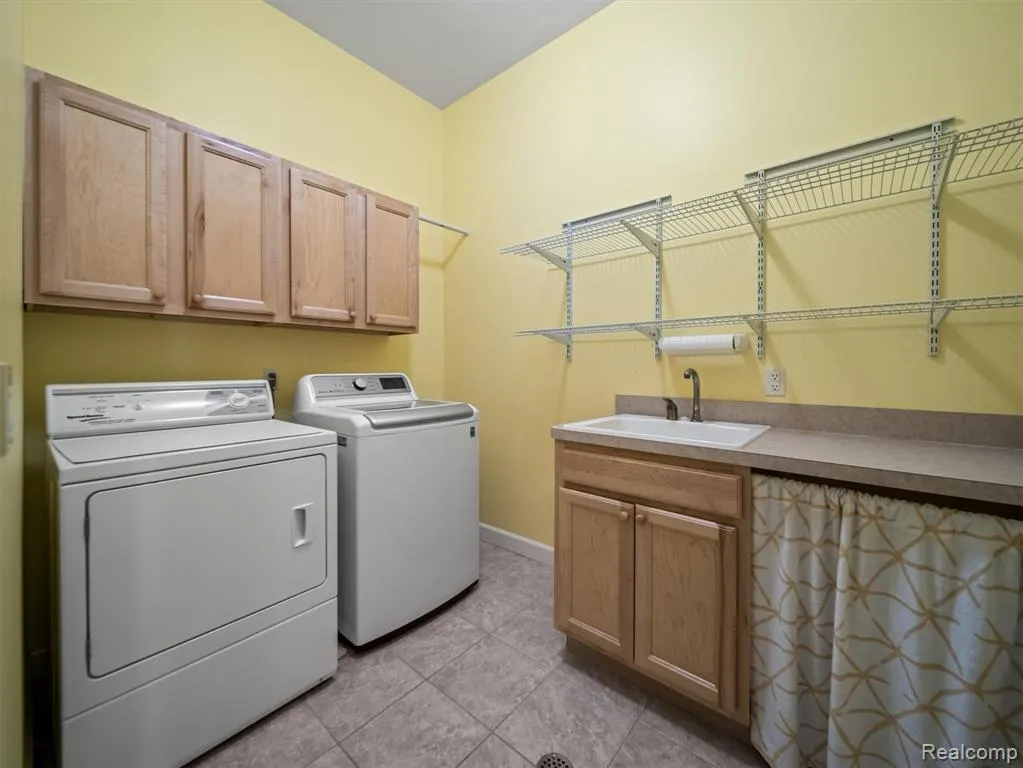
| Laundry Room Level | Entry |
| Kitchen Length | 9 |
| Family Room Length | 24 |
| Laundry Room Width | 7 |
| Family Room Width | 34 |
| Living Room Length | 19 |
| Bedroom 4 Width | 16 |
| Bedroom 2 Width | 13 |
| Bedroom 3 Width | 16 |
| Laundry Room Length | 9 |
| Bedroom 4 Length | 12 |
| Bedroom 2 Length | 11 |
| Living Room Width | 22 |
| Bedroom 3 Length | 12 |
| Kitchen Width | 14 |
| Beds | 4 |
| Fireplace? | Yes |
| Total Rooms | 14 |
| Bedroom 1 Length | 16 |
| Bedroom 1 Width | 19 |
| Below Grade SqFt | 1828 |
| Above Grade SqFt | 2854 |
| Basement Y/N | Yes |
| Breakfast Nook Length | 9 |
| Breakfast Nook Level | Entry |
| Breakfast Nook Width | 12 |
| Bedroom 2 Floor Covering | Wood |
| Bedroom 3 Floor Covering | Carpet |
| Bedroom 4 Floor Covering | Carpet |
| Kitchen Floor Covering | Vinyl |
| Total SqFt Finished | 4322 |
| Bathroom 1 Length | 7 |
| Bathroom 1 Width | 16 |
| Bathroom 2 Length | 11 |
| Bathroom 2 Width | 9 |
| Bathroom 3 Length | 6 |
| Bathroom 3 Width | 12 |
Exterior Features
| Exterior | Brick,Other |
|---|---|
| Exterior Amenities | Lawn Sprinkler,Patio,Porch |
| Frontage | 81 |
| Garage Dimensions | 47 x 70 |
| Lot Size Area | 0.34 |
| Pool (Y/N) | No |
| Lot Dimensions | 81x180 |
| Garage # of Car | 4 |
| Roads | Paved Street,Private Road |
| FOUNDATION TYPE | Basement |
| Waterfront Y/N | No |
| Garage Y/N | Yes |
Amenities
- Foreclosure
- Views
- Short Sale
- New Construction
- Adult 55+
- Lease To Own
- No HOA Fees
- Furnished
- Primary On Main
- Air Conditioning
- Seller Finance
- Green
- Fixer Upper
- Horse
- Golf
- Fireplace
- Deck
- Garage
- Basement
- Pool
Property vs Single Family Average in 48451
Price
Taxes
Year Built
Visits
 IDX provided courtesy of Realcomp II Ltd., via Nick D Realty Group and The Originating MLS(found above), © 2026 Realcomp II Ltd. Shareholders. The information being provided is for consumers personal, non-commercial use and may not be used for any purpose other than to identify prospective properties consumers may be interested in purchasing.
 Provided through IDX via MiRealSource. Courtesy of MiRealSource Shareholder. Copyright MiRealSource.
The information published and disseminated by MiRealSource is communicated verbatim, without change by MiRealSource, as filed with MiRealSource by its members. The accuracy of all information, regardless of source, is not guaranteed or warranted. All information should be independently verified.
Copyright 2026 MiRealSource. All rights reserved. The information provided hereby constitutes proprietary
Provided through IDX via MiRealSource. Courtesy of MiRealSource Shareholder. Copyright MiRealSource.
The information published and disseminated by MiRealSource is communicated verbatim, without change by MiRealSource, as filed with MiRealSource by its members. The accuracy of all information, regardless of source, is not guaranteed or warranted. All information should be independently verified.
Copyright 2026 MiRealSource. All rights reserved. The information provided hereby constitutes proprietary
