
Address
532 Brookside Avenue, Birmingham, MI
Price
$ 1,899,900
Property Attributes
- ID#61016744
- TypeSingle Family
- Listing Status Active
- CountyOAKLAND
- CityBirmingham
- AreaBirmingham
- NeighborhoodAssrs 29 - Birmingham
- Zip48009
- StyleColonial
- Year Built1918
- Taxes$ 13439
- Price$ 1,899,900
- Bedrooms4
- Full Bathrooms2
- Half Bathrooms1
- Sqr Footage3374
- Lot Size0.28 Acres
Data Source:
MiRealSource (MIRS)
Property Description
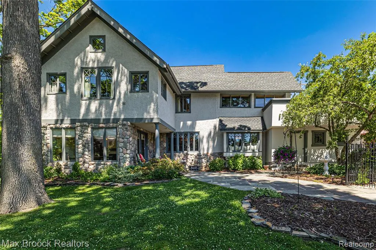
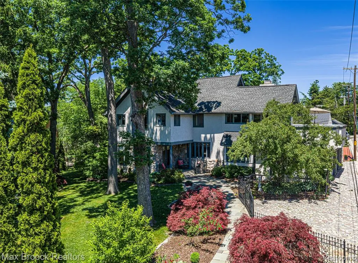
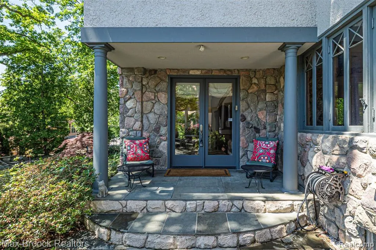
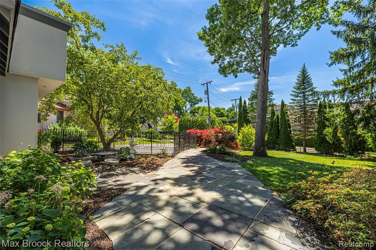
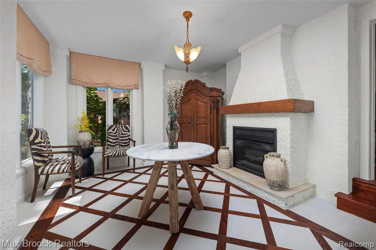
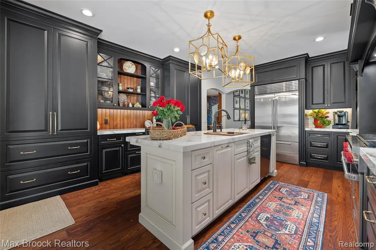
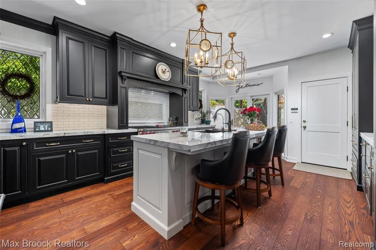
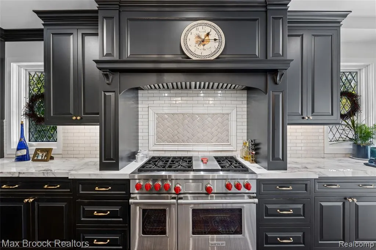
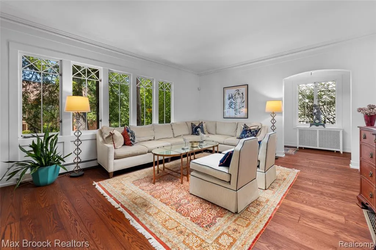
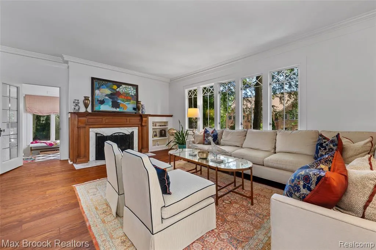
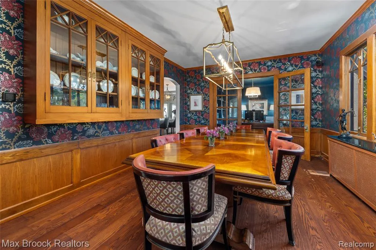
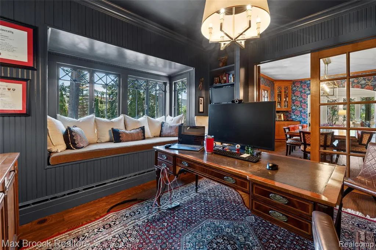
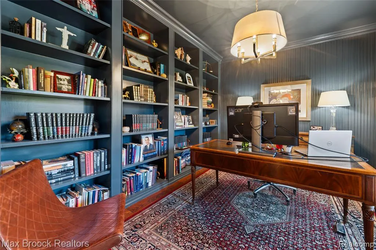
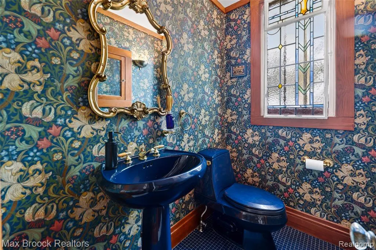
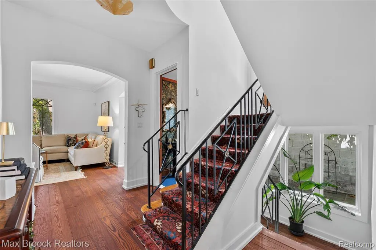
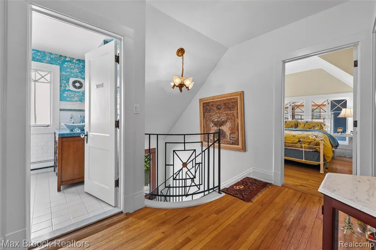
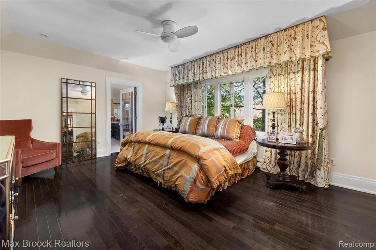
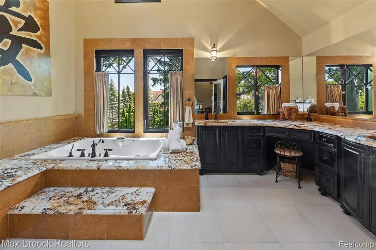
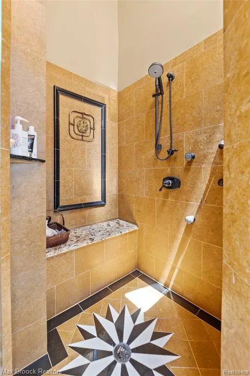
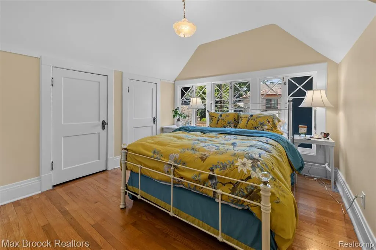
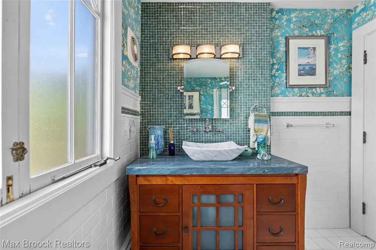
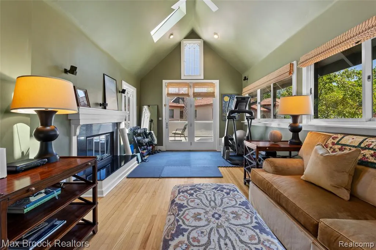
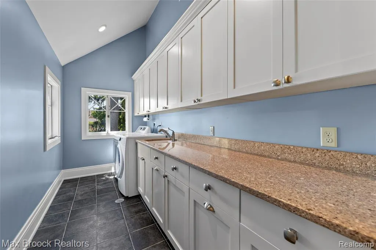
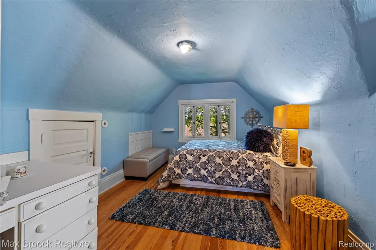
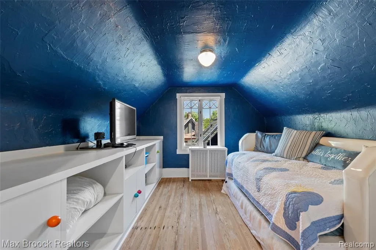
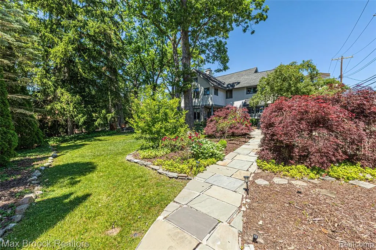
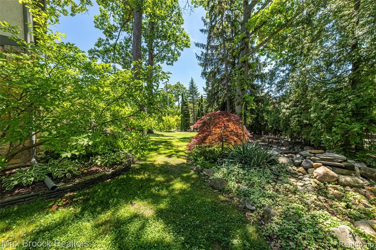
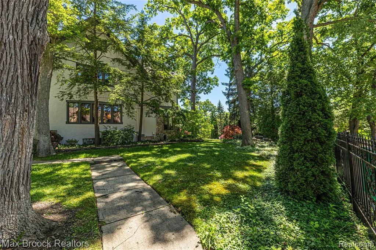
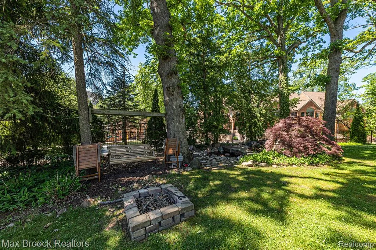
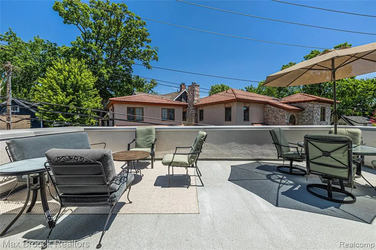
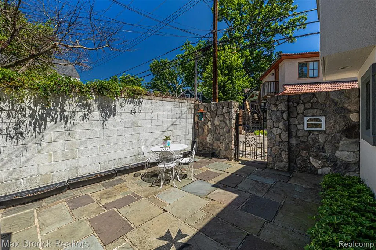
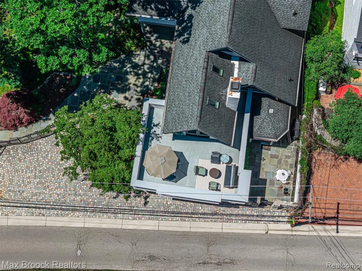
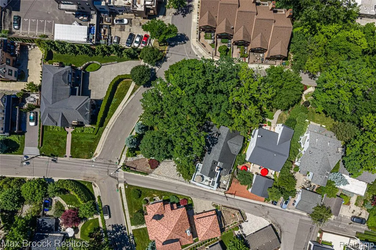
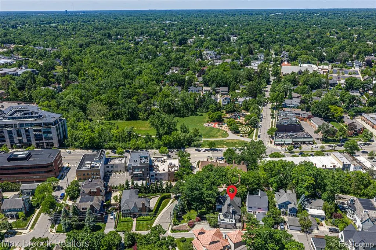
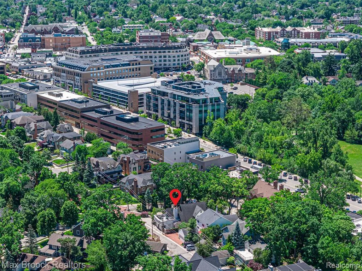
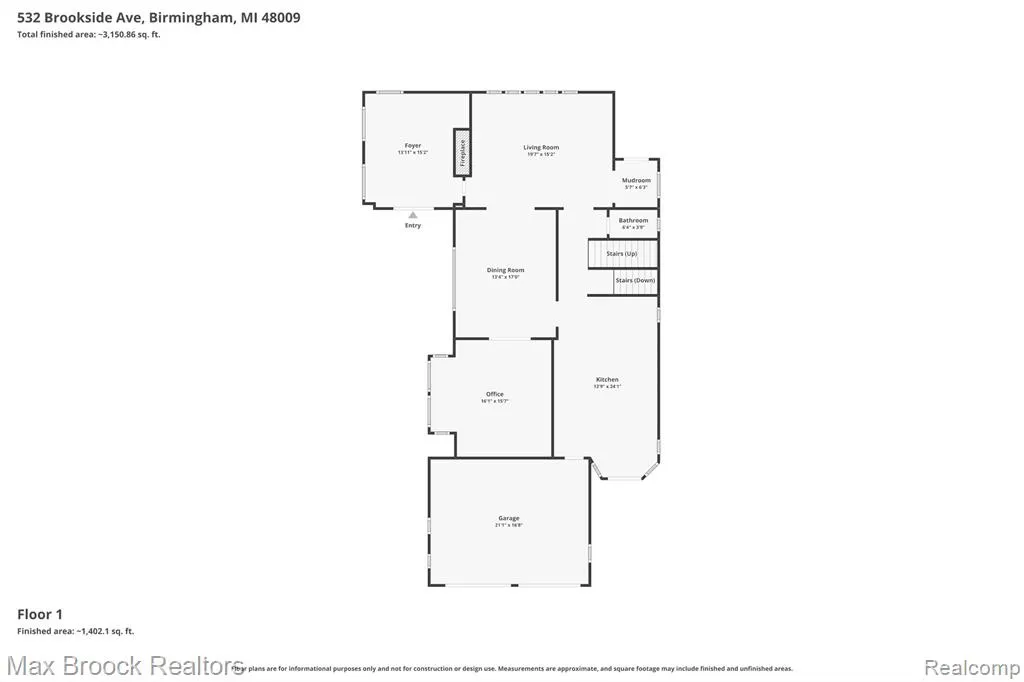
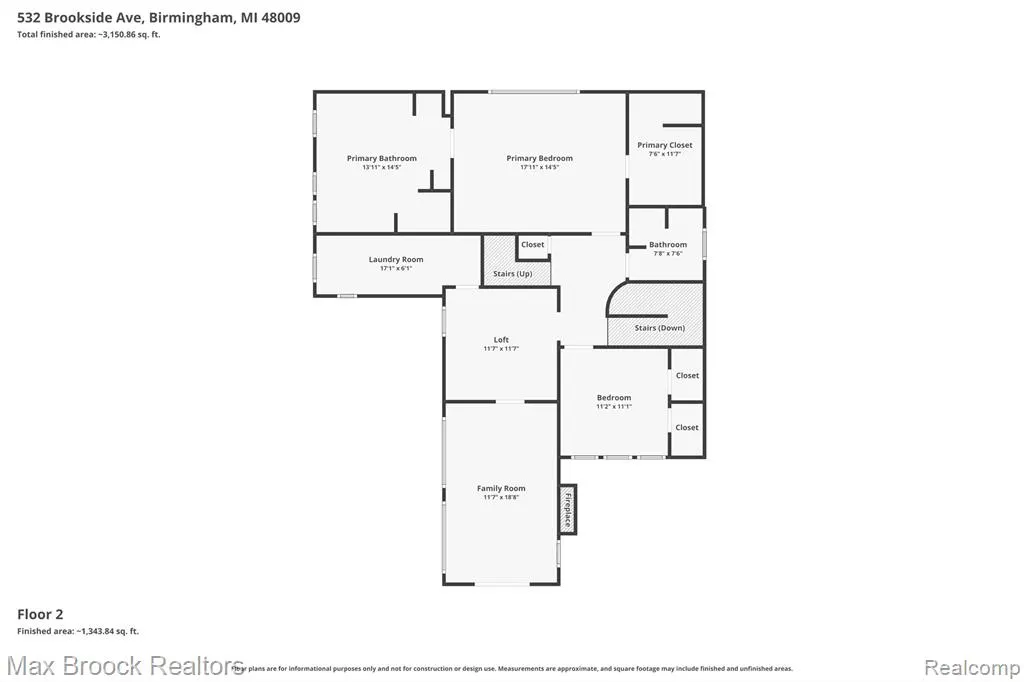
Great location within the Little San Francisco neighborhood of downtown Birmingham, and steps away from parks, walking trails, restaurants and shops. This home situated on a double lot offers the rare combination of location convenience with a tranquil retreat. The exterior boasts a stunning stucco, stone, and wood trim elevation, enveloped by a black iron fence and stone and block wall that fully encloses the property for ultimate privacy. The newly updated executive chef's kitchen is a culinary dream, equipped with a premium Wolf stove/oven and Sub-Zero built-in refrigerator. This beautiful kitchen also opens to a walled courtyard perfect for al fresco dining or morning coffee. New hardwood floors throughout the first floor and an abundance of large windows, many with decorative accents, including some original designs, all upgraded to energy-efficient double-pane glass for natural light and views. Upstairs, discover four charming bedrooms, including a luxurious master suite with an extra-large master bath featuring cathedral ceilings, a jetted tub and walk-in shower. Second-floor laundry. Three cozy fireplaces adding warmth and ambiance throughout the home. Unique second-floor wrap-around deck above the garage, offering breathtaking views in all four directions, ideal for entertaining or simply unwinding. This property is a rare gem, blending classic craftsmanship with modern updates in one of Birmingham's most sought-after locales. 2-Car attached garage can be converted to 4-Car using lift systems (elevated ceiling). Ample parking also includes a dedicated parking pad for up to five additional vehicles.
| Price History | |
|---|---|
| 7/31/2026 | Listed $1,899,900 |
General Features
| Heating | Baseboard,Radiant,Steam |
|---|---|
| Kitchen Level | Entry |
| Cooling | Central A/C |
| Possession | Negotiable (Possession) |
| Fireplaces | FamRoom Fireplace,LivRoom Fireplace |
| Garage | Attached Garage |
| Water | Public Water |
| Appliances | Dishwasher,Dryer,Range/Oven,Refrigerator,Washer |
| Status | Active |
| Full Baths | 2 |
| Half Baths | 1 |
| Bathrooms | 3 |
| Year Built | 1918 |
| Subdivision | Assrs 29 - Birmingham |
| Style | Colonial |
| County | Oakland |
| Class | RESIDENTIAL |
| Type | Single Family |
| Ownership | Private |
| Associated Document Count | 3 |
| Status | Active |
| Subdivision | MI |
| Sale/Rent | For Sale |
| Manufactured Y/N | No |
| Structure Style | More than 2 Stories |
| Subj to Short Sale Apprvl | No |
| Home Warranty Y/N | No |
| Area | Birmingham (63192) |
| Primary City | Birmingham |
| Directions | Take Ravine east off Old Woodward |
| City | Birmingham |
| School District | Birmingham City School District |
| Lease Y/N | No |
| Originating MLS | RealComp |
| Source MLS | MI Real Source |
| Financial Terms | Cash,Conventional |
| Legal Description | T2N,R10E,SEC 25 ASSESSOR'S PLAT NO 29 LOTS 59 & 60 |
| DOM | 45 |
| Postal Code | 48009 |
| Price Per Sq Ft Total AG | 563.1 |
| Public Remarks | Great location within the Little San Francisco neighborhood of downtown Birmingham,and steps away from parks,walking trails |
Interior Features
| Family Room Level | Second |
|---|---|
| Dining Room Level | Entry |
| Living Room Level | Entry |
| Basement | Unfinished |
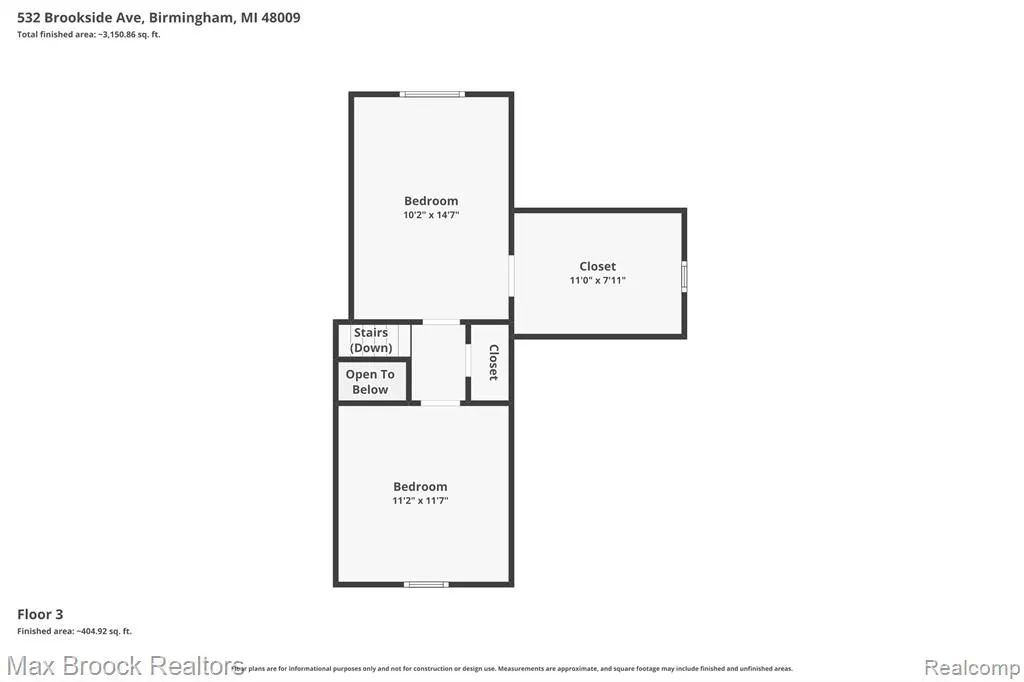
| Bedroom 3 Level | Third |
| Bedroom 1 Level | Second |
| Bedroom 2 Level | Second |
| Laundry Room Level | Second |
| Kitchen Length | 24 |
| Family Room Length | 19 |
| Laundry Room Width | 6 |
| Family Room Width | 12 |
| Living Room Length | 19 |
| Bedroom 4 Width | 11 |
| Bedroom 2 Width | 11 |
| Bedroom 3 Width | 10 |
| Laundry Room Length | 17 |
| Dining Room Width | 13 |
| Bedroom 4 Length | 12 |
| Bedroom 2 Length | 11 |
| Living Room Width | 15 |
| Bedroom 3 Length | 15 |
| Dining Room Length | 17 |
| Kitchen Width | 14 |
| Beds | 4 |
| Fireplace? | Yes |
| Total Rooms | 15 |
| Bedroom 1 Length | 18 |
| Bedroom 1 Width | 15 |
| Below Grade SqFt | 694 |
| Above Grade SqFt | 3374 |
| Basement Y/N | Yes |
| Library/Den Length | 16 |
| Library/Den Level | Entry |
| Library/Den Width | 16 |
| Total SqFt Finished | 3374 |
Exterior Features
| Exterior | Stone,Stucco |
|---|---|
| Exterior Amenities | Fenced Yard,Lawn Sprinkler,Patio,Porch |
| Frontage | 50 |
| Lot Size Area | 0.28 |
| Pool (Y/N) | No |
| Lot Dimensions | 50X97.35 |
| Garage # of Car | 2 |
| Roads | Paved Street |
| FOUNDATION TYPE | Basement |
| Waterfront Y/N | No |
| Garage Y/N | Yes |
Amenities
- Foreclosure
- Views
- Short Sale
- New Construction
- Adult 55+
- Lease To Own
- No HOA Fees
- Furnished
- Primary On Main
- Air Conditioning
- Seller Finance
- Green
- Fixer Upper
- Horse
- Golf
- Fireplace
- Deck
- Garage
- Basement
- Pool
Property vs Single Family Average in 48009
Price
Taxes
Year Built
Visits
 IDX provided courtesy of Realcomp II Ltd., via Nick D Realty Group and The Originating MLS(found above), © 2026 Realcomp II Ltd. Shareholders. The information being provided is for consumers personal, non-commercial use and may not be used for any purpose other than to identify prospective properties consumers may be interested in purchasing.
 Provided through IDX via MiRealSource. Courtesy of MiRealSource Shareholder. Copyright MiRealSource.
The information published and disseminated by MiRealSource is communicated verbatim, without change by MiRealSource, as filed with MiRealSource by its members. The accuracy of all information, regardless of source, is not guaranteed or warranted. All information should be independently verified.
Copyright 2026 MiRealSource. All rights reserved. The information provided hereby constitutes proprietary
Provided through IDX via MiRealSource. Courtesy of MiRealSource Shareholder. Copyright MiRealSource.
The information published and disseminated by MiRealSource is communicated verbatim, without change by MiRealSource, as filed with MiRealSource by its members. The accuracy of all information, regardless of source, is not guaranteed or warranted. All information should be independently verified.
Copyright 2026 MiRealSource. All rights reserved. The information provided hereby constitutes proprietary
