
Address
664 Round Rock, Howell, MI
Price
$ 689,900
Property Attributes
- ID#61017097
- TypeSingle Family
- Listing Status Active
- CountyLIVINGSTON
- CityHowell
- AreaMarion Twp
- NeighborhoodMarion Oaks Pud Plan The Highlands Pud
- Zip48843
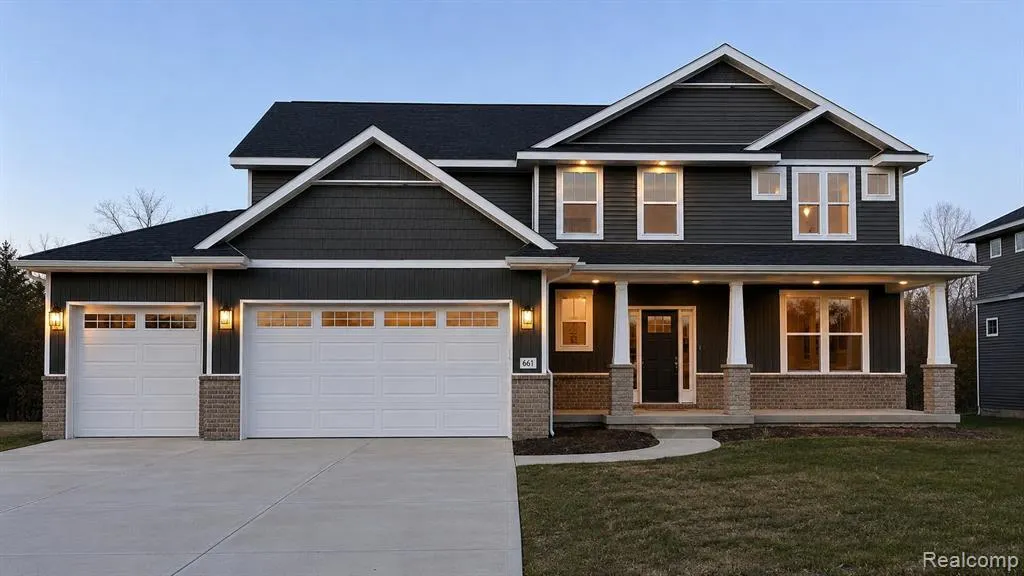
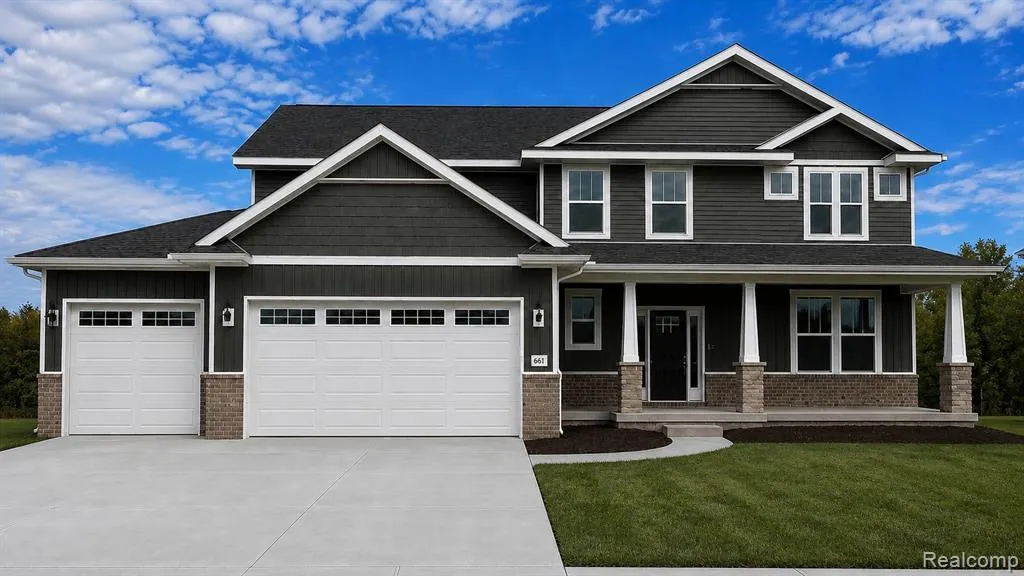
- StyleColonial,Farm House,Craftsman
- Year Built2026
- Taxes$ 70
- Price$ 689,900
- Bedrooms5
- Full Bathrooms3
- Half Bathrooms1
- Sqr Footage2608
Data Source:
MiRealSource (MIRS)
Property Description
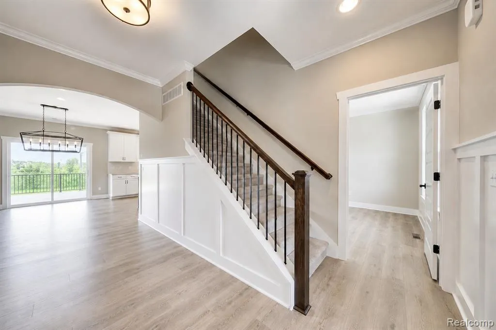
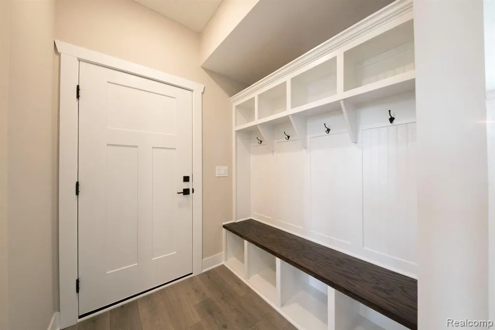
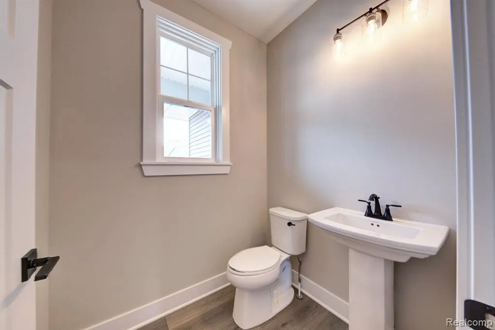
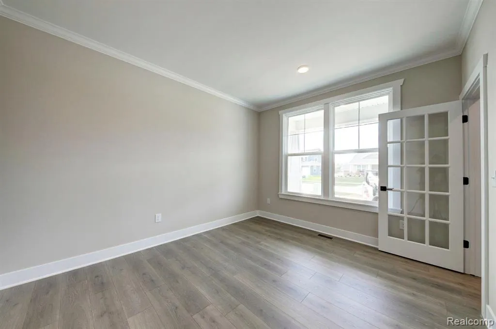
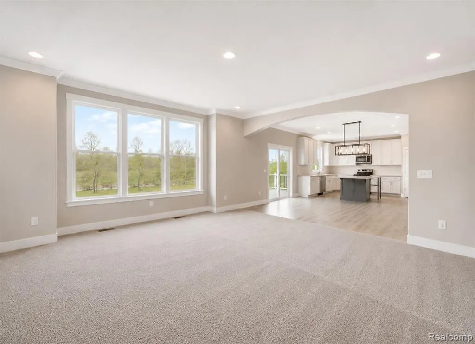
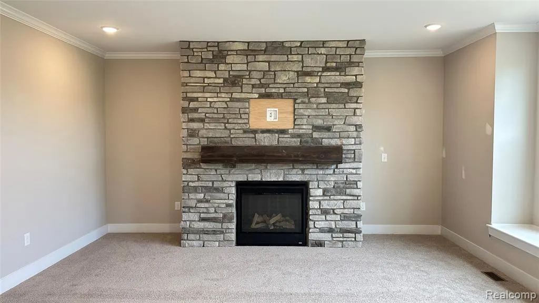
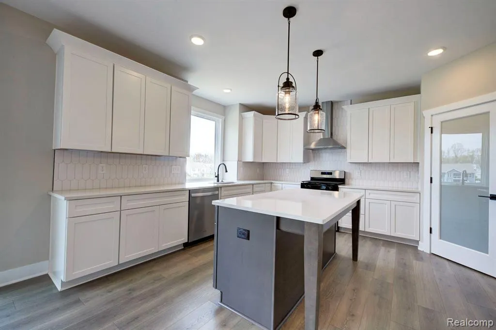
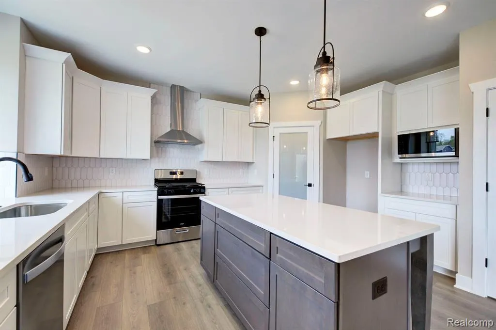
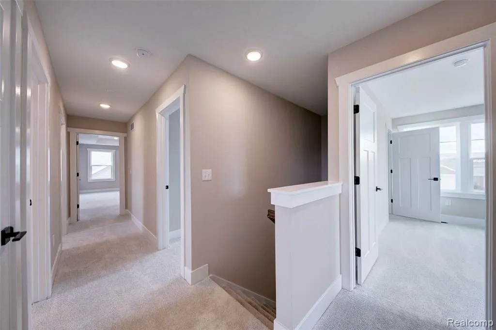
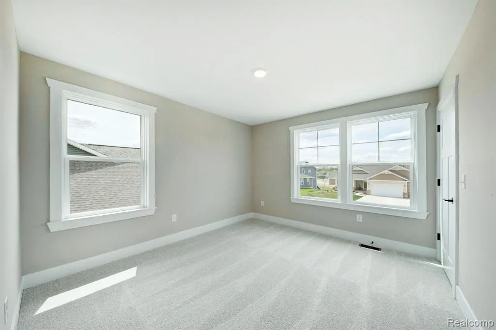
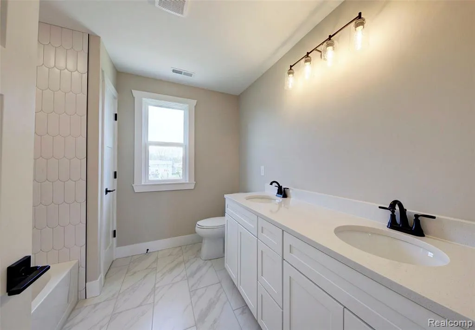
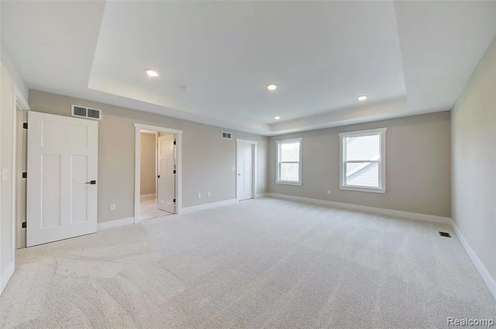
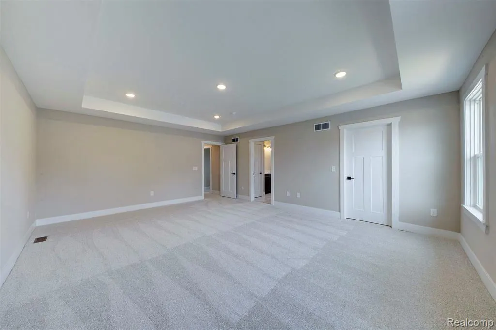
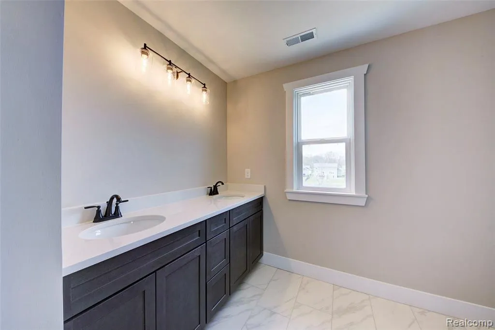
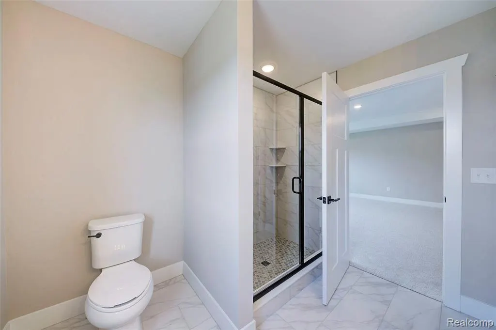
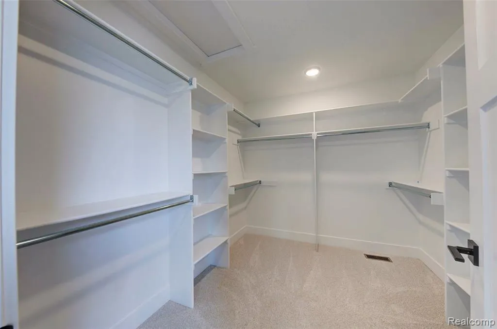
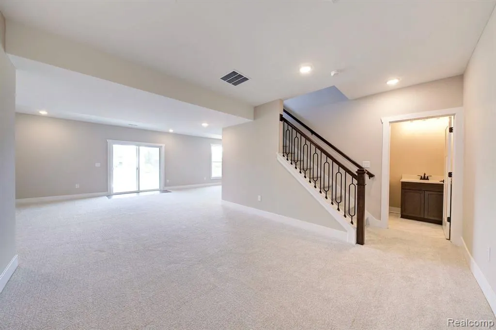
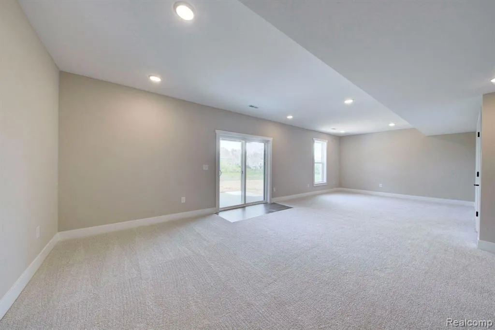
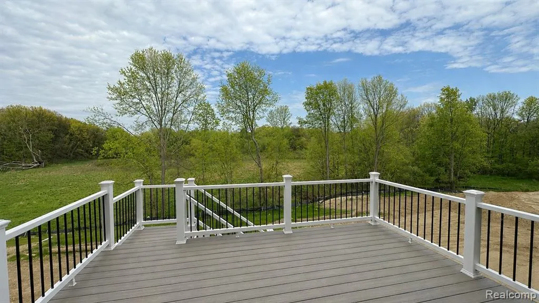
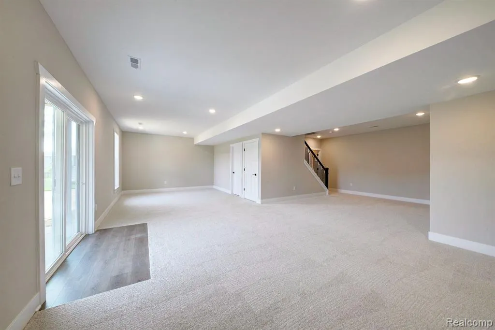
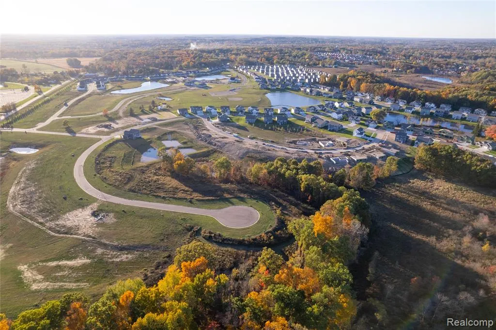
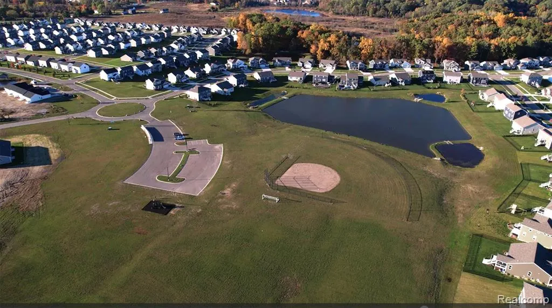
New Construction. This 5-bedroom, 3.5-bath home includes an insulated garage, 8' garage doors, Trex deck, and finished walkout basement is move in ready! Part of the award winning Howell School district and minutes from Historic Downtown. The attached 3 car garage is Truck Friendly with 8' doors and a deep 24' double bay. The kitchen features 42" soft-close cabinets, quartz countertops, and a 6' center island. The first-floor office provides additional flex space for remote work, study, or hobbies. Large great room with a gas fireplace and stone accent. Off the garage is a mudroom with built-in storage cubbies and half bath. Expansive primary suite with walk-in custom closet. The ensuite includes a large walk-in tiled shower and dual undermount sinks. FULL FINISHED WALKOUT basement. Life-proof laminate flooring, premium carpet with 8lb pad, 9' first-floor ceilings, 9' Superior basement walls insulated to R16 with a 5-year structural warranty, energy-efficient 96% furnace and A/C, gutters and downspouts, garage door opener, keyless entry, wireless access point, and more. Includes sod and irrigation. 1-year builder warranty. Neighborhood amenities include common areas, clubhouse, pool, sports fields, sidewalks, and streetlights. Fences allowed.
| Price History | |
|---|---|
| 8/2/2026 | Listed $689,900 |
General Features
| Heating | Forced Air |
|---|---|
| Kitchen Level | Entry |
| Cooling | Central A/C |
| Possession | At Close |
| Fireplaces | Gas Fireplace,Grt Rm Fireplace |
| Garage | Attached Garage,Electric in Garage,Gar Door Opener |
| Water | Public Water |
| Appliances | Disposal,Microwave,Range/Oven |
| Status | Active |
| Full Baths | 3 |
| Half Baths | 1 |
| Bathrooms | 4 |
| Year Built | 2026 |
| Subdivision | MARION OAKS PUD PLAN THE HIGHLANDS PUD |
| Water Heater | Gas |
| Style | Colonial,Farm House,Craftsman |
| County | Livingston |
| Class | RESIDENTIAL |
| Type | Single Family |
| Ownership | Private |
| New Construction Y/N | Yes |
| Status | Active |
| Subdivision | MI |
| Sale/Rent | For Sale |
| HOA Fee Includes | Maintenance Grounds,Snow Removal,Trash Removal,Club House Included |
| Manufactured Y/N | No |
| Fee Amount | 100 |
| Fee Schedule | Monthly |
| Structure Style | 2 Story |
| Subj to Short Sale Apprvl | No |
| Home Warranty Y/N | Yes |
| Area | Marion Twp (47012) |
| Primary City | Howell |
| Virtual Tour | https://youtu.be/dELbthOWkok?si=hDOzehZaH87yYWVT |
| Directions | D19 to I-96 South to Wright Rd. Left to Godwin Lane. Left to Gambrel,TO BIRKDALE |
| City | Howell |
| School District | Howell Public Schools |
| Lease Y/N | No |
| Originating MLS | RealComp |
| Source MLS | MI Real Source |
| NEW CONSTRUCTION | New/Never Occupied,Quick Delivery Home |
| Financial Terms | Cash,Conventional,FHA,VA |
| Legal Description | MARION OAKS: THE HIGHLANDS: UNIT 65: SPLIT FROM 12-300-007 INTO 302-001 THROUGH 301-150 ON 12/31/2019 |
| Branded Virtual Tour | https://my.matterport.com/show/?m=SabagzAxFQN |
| DOM | 46 |
| Postal Code | 48843 |
| Price Per Sq Ft Total AG | 264.53 |
| Public Remarks | New Construction. This 5-bedroom,3.5-bath home includes an insulated garage,8' garage doors,Trex deck |
Interior Features
| Interior Amenities | DSL Available |
|---|---|
| Great Room Level | Entry |
| Basement | Finished,Walk Out |
| Bedroom 3 Level | Basement |
| Bedroom 1 Level | Second |
| Bedroom 2 Level | Second |
| Laundry Room Level | Second |
| Kitchen Length | 15 |
| Laundry Room Width | 7 |
| Bedroom 4 Width | 11 |
| Bedroom 2 Width | 12 |
| Bedroom 3 Width | 10 |
| Laundry Room Length | 9 |
| Bedroom 4 Length | 12 |
| Great Room Width | 17 |
| Bedroom 2 Length | 13 |
| Bedroom 3 Length | 13 |
| Bedroom 5 Length | 12 |
| Kitchen Width | 12 |
| Great Room Length | 20 |
| Beds | 5 |
| Fireplace? | Yes |
| Total Rooms | 16 |
| Bedroom 5 Width | 11 |
| Bedroom 1 Length | 16 |
| Bedroom 1 Width | 15 |
| Below Grade SqFt | 1231 |
| Above Grade SqFt | 2608 |
| Basement Y/N | Yes |
| Breakfast Nook Length | 13 |
| Breakfast Nook Level | Entry |
| Breakfast Nook Width | 14 |
| Library/Den Length | 13 |
| Library/Den Level | Entry |
| Library/Den Width | 11 |
| Bedroom 2 Floor Covering | Carpet |
| Bedroom 3 Floor Covering | Carpet |
| Bedroom 4 Floor Covering | Carpet |
| Kitchen Floor Covering | Laminate |
| Total SqFt Finished | 3508 |
| Bathroom 1 Length | 10 |
| Bathroom 1 Width | 10 |
| Bathroom 2 Length | 10 |
| Bathroom 2 Width | 5 |
| Bathroom 3 Length | 8 |
| Bathroom 3 Width | 5 |
Exterior Features
| Exterior | Stone,Vinyl Siding |
|---|---|
| Exterior Amenities | Inground Pool,Lawn Sprinkler,Porch |
| Frontage | 70 |
| Garage Dimensions | 30x24 |
| Pool (Y/N) | Yes |
| Lot Dimensions | 70X136X98X130 |
| Garage # of Car | 3 |
| Roads | Paved Street,Private Road |
| FOUNDATION TYPE | Basement |
| Waterfront Y/N | No |
| Garage Y/N | Yes |
Amenities
- Foreclosure
- Views
- Short Sale
- New Construction
- Adult 55+
- Lease To Own
- No HOA Fees
- Furnished
- Primary On Main
- Air Conditioning
- Seller Finance
- Green
- Fixer Upper
- Horse
- Golf
- Fireplace
- Deck
- Garage
- Basement
- Pool
Property vs Single Family Average in 48843
Price
Taxes
Year Built
Visits
 IDX provided courtesy of Realcomp II Ltd., via Nick D Realty Group and The Originating MLS(found above), © 2026 Realcomp II Ltd. Shareholders. The information being provided is for consumers personal, non-commercial use and may not be used for any purpose other than to identify prospective properties consumers may be interested in purchasing.
 Provided through IDX via MiRealSource. Courtesy of MiRealSource Shareholder. Copyright MiRealSource.
The information published and disseminated by MiRealSource is communicated verbatim, without change by MiRealSource, as filed with MiRealSource by its members. The accuracy of all information, regardless of source, is not guaranteed or warranted. All information should be independently verified.
Copyright 2026 MiRealSource. All rights reserved. The information provided hereby constitutes proprietary
Provided through IDX via MiRealSource. Courtesy of MiRealSource Shareholder. Copyright MiRealSource.
The information published and disseminated by MiRealSource is communicated verbatim, without change by MiRealSource, as filed with MiRealSource by its members. The accuracy of all information, regardless of source, is not guaranteed or warranted. All information should be independently verified.
Copyright 2026 MiRealSource. All rights reserved. The information provided hereby constitutes proprietary
