

Address
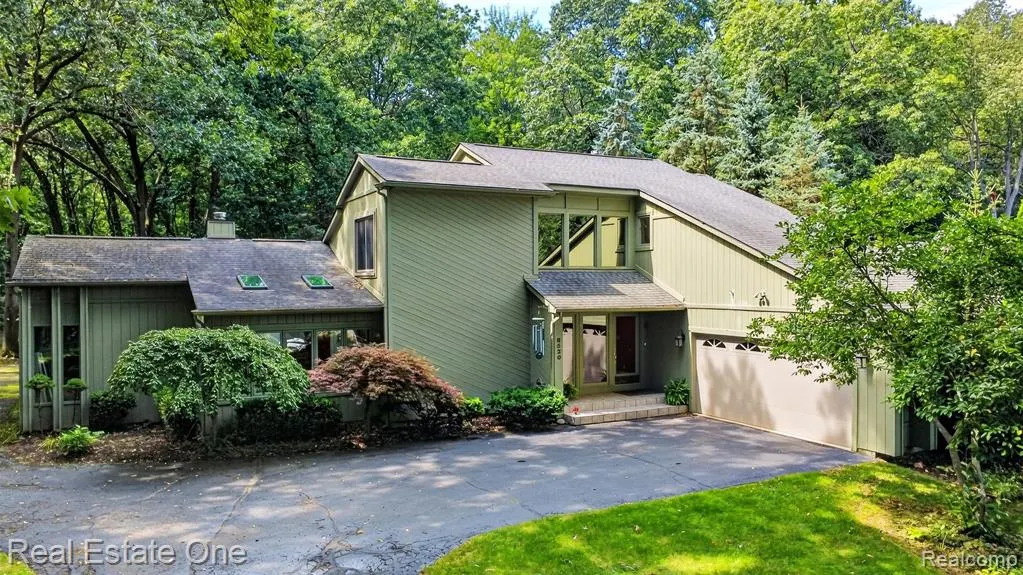
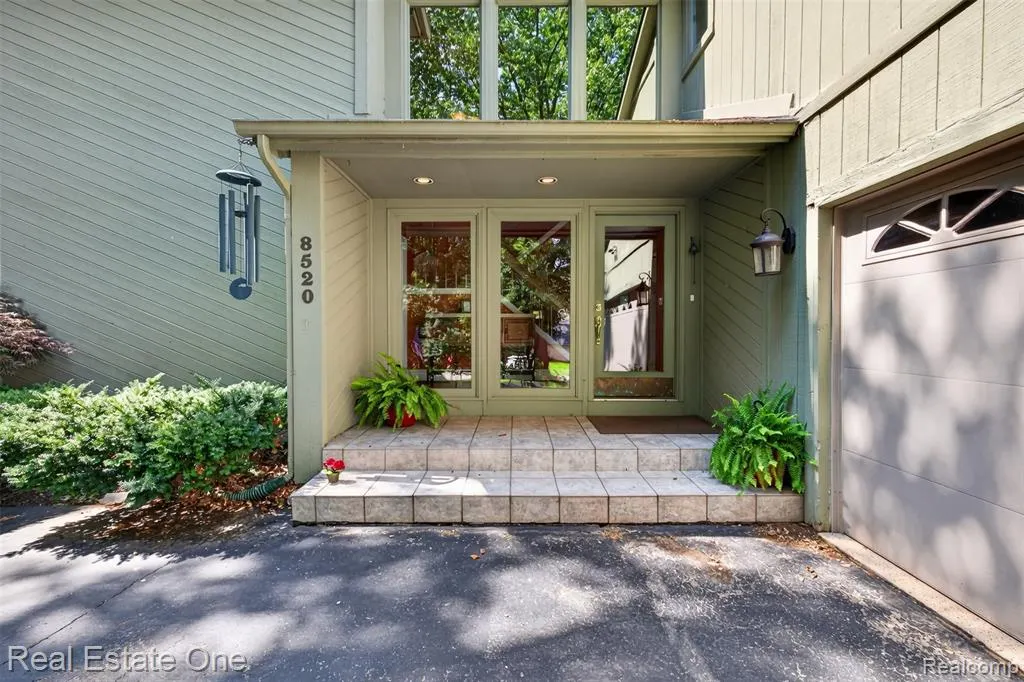
8520 Englewood Drive, Clarkston, MI
Price
$ 575,000
Property Attributes
- ID#61027371
- TypeSingle Family
- Listing Status Active
- CountyOAKLAND
- CityClarkston
- AreaSpringfield Twp
- NeighborhoodEnglewood Meadows 3
- Zip48346
- StyleContemporary
- Year Built1987
- Taxes$ 3732
- Price$ 575,000
- Bedrooms3
- Full Bathrooms2
- Half Bathrooms1
- Sqr Footage2202
- Lot Size0.46 Acres
Data Source:
MiRealSource (MIRS)
Property Description
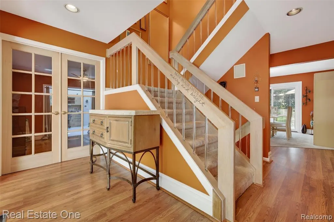
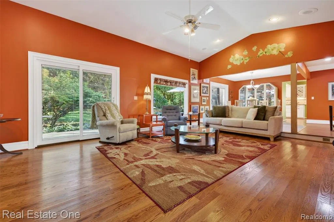
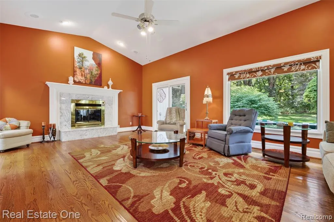
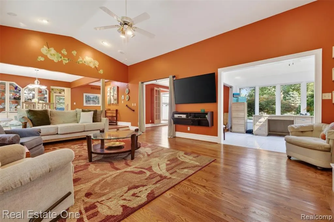
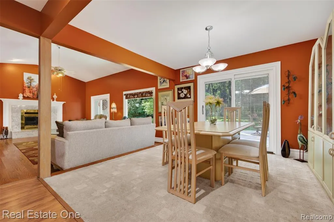
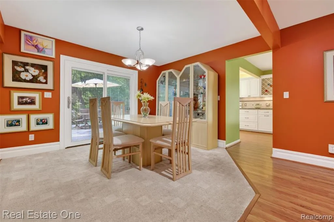
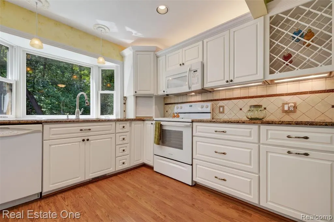
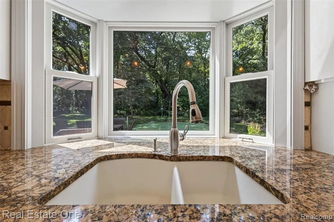
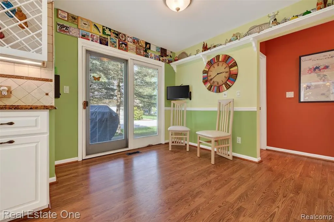
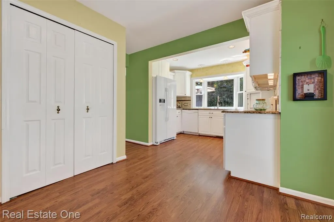
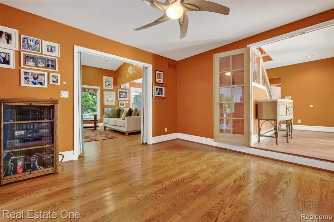
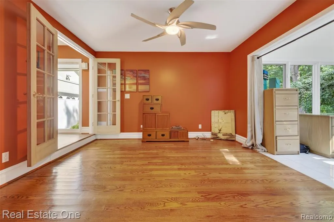
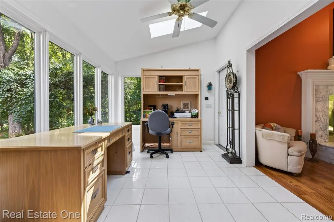
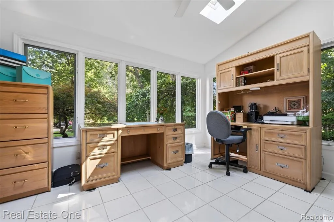
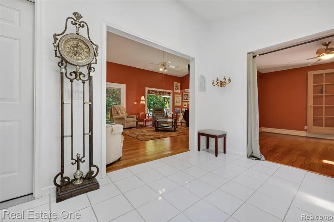
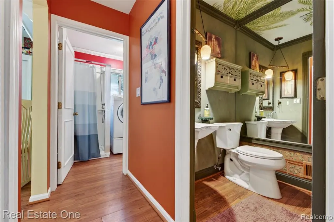
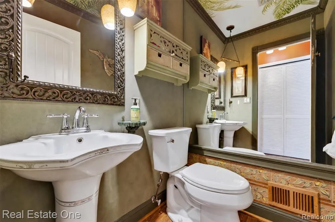
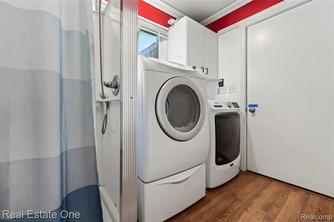
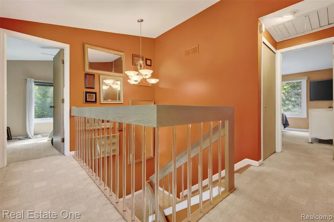
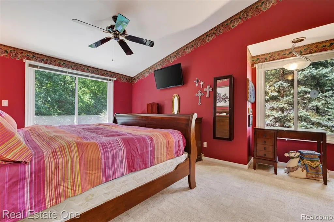
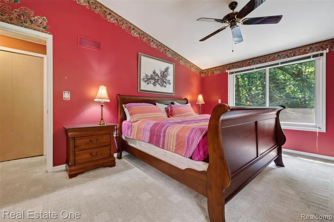
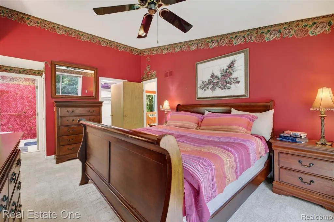
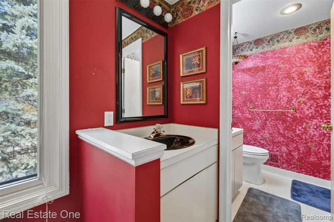
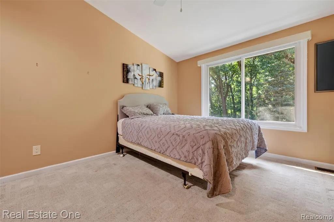
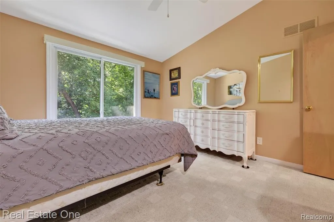
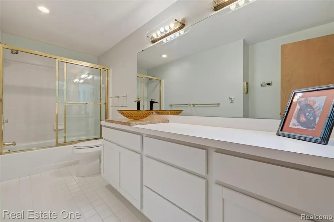
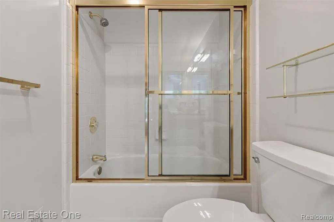
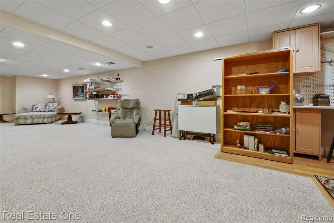
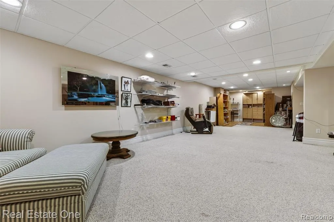
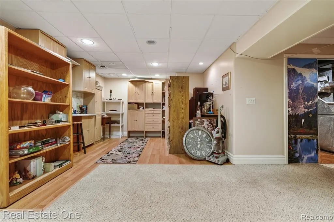
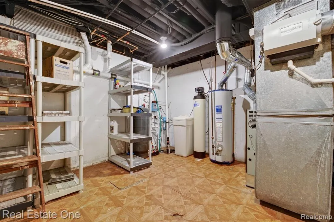
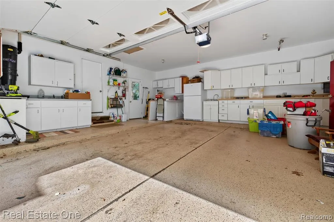
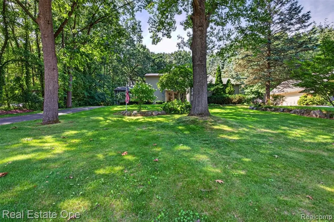
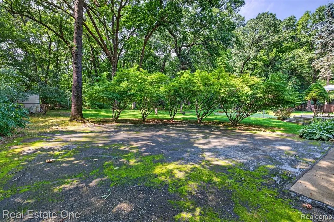
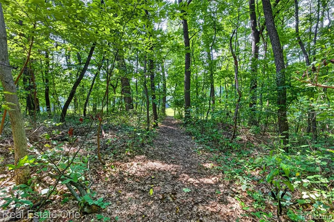
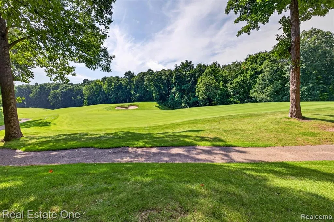
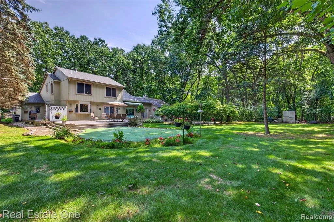
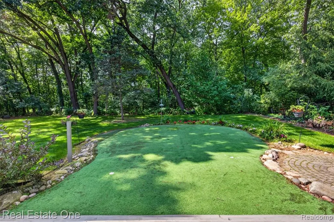
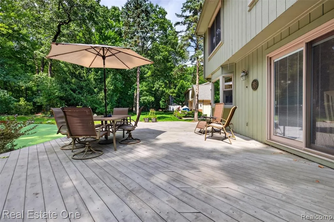
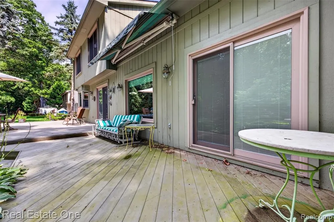
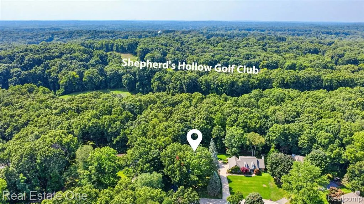
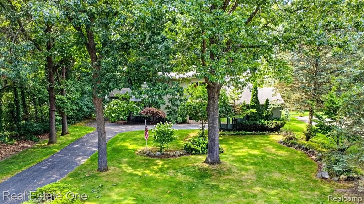
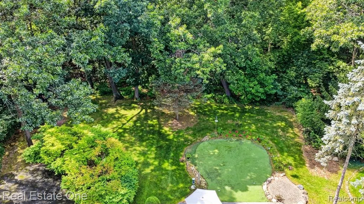
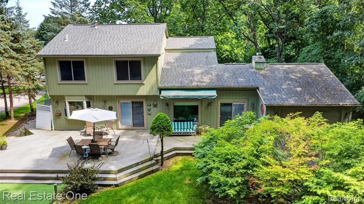
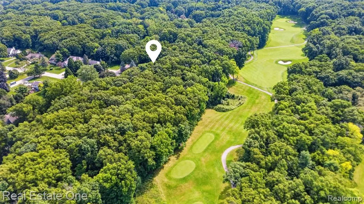
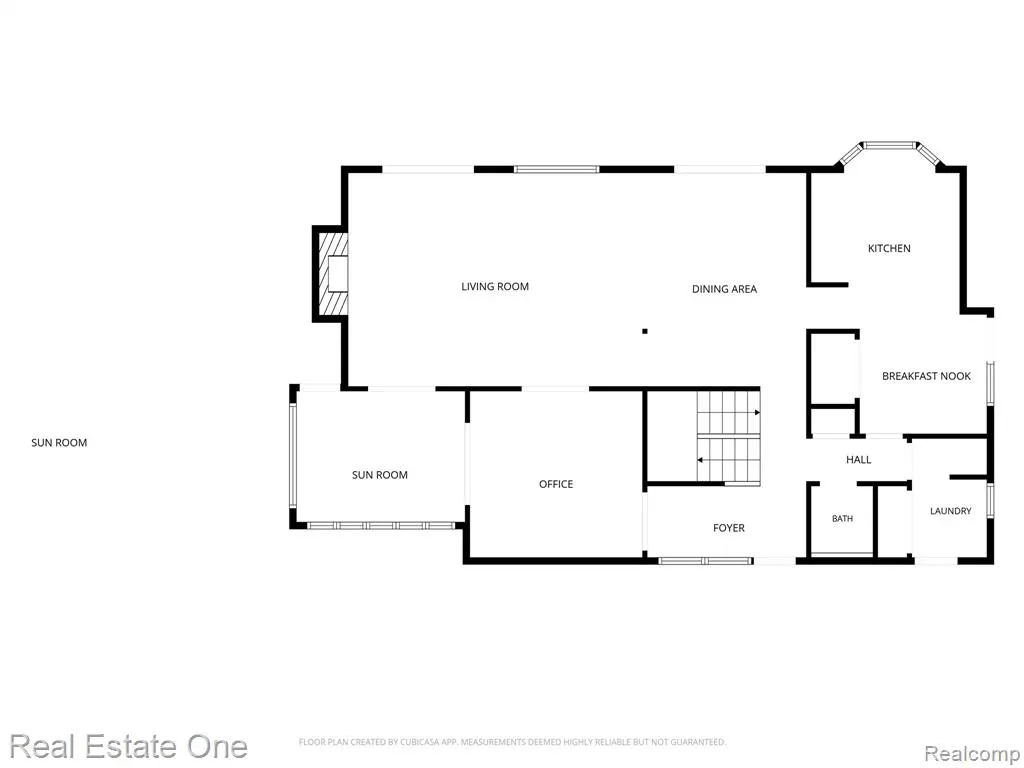
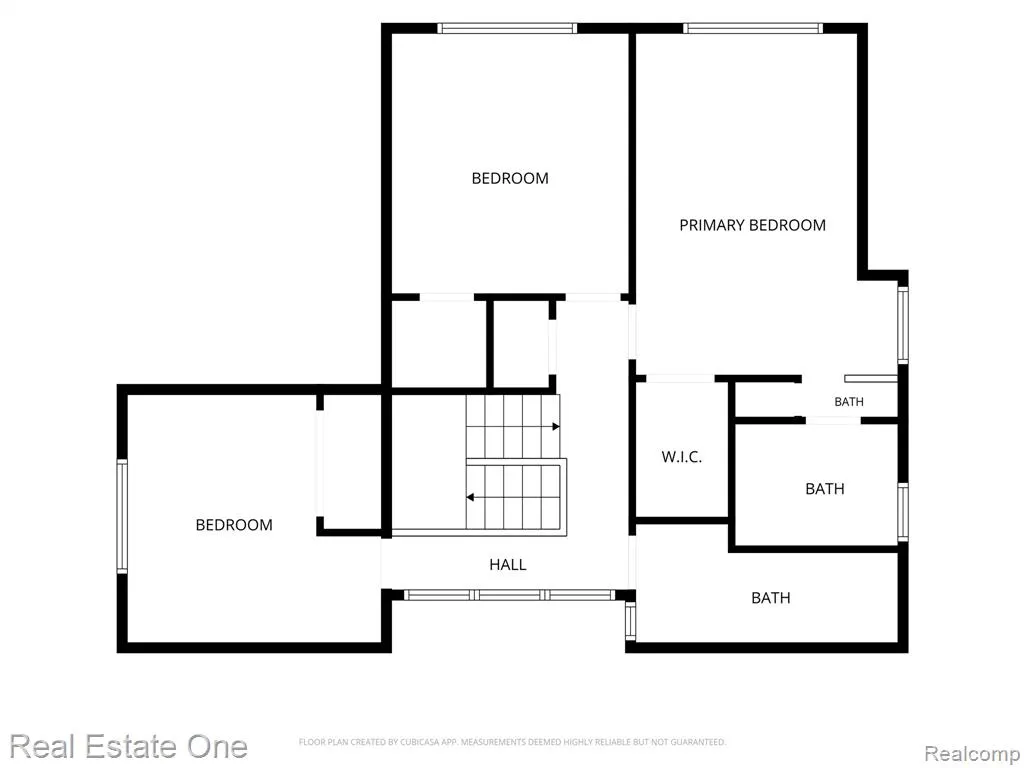
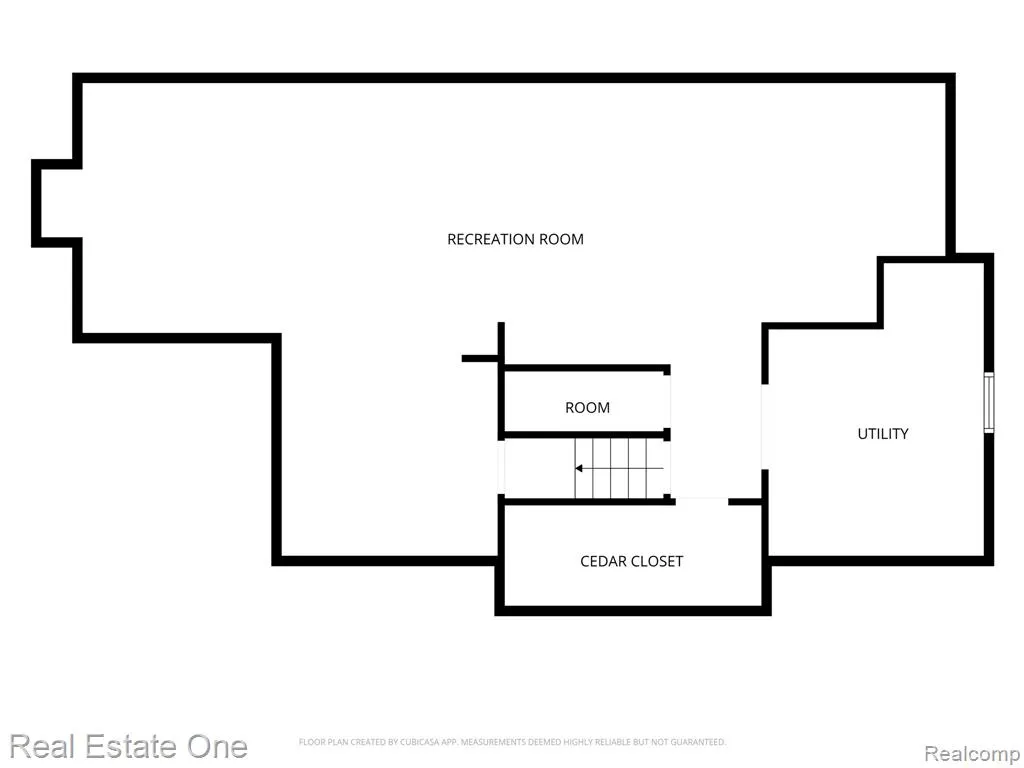
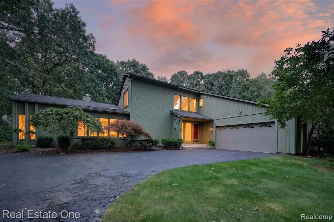
Quiet serenity and golfer's paradise! Welcome home to this gorgeous, move-in ready gem on half an acre - it backs up to the 25th hole of Shepherds Hollow! Chefs will love the kitchen with a large bay window overlooking nature, granite countertops, high quality cupboards, and generous pantry. Get cozy in front of the gas fireplace; cathedral ceiling adds elegance to the ample living area. French doors invite you into the office/study. Relax year round in the sunroom - drenched with natural light - you'll think you're on vacation in Florida! Primary suite with bath offering a walk-in shower and dual vanities. Central vacuum makes cleaning a breeze, first floor laundry is convenient. Attic fan (yay!) enhances the central air. Additional living/playing/workspace in the finished basement - perfect area for your own gym, crafting, and entertaining. Lower level also provides gobs of storage, including a large cedar closet. Enjoy the putting green and private path to the golf course in your outdoor oasis. Entertain lavishly on the patio featuring the comfort of a Marygrove awning. Flagstone paths enhance professional landscaping. Oversized garage has its own heater; additional 1-1/2 car rear entry garage is the perfect place to store your golf cart and other toys. Dead end street keeps traffic at a minimum. New (August 2026) furnace and central air! Close to all the delights Clarkston has to offer. See it, love it, live in it!
| Price History | |
|---|---|
| 9/4/2026 | Listed $575,000 |
General Features
| Heating | Forced Air |
|---|---|
| Kitchen Level | Entry |
| Cooling | Ceiling Fan(s),Central A/C,Attic Fan |
| Possession | Negotiable (Possession) |
| Fireplaces | Gas Fireplace,LivRoom Fireplace |
| Garage | Attached Garage,Heated Garage |
| Water | Private Well |
| Appliances | Dishwasher,Dryer,Microwave,Range/Oven,Refrigerator,Washer |
| Status | Active |
| Full Baths | 2 |
| Half Baths | 1 |
| Bathrooms | 3 |
| Year Built | 1987 |
| Subdivision | Englewood Meadows 3 |
| Water Heater | Gas |
| Style | Contemporary |
| County | Oakland |
| Class | RESIDENTIAL |
| Type | Single Family |
| Ownership | Private |
| Associated Document Count | 2 |
| Status | Active |
| Subdivision | MI |
| Sale/Rent | For Sale |
| Manufactured Y/N | No |
| Structure Style | 2 Story |
| Subj to Short Sale Apprvl | No |
| Home Warranty Y/N | No |
| Area | Springfield Twp (63071) |
| Primary City | Clarkston |
| Directions | Dixie Hwy to Big Lake - west,to Englewood Dr - south |
| City | Clarkston |
| School District | Clarkston Comm School District |
| Lease Y/N | No |
| Originating MLS | RealComp |
| Source MLS | MI Real Source |
| Financial Terms | Cash,Conventional |
| Legal Description | T4N,R8E,SEC 24 ENGLEWOOD MEADOWS NO 3 LOT 35 3-12-87 FR 476-006 |
| DOM | 13 |
| Postal Code | 48346 |
| Price Per Sq Ft Total AG | 261.13 |
| Public Remarks | Quiet serenity and golfer's paradise! Welcome home to this gorgeous |
Interior Features
| Interior Amenities | DSL Available |
|---|---|
| Family Room Level | Basement |
| Dining Room Level | Entry |
| Living Room Level | Entry |
| Basement | Finished |
| Bedroom 3 Level | Second |
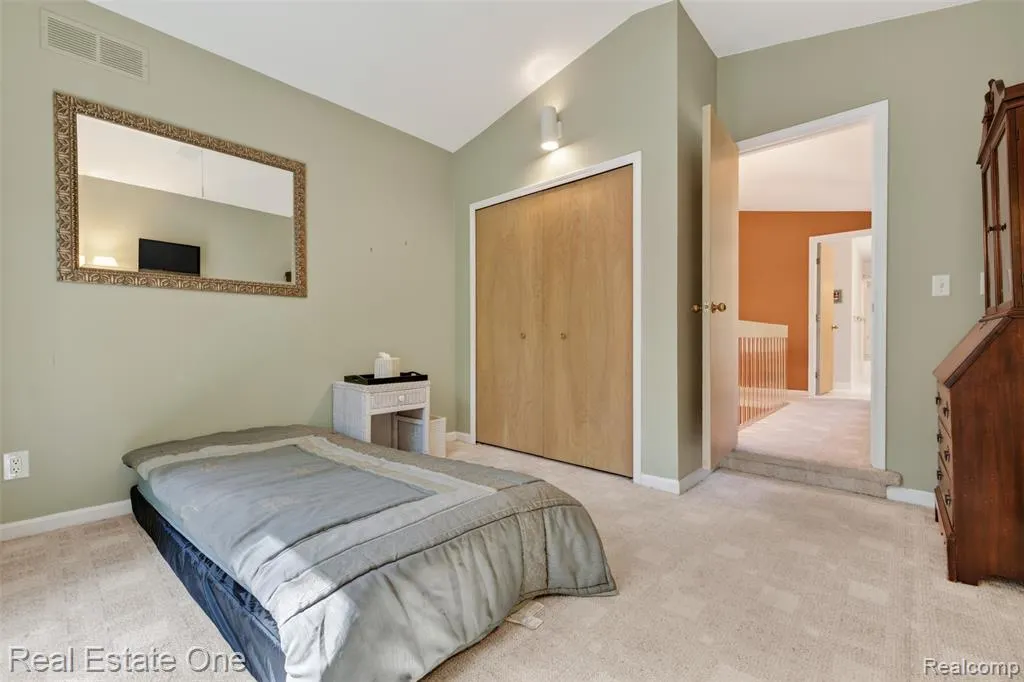
| Bedroom 1 Level | Second |
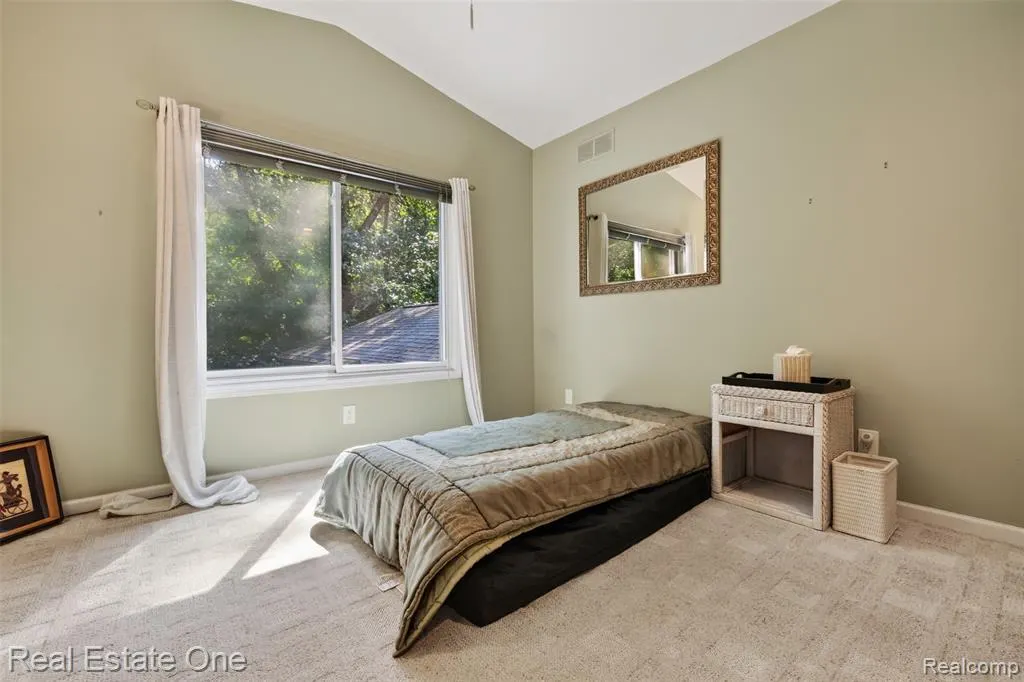
| Bedroom 2 Level | Second |
| Laundry Room Level | Entry |
| Kitchen Length | 18 |
| Family Room Length | 30 |
| Laundry Room Width | 6 |
| Family Room Width | 13 |
| Living Room Length | 22 |
| Bedroom 2 Width | 12 |
| Bedroom 3 Width | 12 |
| Laundry Room Length | 8 |
| Dining Room Width | 12 |
| Bedroom 2 Length | 13 |
| Living Room Width | 15 |
| Bedroom 3 Length | 12 |
| Dining Room Length | 15 |
| Kitchen Width | 11 |
| Beds | 3 |
| Fireplace? | Yes |
| Total Rooms | 15 |
| Bedroom 1 Length | 16 |
| Bedroom 1 Width | 12 |
| Below Grade SqFt | 1192 |
| Above Grade SqFt | 2202 |
| Basement Y/N | Yes |
| Library/Den Length | 12 |
| Library/Den Level | Entry |
| Library/Den Width | 12 |
| Bedroom 2 Floor Covering | Carpet |
| Bedroom 3 Floor Covering | Carpet |
| Kitchen Floor Covering | Wood |
| Total SqFt Finished | 3238 |
| Bathroom 1 Length | 12 |
| Bathroom 1 Width | 6 |
| Bathroom 2 Length | 7 |
| Bathroom 2 Width | 5 |
Exterior Features
| Exterior | Cedar |
|---|---|
| Exterior Amenities | Deck,Patio,Porch |
| Frontage | 180 |
| Garage Dimensions | 24 x 21 |
| Lot Size Area | 0.46 |
| Pool (Y/N) | No |
| Lot Dimensions | 108X190 |
| Garage # of Car | 2.5 |
| Roads | Paved Street |
| FOUNDATION TYPE | Basement |
| SEWER/SEPTIC | Septic |
| Waterfront Y/N | No |
| Garage Y/N | Yes |
Amenities
- Foreclosure
- Views
- Short Sale
- New Construction
- Adult 55+
- Lease To Own
- No HOA Fees
- Furnished
- Primary On Main
- Air Conditioning
- Seller Finance
- Green
- Fixer Upper
- Horse
- Golf
- Fireplace
- Deck
- Garage
- Basement
- Pool
Property vs Single Family Average in 48346
Price
Taxes
Year Built
 IDX provided courtesy of Realcomp II Ltd., via Nick D Realty Group and The Originating MLS(found above), © 2026 Realcomp II Ltd. Shareholders. The information being provided is for consumers personal, non-commercial use and may not be used for any purpose other than to identify prospective properties consumers may be interested in purchasing.
 Provided through IDX via MiRealSource. Courtesy of MiRealSource Shareholder. Copyright MiRealSource.
The information published and disseminated by MiRealSource is communicated verbatim, without change by MiRealSource, as filed with MiRealSource by its members. The accuracy of all information, regardless of source, is not guaranteed or warranted. All information should be independently verified.
Copyright 2026 MiRealSource. All rights reserved. The information provided hereby constitutes proprietary
Provided through IDX via MiRealSource. Courtesy of MiRealSource Shareholder. Copyright MiRealSource.
The information published and disseminated by MiRealSource is communicated verbatim, without change by MiRealSource, as filed with MiRealSource by its members. The accuracy of all information, regardless of source, is not guaranteed or warranted. All information should be independently verified.
Copyright 2026 MiRealSource. All rights reserved. The information provided hereby constitutes proprietary
