
Open House Thu, Sep 17th 05:30 PM - 07:00 PM
Address
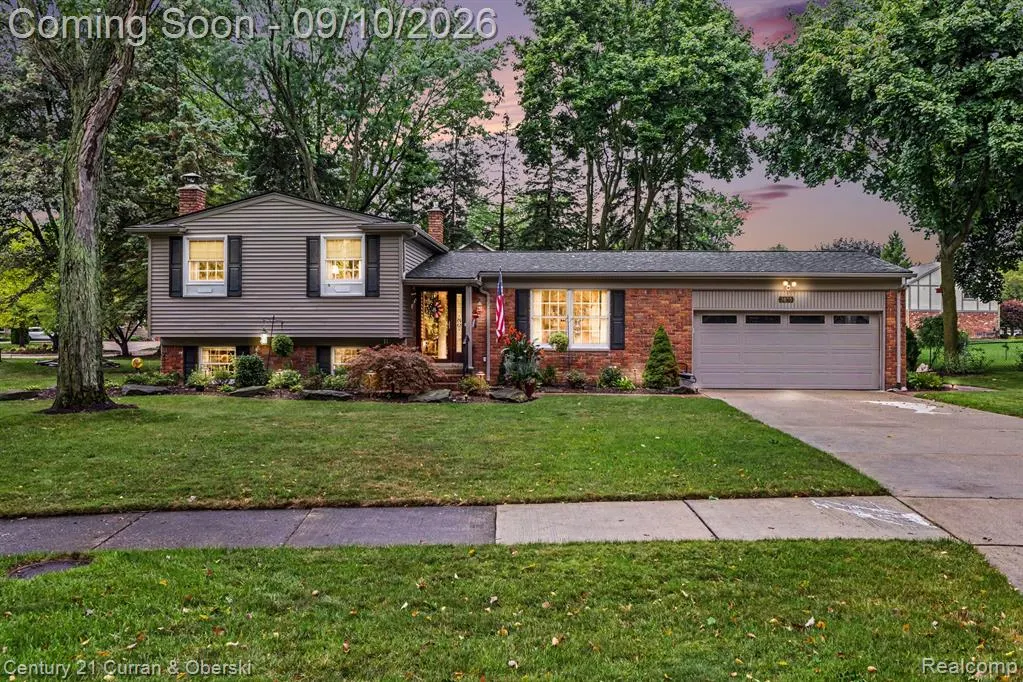
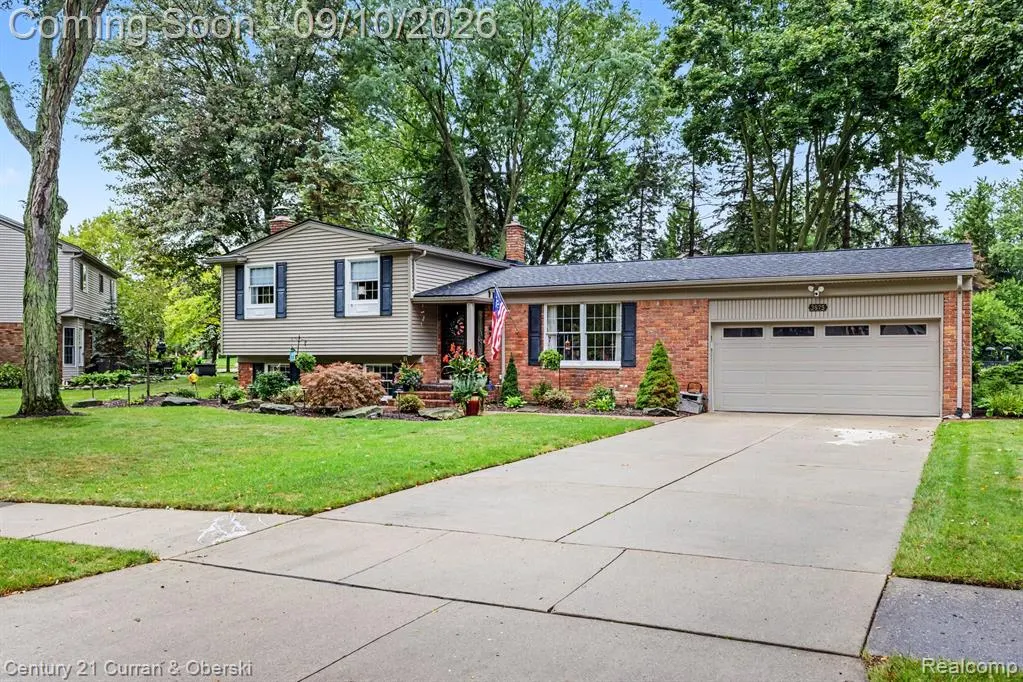
3875 Elizabeth Drive, Troy, MI
Price
$ 575,000
Property Attributes
- ID#61028080
- TypeSingle Family
- Listing Status Active
- CountyOAKLAND
- CityTroy
- AreaTroy
- NeighborhoodTroy Meadowsno 3
- Zip48084
- StyleSplit Level
- Year Built1971
- Taxes$ 4423
- Price$ 575,000
- Bedrooms4
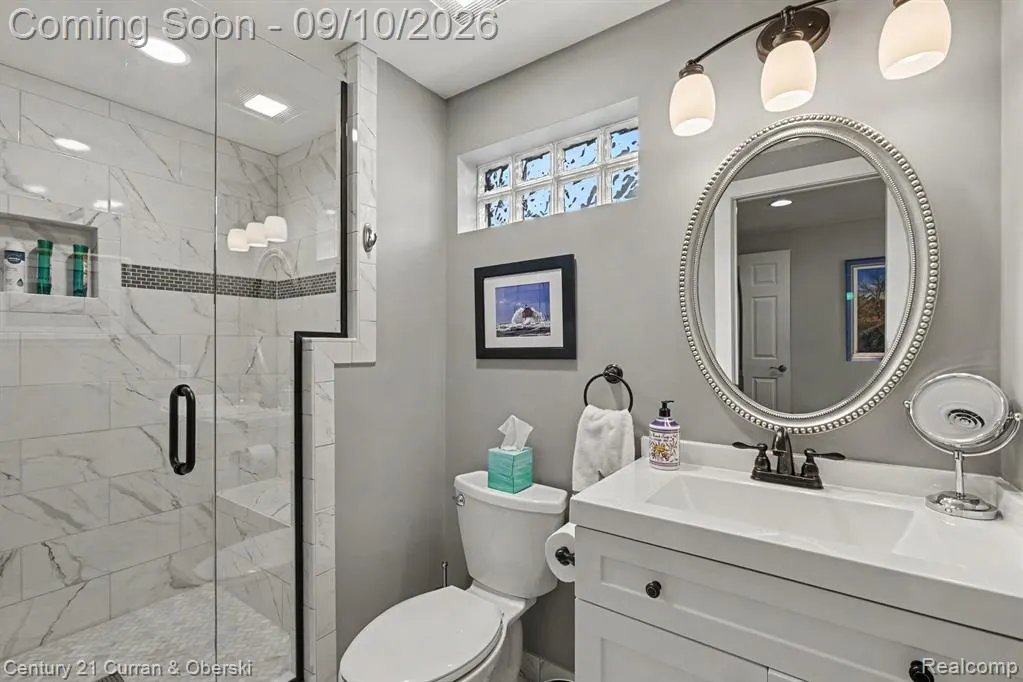
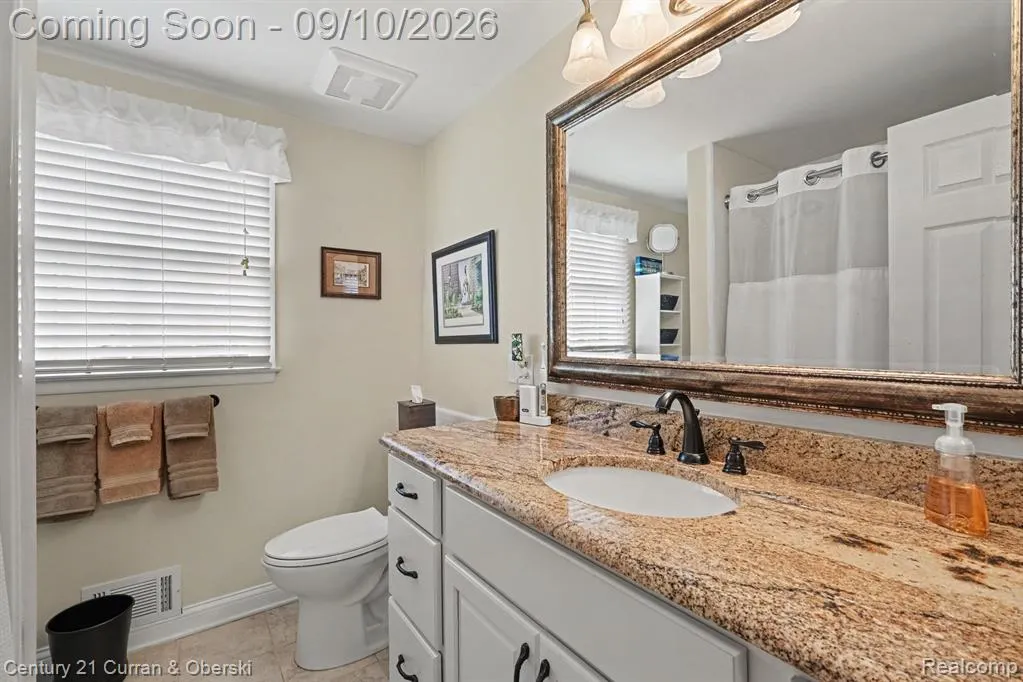
- Full Bathrooms2
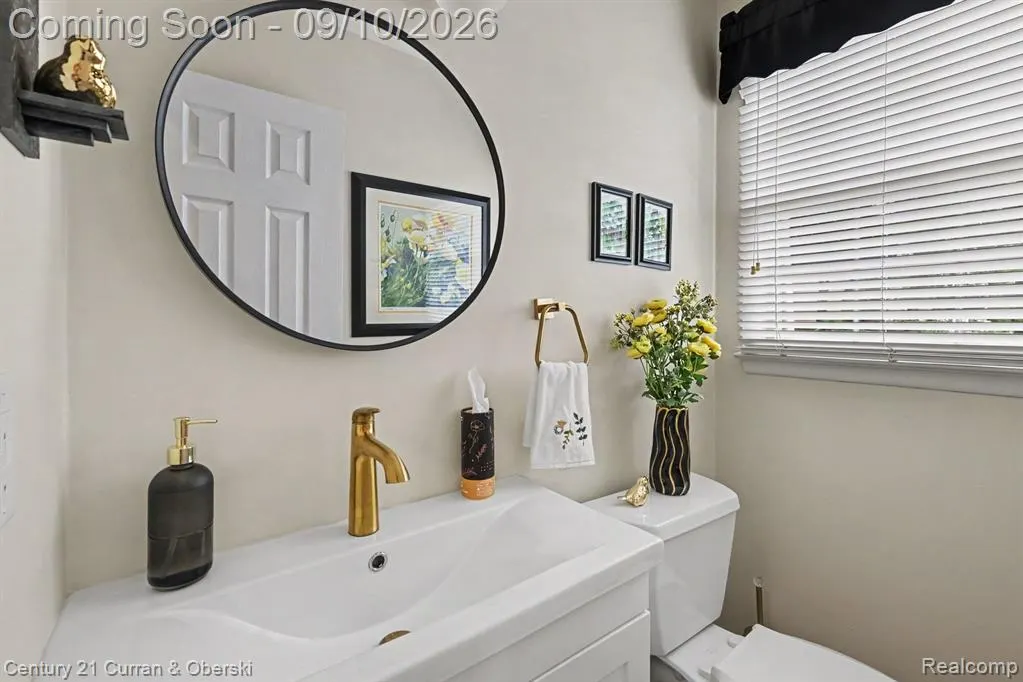
- Half Bathrooms1
- Sqr Footage1900
- Lot Size0.35 Acres
Data Source:
MiRealSource (MIRS)
Property Description
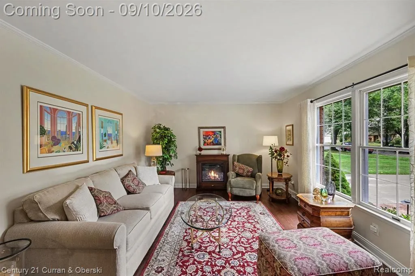
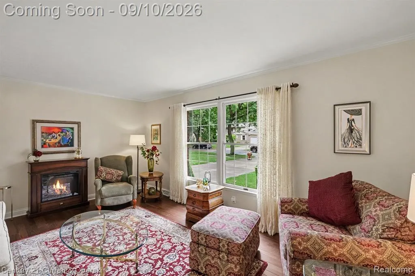
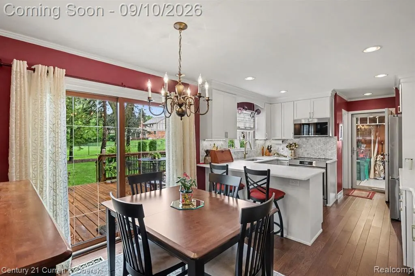
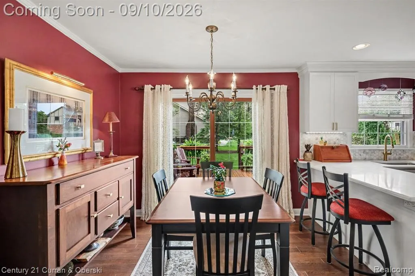
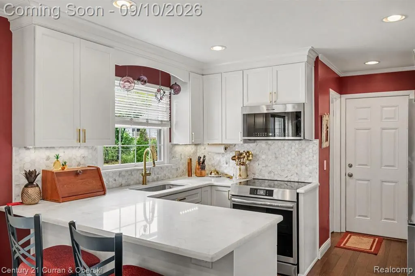
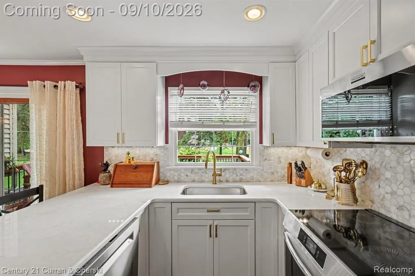
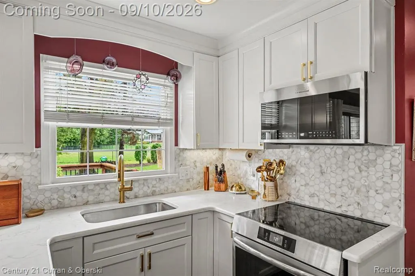
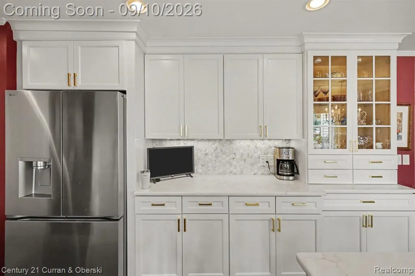
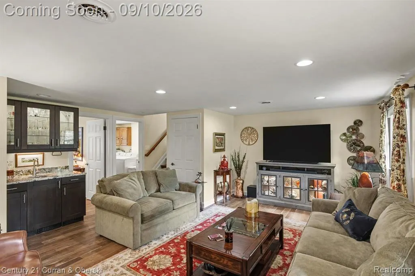
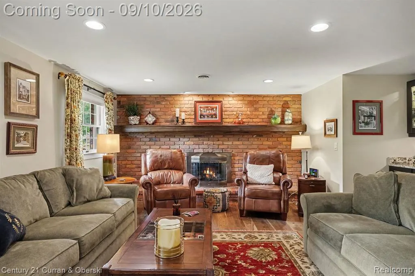
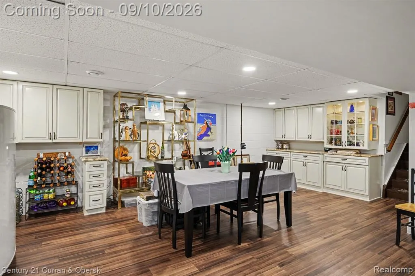
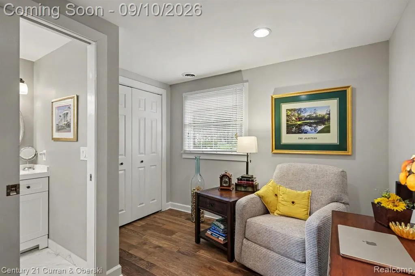
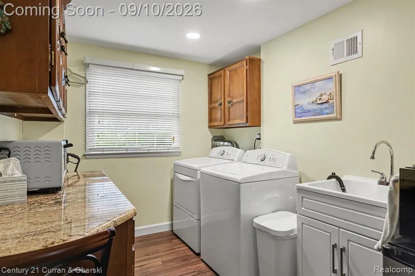
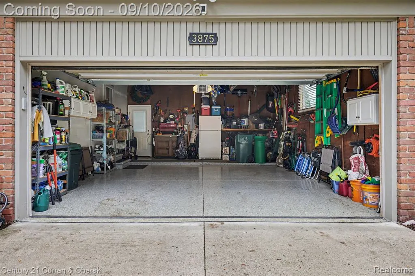
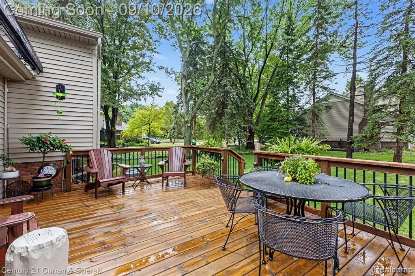
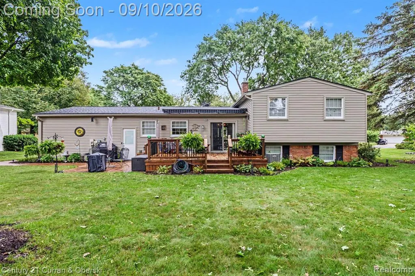
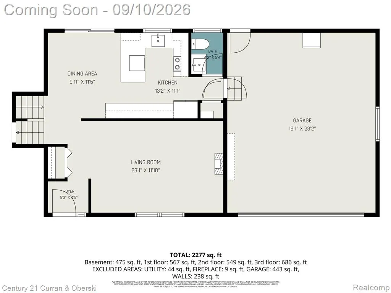
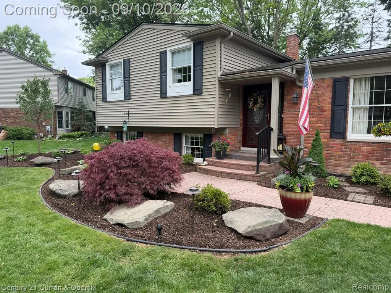
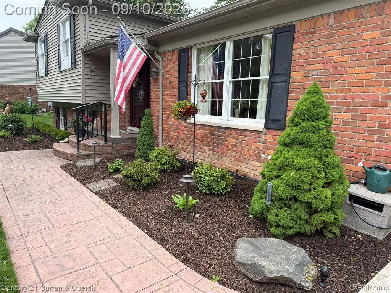
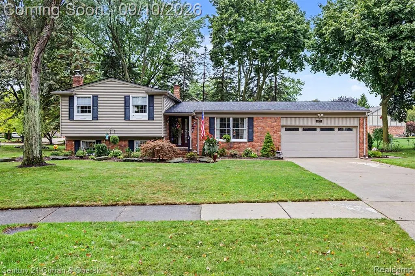
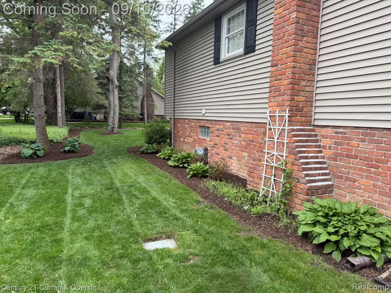
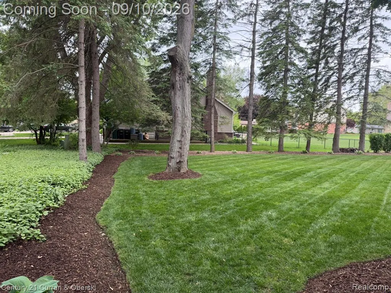
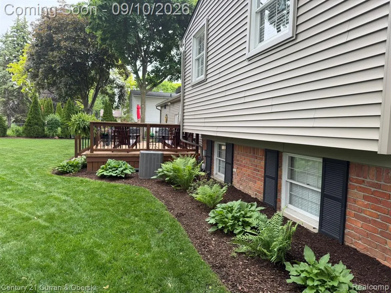
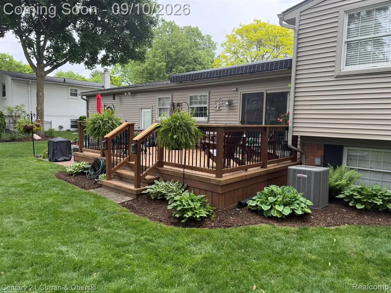
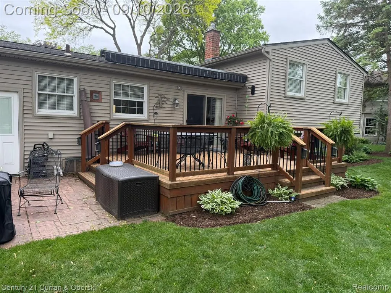
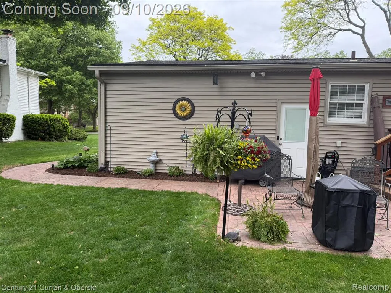
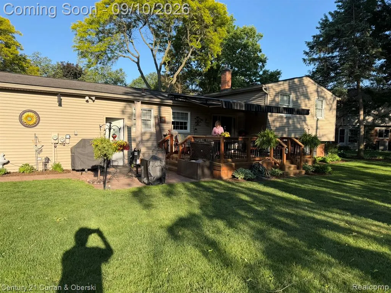
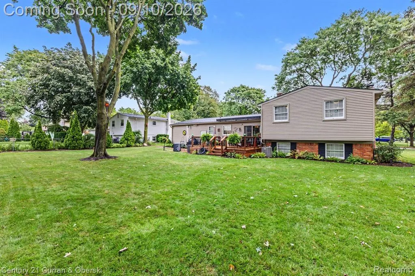
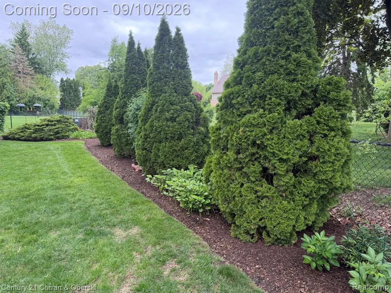
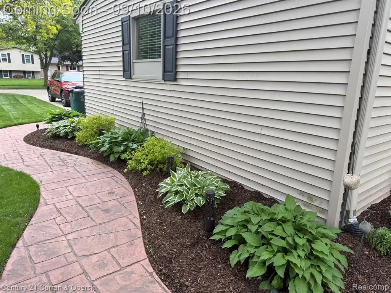
Beautifully renovated 1,900 sf 4-bed/2.5-bath Troy home within the Troy School District. Major renovations completed between 2021 and 2026 include new roof, Andersen windows, furnace and humidifier, water heater, kitchen cabinetry with quartz counters, and Bosch and Frigidaire Gallery appliances. Hickory hardwood flooring enhances the living room, dining room and kitchen, while saw-cut white oak hardwood flooring extends through the family room and den. The inviting family room features a gas fireplace with a full brick accent wall. Additional highlights include a finished basement with cabinetry and granite countertops, LVP flooring in the laundry room and basement, granite counters in the laundry and bathrooms, a Moen smart water-safety system with auto shutoff, and battery-operated backup sump pump. Outside features include an in-ground sprinker system, stamped-concrete sidewalk and patio, a large deck with a Marygrove awning and new landscaping. The 2-car garage features a smart opener and coated floor. Driveway and garage floor replaced in 2019.
| Price History | |
|---|---|
| 9/8/2026 | Listed $575,000 |
General Features
| Heating | Forced Air |
|---|---|
| Kitchen Level | Entry |
| Cooling | Central A/C |
| Possession | Close Plus 31-60 Days |
| Fireplaces | FamRoom Fireplace,Gas Fireplace |
| Garage | Attached Garage,Electric in Garage,Gar Door Opener |
| Water | Public Water |
| Appliances | Disposal,Dryer,Microwave,Range/Oven,Refrigerator,Washer |
| Status | Active |
| Full Baths | 2 |
| Half Baths | 1 |
| Bathrooms | 3 |
| Year Built | 1971 |
| Subdivision | Troy Meadowsno 3 |
| Water Heater | Gas |
| Style | Split Level |
| County | Oakland |
| Class | RESIDENTIAL |
| Type | Single Family |
| Ownership | Private |
| Associated Document Count | 1 |
| Status | Active |
| Subdivision | MI |
| Sale/Rent | For Sale |
| Manufactured Y/N | No |
| Fee Amount | 125 |
| Fee Schedule | Yearly |
| Structure Style | Quad-Level |
| Subj to Short Sale Apprvl | No |
| Home Warranty Y/N | No |
| Area | Troy (63202) |
| Primary City | Troy |
| Directions | From Northbound Livernois,turn left on Scottsdale. Take Scottsdale to Elizabeth. Turn right. House is on the left. |
| City | Troy |
| School District | Troy School District |
| Lease Y/N | No |
| Originating MLS | RealComp |
| Source MLS | MI Real Source |
| Financial Terms | Cash,Conventional |
| Legal Description | T2N,R11E,SEC 21 TROY MEADOWS SUB. NO. 3 LOT 122 |
| Branded Virtual Tour | https://listings.nextdoorphotos.com/3875elizabethdrive |
| DOM | 9 |
| Postal Code | 48084 |
| Price Per Sq Ft Total AG | 302.63 |
| Public Remarks | Beautifully renovated 1,900 sf 4-bed/2.5-bath Troy home within the Troy School District. Major renovations completed between 2021 and 2026 include new roof,Andersen windows,furnace and humidifier |
Interior Features
| Interior Amenities | Wet Bar/Bar |
|---|---|
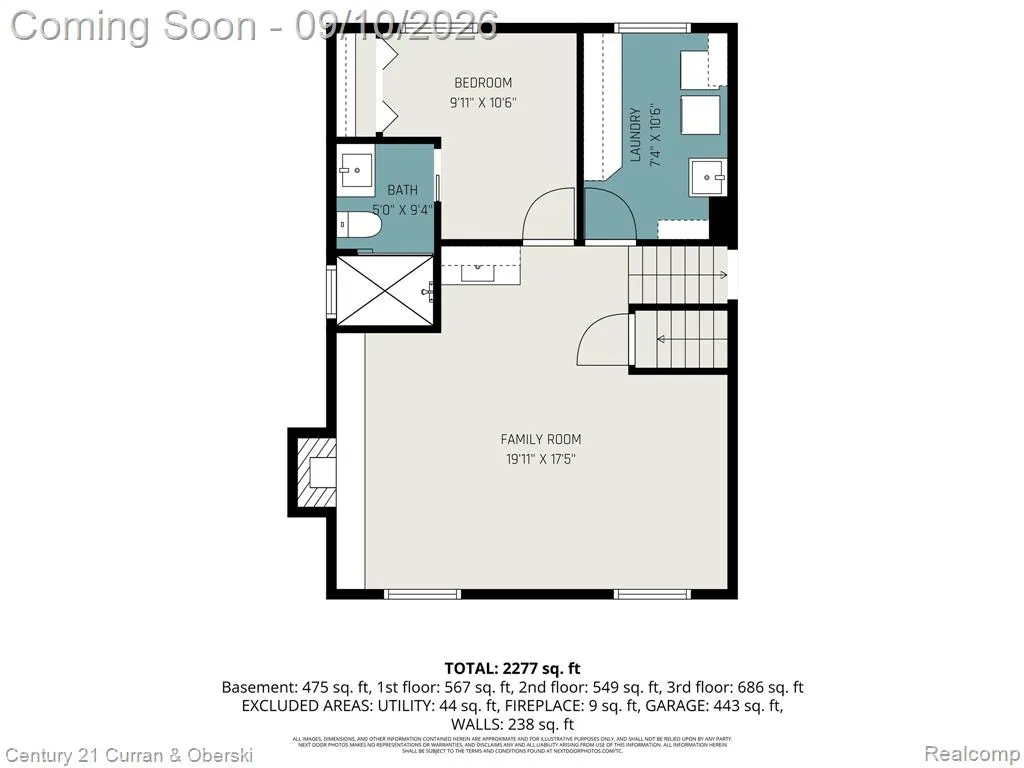
| Family Room Level | Lower |
| Dining Room Level | Entry |
| Living Room Level | Entry |
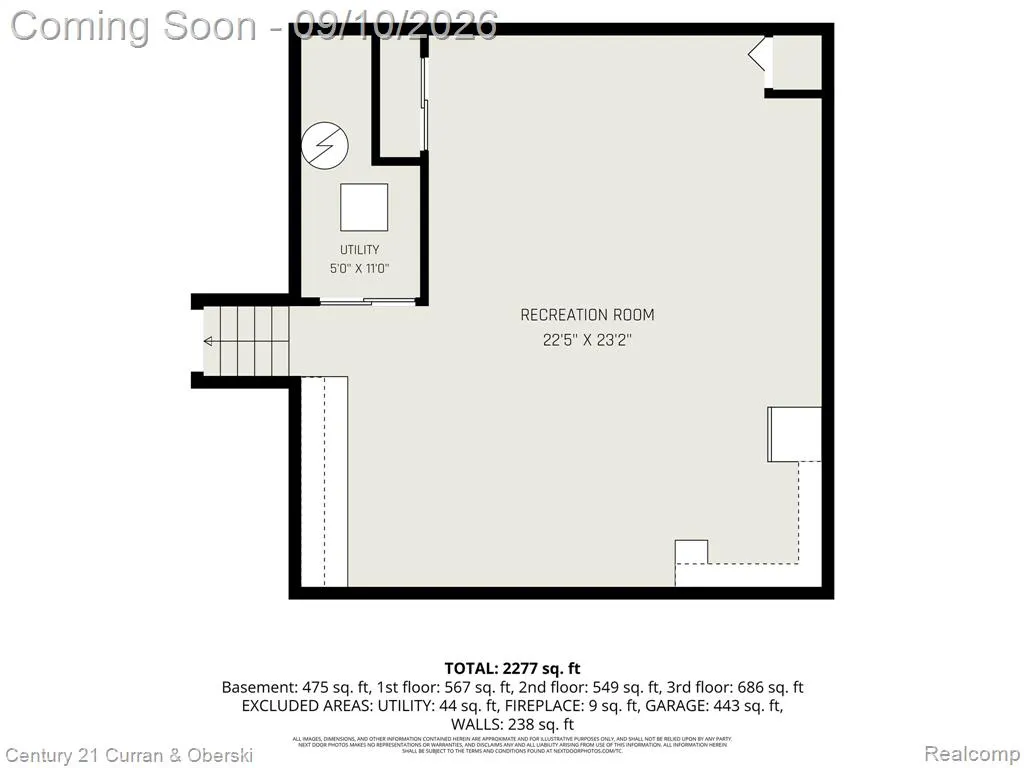
| Basement | Finished |
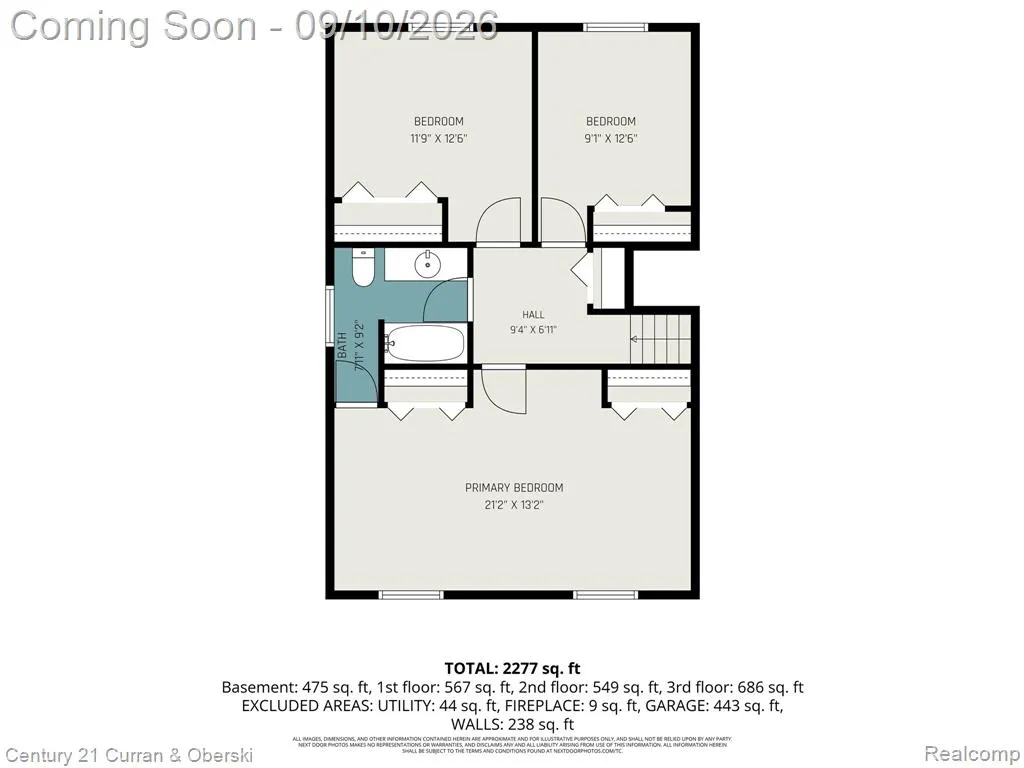
| Bedroom 3 Level | Upper |
| Bedroom 1 Level | Upper |
| Bedroom 2 Level | Upper |
| Laundry Room Level | Lower |
| Kitchen Length | 12 |
| Family Room Length | 20 |
| Laundry Room Width | 7 |
| Family Room Width | 18 |
| Living Room Length | 20 |
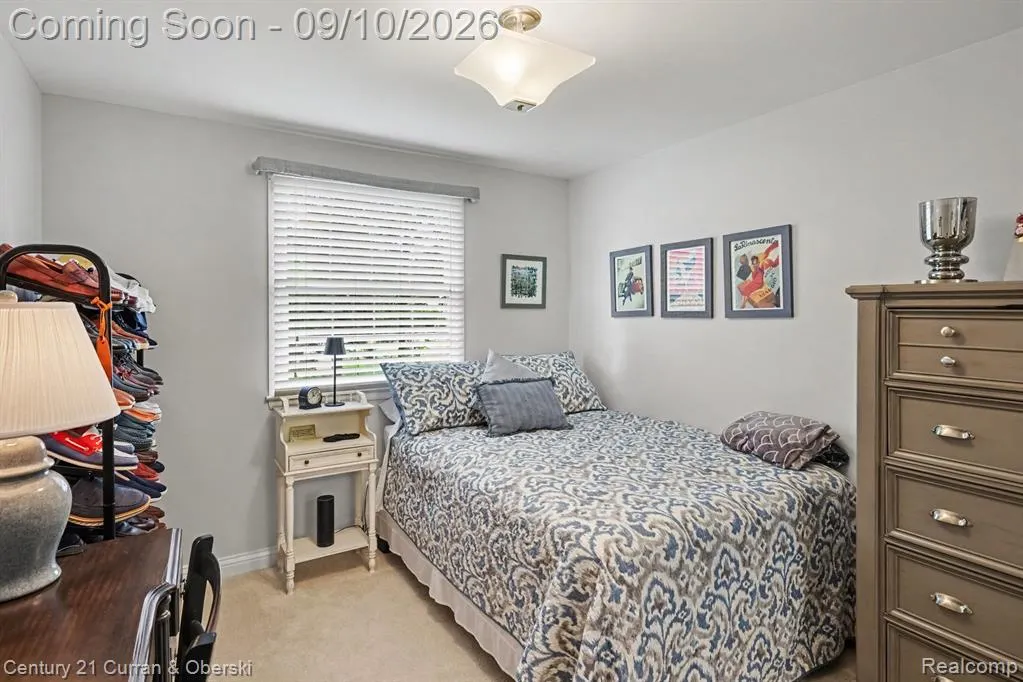
| Bedroom 4 Width | 10 |
| Bedroom 2 Width | 9 |
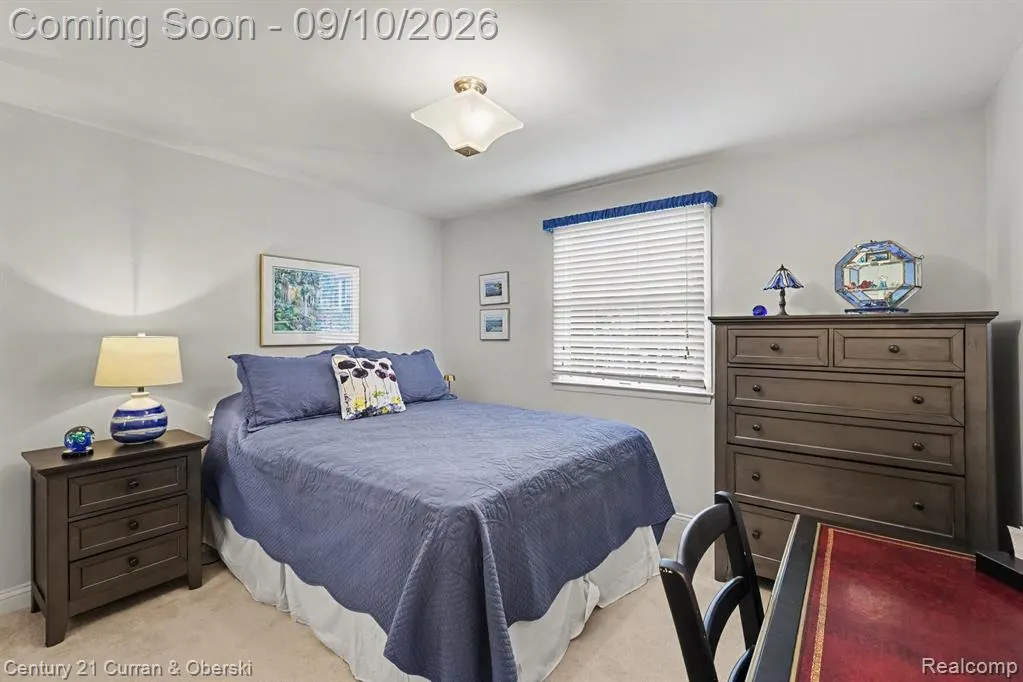
| Bedroom 3 Width | 12 |
| Laundry Room Length | 10 |
| Dining Room Width | 11 |
| Bedroom 4 Length | 10 |
| Bedroom 2 Length | 12 |
| Living Room Width | 12 |
| Bedroom 3 Length | 12 |
| Dining Room Length | 11 |
| Kitchen Width | 11 |
| Beds | 4 |
| Fireplace? | Yes |
| Total Rooms | 13 |
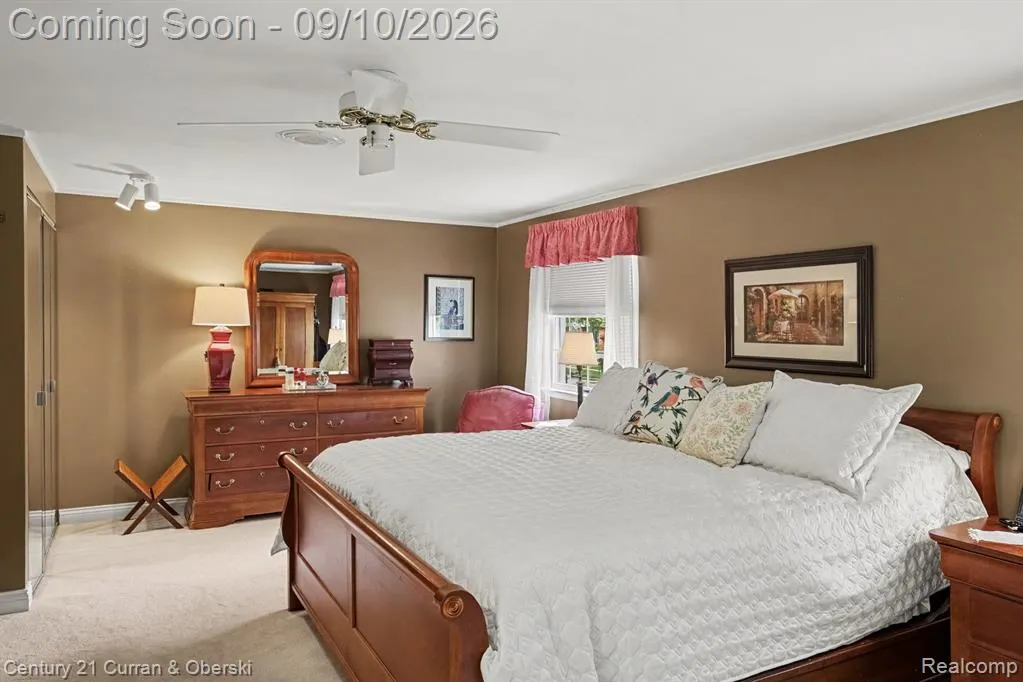
| Bedroom 1 Length | 21 |
| Bedroom 1 Width | 13 |
| Below Grade SqFt | 575 |
| Above Grade SqFt | 1900 |
| Basement Y/N | Yes |
| Bedroom 2 Floor Covering | Carpet |
| Bedroom 3 Floor Covering | Carpet |
| Bedroom 4 Floor Covering | Wood |
| Kitchen Floor Covering | Wood |
| Total SqFt Finished | 2475 |
| Bathroom 1 Length | 9 |
| Bathroom 1 Width | 5 |
| Bathroom 2 Length | 9 |
| Bathroom 2 Width | 8 |
Exterior Features
| Exterior | Aluminum,Brick |
|---|---|
| Exterior Amenities | Deck,Lawn Sprinkler,Patio,Porch |
| Frontage | 100 |
| Garage Dimensions | 20x19 |
| Lot Size Area | 0.35 |
| Pool (Y/N) | No |
| Lot Dimensions | 100.2X150.5 |
| Garage # of Car | 2.5 |
| Roads | Paved Street |
| FOUNDATION TYPE | Basement |
| Waterfront Y/N | No |
| Garage Y/N | Yes |
Amenities
- Foreclosure
- Views
- Short Sale
- New Construction
- Adult 55+
- Lease To Own
- No HOA Fees
- Furnished
- Primary On Main
- Air Conditioning
- Seller Finance
- Green
- Fixer Upper
- Horse
- Golf
- Fireplace
- Deck
- Garage
- Basement
- Pool
Property vs Single Family Average in 48084
Price
Taxes
Year Built
Visits
 IDX provided courtesy of Realcomp II Ltd., via Nick D Realty Group and The Originating MLS(found above), © 2026 Realcomp II Ltd. Shareholders. The information being provided is for consumers personal, non-commercial use and may not be used for any purpose other than to identify prospective properties consumers may be interested in purchasing.
 Provided through IDX via MiRealSource. Courtesy of MiRealSource Shareholder. Copyright MiRealSource.
The information published and disseminated by MiRealSource is communicated verbatim, without change by MiRealSource, as filed with MiRealSource by its members. The accuracy of all information, regardless of source, is not guaranteed or warranted. All information should be independently verified.
Copyright 2026 MiRealSource. All rights reserved. The information provided hereby constitutes proprietary
Provided through IDX via MiRealSource. Courtesy of MiRealSource Shareholder. Copyright MiRealSource.
The information published and disseminated by MiRealSource is communicated verbatim, without change by MiRealSource, as filed with MiRealSource by its members. The accuracy of all information, regardless of source, is not guaranteed or warranted. All information should be independently verified.
Copyright 2026 MiRealSource. All rights reserved. The information provided hereby constitutes proprietary
