

Address
913 Kimberly Court, Troy, MI
Price
$ 1,149,900
Property Attributes
- ID#61028742
- TypeSingle Family
- Listing Status Active
- CountyOAKLAND
- CityTroy
- AreaTroy
- NeighborhoodCedar Pines Woods Condo 2075
- Zip48098
- StyleColonial
- Year Built2026
- Taxes$ 3318
- Price$ 1,149,900
- Bedrooms4
- Full Bathrooms3
- Half Bathrooms1
- Sqr Footage3480
- Lot Size0.47 Acres
Data Source:
MiRealSource (MIRS)
Property Description
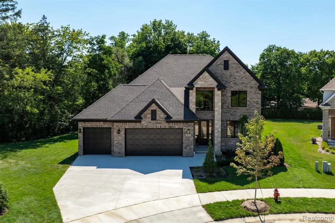
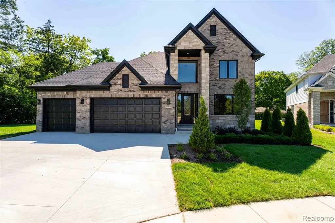
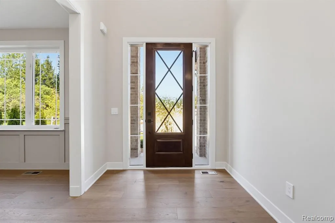
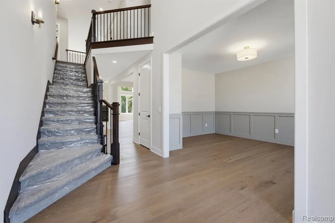
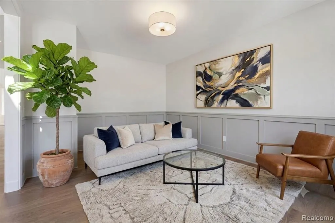
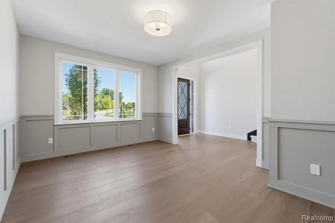
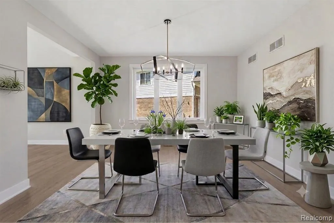
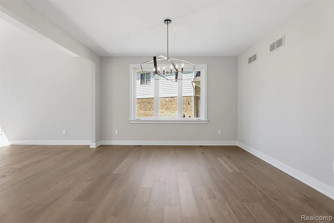
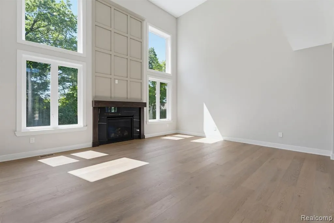
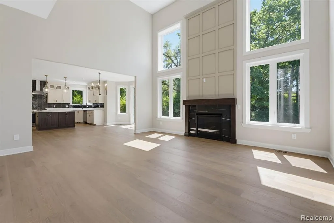
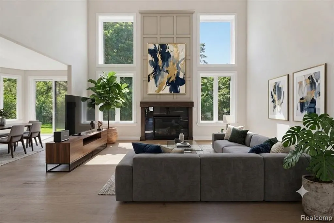
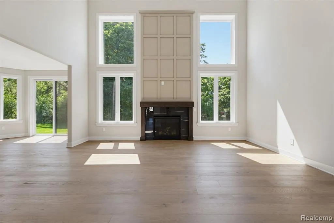
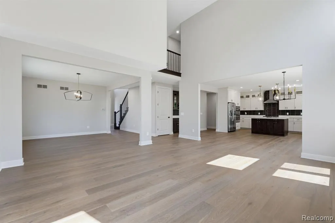
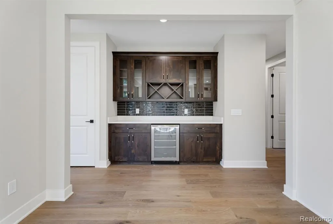
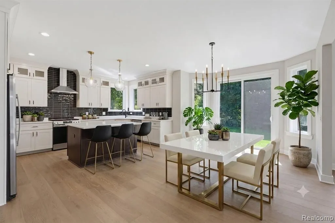
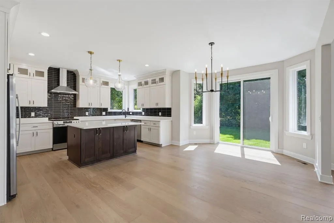
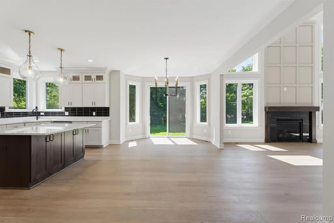
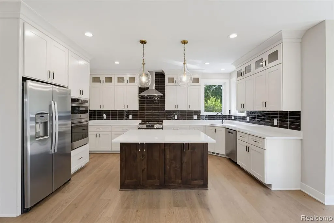
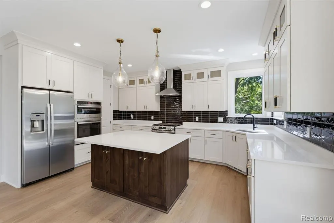
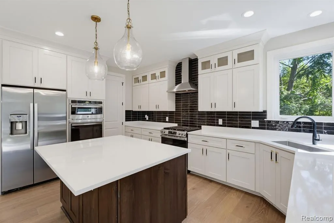
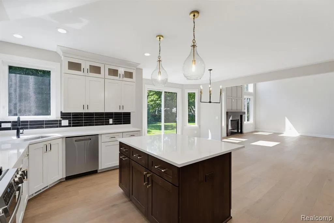
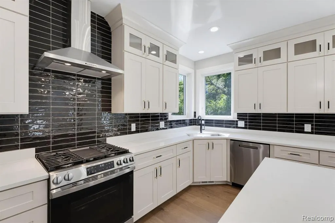
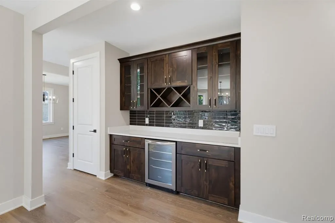
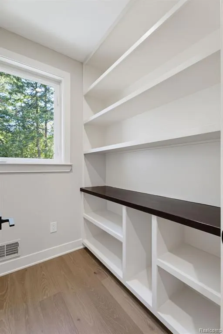
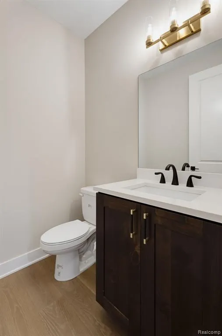
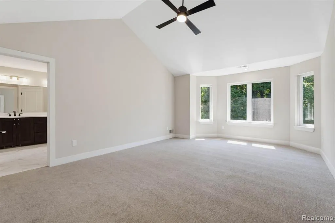
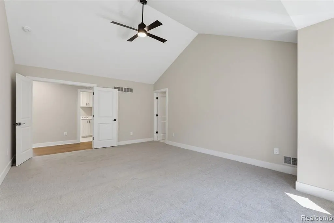
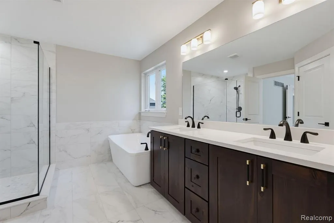
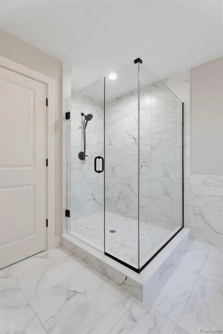
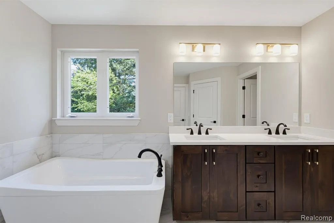
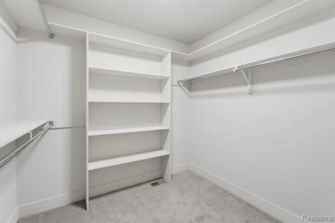
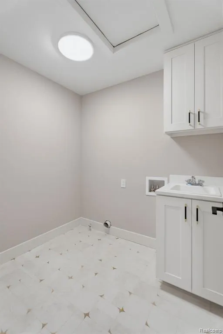
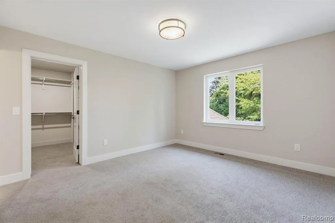
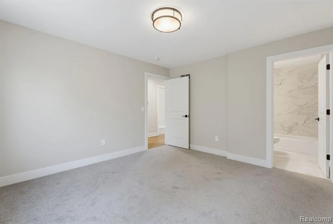
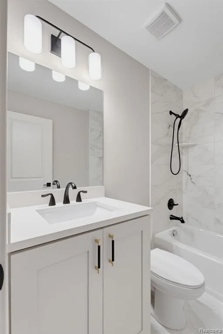
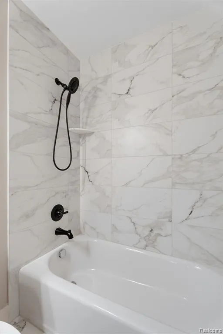
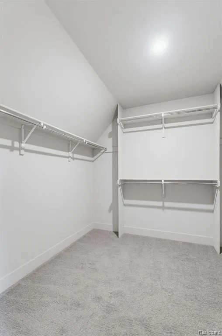
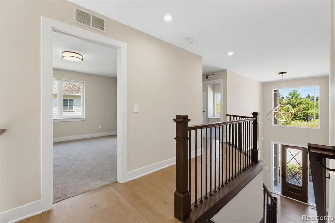
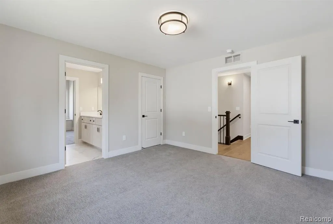
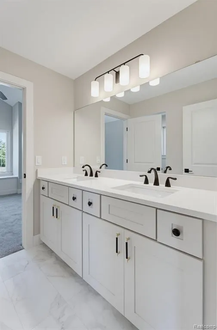
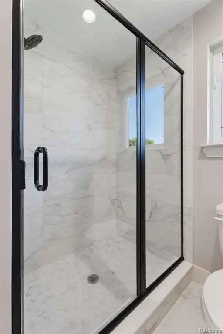
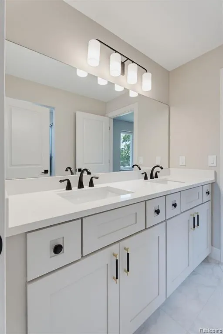
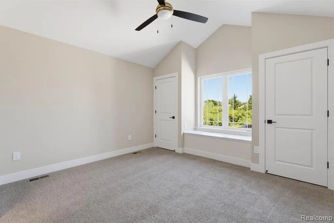
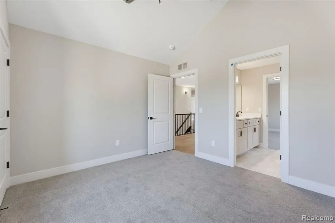
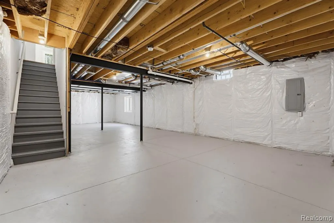
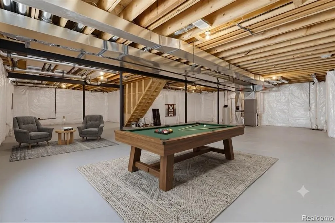
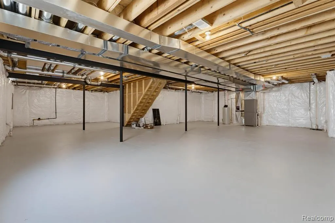
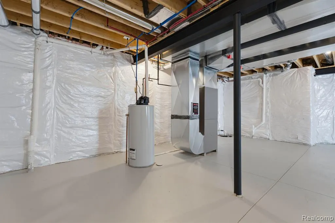
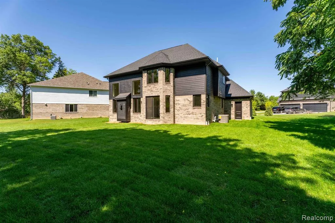
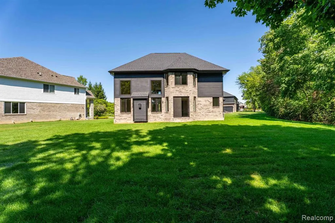
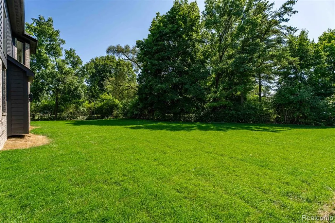
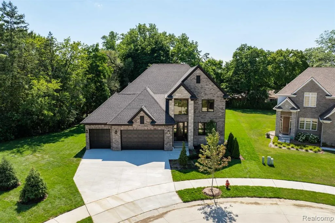
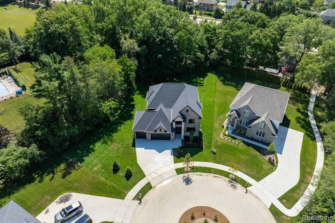
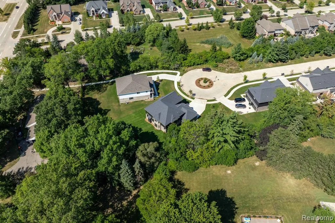
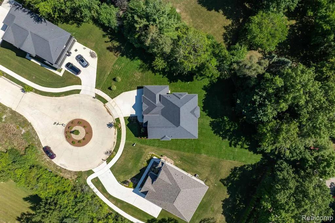
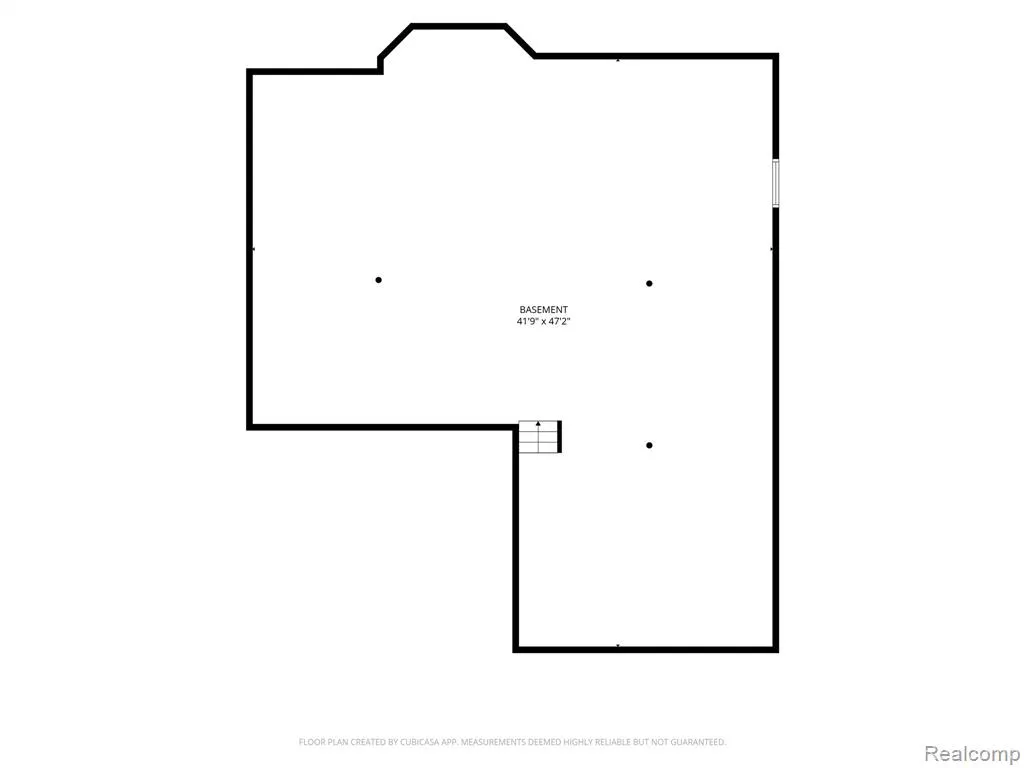
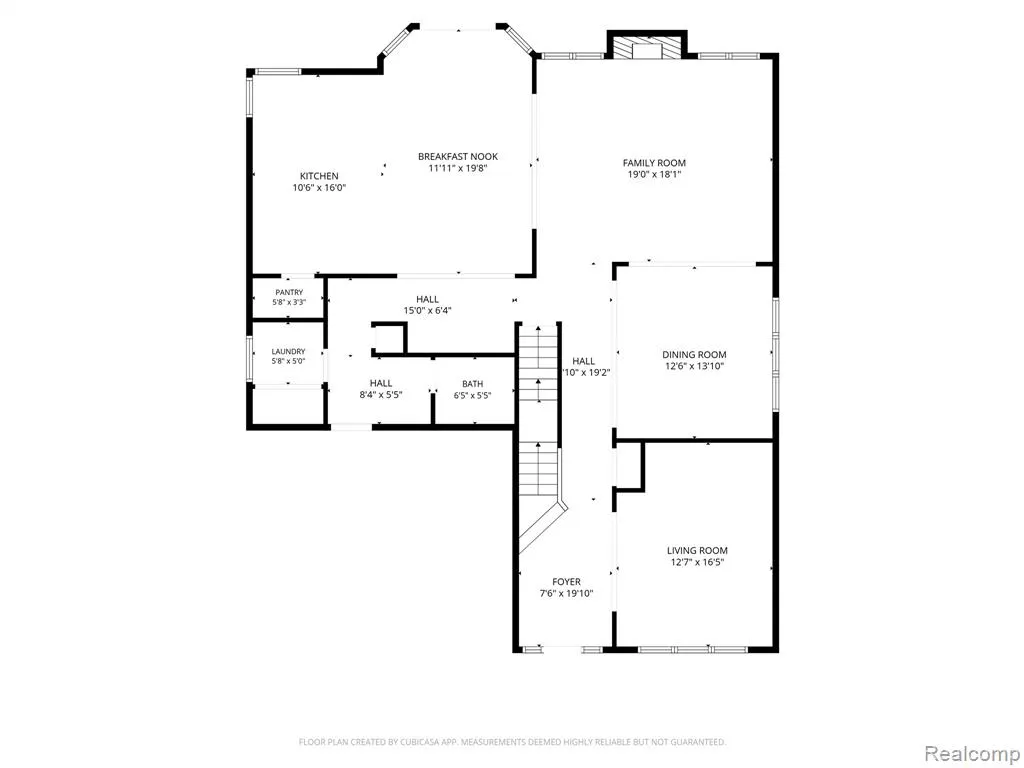
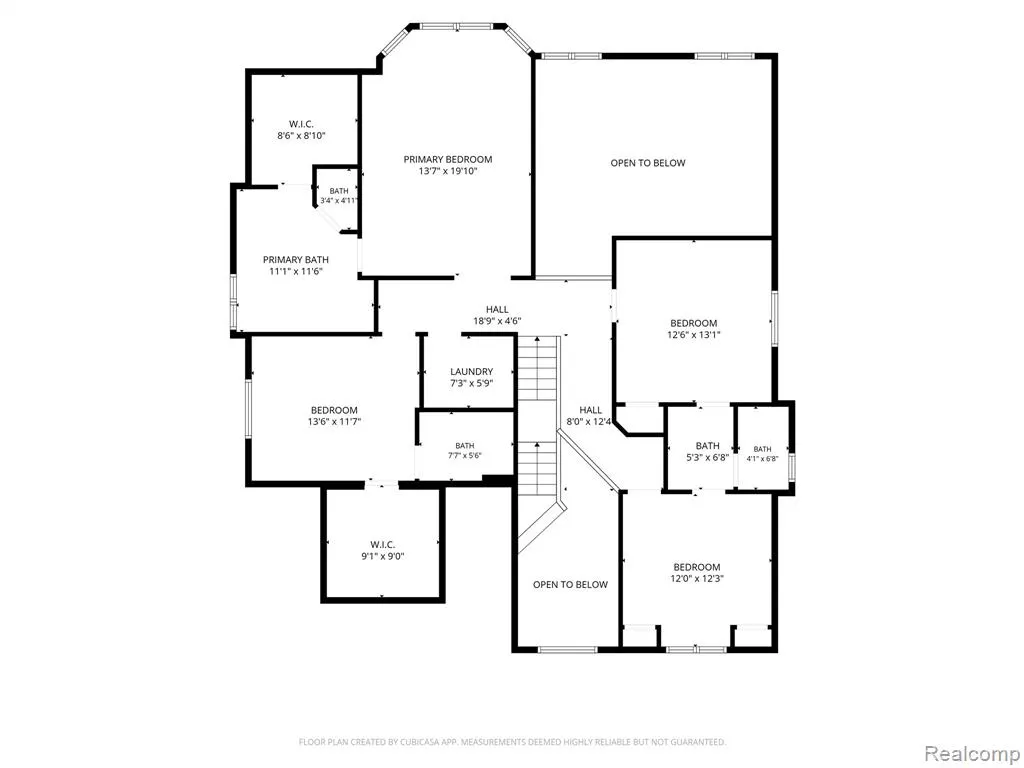
Absolutely Stunning New Construction in North Troy. This tucked away colonial located in a cul de sac will not disappoint! Beautiful two-tone cabinets in rustic deep maple stain and cream tone make this eye popping! The kitchen includes all stainless steel appliances with wine cooler and dual oven options so cooking in this house makes it FUN! Stunning backsplash with rustic modern vibe! The lighting throughout was meticulously chosen to blend in with this rustic modern vibe! The neutral color selections throughout makes this house feel luxurious! The details of the finishes of hardware to the accent wall at the fireplace and wain-coating in the dining room all blend in so well! You'll LOVE the mud room with drop off zone and plenty of shelving! The Primary bedroom is just perfection! The oversized primary provides ample room for a sit-in area! Primary suite has beautifully walled tiled throughout and Euro shower door! The prince/ss bedroom has a spacious walk-in closet with nicely done tiled full bathroom. Laundry conveniently located in the second story! The basement is plumbed for 3-piece future bathroom. Professionally landscaped and includes sprinklers. All downspouts have been tied to drain tile to storm so it requires no maintenance. The lot is located in a cul de sac with beautiful mature trees that line the backyard! A lot of house done well in a great location! You will not be disappointed! All this with a Builder Limited Warranty!
| Price History | |
|---|---|
| 9/10/2026 | Listed $1,195,000 |
| 9/15/2026 | 4$1,149,900 |
General Features
| Heating | Forced Air |
|---|---|
| Kitchen Level | Entry |
| Cooling | Ceiling Fan(s),Central A/C |
| Possession | At Close |
| Fireplaces | LivRoom Fireplace |
| Garage | Attached Garage |
| Water | Public Water |
| Appliances | Dishwasher,Refrigerator |
| Status | Active |
| Full Baths | 3 |
| Half Baths | 1 |
| Bathrooms | 4 |
| Year Built | 2026 |
| Subdivision | Cedar Pines Woods Condo 2075 |
| Style | Colonial |
| County | Oakland |
| Class | RESIDENTIAL |
| Type | Single Family |
| Ownership | Private |
| Associated Document Count | 3 |
| Status | Active |
| Subdivision | MI |
| Sale/Rent | For Sale |
| Manufactured Y/N | No |
| Fee Amount | 1 |
| Fee Schedule | Yearly |
| Structure Style | 2 Story |
| Subj to Short Sale Apprvl | No |
| Home Warranty Y/N | Yes |
| Area | Troy (63202) |
| Primary City | Troy |
| Virtual Tour | https://orders.dmaproductions.net/sites/rojdvxad/unbranded |
| Directions | South of South Blvd eastside of Crooks |
| City | Troy |
| School District | Avondale School District |
| Lease Y/N | No |
| Originating MLS | RealComp |
| Source MLS | MI Real Source |
| Financial Terms | Cash,Conventional |
| Legal Description | T2N,R11E,SEC 4 OAKLAND COUNTY CONDOMINIUM PLAN NO 2075 CEDAR PINES WOODS UNIT 6 L 46994 P 131 5-1-14 FR 100-015 |
| Branded Virtual Tour | https://orders.dmaproductions.net/sites/913-kimberly-ct-troy-mi-48098-27156801/branded |
| DOM | 6 |
| Postal Code | 48098 |
| Price Per Sq Ft Total AG | 330.43 |
| Public Remarks | Absolutely Stunning New Construction in North Troy. This tucked away colonial located in a cul de sac will not disappoint! Beautiful two-tone cabinets in rustic deep maple stain and cream tone make th |
Interior Features
| Family Room Level | Entry |
|---|---|
| Dining Room Level | Entry |
| Living Room Level | Entry |
| Basement | Unfinished |
| Bedroom 3 Level | Second |
| Bedroom 1 Level | Second |
| Bedroom 2 Level | Second |
| Laundry Room Level | Entry |
| Kitchen Length | 10 |
| Family Room Length | 19 |
| Laundry Room Width | 5 |
| Family Room Width | 18 |
| Living Room Length | 13 |
| Bedroom 4 Width | 12 |
| Bedroom 2 Width | 12 |
| Bedroom 3 Width | 12 |
| Laundry Room Length | 6 |
| Dining Room Width | 14 |
| Bedroom 4 Length | 12 |
| Bedroom 2 Length | 13 |
| Living Room Width | 16 |
| Bedroom 3 Length | 13 |
| Dining Room Length | 12 |
| Kitchen Width | 16 |
| Beds | 4 |
| Fireplace? | Yes |
| Total Rooms | 15 |
| Bedroom 1 Length | 14 |
| Bedroom 1 Width | 19 |
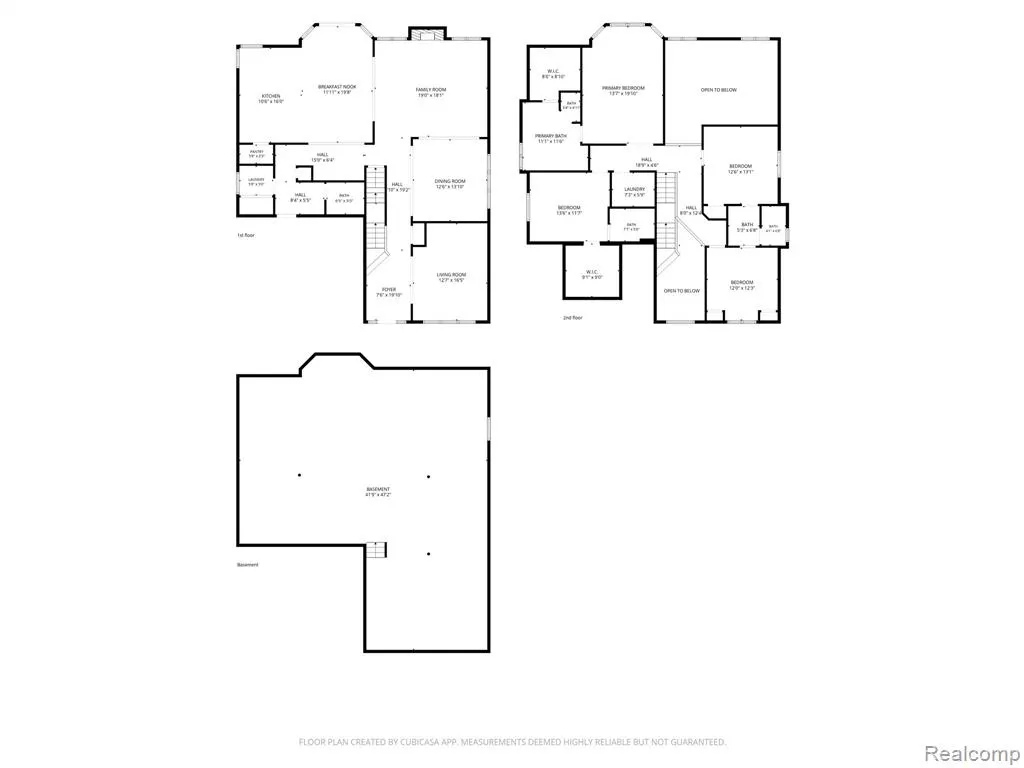
| Below Grade SqFt | 1974 |
| Above Grade SqFt | 3480 |
| Basement Y/N | Yes |
| Breakfast Nook Length | 12 |
| Breakfast Nook Level | Entry |
| Breakfast Nook Width | 19 |
| Bedroom 2 Floor Covering | Carpet |
| Bedroom 3 Floor Covering | Carpet |
| Bedroom 4 Floor Covering | Carpet |
| Kitchen Floor Covering | Wood |
| Total SqFt Finished | 3480 |
Exterior Features
| Exterior | Brick,Wood |
|---|---|
| Frontage | 64 |
| Lot Size Area | 0.47 |
| Pool (Y/N) | No |
| Lot Dimensions | 64x176x70x213x94 |
| Garage # of Car | 3 |
| Roads | Paved Street |
| FOUNDATION TYPE | Basement |
| Waterfront Y/N | No |
| Garage Y/N | Yes |
Amenities
- Foreclosure
- Views
- Short Sale
- New Construction
- Adult 55+
- Lease To Own
- No HOA Fees
- Furnished
- Primary On Main
- Air Conditioning
- Seller Finance
- Green
- Fixer Upper
- Horse
- Golf
- Fireplace
- Deck
- Garage
- Basement
- Pool
Property vs Single Family Average in 48098
Price
Taxes
Year Built
Visits
 IDX provided courtesy of Realcomp II Ltd., via Nick D Realty Group and The Originating MLS(found above), © 2026 Realcomp II Ltd. Shareholders. The information being provided is for consumers personal, non-commercial use and may not be used for any purpose other than to identify prospective properties consumers may be interested in purchasing.
 Provided through IDX via MiRealSource. Courtesy of MiRealSource Shareholder. Copyright MiRealSource.
The information published and disseminated by MiRealSource is communicated verbatim, without change by MiRealSource, as filed with MiRealSource by its members. The accuracy of all information, regardless of source, is not guaranteed or warranted. All information should be independently verified.
Copyright 2026 MiRealSource. All rights reserved. The information provided hereby constitutes proprietary
Provided through IDX via MiRealSource. Courtesy of MiRealSource Shareholder. Copyright MiRealSource.
The information published and disseminated by MiRealSource is communicated verbatim, without change by MiRealSource, as filed with MiRealSource by its members. The accuracy of all information, regardless of source, is not guaranteed or warranted. All information should be independently verified.
Copyright 2026 MiRealSource. All rights reserved. The information provided hereby constitutes proprietary
