
Open House Sun, Sep 20th 11:00 AM - 01:00 PM


Address
2275 Dorchester Road, Birmingham, MI
Price
$ 425,000
Property Attributes
- ID#61031527
- TypeSingle Family
- Listing Status Active
- CountyOAKLAND
- CityBirmingham
- AreaBirmingham
- NeighborhoodPembrook Manor- Birmingham
- Zip48009
- StyleRanch
- Year Built1947
- Taxes$ 6270
- Price$ 425,000
- Bedrooms3
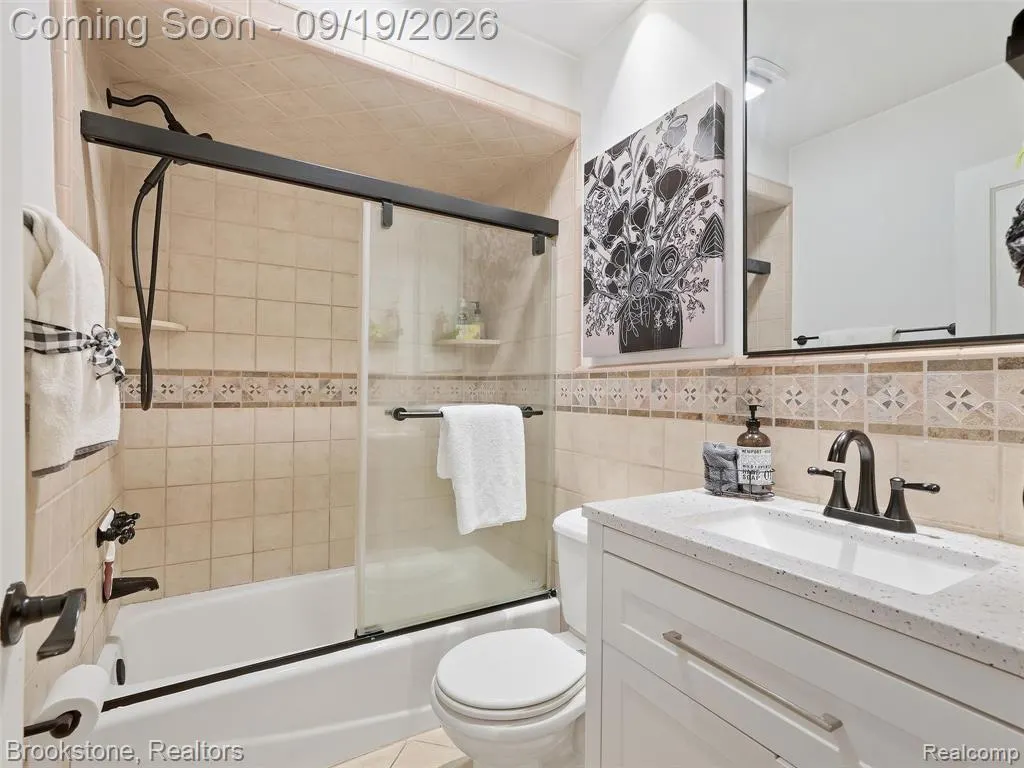
- Full Bathrooms2
- Half Bathrooms0
- Sqr Footage1035
- Lot Size0.17 Acres
Data Source:
MiRealSource (MIRS)
Property Description
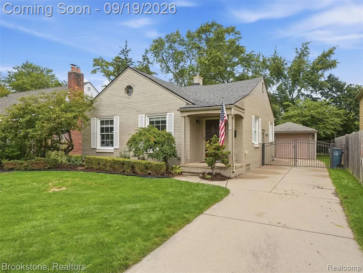
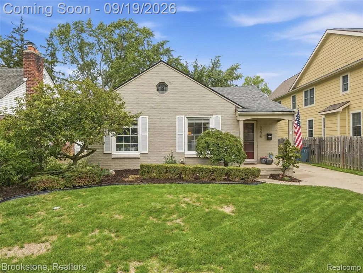
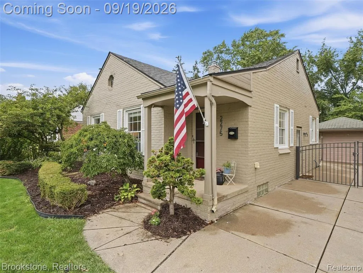
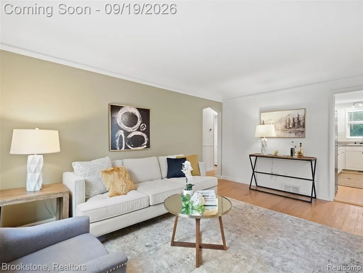
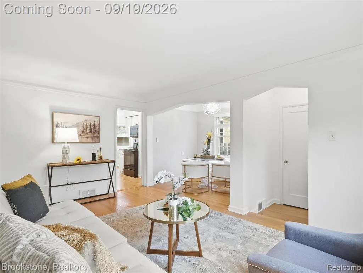
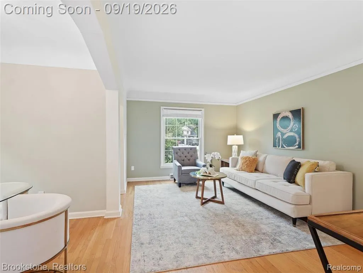
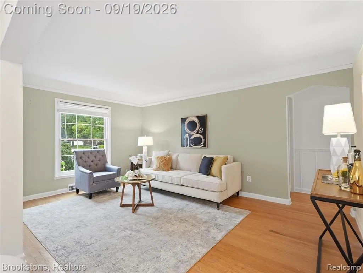
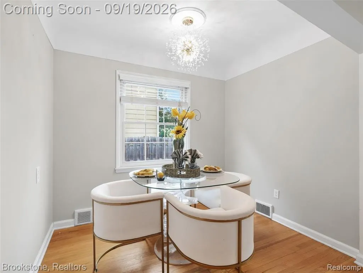
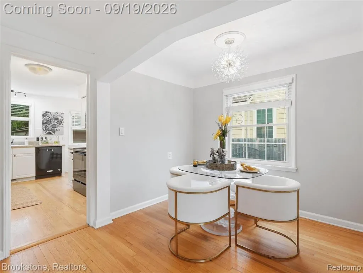
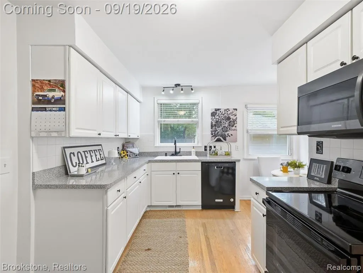
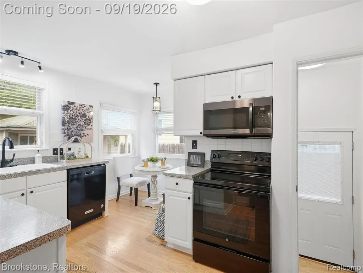
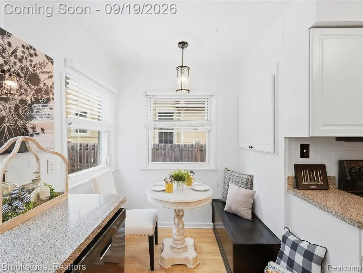
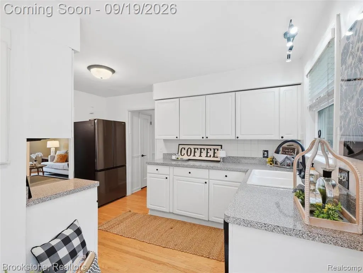
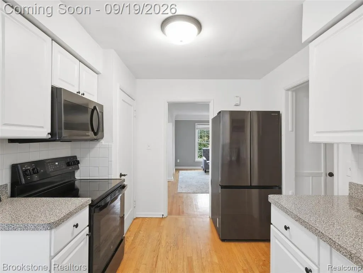
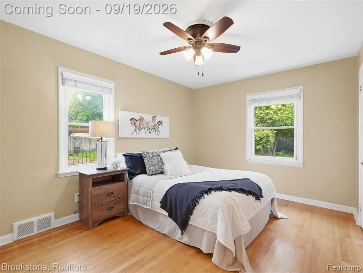
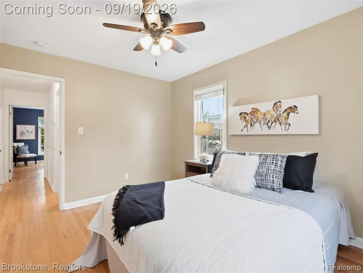
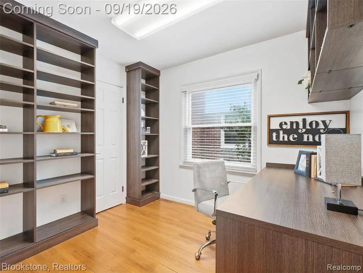
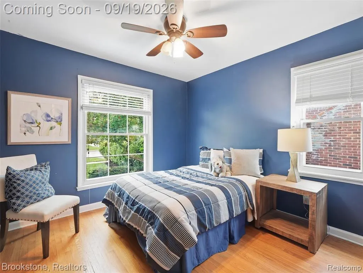
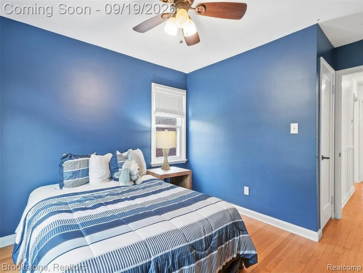
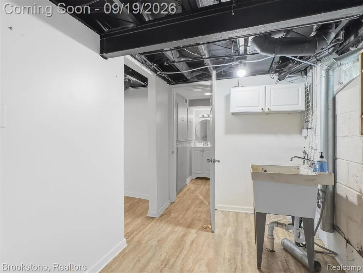
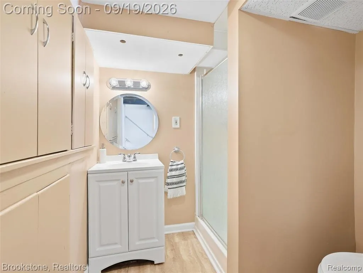
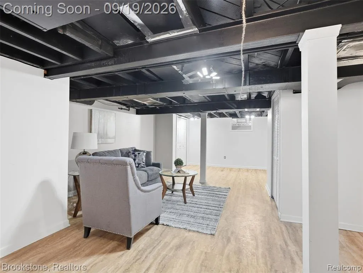
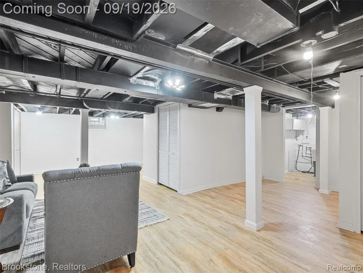
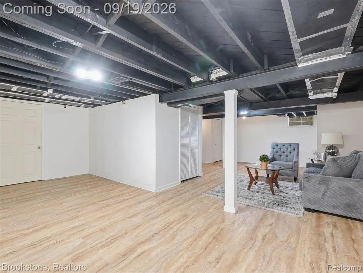
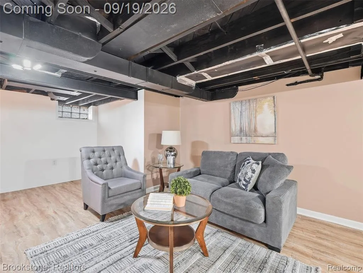
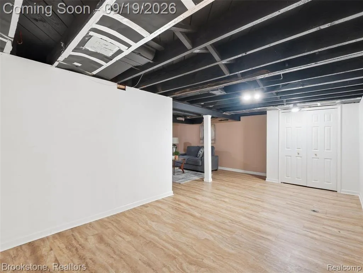
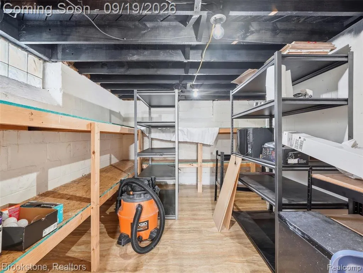
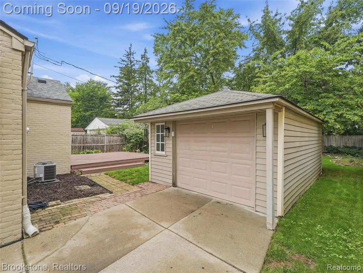
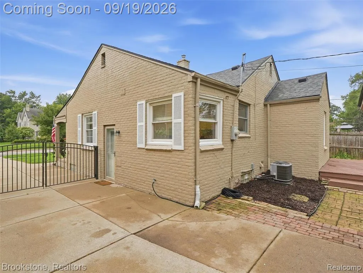
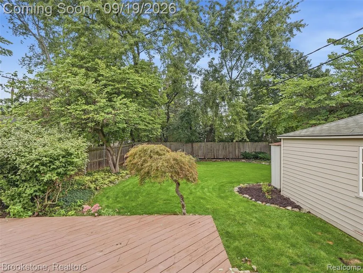
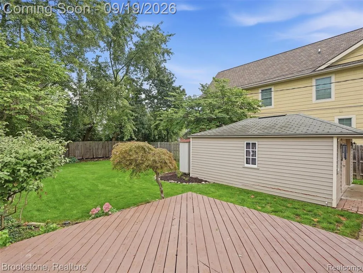
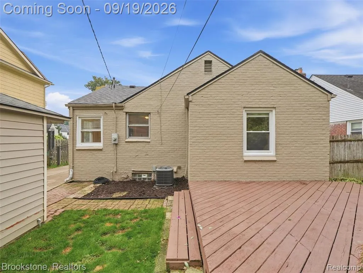
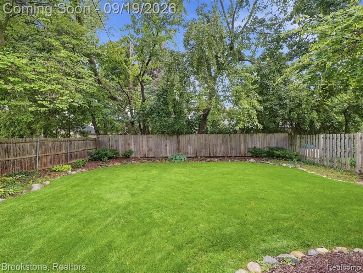
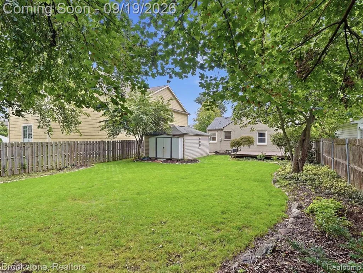
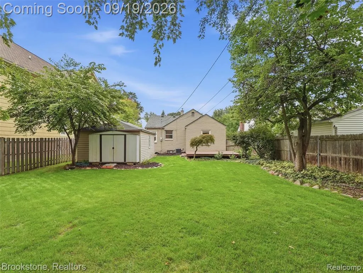
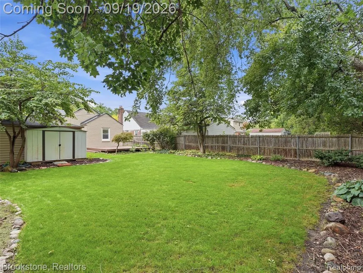
** OPEN HOUSE CANCELLED ** Rare opportunity in Birmingham's sought-after Pembroke Park neighborhood, situated on an oversized 50 x 149-foot lot along a beautiful, wide, tree-lined street! Welcome to 2275 Dorchester, a charming and inviting home that truly has everything to offer. Enjoy exceptional walkability to Whole Foods, the brand-new Club Studio Fitness, Kroger, Whistle Stop, Griffin Claw and the many restaurants and businesses throughout Birmingham's vibrant Rail District. Inside, the home is filled with character and complemented by beautifully curated updates that make it completely move-in ready. A custom-built home office with beautiful built-ins remains with the house, creating a polished, functional and inspiring place to work from home. The finished basement nearly doubles the home's living space and offers incredible flexibility for a family room, gym, playroom, guest space or additional office. Recent improvements include a new air conditioner in 2022, newer roof and furnace, kitchen appliances in 2022, newer dishwasher, new disposal, new ceiling fans and a humidifier added in 2023. Outside, the expansive backyard provides incredible space for entertaining, playing or relaxing beneath the mature trees. It is also a gardener's dream, offering plenty of room to make it your own along with an abundance of established perennials that return beautifully year after year with minimal upkeep. With its undeniable charm, curated updates, exceptional indoor and outdoor space, oversized lot and unbeatable location, this home checks every box!
| Price History | |
|---|---|
| 9/18/2026 | Listed $425,000 |
General Features
| Heating | Forced Air |
|---|---|
| Kitchen Level | Entry |
| Cooling | Central A/C |
| Possession | Negotiable (Possession) |
| Garage | Detached Garage |
| Water | Public Water |
| Appliances | Dishwasher,Microwave,Range/Oven,Refrigerator |
| Status | Active |
| Full Baths | 2 |
| Bathrooms | 2 |
| Year Built | 1947 |
| Pets Allowed | Yes |
| Subdivision | Pembrook Manor- Birmingham |
| Water Heater | Gas |
| Style | Ranch |
| County | Oakland |
| Class | RESIDENTIAL |
| Type | Single Family |
| Ownership | Private |
| Associated Document Count | 1 |
| Status | Active |
| Subdivision | MI |
| Sale/Rent | For Sale |
| Manufactured Y/N | No |
| Structure Style | 1 Story |
| Subj to Short Sale Apprvl | No |
| Home Warranty Y/N | No |
| Area | Birmingham (63192) |
| Primary City | Birmingham |
| Directions | N or S on Coolidge Hwy,W on Maple Rd,N on Edenborough Rd,W on Dorchester Rd,Home is First Driveway on the Right |
| City | Birmingham |
| School District | Birmingham City School District |
| Lease Y/N | No |
| Originating MLS | RealComp |
| Source MLS | MI Real Source |
| Financial Terms | Cash,Conventional,FHA,VA |
| Legal Description | T2N,R11E,SEC 30 PEMBROOK MANOR SUB LOT 62 |
| DOM | 1 |
| Postal Code | 48009 |
| Price Per Sq Ft Total AG | 410.63 |
| Public Remarks | ** OPEN HOUSE CANCELLED ** Rare opportunity in Birmingham's sought-after Pembroke Park neighborhood,situated on an oversized 50 x 149-foot lot along a beautiful,wide |
Interior Features
| Family Room Level | Basement |
|---|---|
| Dining Room Level | Entry |
| Living Room Level | Entry |
| Basement | Partially Finished |
| Bedroom 3 Level | Entry |
| Bedroom 1 Level | Entry |
| Bedroom 2 Level | Entry |
| Laundry Room Level | Basement |
| Kitchen Length | 14 |
| Family Room Length | 16 |
| Laundry Room Width | 7 |
| Family Room Width | 11 |
| Living Room Length | 15 |
| Bedroom 2 Width | 10 |
| Bedroom 3 Width | 10 |
| Laundry Room Length | 11 |
| Dining Room Width | 9 |
| Bedroom 2 Length | 11 |
| Living Room Width | 9 |
| Bedroom 3 Length | 12 |
| Dining Room Length | 7 |
| Kitchen Width | 12 |
| Beds | 3 |
| Fireplace? | No |
| Total Rooms | 11 |
| Bedroom 1 Length | 14 |
| Bedroom 1 Width | 11 |
| Below Grade SqFt | 1020 |
| Above Grade SqFt | 1035 |
| Basement Y/N | Yes |
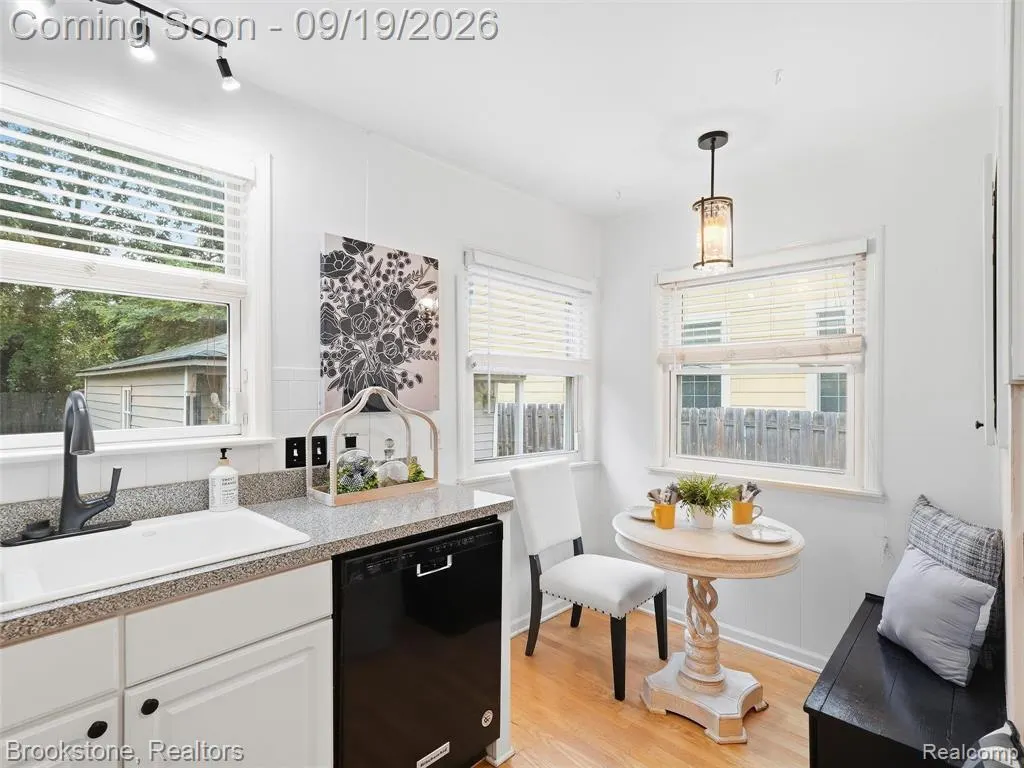
| Breakfast Nook Length | 7 |
| Breakfast Nook Level | Entry |
| Breakfast Nook Width | 7 |
| Bedroom 2 Floor Covering | Wood |
| Bedroom 3 Floor Covering | Wood |
| Kitchen Floor Covering | Wood |
| Total SqFt Finished | 1935 |
| Bathroom 1 Length | 8 |
| Bathroom 1 Width | 5 |
| Bathroom 2 Length | 8 |
| Bathroom 2 Width | 6 |
Exterior Features
| Exterior | Brick |
|---|---|
| Exterior Amenities | Porch |
| Frontage | 50 |
| Garage Dimensions | 14 x 21 |
| Lot Size Area | 0.17 |
| Pool (Y/N) | No |
| Lot Dimensions | 50 x 149.3 |
| Garage # of Car | 1.5 |
| Roads | Paved Street |
| FOUNDATION TYPE | Basement |
| Waterfront Y/N | No |
| Garage Y/N | Yes |
Amenities
- Foreclosure
- Views
- Short Sale
- New Construction
- Adult 55+
- Lease To Own
- No HOA Fees
- Furnished
- Primary On Main
- Air Conditioning
- Seller Finance
- Green
- Fixer Upper
- Horse
- Golf
- Fireplace
- Deck
- Garage
- Basement
- Pool
Property vs Single Family Average in 48009
Price
Taxes
Year Built
 IDX provided courtesy of Realcomp II Ltd., via Nick D Realty Group and The Originating MLS(found above), © 2026 Realcomp II Ltd. Shareholders. The information being provided is for consumers personal, non-commercial use and may not be used for any purpose other than to identify prospective properties consumers may be interested in purchasing.
 Provided through IDX via MiRealSource. Courtesy of MiRealSource Shareholder. Copyright MiRealSource.
The information published and disseminated by MiRealSource is communicated verbatim, without change by MiRealSource, as filed with MiRealSource by its members. The accuracy of all information, regardless of source, is not guaranteed or warranted. All information should be independently verified.
Copyright 2026 MiRealSource. All rights reserved. The information provided hereby constitutes proprietary
Provided through IDX via MiRealSource. Courtesy of MiRealSource Shareholder. Copyright MiRealSource.
The information published and disseminated by MiRealSource is communicated verbatim, without change by MiRealSource, as filed with MiRealSource by its members. The accuracy of all information, regardless of source, is not guaranteed or warranted. All information should be independently verified.
Copyright 2026 MiRealSource. All rights reserved. The information provided hereby constitutes proprietary
