
Just Listed
Address
1783 Se W Sharon Road, Fife Lake, MI
Price
$ 199,900
Property Attributes
- ID#80073625
- TypeSingle Family
- Listing Status Active
- CountyKALKASKA
- CityFife Lake
- AreaGarfield Twp
- NeighborhoodMetes and Bounds
- Zip49633
- StyleRanch
- Year Built1978
- Price$ 199,900
- Bedrooms3
- Full Bathrooms1
- Half Bathrooms1
- Sqr Footage1100
- Lot Size13.52 Acres
Data Source:
MiRealSource (MIRS)
Property Description
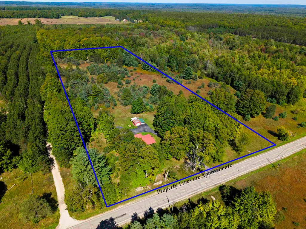
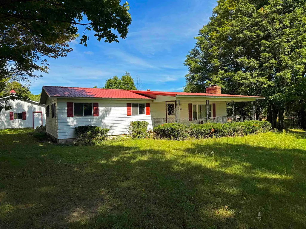
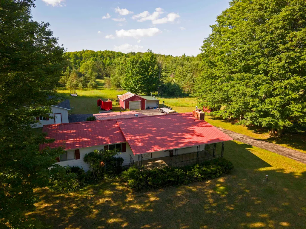
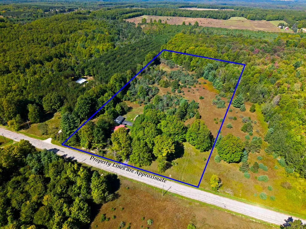
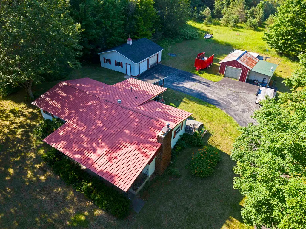
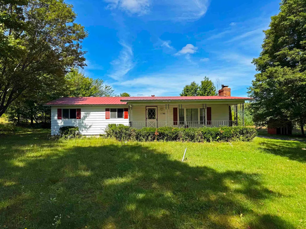
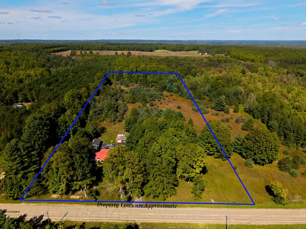
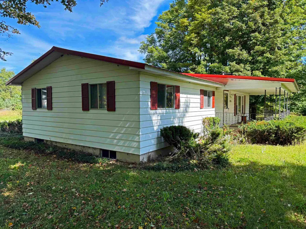
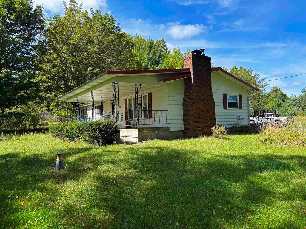
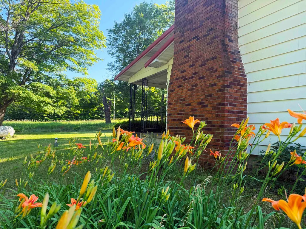
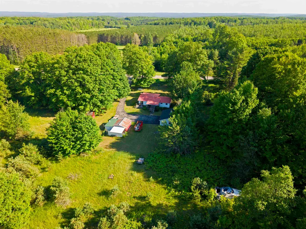
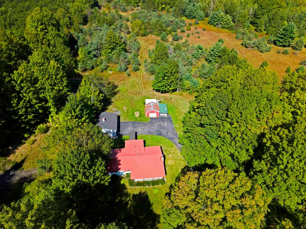
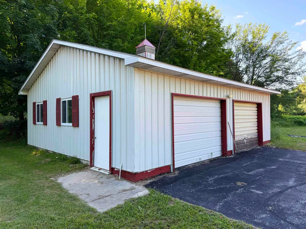
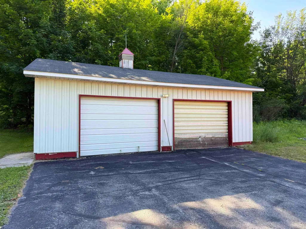
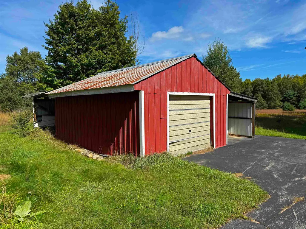
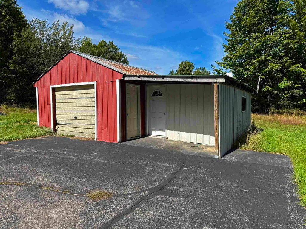
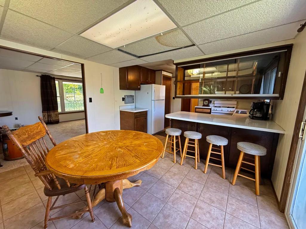
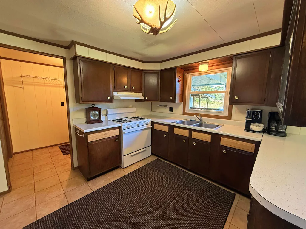
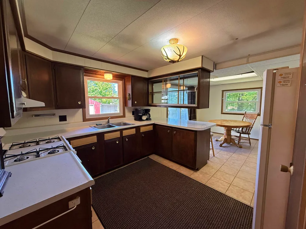
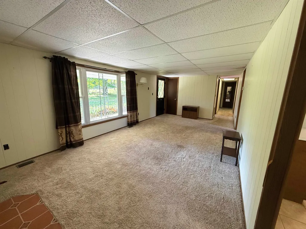
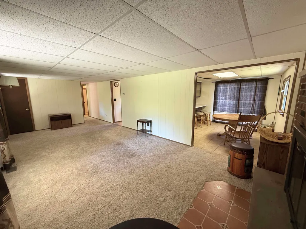
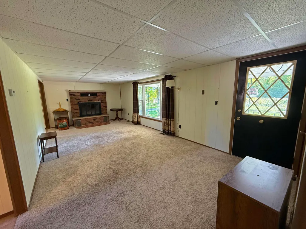
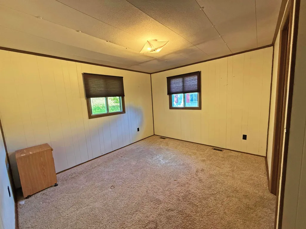
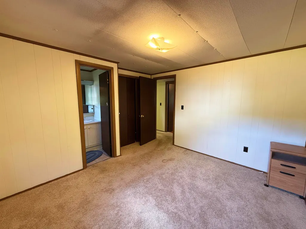
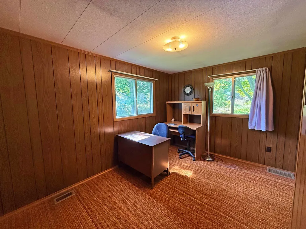
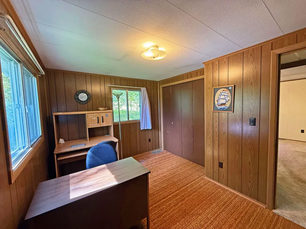
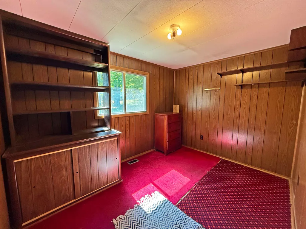
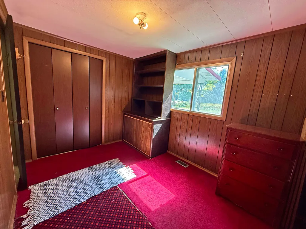
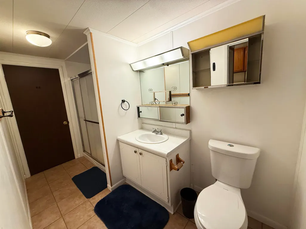
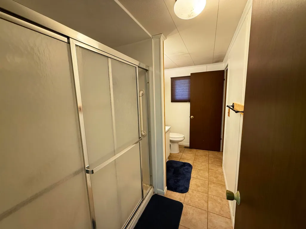
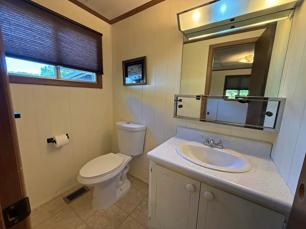
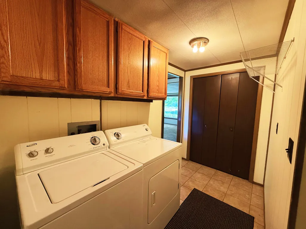
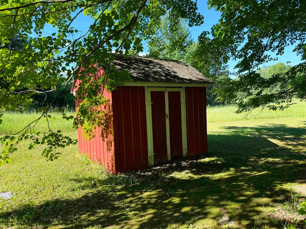
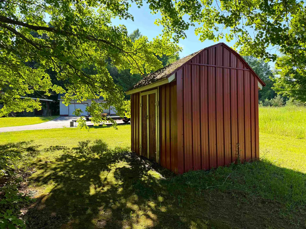
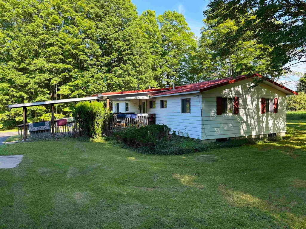
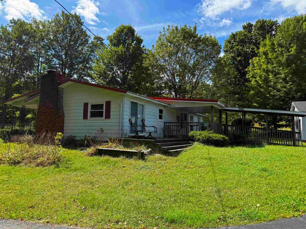
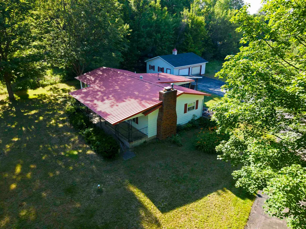
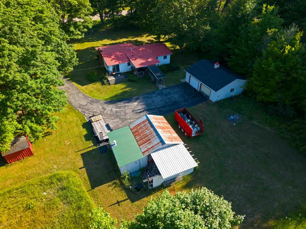
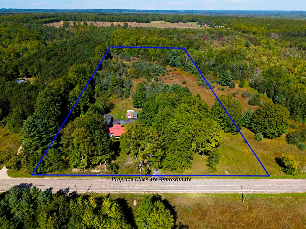
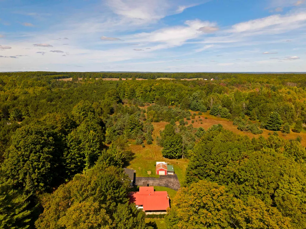
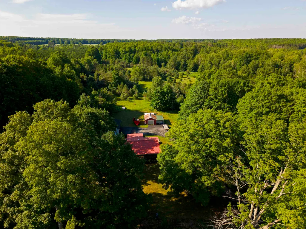
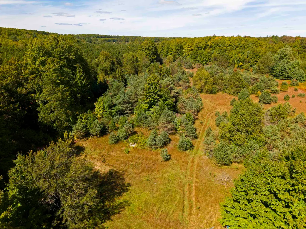
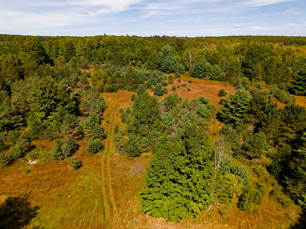
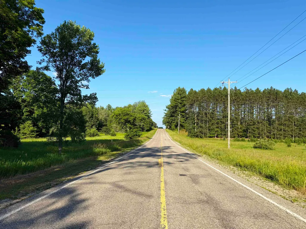
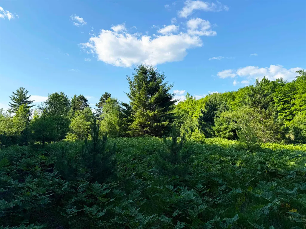
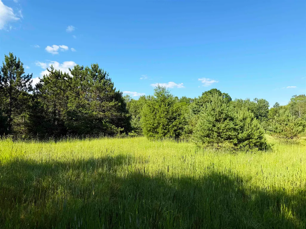
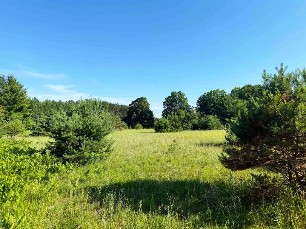
Discover the potential of Northern Michigan living with this 3-bedroom, 2-bath home offering approximately 1,100 square feet of living space on 13.52 beautiful acres. Whether you're looking for a year-round residence, hobby farm potential, or simply room to spread out and enjoy the outdoors, this property provides an excellent foundation to make your vision a reality. In addition to the home, the property features a detached 2-car garage and a second additional garage, both equipped with cement floors and electric service, providing plenty of space for vehicles, recreational equipment, workshops, or storage. A separate storage shed adds even more flexibility for tools, lawn equipment, and seasonal items. Convenient access begins with frontage on a county-maintained asphalt road that leads directly to an asphalt driveway, making year-round access and winter maintenance simple and reliable. The 13.52-acre parcel offers a desirable mix of open ground and mature hardwoods, creating a balance of usable space and natural beauty. The established trees provide shade, privacy, and character, while still leaving ample room for future projects, gardening, recreation, or expansion without the need for extensive clearing. Outdoor enthusiasts will appreciate the property's proximity to the renowned Manistee River, where fishing, kayaking, canoeing, tubing, and wildlife viewing opportunities await. Enjoy the peace and privacy of country living while remaining within easy reach of the area's recreational attractions and amenities. If you've been searching for acreage, multiple outbuildings, and a home you can personalize to fit your needs, this Northern Michigan property is ready for its next chapter.
| Price History | |
|---|---|
| 9/17/2026 | Listed $199,900 |
General Features
| Heating | Forced Air |
|---|---|
| Kitchen Level | Main |
| Possession | At Close |
| Garage | Detached Garage |
| Water | Private Well |
| Appliances | Dryer,Range/Oven,Refrigerator,Washer |
| Status | Active |
| Full Baths | 1 |
| Half Baths | 1 |
| Bathrooms | 2 |
| Year Built | 1978 |
| Parking | Garage |
| Subdivision | Metes and Bounds |
| Style | Ranch |
| County | Kalkaska |
| Class | RESIDENTIAL |
| Type | Single Family |
| Ownership | Private |
| Section | 3 |
| Associated Document Count | 3 |
| Status | Active |
| Zoning | Agricultural |
| Sale/Rent | For Sale |
| Utilities | Cable Available |
| Manufactured Y/N | No |
| Structure Style | 1 Story |
| ACCESSIBILITY FEATURES | Accessible Entrance |
| Area | Garfield Twp (40007) |
| Directions | Take M-66 to W Sharon Rd. Turn East on W Sharon and drive to property on your Left. |
| City | Fife Lake |
| School District | Kalkaska Public Schools |
| Originating MLS | Aspire North REALTORS |
| Source MLS | MI Real Source |
| Financial Terms | Cash,Conventional |
| Legal Description | Lengthy Legal - See Survey |
| Price Per Sq Ft Total AG | 181.73 |
| Internet Remarks | Listing data,including year built,measurements |
| Public Remarks | Discover the potential of Northern Michigan living with this 3-bedroom,2-bath home offering approximately 1 |
Interior Features
| Dining Room Level | Main |
|---|---|
| Living Room Level | Main |
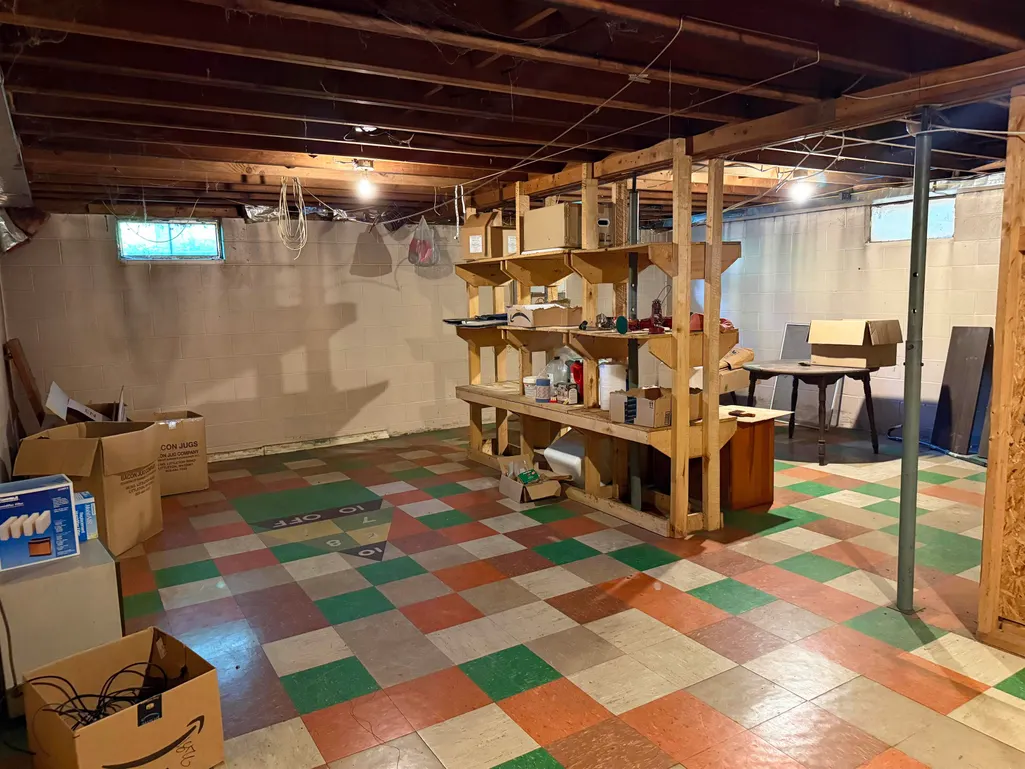
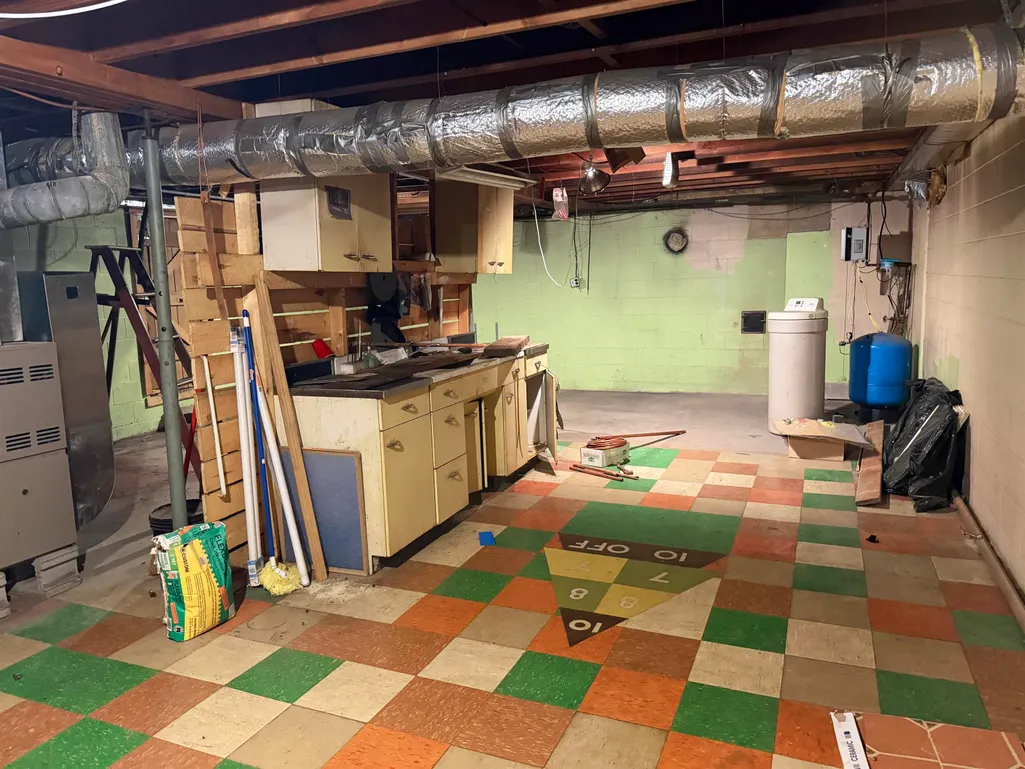
| Basement | Block,Full |
| Bedroom 3 Level | Main |
| Bedroom 1 Level | Main |
| Bedroom 2 Level | Main |
| Laundry Room Level | Main |
| Kitchen Length | 10 |
| Living Room Length | 11 |
| Bedroom 2 Width | 9 |
| Bedroom 3 Width | 8 |
| Dining Room Width | 12 |
| Bedroom 2 Length | 12 |
| Living Room Width | 23 |
| Bedroom 3 Length | 11 |
| Dining Room Length | 11 |
| Kitchen Width | 9 |
| Beds | 3 |
| Fireplace? | Yes |
| Bedroom 1 Length | 12 |
| Bedroom 1 Width | 10 |
| Below Grade SqFt | 1100 |
| Above Grade SqFt | 1100 |
| Basement Y/N | No |
| Bedroom 2 Floor Covering | Carpet |
| Bedroom 3 Floor Covering | Carpet |
| Total SqFt Finished | 1100 |
Exterior Features
| Exterior | Aluminum |
|---|---|
| Exterior Amenities | Deck,Porch |
| Lot Size Area | 13.52 |
| Lot Dimensions | 439x1340 |
| OUT BUILDINGS | Second Garage,Shed |
| Garage # of Car | 2 |
| Water Features | None |
| SEWER/SEPTIC | Septic |
| Waterfront Y/N | No |
| Garage Y/N | Yes |
Amenities
- Foreclosure
- Views
- Short Sale
- New Construction
- Adult 55+
- Lease To Own
- No HOA Fees
- Furnished
- Primary On Main
- Air Conditioning
- Seller Finance
- Green
- Fixer Upper
- Horse
- Golf
- Fireplace
- Deck
- Garage
- Basement
- Pool
Property vs Single Family Average in 49633
Price
Year Built
 IDX provided courtesy of Realcomp II Ltd., via Nick D Realty Group and The Originating MLS(found above), © 2026 Realcomp II Ltd. Shareholders. The information being provided is for consumers personal, non-commercial use and may not be used for any purpose other than to identify prospective properties consumers may be interested in purchasing.
 Provided through IDX via MiRealSource. Courtesy of MiRealSource Shareholder. Copyright MiRealSource.
The information published and disseminated by MiRealSource is communicated verbatim, without change by MiRealSource, as filed with MiRealSource by its members. The accuracy of all information, regardless of source, is not guaranteed or warranted. All information should be independently verified.
Copyright 2026 MiRealSource. All rights reserved. The information provided hereby constitutes proprietary
Provided through IDX via MiRealSource. Courtesy of MiRealSource Shareholder. Copyright MiRealSource.
The information published and disseminated by MiRealSource is communicated verbatim, without change by MiRealSource, as filed with MiRealSource by its members. The accuracy of all information, regardless of source, is not guaranteed or warranted. All information should be independently verified.
Copyright 2026 MiRealSource. All rights reserved. The information provided hereby constitutes proprietary
