


Address
1115 Torpey Drive, Troy, MI
Price
$ 499,000
Property Attributes
- ID#20261025452
- TypeSingle Family
- Listing Status Active
- CountyOAKLAND
- CityTroy
- AreaTroy
- NeighborhoodTORPEY ACRES
- Zip48083
- StyleRanch
- Year Built1968
- Taxes$ 3442
- Price$ 499,000
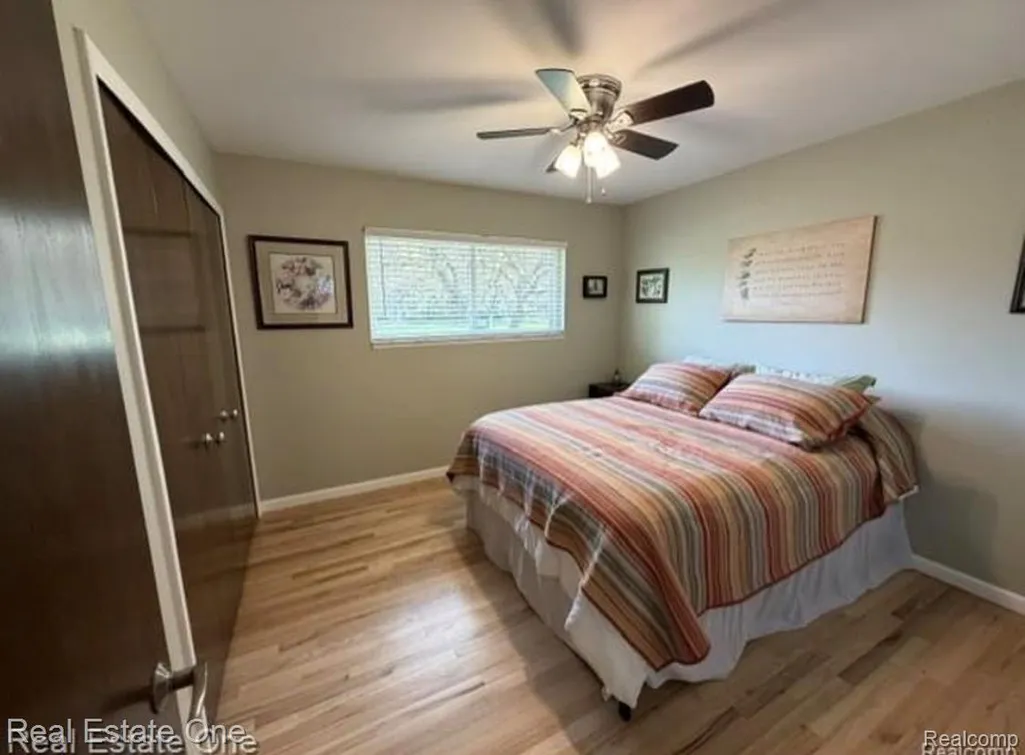
- Bedrooms3
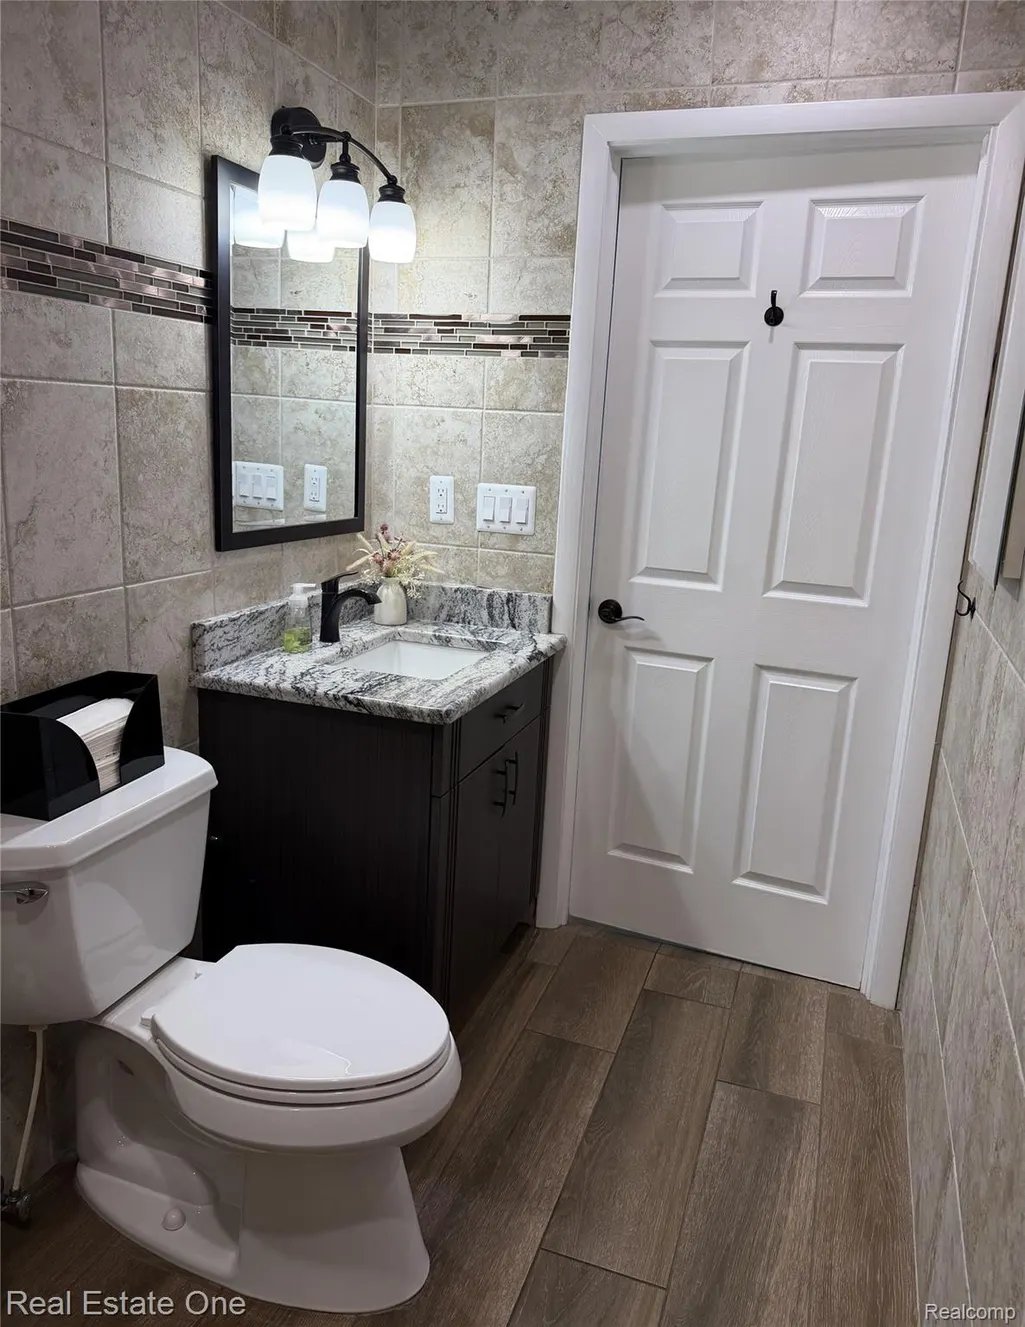
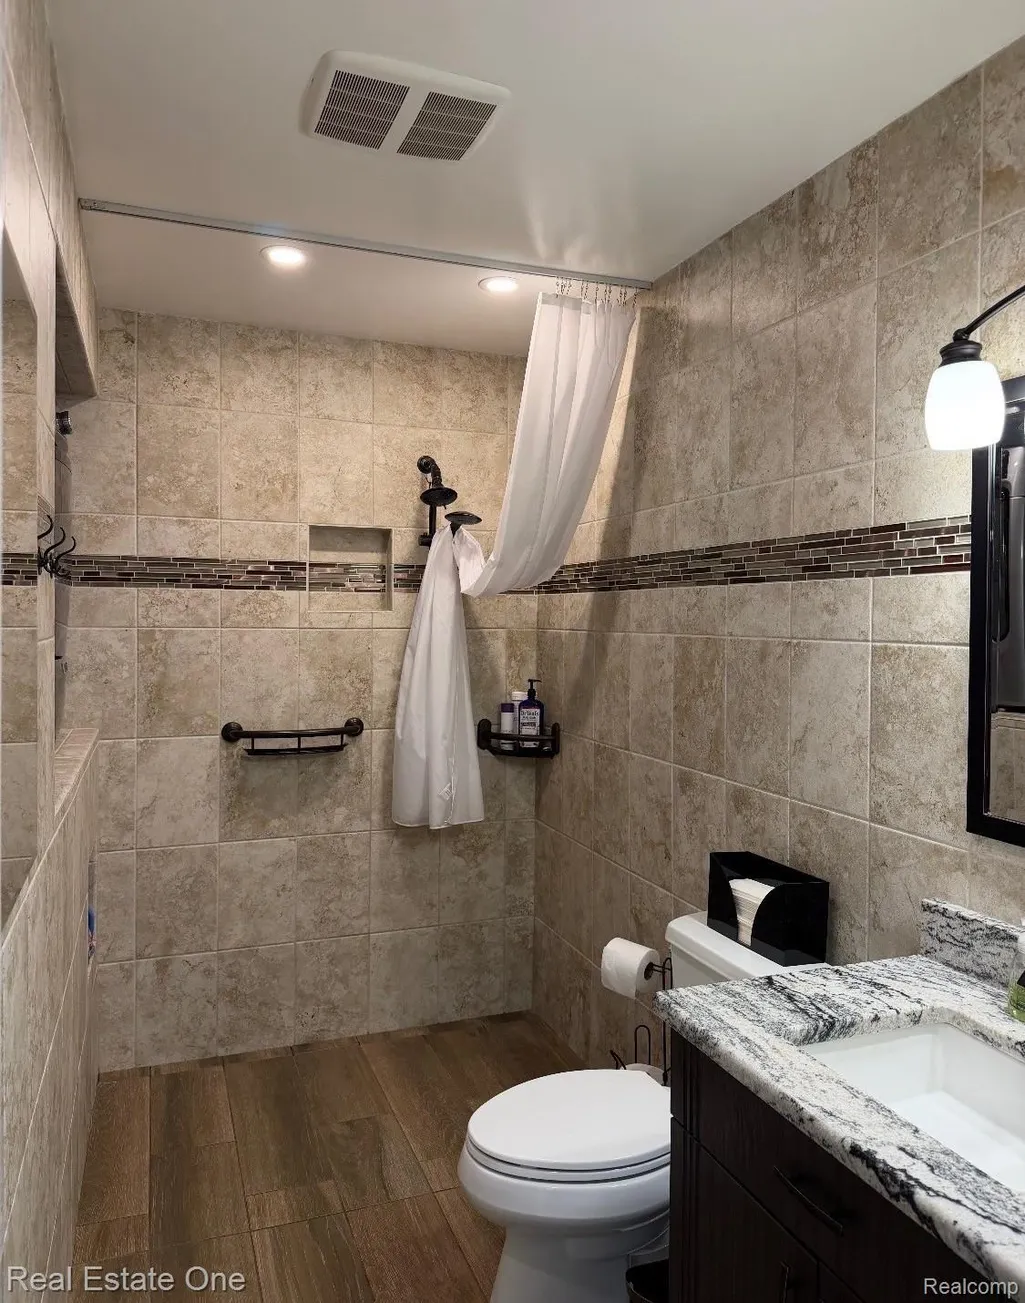
- Full Bathrooms2
- Half Bathrooms0
- Sqr Footage1974
- Lot Size0.34 Acres
Data Source:
RealComp
Property Description
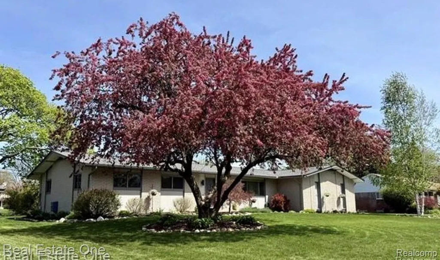
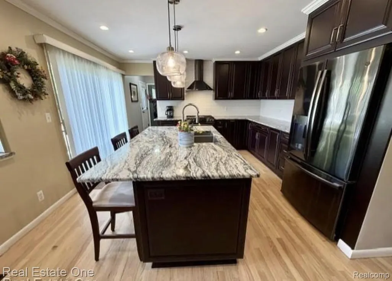
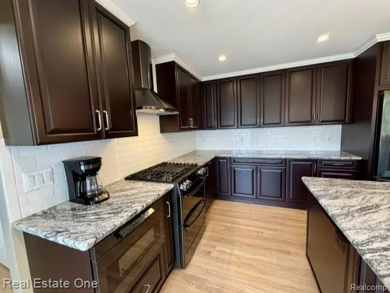
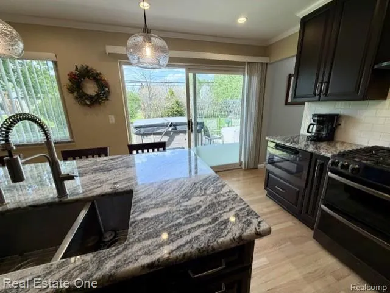
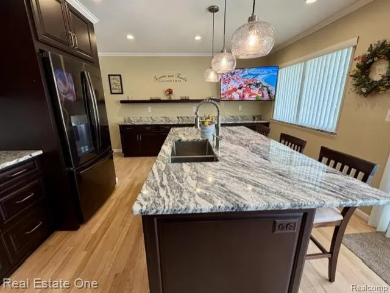
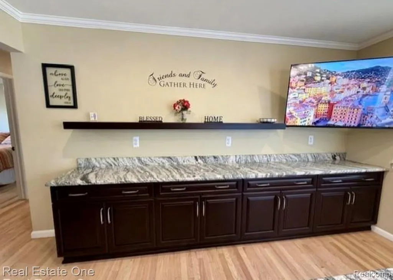
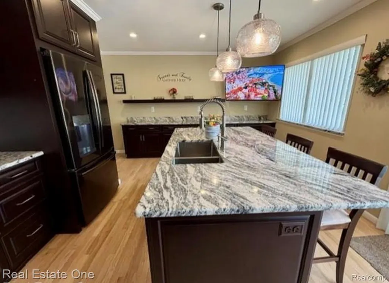
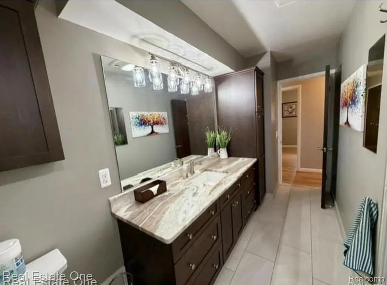
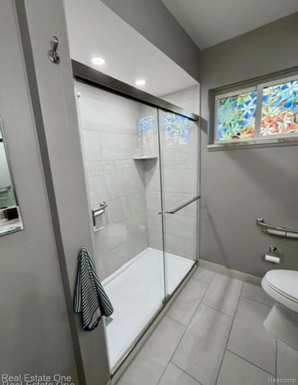
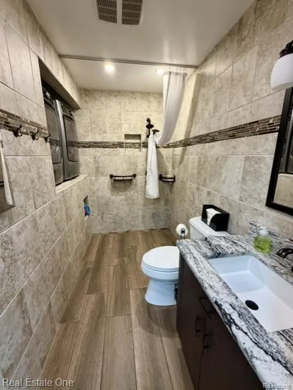
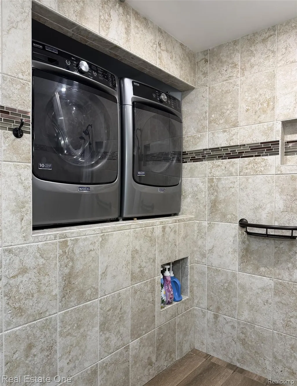
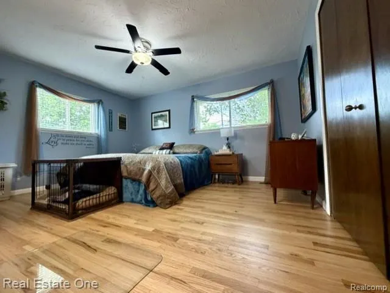
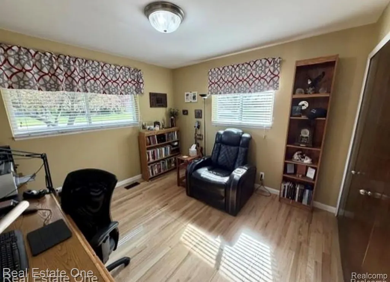
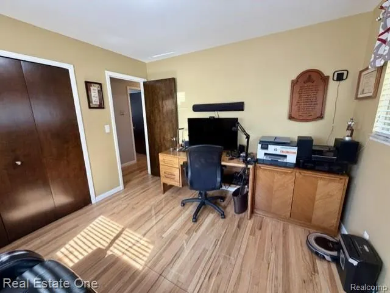
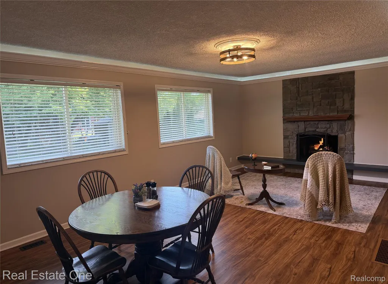
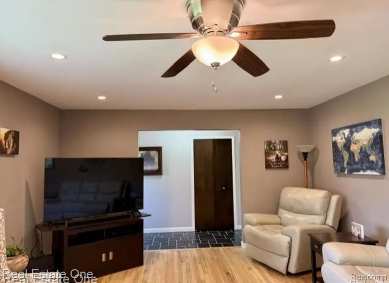
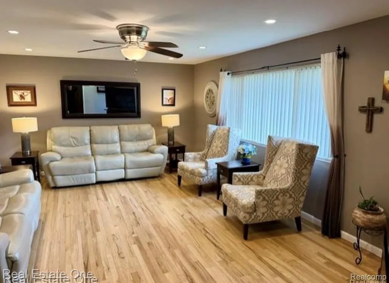
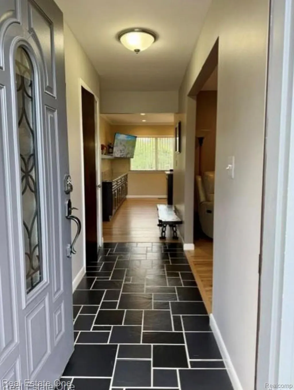
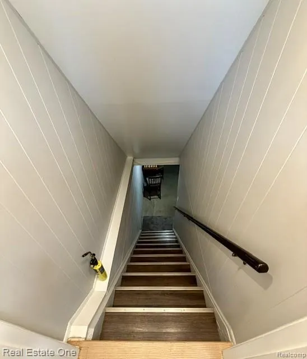
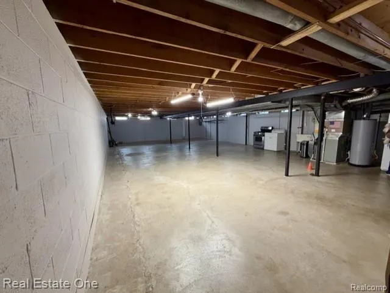
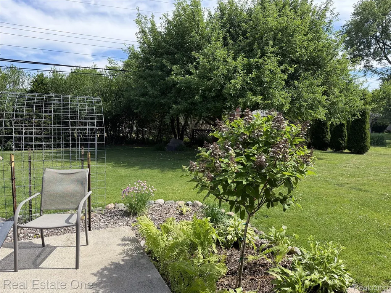
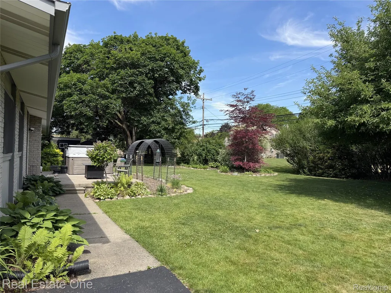
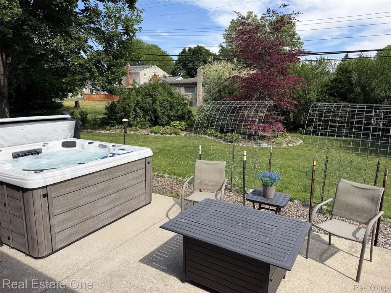
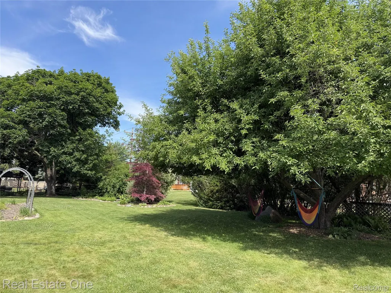
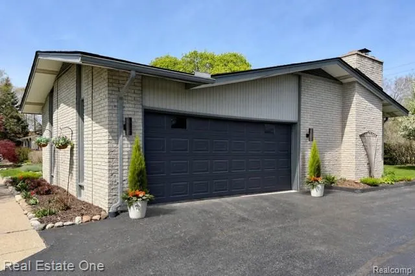
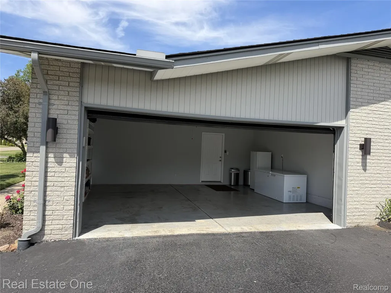
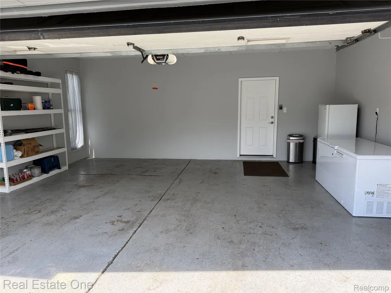
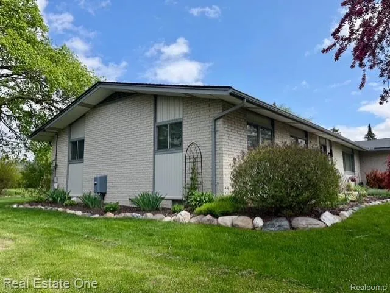
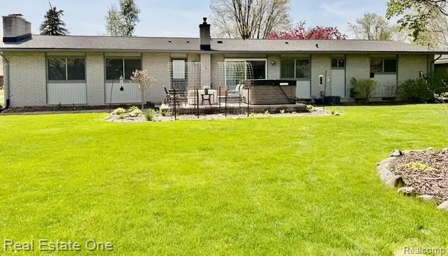
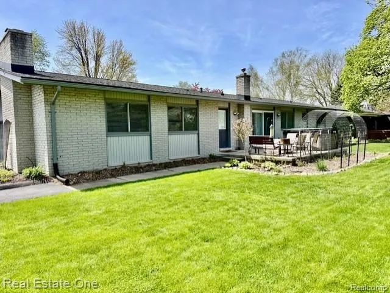
Beautifully Updated Brick Ranch in Prime Troy Location. Welcome home to this thoughtfully updated 3-BR brick ranch, where comfort, function, and timeless style come together effortlessly. Renovated in 2020, this home offers a move-in-ready experience with high quality finishes and smart design T/O. The heart of the home is a stunning, fully customized kit featuring full-height cabinetry, soft-close drawers, dual spice racks, built-in appliance lift, and dedicated baking station. A generous 7x4 ft. island provides abundant storage and workspace, complemented by a deep 70/30 split sink and sleek GE black stainless appliances, including a double oven. Granite countertops, a built-in microwave, and a vented range hood complete this beautifully designed space—perfect for both everyday living and entertaining. The spacious layout includes a large family room with a cozy natural gas fireplace. The family room could be converted to a 4th bedroom using the closet nearby. Also an additional living room offering flexible space for gathering or relaxing. The primary bedroom retreat features two large closets and a charming makeup nook. The lower level adds incredible versatility with a full basement equipped with an Ever-Dry system, sump pump with water-powered backup, and optional washer/dryer hookup. Enjoy year-round comfort with forced air heating, central A/C, and a whole-house attic fan for those perfect Michigan summer evenings. Step outside to a beautifully maintained 1/3-acre lot featuring established flower beds, a storage shed, and a concrete patio complete with a hot tub—your own private outdoor escape. Additional highlights include a side-entry 2-car garage and an unbeatable location within walking distance to Troy International Academy/Baker Middle School, and just minutes from shopping, dining, and major freeways, including the highly desirable Big Beaver corridor. This home truly checks all the boxes—style, space, location, and thoughtful upgrades throughout.
| Price History | |
|---|---|
| 4/15/2026 | Listed $550,000 |
| 5/19/2026 | 4$530,000 |
| 8/7/2026 | 6$499,000 |
General Features
| Sewer | PublicSewer |
|---|---|
| Heating | ForcedAir, NaturalGas |
| Cooling | AtticFan, CeilingFans, CentralAir |
| Utilities | AboveGroundUtilities |
| Possession | AtClose |
| Roof | Asphalt |
| Appliances | Dishwasher, Disposal, Dryer, FreeStandingGasOven, FreeStandingGasRange, FreeStandingRefrigerator, Microwave, RangeHood, VentedExhaustFan, Washer |
| Garage Spaces | 2.0 |
| Patio/Porch Features | Patio |
| Architectural Style | Ranch |
| Pool Features | None |
| Construction Materials | Brick |
| Pets Allowed | Yes |
| Year Built | 1968 |
| Levels | One |
| Property Subtype | SingleFamilyResidence |
| County | Oakland |
| New Construction | No |
| Property Type | Residential |
| HOA | No |
| Attached Garage | Yes |
| Subdivision Name | TORPEY ACRES |
| Garage Y/N | Yes |
| Total Rooms | 7 |
| Full Baths | 2 |
| Status | Active |
| Directions | Enter Torpey East off Rochester Rd |
| City | TroyCity_Oakland |
| Disclosures | TaxesHomesteadExempt |
| Entry Location | GroundLevel |
| Senior Community Y/N | No |
| High School District | Troy |
| MLS Area | Area02203Troy |
| Lot Size Units | Acres |
| Carport Y/N | No |
| Land Lease Y/N | No |
| Tax Annual Amount | 3442.0 |
| Home Warranty Y/N | No |
| Lease Renewal Y/N | No |
| Additional Parcels Y/N | No |
| Lease Considered Y/N | No |
| Rent Control Y/N | No |
| Standard Status | Active |
| Occupancy Type | Owner |
| Tax Assessed Value | 95130 |
| Expected Active Date | 2026-04-15 |
| MobileHomeRemainsYN | No |
| PostalCity | Troy_Oakland |
| Legal Description | T2N, R11E, SEC 23 TORPEY ACRES LOT 4 |
Interior Features
| Interior Amenities | SpaHottub |
|---|---|
| Basement | Full, InteriorEntry, Unfinished |
| Furnished Y/N | Unfurnished |
| Fireplace Features | FamilyRoom, Gas |
| Basement (Y/N) | Yes |
| Air Conditioning Y/N | Yes |
| Heating Y/N | Yes |
| Fireplace Y/N | Yes |
| Above Grade Finished Area | 1974.0 |
| Laundry Features | GasDryerHookup, WasherHookup |
| Total Bedrooms | 3 |
| WaterHeaterFuel | NaturalGas |
| LivingAreaSource | PublicRecords |
| Above Grade Finished Area Unit Type | SquareFeet |
| Total Baths | 2 |
Exterior Features
| Fencing | FencingAllowed |
|---|---|
| Parking Features | TwoCarGarage, Attached, ElectricityinGarage, GarageDoorOpener, GarageFacesSide |
| Water Source | Public |
| Foundation Details | Basement, Block, DrainageSystem, SumpPump |
| Spa | No |
| Lot Dimensions | 110X134.47 |
| Lot Size Acres | 0.34 |
| Waterfront Y/N | No |
| Road Frontage Type | Paved |
| Other Equipment | Dehumidifier |
| Crops Included Y/N | No |
| Horse Y/N | No |
| Irrigation Water Rights Y/N | No |
Amenities
- Foreclosure
- Views
- Short Sale
- New Construction
- Adult 55+
- Lease To Own
- No HOA Fees
- Furnished
- Primary On Main
- Air Conditioning
- Seller Finance
- Green
- Fixer Upper
- Horse
- Golf
- Fireplace
- Deck
- Garage
- Basement
- Pool
 IDX provided courtesy of Realcomp II Ltd., via Nick D Realty Group and The Originating MLS(found above), © 2026 Realcomp II Ltd. Shareholders. Shareholders. The information being provided is for consumers personal, non-commercial use and may not be used for any purpose other than to identify prospective properties consumers may be interested in purchasing.
Data is updated as of September 16, 2026 6:22 AM UTC Information deemed reliable but not guaranteed.
The data relating to real estate on this web site comes in part from the Internet Data Exchange (IDX) Program of Realcomp Ltd
Property vs Single Family Average in 48083
Price
Taxes
Year Built
Visits
 Provided through IDX via MiRealSource. Courtesy of MiRealSource Shareholder. Copyright MiRealSource.
The information published and disseminated by MiRealSource is communicated verbatim, without change by MiRealSource, as filed with MiRealSource by its members. The accuracy of all information, regardless of source, is not guaranteed or warranted. All information should be independently verified.
Copyright 2026 MiRealSource. All rights reserved. The information provided hereby constitutes proprietary
Provided through IDX via MiRealSource. Courtesy of MiRealSource Shareholder. Copyright MiRealSource.
The information published and disseminated by MiRealSource is communicated verbatim, without change by MiRealSource, as filed with MiRealSource by its members. The accuracy of all information, regardless of source, is not guaranteed or warranted. All information should be independently verified.
Copyright 2026 MiRealSource. All rights reserved. The information provided hereby constitutes proprietary
