
Address
6705 College Park Drive, Springfield Charter Township, MI
Price
$ 1,299,900
Property Attributes
- ID#20261037011
- TypeSingle Family
- Listing Status Active
- CountyOAKLAND
- CitySpringfield Charter Township
- AreaSpringfield Twp
- NeighborhoodCOLLEGE PARK SITE CONDO OCCPN 638
- Zip48346
- StyleColonial,Country French
- Year Built2000
- Taxes$ 13948
- Price$ 1,299,900
- Bedrooms4
- Full Bathrooms4
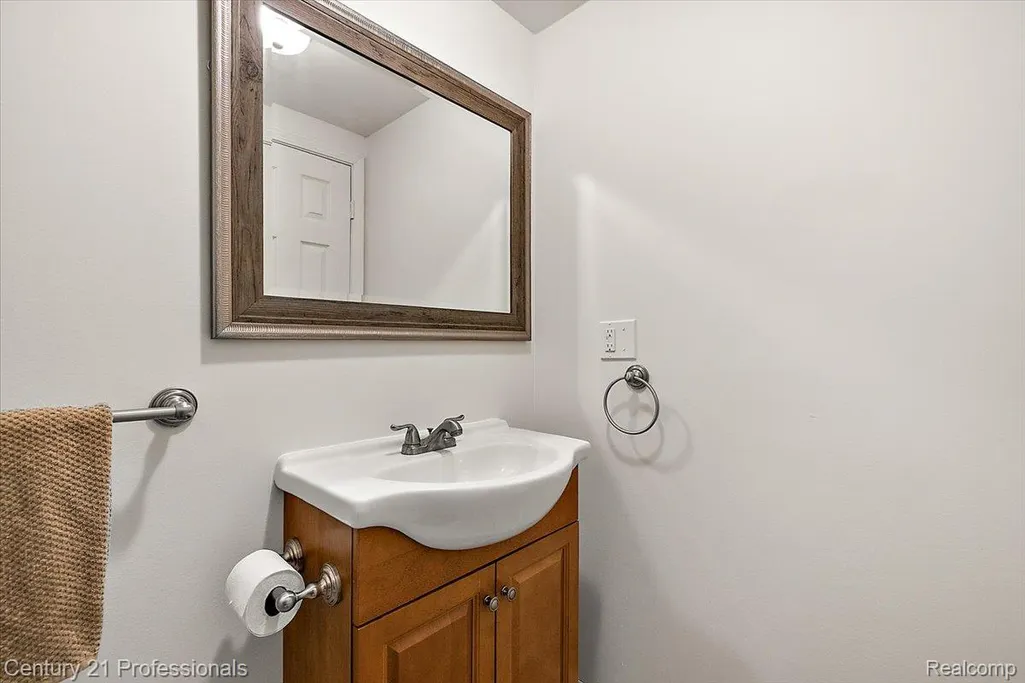
- Half Bathrooms3
- Sqr Footage6888
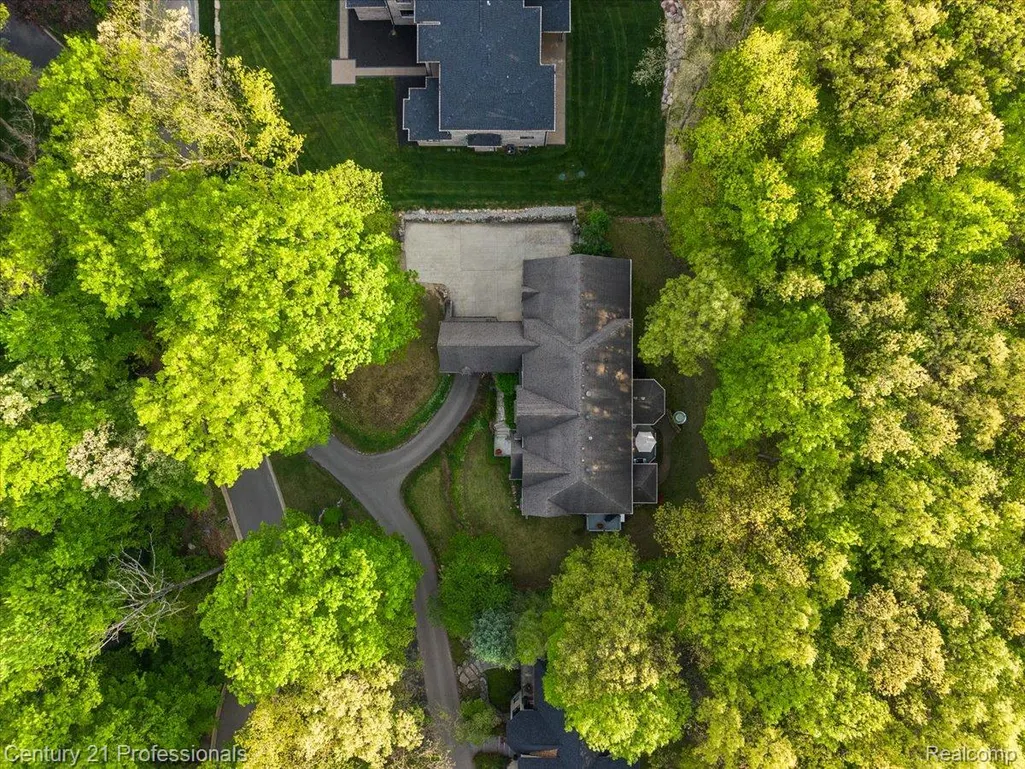
- Lot Size0.6 Acres
Data Source:
RealComp
Property Description
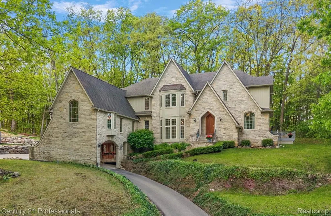
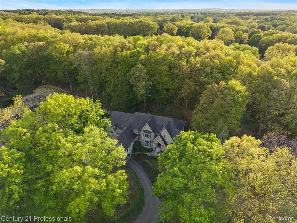
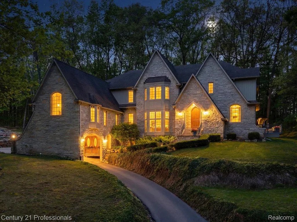
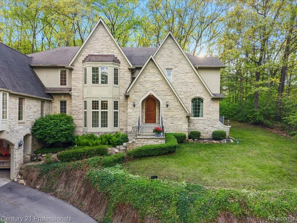
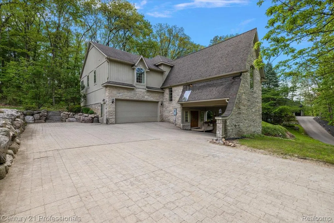
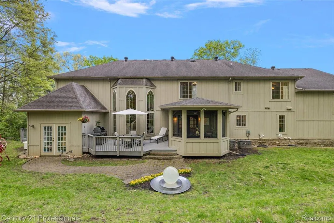
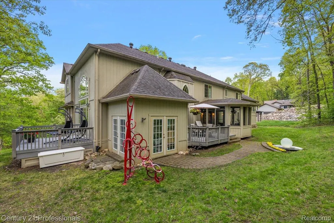
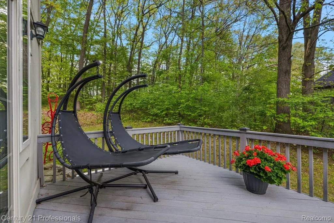
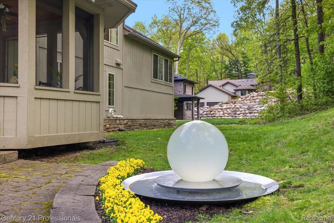
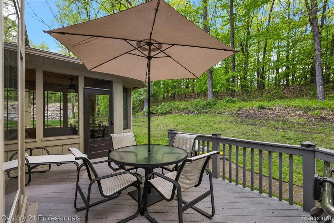
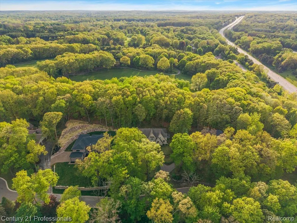
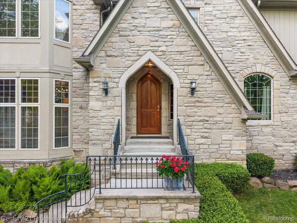
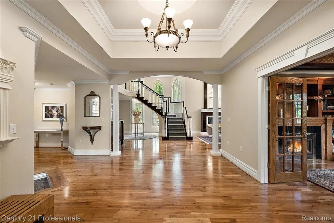
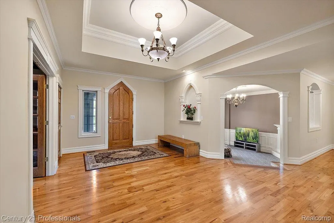
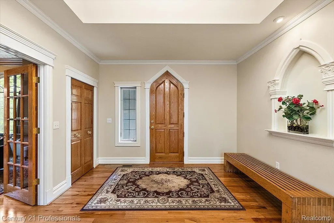
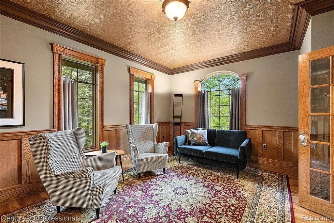
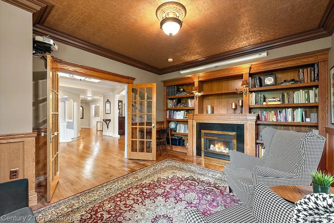
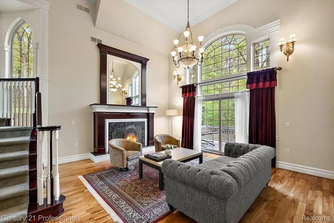
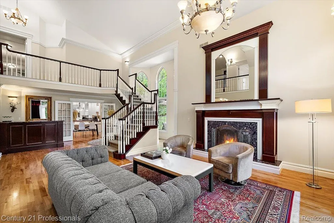
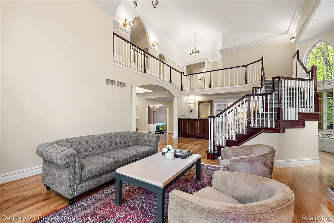
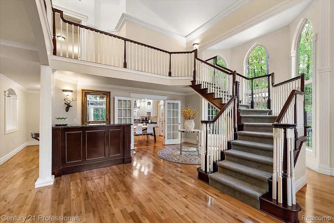
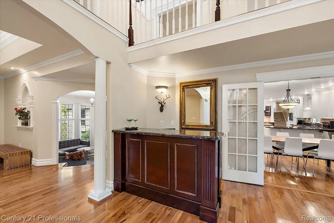
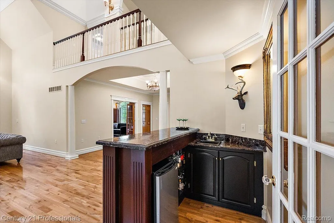
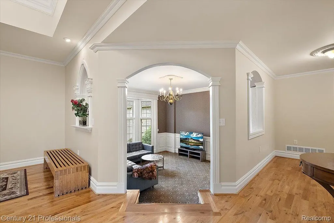
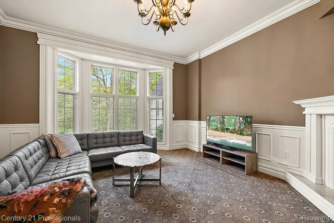
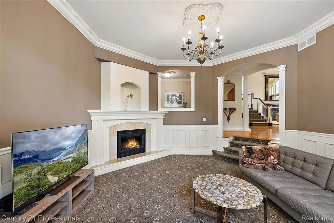
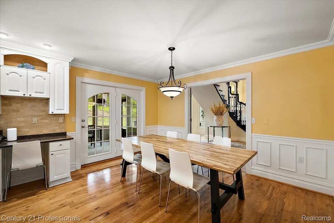
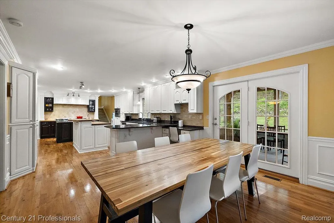
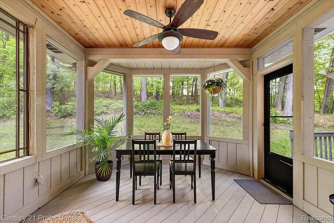
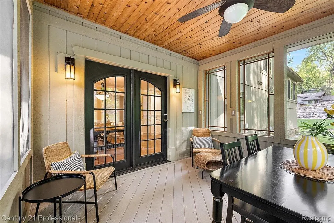
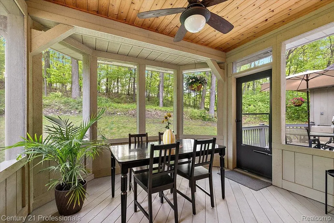
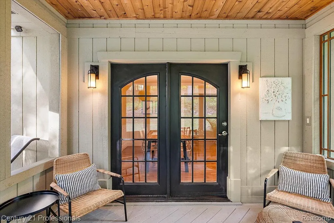
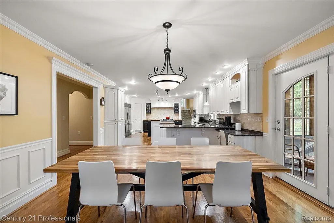
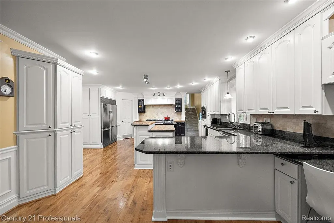
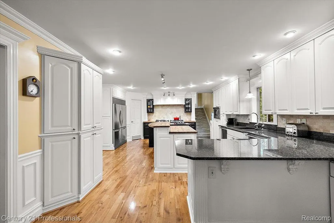
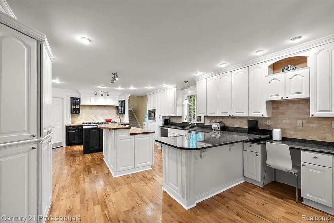
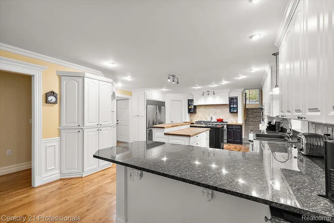
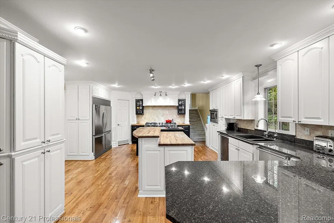
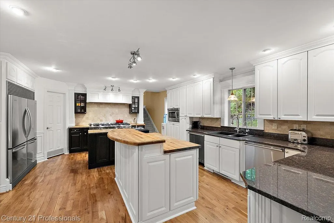
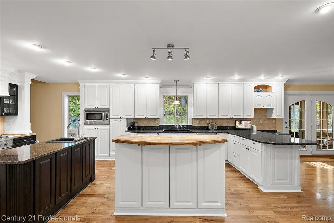
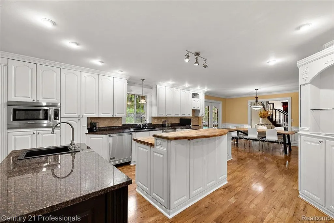
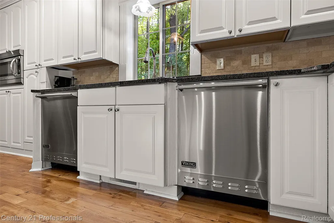
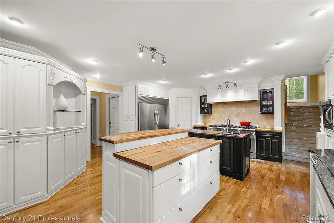
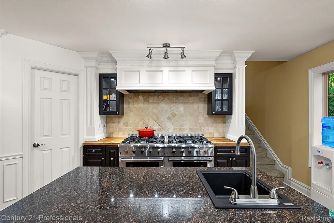
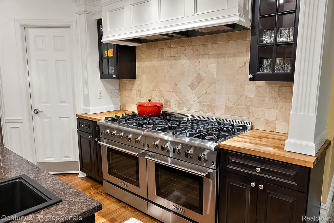
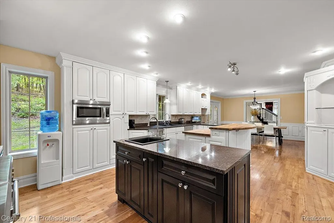
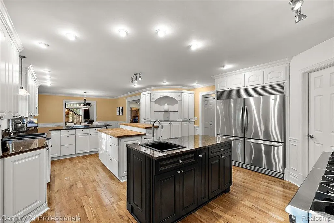
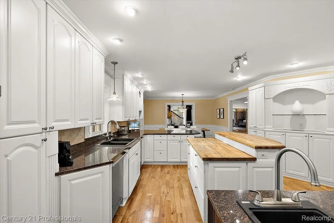
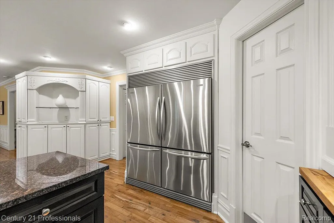
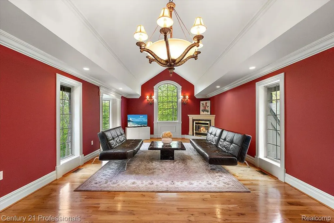
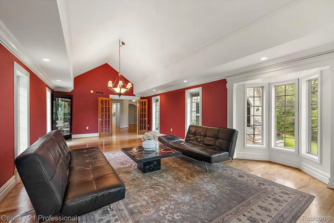
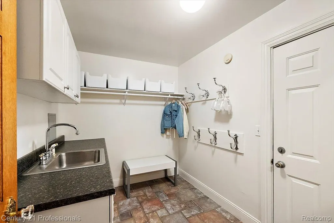
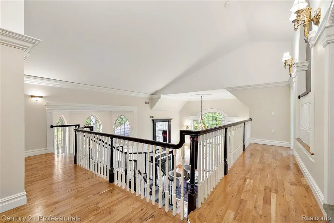
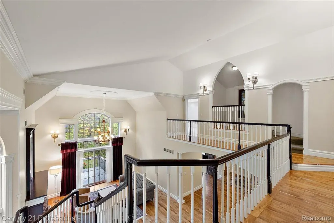
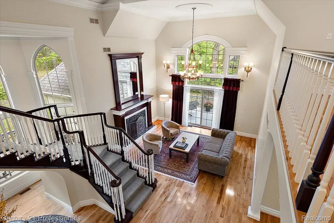
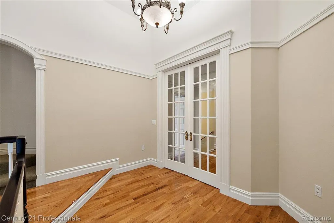
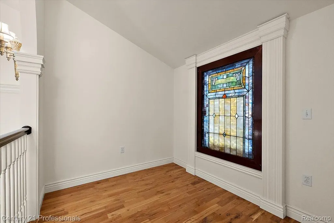
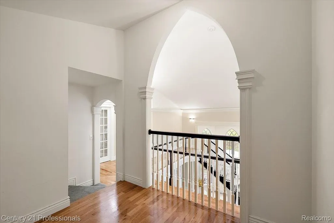
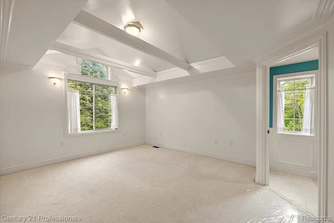
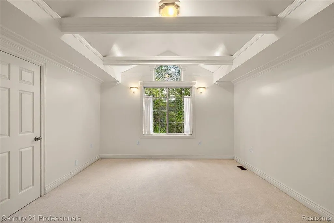
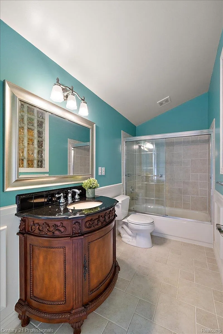
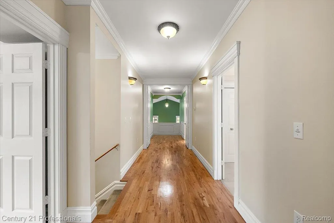
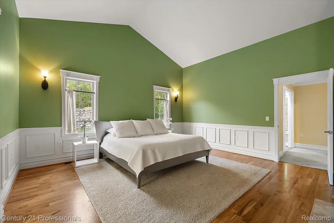
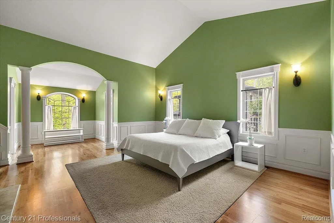
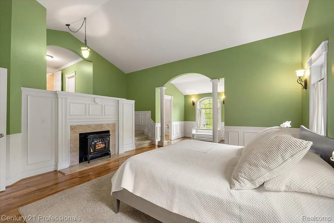
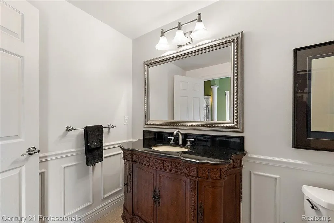
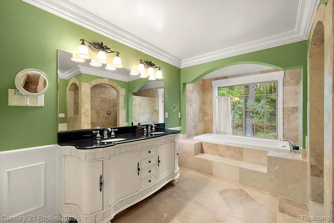
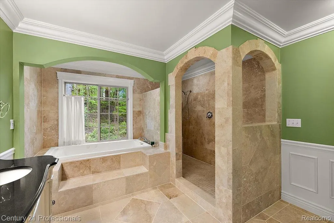
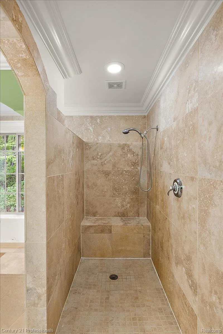
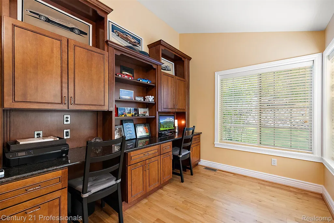
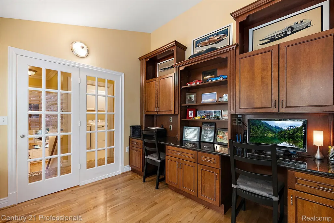
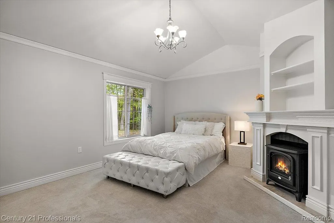
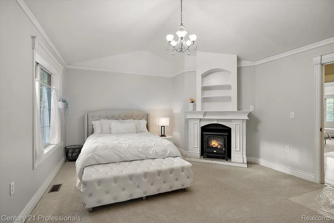
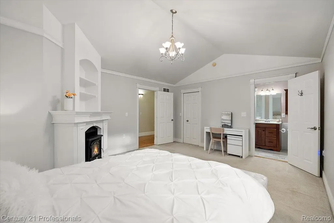
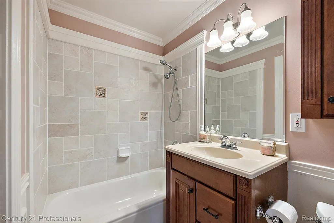
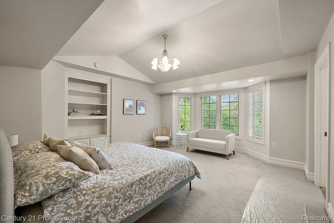
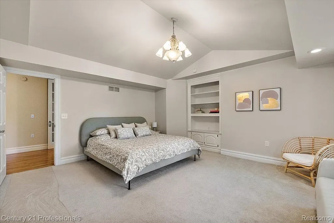
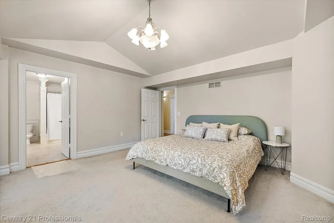
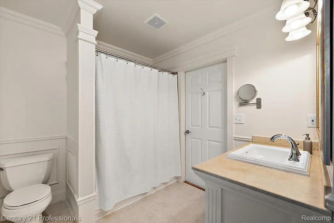
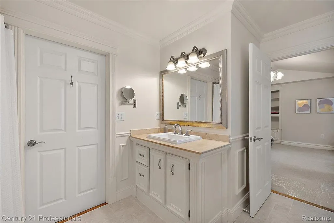
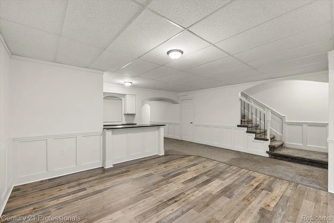
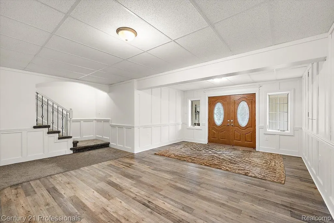
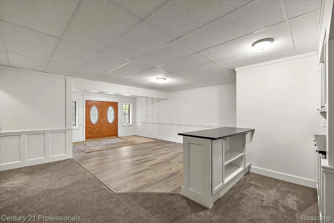
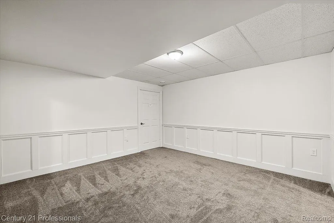
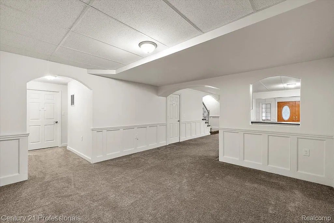
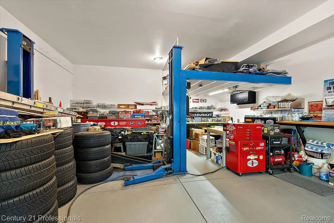
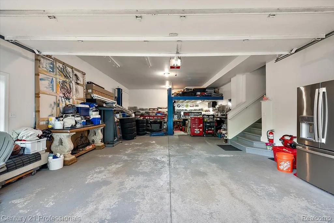
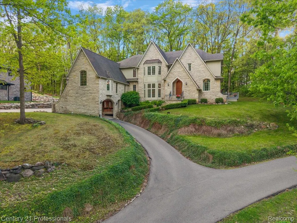
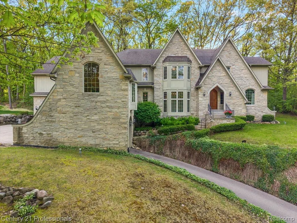
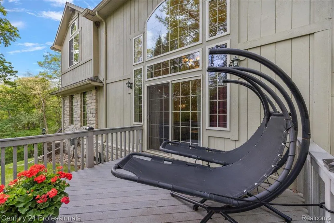
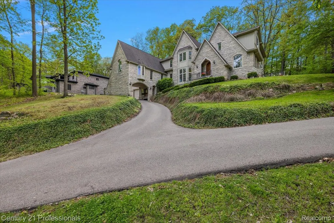
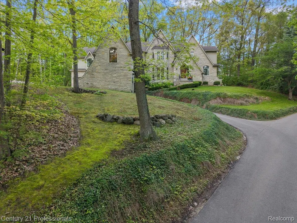
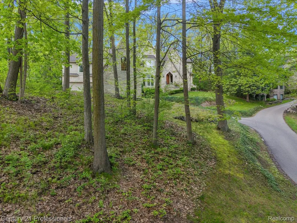
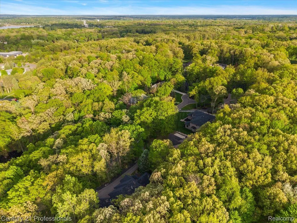
Former builders personal home, this extraordinary property offers more than 6,000 square feet of refined luxury and timeless design. Just beyond the grand foyer, a beautifully appointed private study leads into the dramatic two-story great room. A sunken sitting area centered around one of the home’s six fireplaces creates an inviting atmosphere, while three distinct living spaces provide luxury space including the family room above the grand porte cochere. Thoughtfully designed, exquisite custom millwork, Cherry hardwood floors, soaring ceilings, and an open-concept enhanced by natural light and picturesque wooded views throughout. The chef’s kitchen serves as the centerpiece of the home, appointed w/ commercial size French door refrigerator, Dual Viking dishwashers, two expansive islands, and an 8 burner Thor commercial grade stove/oven. Spacious dining area transitions effortlessly to the screened-in porch ideal for gatherings surrounded by natural beauty. The upper level is designed w/ privacy & comfort in mind, w/ each bedroom featuring its own en suite bathroom. Behind elegant French doors, the primary suite wing offers a true retreat, complete w/ dual bathrooms, a secluded study, expansive walk-in closet, & a secondary closet. Two add'l bedrooms are situated within the private wing, while a separate guest en suite provides ideal accommodations for visitors. Add a musical flavor in the music loft/mezzanine with custom stained glass. Lower level offers exceptional flexibility w/ space for a media room, game room, fitness area, & extensive storage. Exterior features boast add'l parking for three vehicles, a four-car tandem garage equipped w/ a lift, workshop space, & storage loft. Enjoy coffee on one of the two beautiful decks. This property backs directly to Shepherd's Hollow Golf Club. The charm of being minutes from downtown Clarkston, with Clarkston schools this remarkable estate is luxury.
| Price History | |
|---|---|
| 5/22/2026 | Listed $1,399,900 |
| 6/21/2026 | 1$1,389,900 |
| 8/5/2026 | 7$1,299,900 |
General Features
| Sewer | SepticTank |
|---|---|
| Heating | ForcedAir, NaturalGas |
| Cooling | CeilingFans, CentralAir |
| Utilities | CableAvailable |
| Possession | Negotiable |
| Roof | Asphalt |
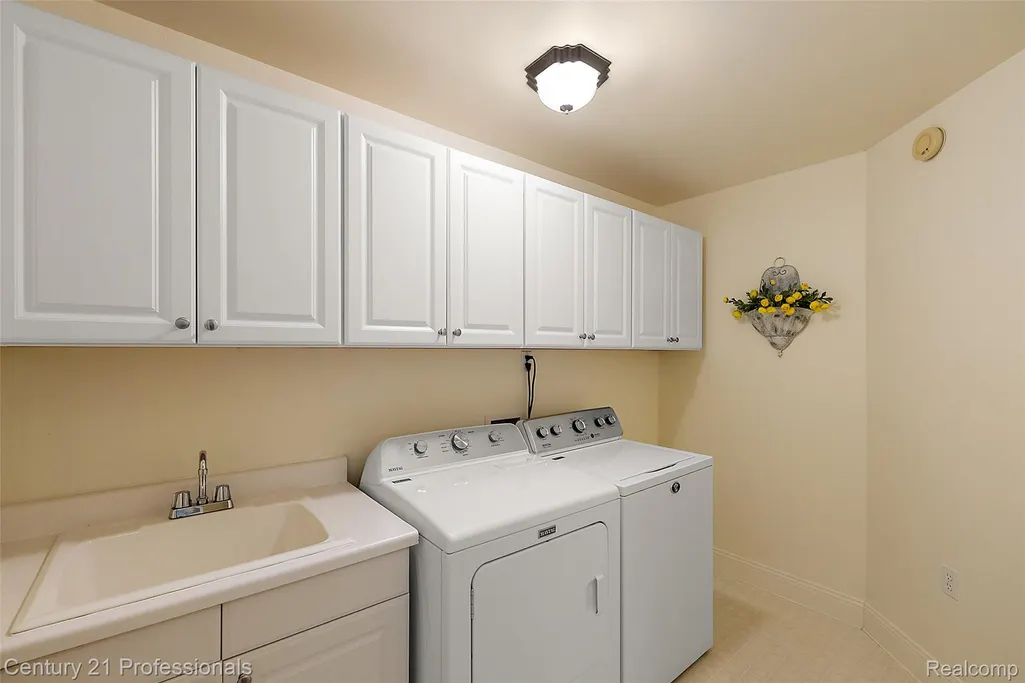
| Appliances | BuiltInRefrigerator, BarFridge, Dishwasher, Disposal, DoubleOven, Dryer, FreeStandingGasRange, RangeHood, StainlessSteelAppliances, Washer, WaterPurifierOwned, WaterSoftenerOwned |
| HOA Fee | 450.0 |
| Garage Spaces | 4.0 |
| Association Fee Includes | MaintenanceGrounds, SnowRemoval, Trash |
| Patio/Porch Features | Covered, Deck, Enclosed, Patio |
| Architectural Style | Colonial, CountryFrench |
| Pool Features | None |
| Security Features | CarbonMonoxideDetectors, SmokeDetectors |
| Construction Materials | Stone, WoodSiding |
| Year Built | 2000 |
| Levels | Two |
| Property Subtype | SingleFamilyResidence |
| Assoc Fee Paid Per | Quarterly |
| County | Oakland |
| New Construction | No |
| Property Type | Residential |
| HOA | Yes |
| Attached Garage | Yes |
| Subdivision Name | COLLEGE PARK SITE CONDO OCCPN 638 |
| Garage Y/N | Yes |
| Total Rooms | 19 |
| Full Baths | 4 |
| Status | Active |
| Directions | Going North on Dixie Hwy, turn left on Big Lake Rd, then take a left onto College Park Drive and then the home will be on your right. |
| City | SpringfieldCharterTownship_Oakland |
| Disclosures | TaxesHomesteadExempt |
| Entry Location | GroundLevel |
| Senior Community Y/N | No |
| High School District | Clarkston |
| MLS Area | Area02071SpringfieldTwp |
| Lot Size Units | Acres |
| Carport Y/N | No |
| Land Lease Y/N | No |
| Tax Annual Amount | 13948.0 |
| Home Warranty Y/N | No |
| Lease Renewal Y/N | No |
| Additional Parcels Y/N | No |
| Lease Considered Y/N | No |
| Rent Control Y/N | No |
| Standard Status | Active |
| Occupancy Type | Owner |
| Tax Assessed Value | 440750 |
| Expected Active Date | 2026-05-26 |
| MobileHomeRemainsYN | No |
| PostalCity | Clarkston_Oakland |
| Legal Description | T4N, R8E, SEC 24 OAKLAND COUNTY CONDOMINIUM PLAN NO 638 COLLEGE PARK SITE CONDOMINIUMS UNIT 3 L 11088 P 410 10-4-89 FR 006 |
Interior Features
| Interior Amenities | EntranceFoyer, HighSpeedInternet, ProgrammableThermostat, WetBar |
|---|---|
| Basement | Finished, WalkOutAccess |
| Fireplace Features | FamilyRoom, GreatRoom, Library, LivingRoom, OtherLocations, MasterBedroom |
| Basement (Y/N) | Yes |
| Air Conditioning Y/N | Yes |
| Heating Y/N | Yes |
| Fireplace Y/N | Yes |
| Above Grade Finished Area | 5888.0 |
| Half Baths | 3 |
| Total Bedrooms | 4 |
| Below Grade Finished Area | 1000.0 |
| WaterHeaterFuel | NaturalGas |
| LivingAreaSource | PriorListing |
| Above Grade Finished Area Unit Type | SquareFeet |
| Total Baths | 7 |
Exterior Features
| Exterior Amenities | Lighting |
|---|---|
| Parking Features | Assigned2Spaces, FourCarGarage, Attached, DriveThrough, Driveway, ElectricityinGarage, Lift, GarageDoorOpener, Tandem |
| Lot Features | DeadEndStreet, NearGolfCourse, Wooded |
| Water Source | Well |
| Foundation Details | Basement, Poured |
| Spa | No |
| Lot Dimensions | 155x190x150x156 |
| Lot Size Acres | 0.6 |
| Waterfront Y/N | No |
| Road Frontage Type | CulDeSac, Paved |
| Crops Included Y/N | No |
| Horse Y/N | No |
| Irrigation Water Rights Y/N | No |
Amenities
- Foreclosure
- Views
- Short Sale
- New Construction
- Adult 55+
- Lease To Own
- No HOA Fees
- Furnished
- Primary On Main
- Air Conditioning
- Seller Finance
- Green
- Fixer Upper
- Horse
- Golf
- Fireplace
- Deck
- Garage
- Basement
- Pool
 IDX provided courtesy of Realcomp II Ltd., via Nick D Realty Group and The Originating MLS(found above), © 2026 Realcomp II Ltd. Shareholders. Shareholders. The information being provided is for consumers personal, non-commercial use and may not be used for any purpose other than to identify prospective properties consumers may be interested in purchasing.
Data is updated as of September 16, 2026 6:22 AM UTC Information deemed reliable but not guaranteed.
The data relating to real estate on this web site comes in part from the Internet Data Exchange (IDX) Program of Realcomp Ltd
Property vs Single Family Average in 48346
Price
Taxes
Year Built
Visits
 Provided through IDX via MiRealSource. Courtesy of MiRealSource Shareholder. Copyright MiRealSource.
The information published and disseminated by MiRealSource is communicated verbatim, without change by MiRealSource, as filed with MiRealSource by its members. The accuracy of all information, regardless of source, is not guaranteed or warranted. All information should be independently verified.
Copyright 2026 MiRealSource. All rights reserved. The information provided hereby constitutes proprietary
Provided through IDX via MiRealSource. Courtesy of MiRealSource Shareholder. Copyright MiRealSource.
The information published and disseminated by MiRealSource is communicated verbatim, without change by MiRealSource, as filed with MiRealSource by its members. The accuracy of all information, regardless of source, is not guaranteed or warranted. All information should be independently verified.
Copyright 2026 MiRealSource. All rights reserved. The information provided hereby constitutes proprietary
