

Address
3668 Shorewood Road, Burtchville Township, MI
Price
$ 454,900
Property Attributes
- ID#20261044233
- TypeSingle Family
- Listing Status Active
- CountySTCLAIR
- CityBurtchville Township
- AreaBurtchville Twp
- NeighborhoodSHOREWOOD
- Zip48059
- StyleCottage
- Year Built1934
- Taxes$ 1139
- Price$ 454,900
- Bedrooms2
- Full Bathrooms2
- Half Bathrooms0
- Sqr Footage1600
- Lot Size0.08 Acres
Data Source:
RealComp
Property Description
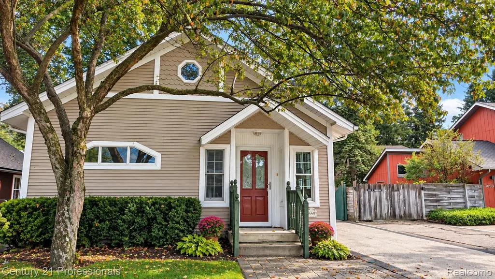
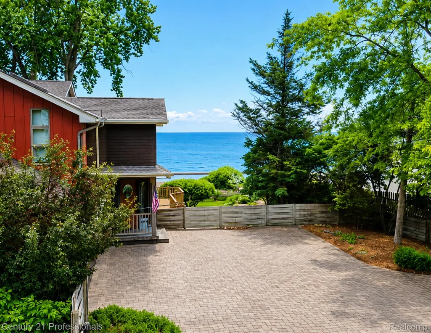
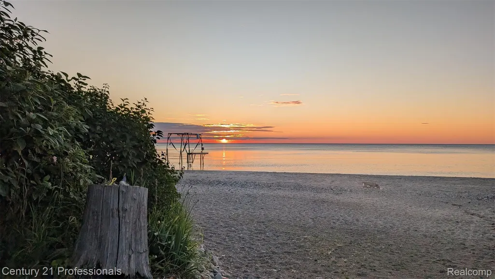
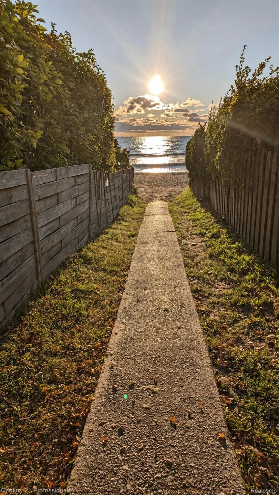
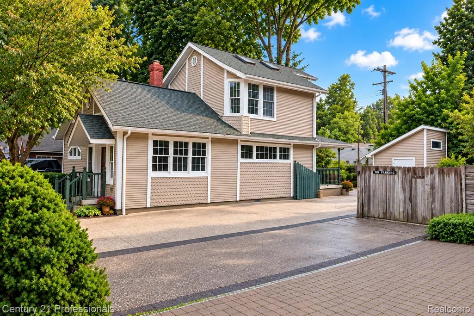
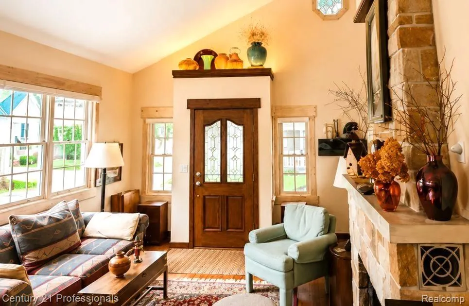
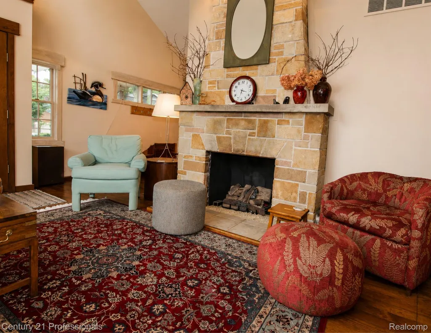
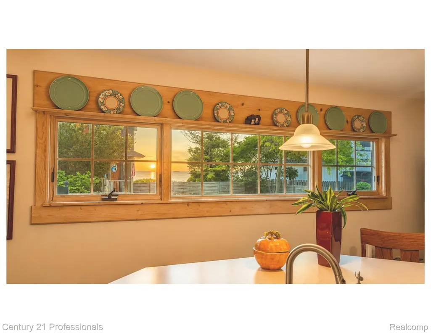
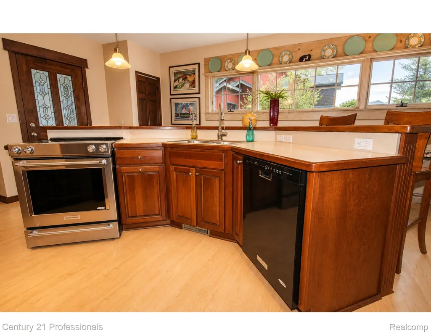
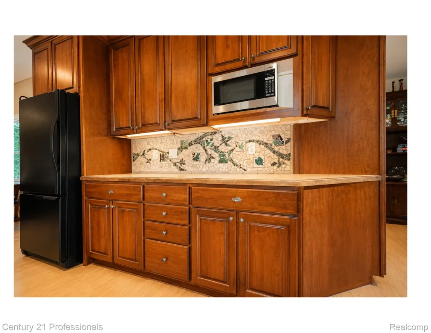
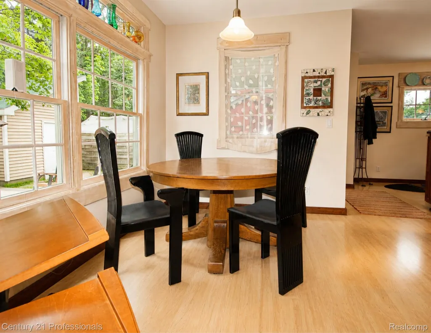
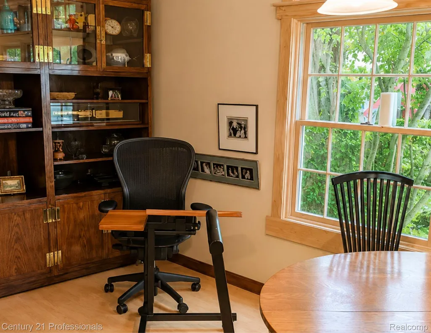
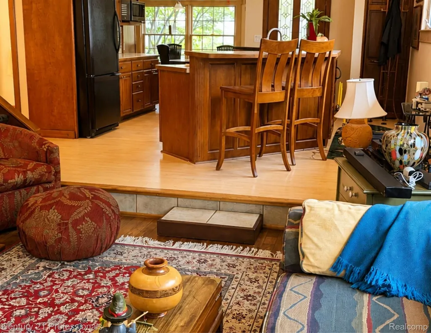
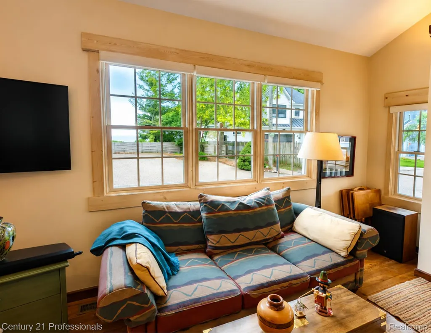
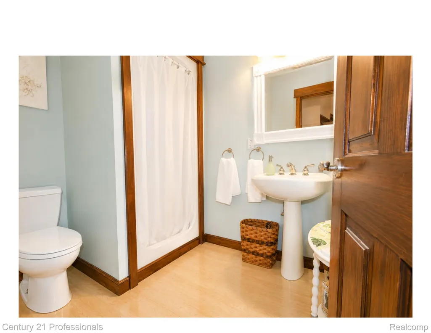
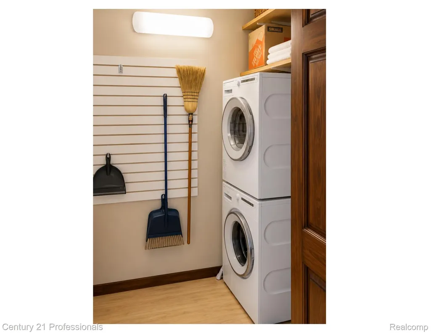
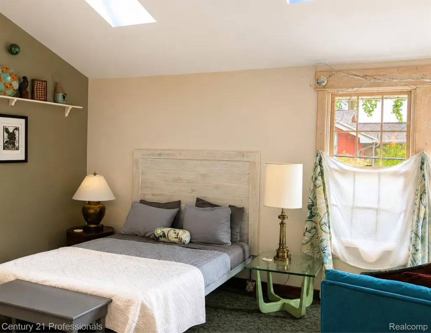
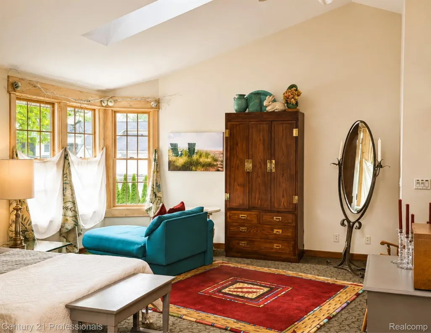
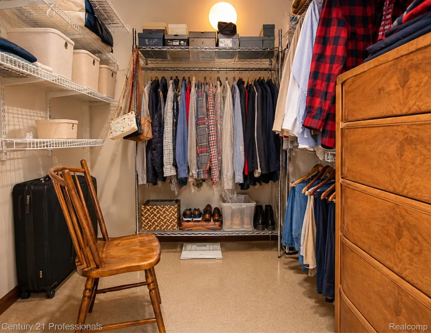
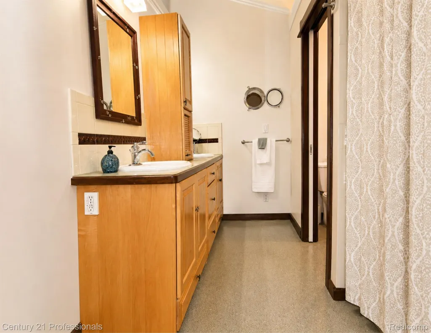
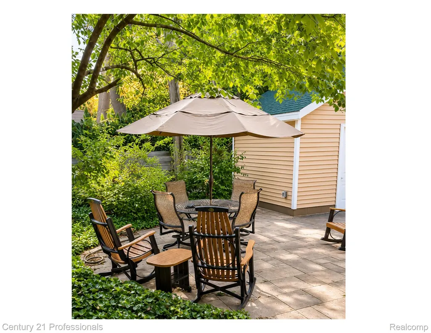
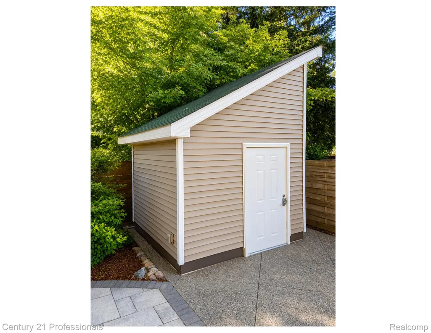
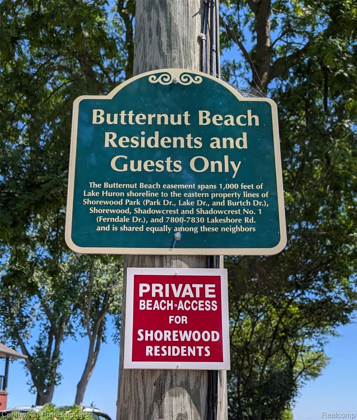
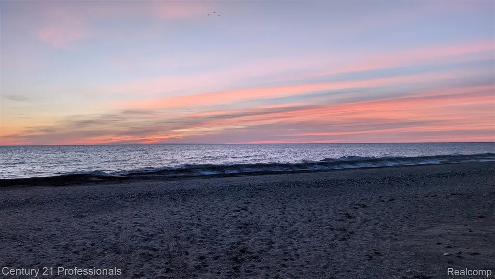
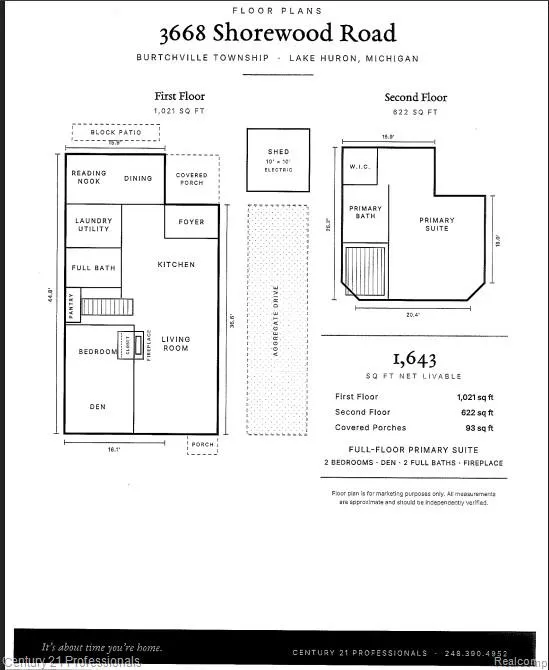
Huron sunrise, watching freighters pass from your window, walking about 100 feet down a paved path to the private shared beach, and ending the day watching the moon rise over the water. On Shorewood, this can be everyday life or your favorite weekend escape. About an hour from Metro Detroit and tucked into a quiet cottage-style neighborhood between Port Huron and Lexington, this charming home offers water views from both levels and the Lake Huron lifestyle without the cost and upkeep of direct waterfront. Swim, launch a kayak, relax on the beach, or simply enjoy the ever-changing view. The entire second floor is a private primary suite—a peaceful retreat with a full bath, cathedral ceiling, walk-in closet, and tall windows framing Lake Huron. On the main level, an open kitchen flows into a light-filled living area with a cathedral ceiling, a gas fireplace, and lake views. A second bedroom, full bath, and flexible space provide room for guests, a home office, or hobbies. The dining room's large windows overlook a beautifully landscaped, low-maintenance fenced backyard and block patio, perfect for summer dinners or relaxing after a day at the lake. A custom 10x10 shed with electricity offers convenient storage for kayaks, bikes, and beach gear. Set near the lake end of a charming one-lane subdivision originally platted in the 1920s, Shorewood feels tucked away while remaining close to everything along the shoreline. No HOA. M-25 is about a half-mile away, putting Port Huron, Lexington, restaurants, shopping, and marinas within easy reach. Built in 1934, the cottage was later enlarged and professionally renovated to the studs, blending lakeside character with everyday comfort. Features include central air, a newer furnace with prepaid 2027 service, a Wi-Fi thermostat, newer appliances, underground utilities, and an aggregate driveway and laundry room with a sink, storage, and a washer/dryer new in 2021. Whether you're looking for a year-round home, weekend escape, or a place where life feels a little more like vacat
| Price History | |
|---|---|
| 7/8/2026 | Listed $524,900 |
| 8/17/2026 | 5$499,900 |
| 8/30/2026 | 10$454,900 |
General Features
| Sewer | SepticTank |
|---|---|
| Heating | ForcedAir, NaturalGas |
| Cooling | CentralAir |
| Utilities | AboveGroundUtilities, CableAvailable |
| Possession | AtClose |
| Roof | Asphalt |
| Appliances | Dishwasher, Disposal, Dryer, ElectricCooktop, FreeStandingElectricOven, FreeStandingRefrigerator, Microwave |
| Garage Spaces | 0.0 |
| Patio/Porch Features | Patio, Porch |
| Architectural Style | Cottage |
| Pool Features | None |
| Construction Materials | VinylSiding |
| Pets Allowed | Yes |
| Year Built | 1934 |
| Levels | Two |
| Property Subtype | SingleFamilyResidence |
| Waterfront Features | AllSportsLake, BeachAccess, LakePrivileges, SharedWaterFrontage |
| County | StClair |
| New Construction | No |
| Property Type | Residential |
| HOA | No |
| Attached Garage | No |
| Subdivision Name | SHOREWOOD |
| Garage Y/N | No |
| Other Structures | Sheds |
| Total Rooms | 7 |
| Full Baths | 2 |
| Status | Active |
| Directions | M25 N to Lakeshore Rd east on Shorewood |
| City | BurtchvilleTownship_StClair |
| Body of Water | Lake Huron |
| Disclosures | TaxesHomesteadExempt |
| Entry Location | GroundLevelwSteps |
| Senior Community Y/N | No |
| High School District | PortHuron |
| MLS Area | Area10051BurtchvilleTwp |
| Lot Size Units | Acres |
| Carport Y/N | No |
| Land Lease Y/N | No |
| Tax Annual Amount | 1139.24 |
| Home Warranty Y/N | No |
| Lease Renewal Y/N | No |
| Additional Parcels Y/N | No |
| Lease Considered Y/N | No |
| Rent Control Y/N | No |
| Standard Status | Active |
| Occupancy Type | Owner |
| Tax Assessed Value | 39406 |
| Expected Active Date | 2026-07-10 |
| MobileHomeRemainsYN | No |
| PostalCity | Burtchville_StClair |
| Legal Description | LOT 3 SHOREWOOD PLAT |
Interior Features
| Furnished Y/N | Unfurnished |
|---|---|
| Fireplace Features | Gas, LivingRoom |
| Basement (Y/N) | No |
| Air Conditioning Y/N | Yes |
| Heating Y/N | Yes |
| Fireplace Y/N | Yes |
| Above Grade Finished Area | 1600.0 |
| Laundry Features | ElectricDryerHookup, LaundryRoom, WasherHookup |
| Total Bedrooms | 2 |
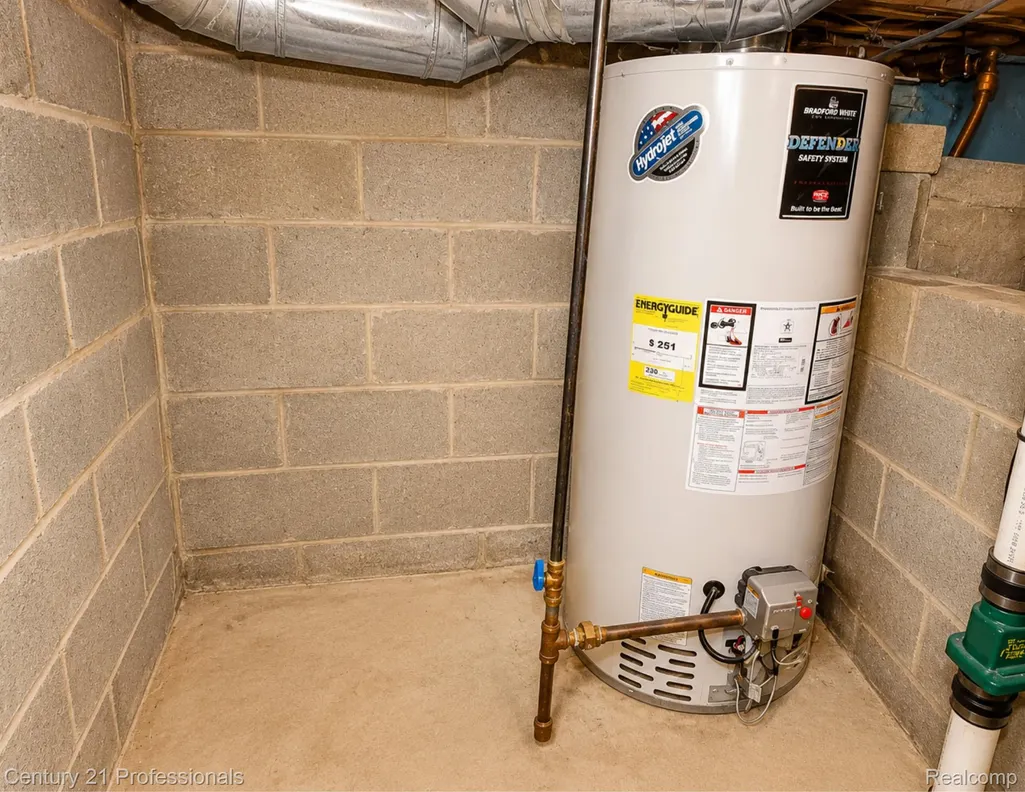
| WaterHeaterFuel | NaturalGas |
| LivingAreaSource | Appraiser |
| Above Grade Finished Area Unit Type | SquareFeet |
| Total Baths | 2 |
Exterior Features
| Fencing | BackYard |
|---|---|
| Parking Features | NoGarage |
| Water Source | Public |
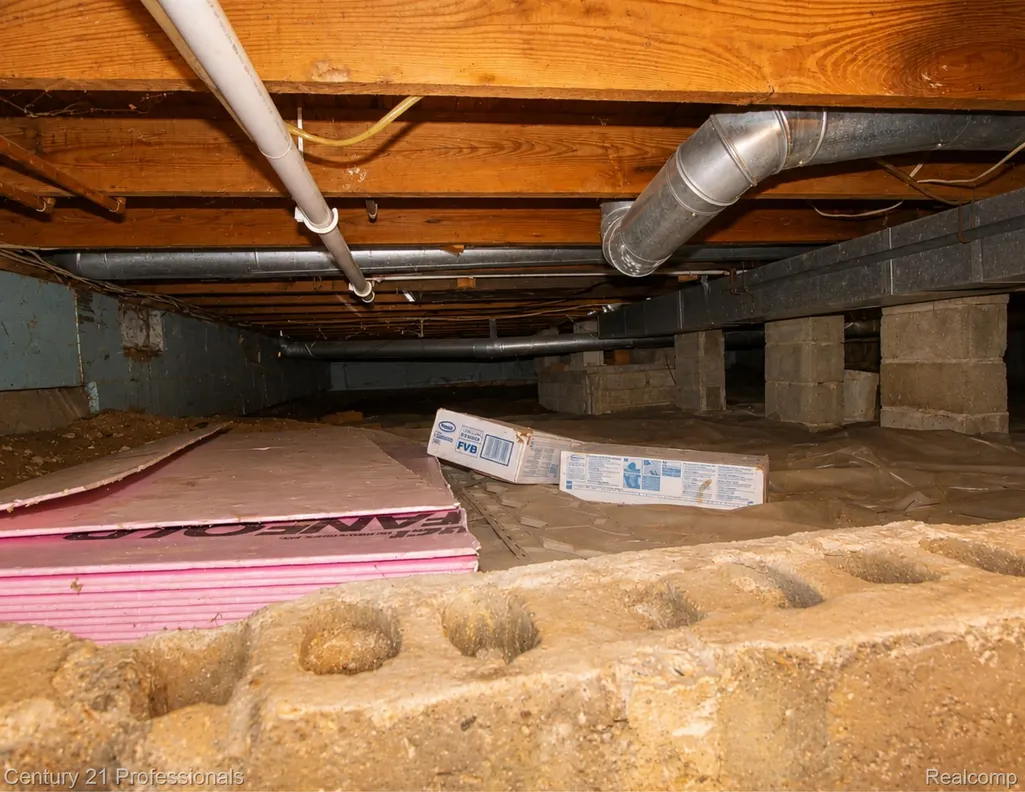
| Foundation Details | CrawlSpace |
| Spa | No |
| Lot Dimensions | 40x90 |
| Lot Size Acres | 0.08 |
| Waterfront Y/N | Yes |
| Road Frontage Type | Paved |
| Crops Included Y/N | No |
| Horse Y/N | No |
| Irrigation Water Rights Y/N | No |
Amenities
- Foreclosure
- Views
- Short Sale
- New Construction
- Adult 55+
- Lease To Own
- No HOA Fees
- Furnished
- Primary On Main
- Air Conditioning
- Seller Finance
- Green
- Fixer Upper
- Horse
- Golf
- Fireplace
- Deck
- Garage
- Basement
- Pool
 IDX provided courtesy of Realcomp II Ltd., via Nick D Realty Group and The Originating MLS(found above), © 2026 Realcomp II Ltd. Shareholders. Shareholders. The information being provided is for consumers personal, non-commercial use and may not be used for any purpose other than to identify prospective properties consumers may be interested in purchasing.
Data is updated as of September 16, 2026 6:22 AM UTC Information deemed reliable but not guaranteed.
The data relating to real estate on this web site comes in part from the Internet Data Exchange (IDX) Program of Realcomp Ltd
Property vs Single Family Average in 48059
Price
Taxes
Year Built
Visits
 Provided through IDX via MiRealSource. Courtesy of MiRealSource Shareholder. Copyright MiRealSource.
The information published and disseminated by MiRealSource is communicated verbatim, without change by MiRealSource, as filed with MiRealSource by its members. The accuracy of all information, regardless of source, is not guaranteed or warranted. All information should be independently verified.
Copyright 2026 MiRealSource. All rights reserved. The information provided hereby constitutes proprietary
Provided through IDX via MiRealSource. Courtesy of MiRealSource Shareholder. Copyright MiRealSource.
The information published and disseminated by MiRealSource is communicated verbatim, without change by MiRealSource, as filed with MiRealSource by its members. The accuracy of all information, regardless of source, is not guaranteed or warranted. All information should be independently verified.
Copyright 2026 MiRealSource. All rights reserved. The information provided hereby constitutes proprietary
