
Open House Sun, Sep 20th 1:00 PM - 3:00 PM
Address
235 Barnsley Drive, Marion Township, MI
Price
$ 522,000
Property Attributes
- ID#20261074838
- TypeSingle Family
- Listing Status Active
- CountyLIVINGSTON
- CityMarion Township
- AreaMarion Twp
- NeighborhoodDELLS-MARION OAKS
- Zip48843
- StyleColonial,Craftsman
- Year Built2022
- Taxes$ 5962
- Price$ 522,000
- Bedrooms4
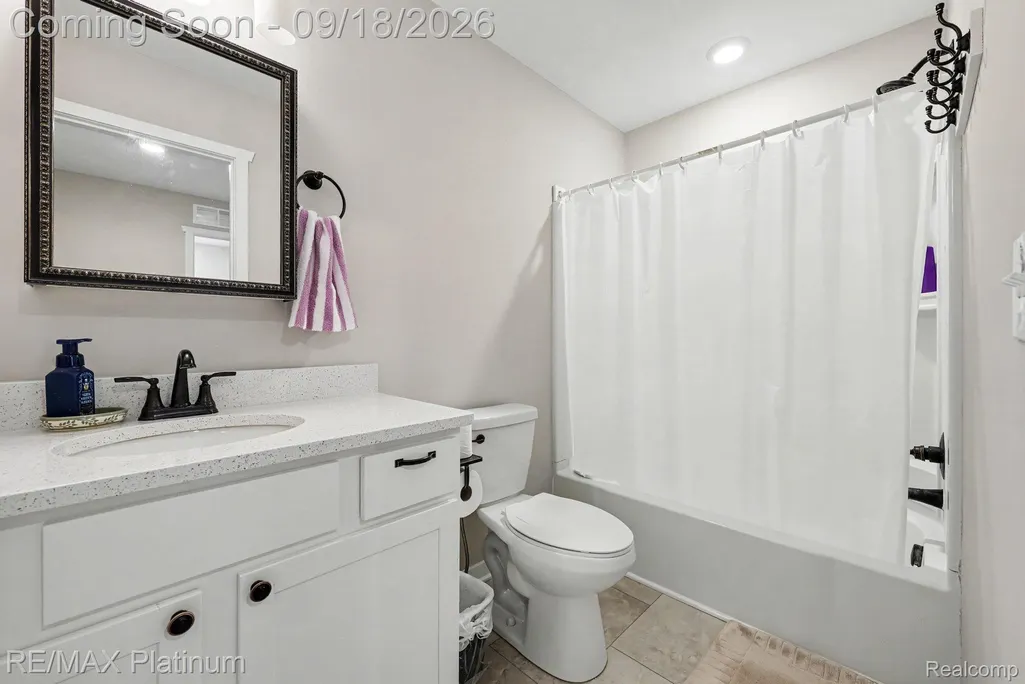
- Full Bathrooms3
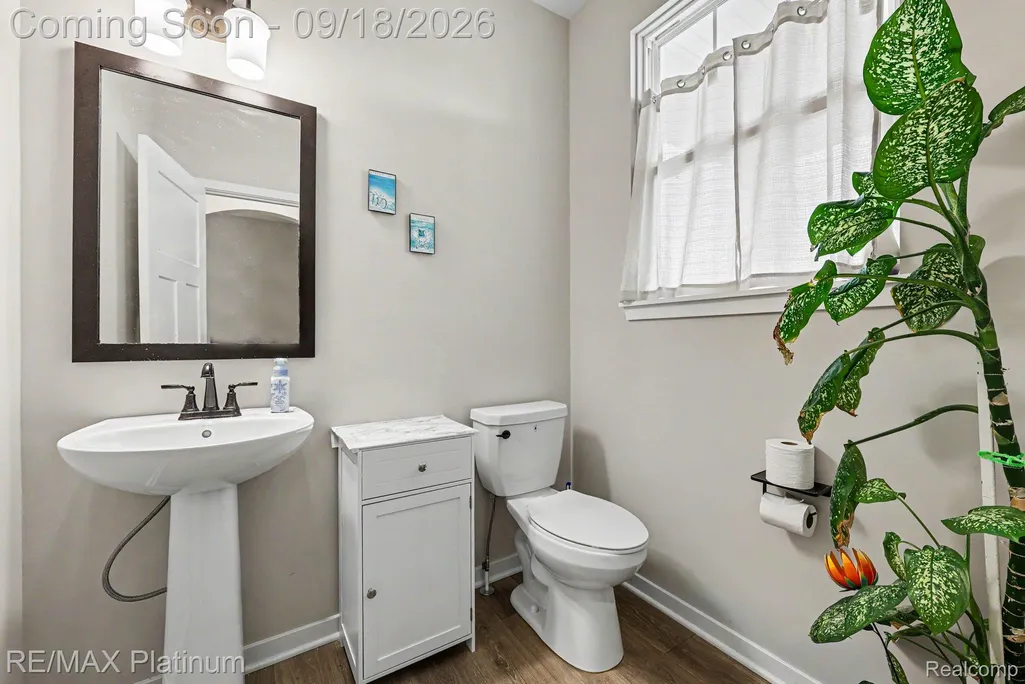
- Half Bathrooms1
- Sqr Footage2988
- Lot Size0.22 Acres
Data Source:
RealComp
Property Description
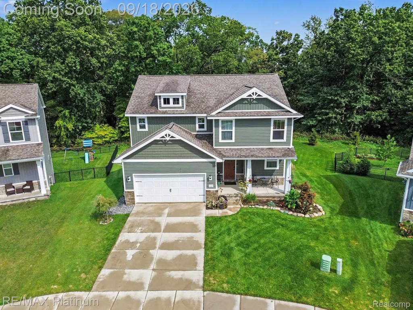
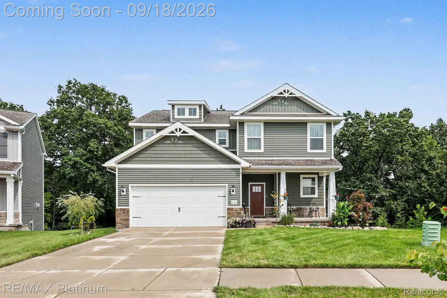
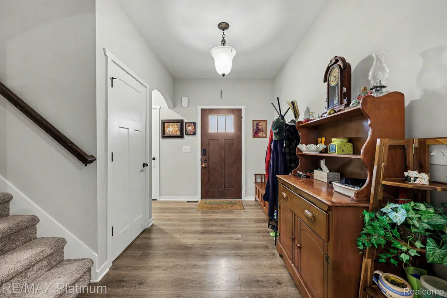
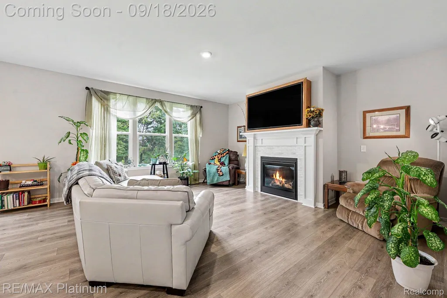
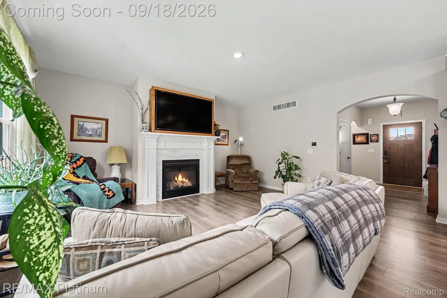
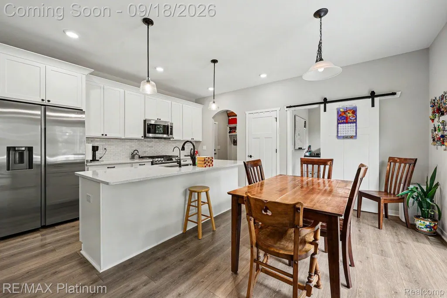
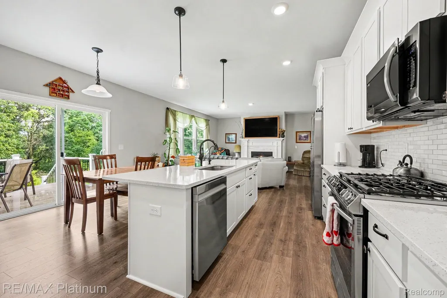
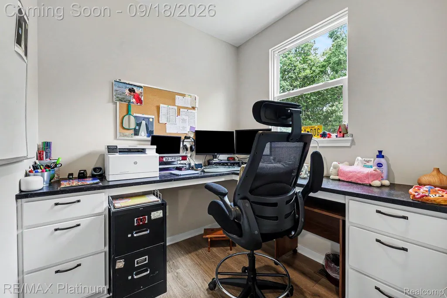
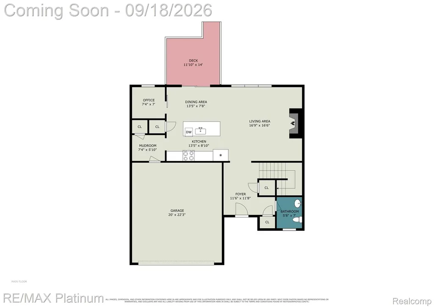
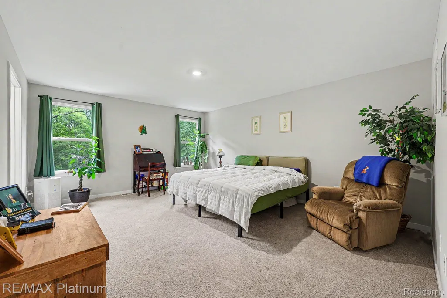
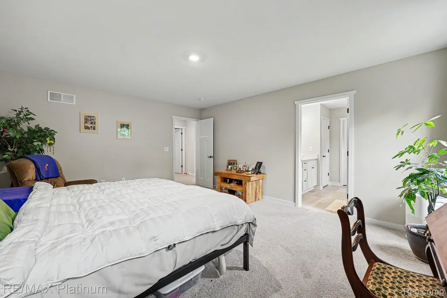
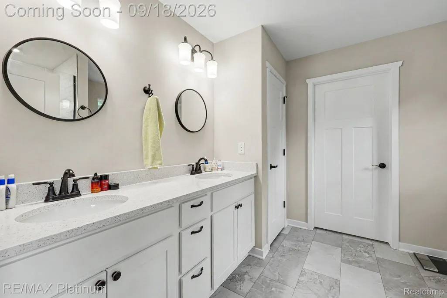
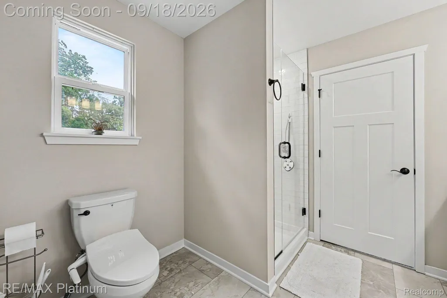
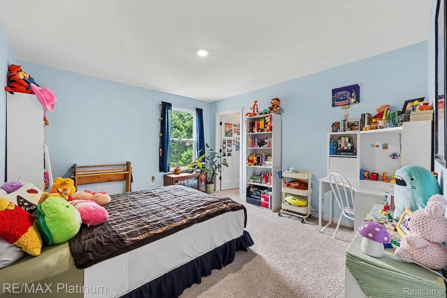
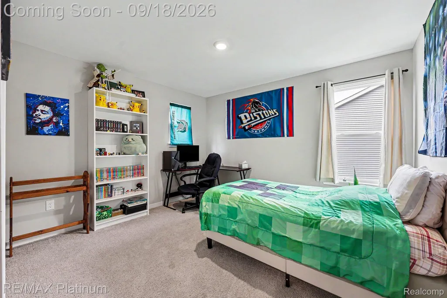
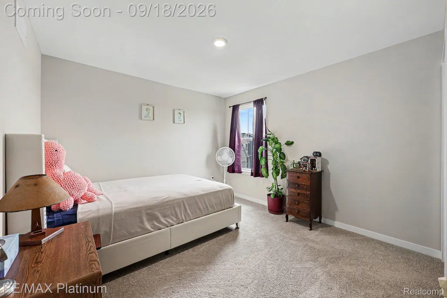
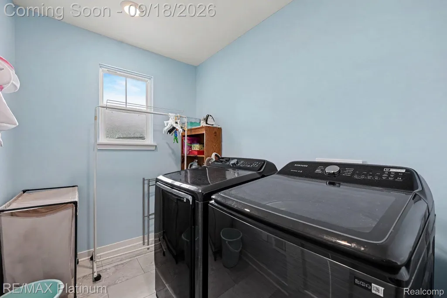
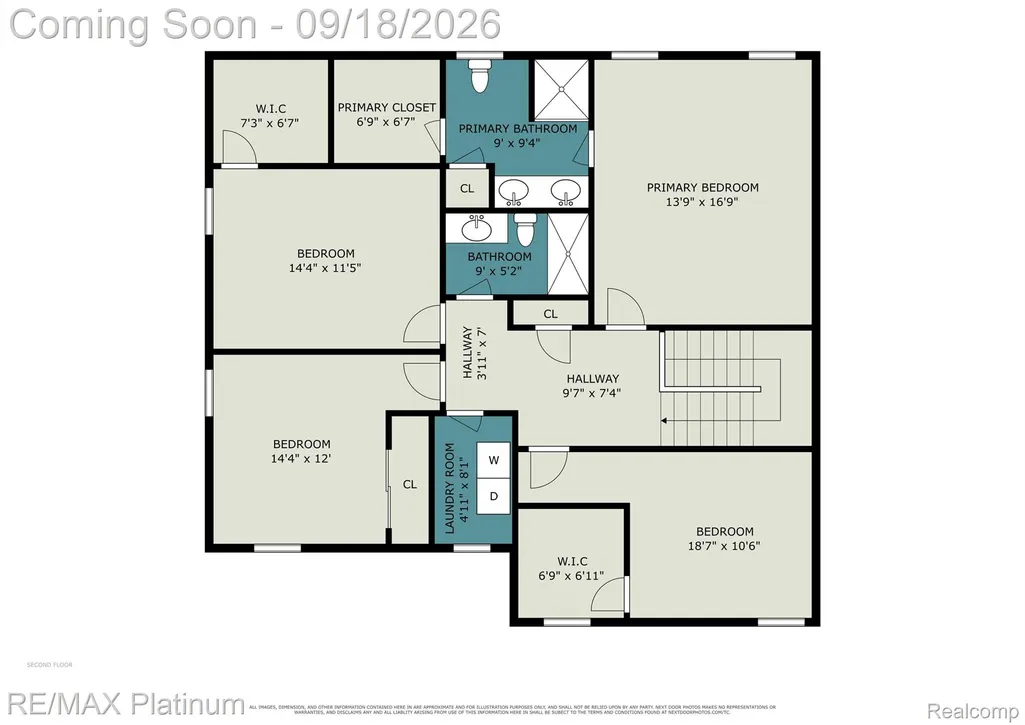
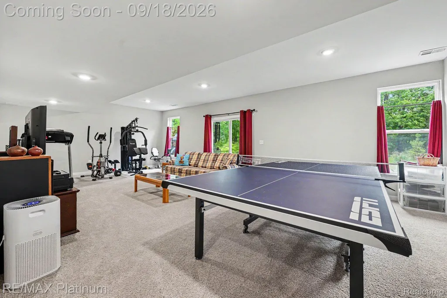
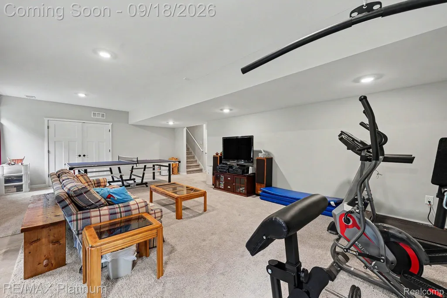
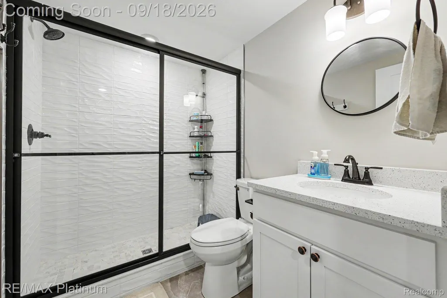
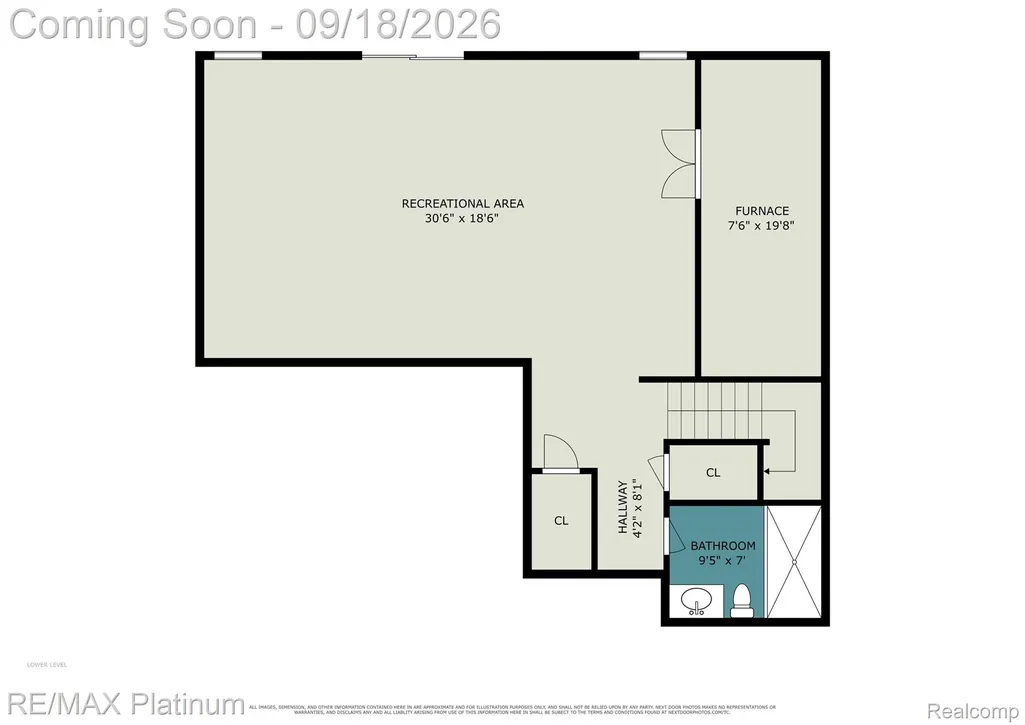
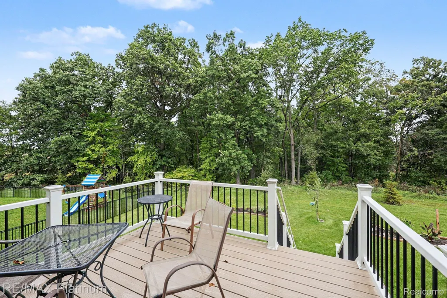
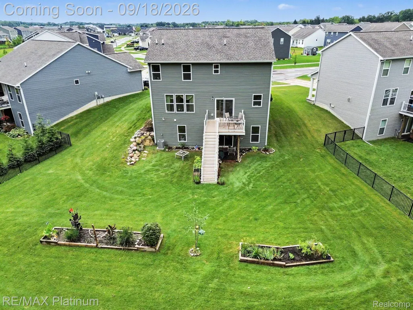
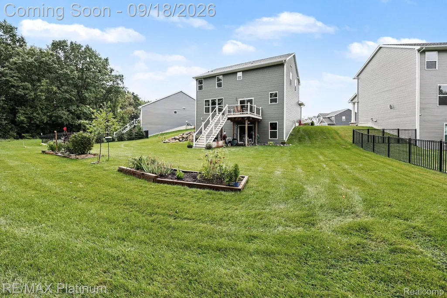
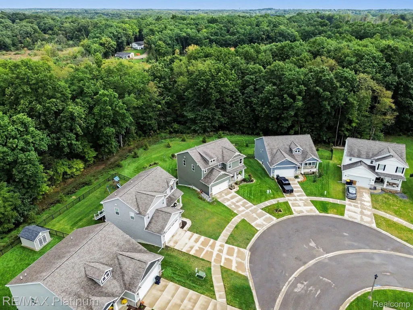
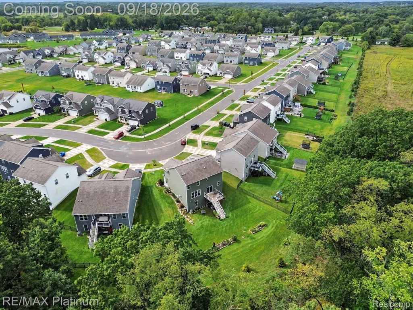
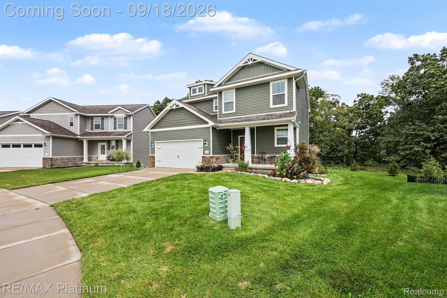
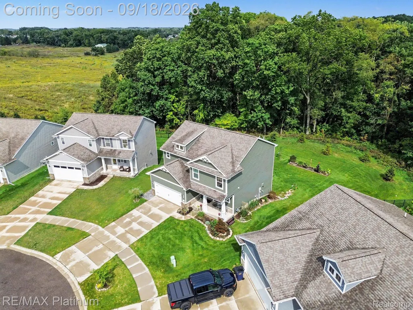
Combine the benefits of new construction (without the hidden costs!) with an ideal blend of community & nature, and the result is 235 Barnsley Dr. The corner-cul-de-sac location allows you to enjoy the new Marion Oaks neighborhood by relaxing on the covered front porch overlooking the pedestrian-friendly sidewalks, while the Trex deck off the rear provides a fantastic setting when you want a beautiful nature-filled view. Built in 2022, there is no "to-do" list for this home, and the owners chose wisely with their high-end appliances and professionally-finished walkout lower level to elevate above the builder's standard. The gourmet kitchen is the focal point of the open layout, along with the gas fireplace with custom TV frame above. A flex office room on the main level means it's well-suited for the work-from-home lifestyle, and the four large bedrooms upstairs with an abundance of closet space gives you room to breathe, plus the convenience of a second-floor laundry. Schedule your showing, and get ready to fall in love.
| Price History | |
|---|---|
| 9/16/2026 | Listed $522,000 |
General Features
| Sewer | PublicSewer |
|---|---|
| Heating | ForcedAir, NaturalGas |
| Cooling | CentralAir |
| Possession | Negotiable |
| Appliances | Dishwasher, Dryer, FreeStandingGasRange, FreeStandingRefrigerator, Microwave, Washer, WaterPurifierOwned |
| HOA Fee | 1200.0 |
| Garage Spaces | 2.0 |
| Patio/Porch Features | Deck, Porch |
| Architectural Style | Colonial, Craftsman |
| Pool Features | Community |
| Security Features | ExteriorVideoSurveillance |
| Construction Materials | Stone, VinylSiding |
| Year Built | 2022 |
| Levels | Two |
| Property Subtype | SingleFamilyResidence |
| Assoc Fee Paid Per | Annually |
| County | Livingston |
| New Construction | No |
| Property Type | Residential |
| HOA | Yes |
| Attached Garage | Yes |
| Subdivision Name | DELLS/MARION OAKS |
| Garage Y/N | Yes |
| Total Rooms | 10 |
| Full Baths | 3 |
| Status | Active |
| Directions | East off D-19 onto Marion Oaks Dr, left on Blackstone Ln, to home. |
| City | MarionTownship_Livingston |
| Disclosures | TaxesHomesteadExempt |
| Entry Location | GroundLevelwSteps |
| Senior Community Y/N | No |
| High School District | Howell |
| MLS Area | Area01101MarionTwp |
| Lot Size Units | Acres |
| Carport Y/N | No |
| Land Lease Y/N | No |
| Tax Annual Amount | 5962.0 |
| Home Warranty Y/N | No |
| Lease Renewal Y/N | No |
| Additional Parcels Y/N | No |
| Lease Considered Y/N | No |
| Rent Control Y/N | No |
| Standard Status | Active |
| Occupancy Type | Owner |
| Tax Assessed Value | 267328 |
| Expected Active Date | 2026-09-18 |
| MobileHomeRemainsYN | No |
| PostalCity | Howell_Livingston |
| Legal Description | MARION OAKS : SITE PLAN 1: THE DELLS: UNIT 34: SPLIT FROM 12-300-008 INTO 301-001 THROUGH 301-118 ON 4/15/2019 |
Interior Features
| Basement | Finished, WalkOutAccess |
|---|---|
| Fireplace Features | Gas, GreatRoom |
| Basement (Y/N) | Yes |
| Air Conditioning Y/N | Yes |
| Heating Y/N | Yes |
| Fireplace Y/N | Yes |
| Above Grade Finished Area | 2218.0 |
| Half Baths | 1 |
| Total Bedrooms | 4 |
| Below Grade Finished Area | 770.0 |
| WaterHeaterFuel | NaturalGas |
| LivingAreaSource | Builder |
| Above Grade Finished Area Unit Type | SquareFeet |
| Total Baths | 4 |
Exterior Features
| Parking Features | TwoCarGarage, Attached |
|---|---|
| Water Source | Public |
| Foundation Details | Basement, Poured |
| Spa | No |
| Lot Dimensions | 43 x 133 x 116 x 122 |
| Lot Size Acres | 0.22 |
| Waterfront Y/N | No |
| Road Frontage Type | Paved |
| Crops Included Y/N | No |
| Horse Y/N | No |
| Irrigation Water Rights Y/N | No |
Amenities
- Foreclosure
- Views
- Short Sale
- New Construction
- Adult 55+
- Lease To Own
- No HOA Fees
- Furnished
- Primary On Main
- Air Conditioning
- Seller Finance
- Green
- Fixer Upper
- Horse
- Golf
- Fireplace
- Deck
- Garage
- Basement
- Pool
 IDX provided courtesy of Realcomp II Ltd., via Nick D Realty Group and The Originating MLS(found above), © 2026 Realcomp II Ltd. Shareholders. Shareholders. The information being provided is for consumers personal, non-commercial use and may not be used for any purpose other than to identify prospective properties consumers may be interested in purchasing.
Data is updated as of September 18, 2026 6:22 AM UTC Information deemed reliable but not guaranteed.
The data relating to real estate on this web site comes in part from the Internet Data Exchange (IDX) Program of Realcomp Ltd
Property vs Single Family Average in 48843
Price
Taxes
Year Built
 Provided through IDX via MiRealSource. Courtesy of MiRealSource Shareholder. Copyright MiRealSource.
The information published and disseminated by MiRealSource is communicated verbatim, without change by MiRealSource, as filed with MiRealSource by its members. The accuracy of all information, regardless of source, is not guaranteed or warranted. All information should be independently verified.
Copyright 2026 MiRealSource. All rights reserved. The information provided hereby constitutes proprietary
Provided through IDX via MiRealSource. Courtesy of MiRealSource Shareholder. Copyright MiRealSource.
The information published and disseminated by MiRealSource is communicated verbatim, without change by MiRealSource, as filed with MiRealSource by its members. The accuracy of all information, regardless of source, is not guaranteed or warranted. All information should be independently verified.
Copyright 2026 MiRealSource. All rights reserved. The information provided hereby constitutes proprietary
