
Address
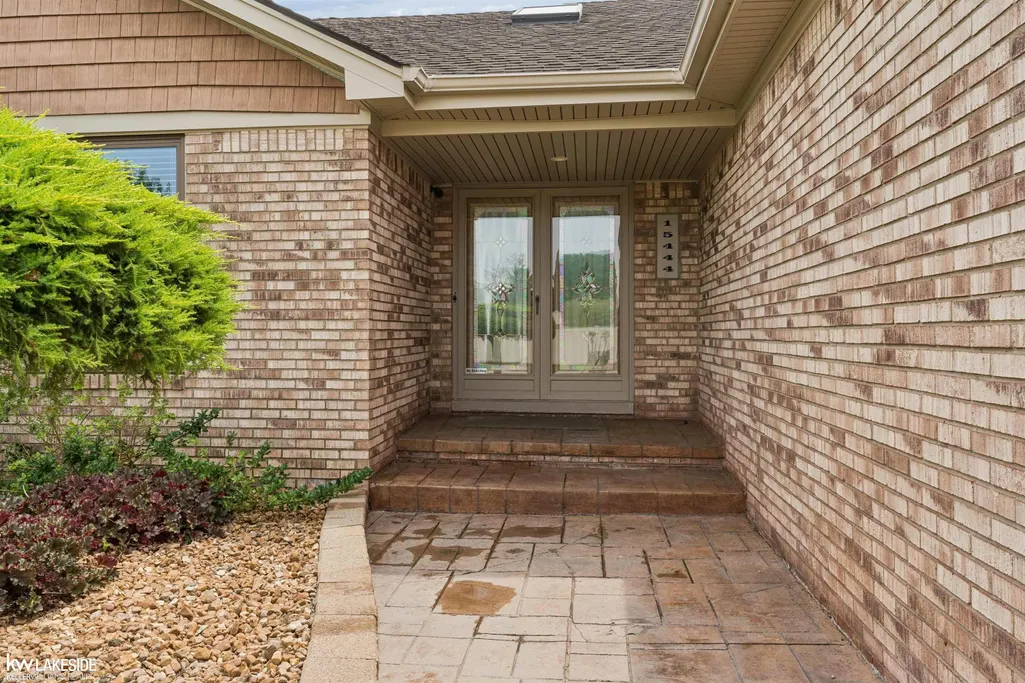
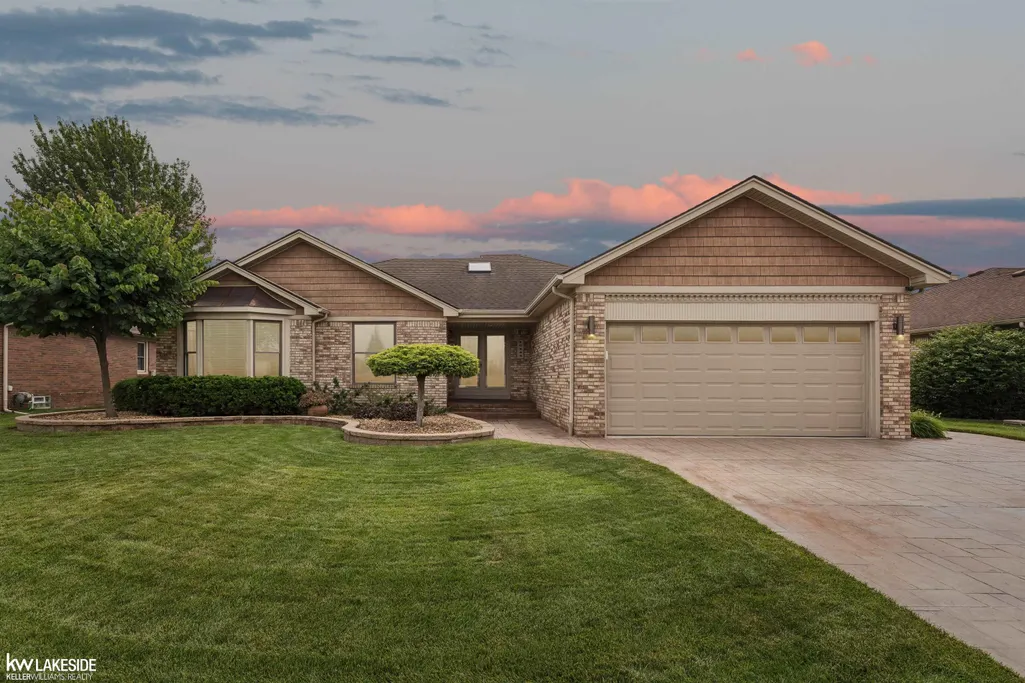
15444 Windsong Drive, Macomb Twp, MI
Price
$ 572,000
Property Attributes
- ID#58050215971
- TypeSingle Family
- Listing Status Active
- CountyMACOMB
- CityMacomb Twp
- AreaMacomb Twp
- NeighborhoodBRECKENRIDGE VILLAGE SUB 2
- Zip48044
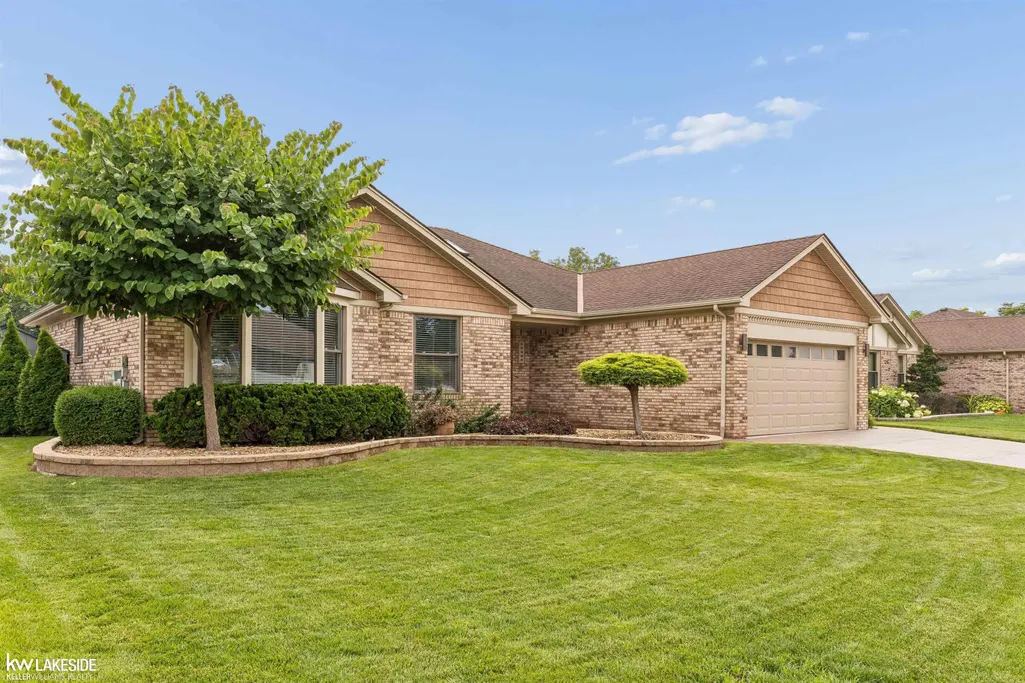
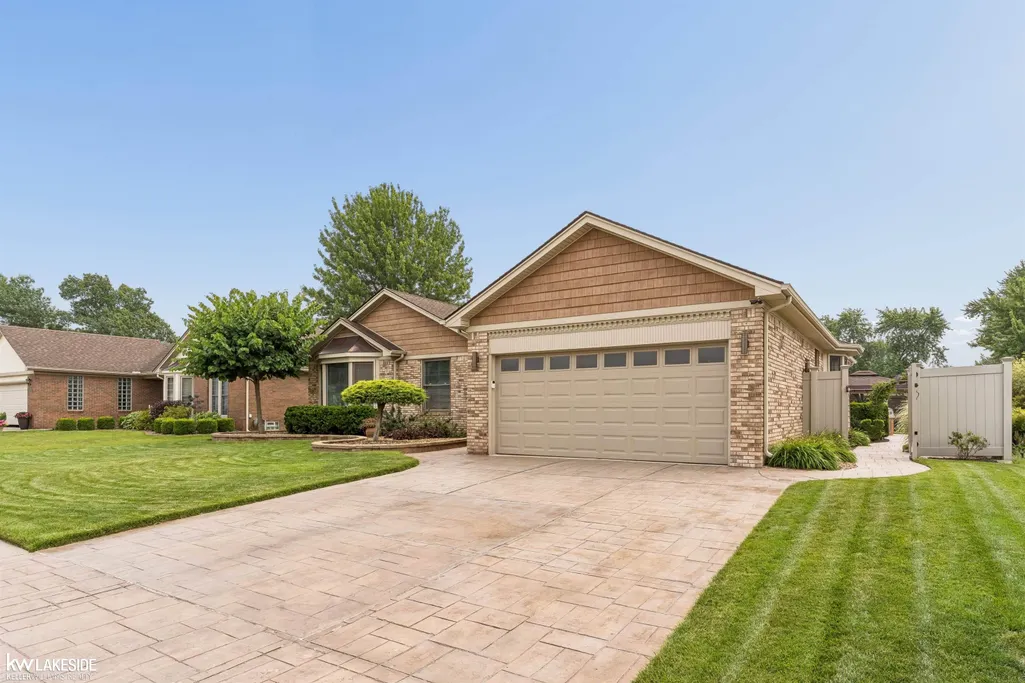
- StyleRanch
- Year Built1987
- Taxes$ 3494
- Price$ 572,000
- Bedrooms3
- Full Bathrooms3
- Half Bathrooms0
- Sqr Footage3728
- Lot Size0.36 Acres
Data Source:
RealComp
Property Description
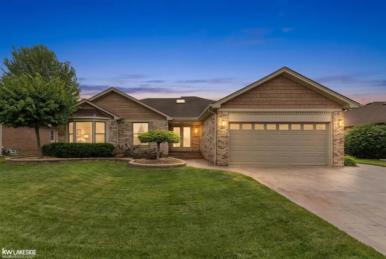
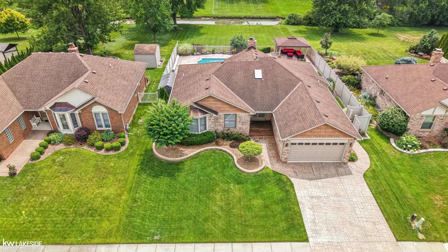
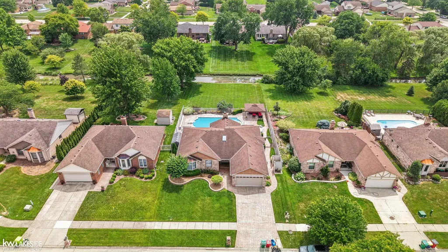
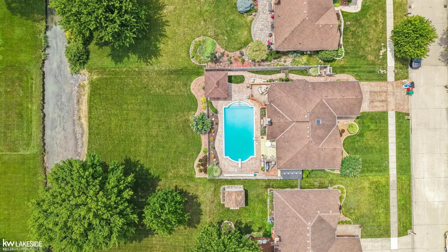
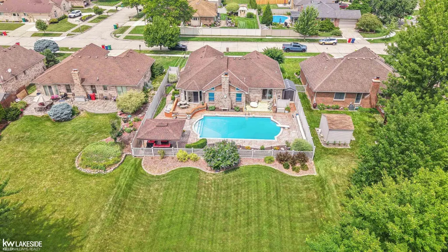
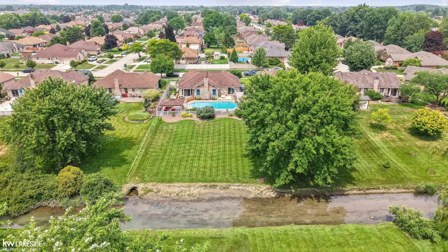
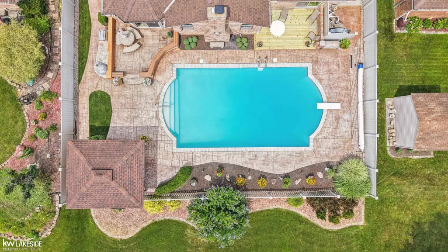
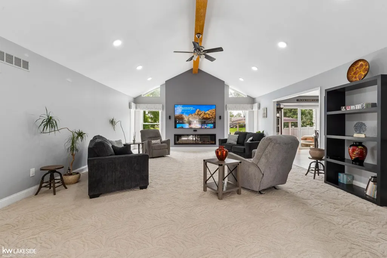
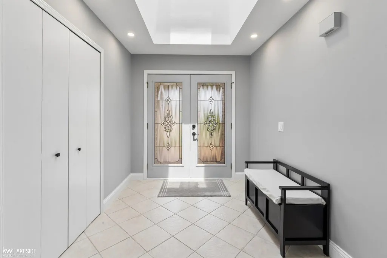
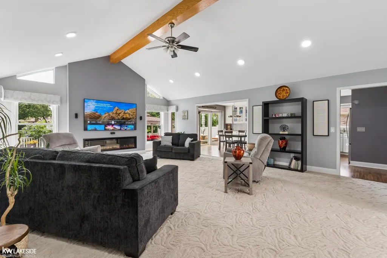
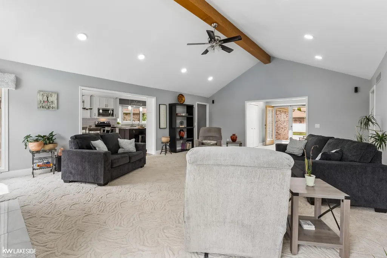
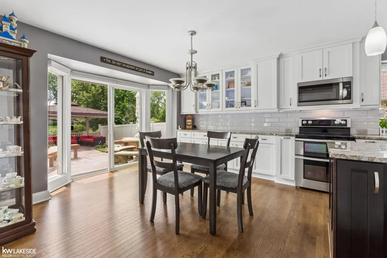
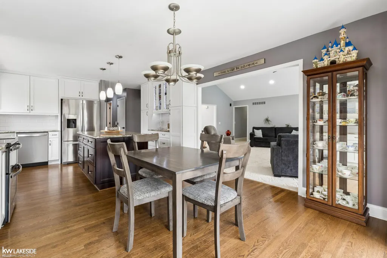
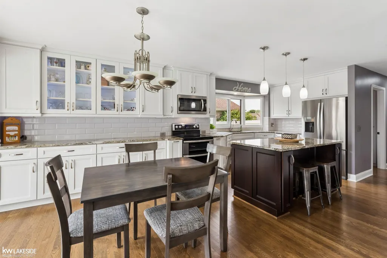
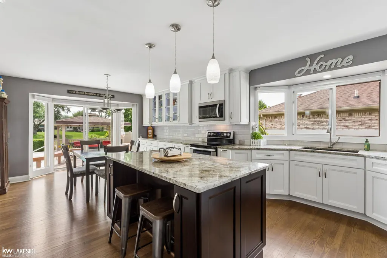
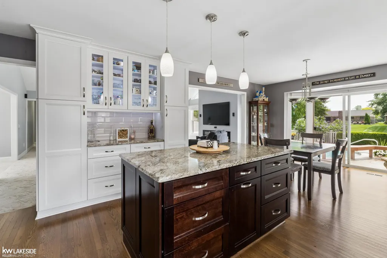
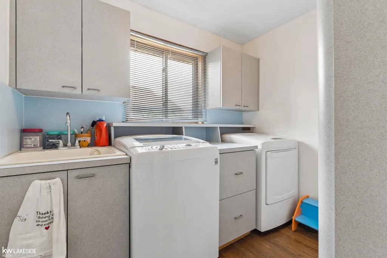
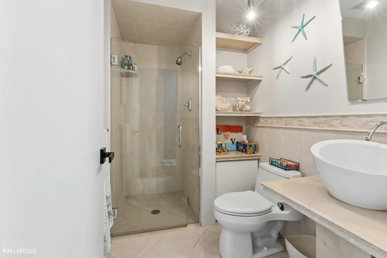
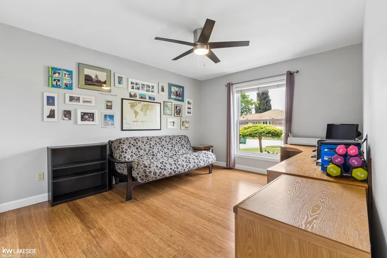
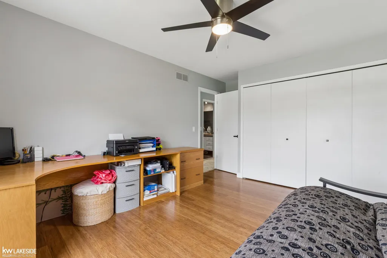
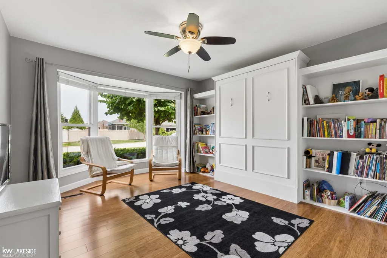
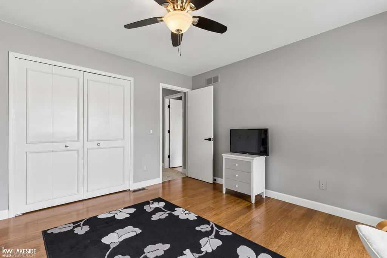
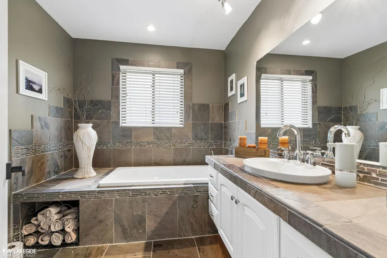
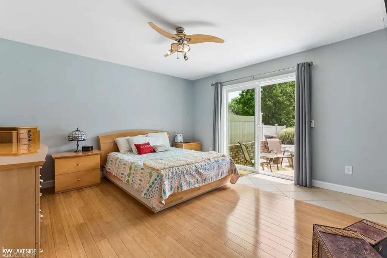
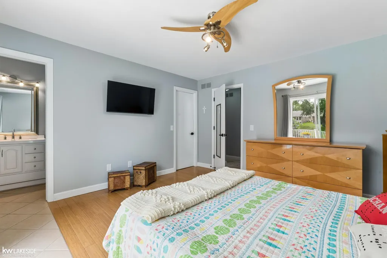
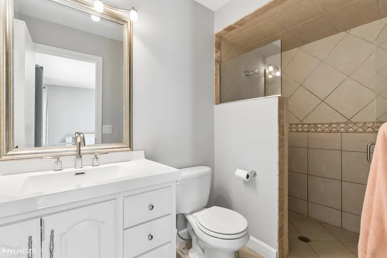
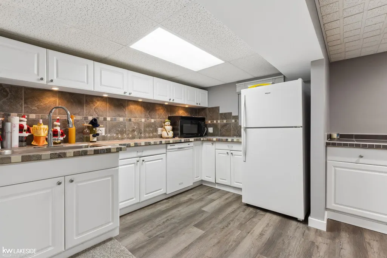
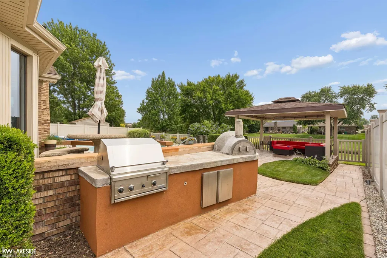
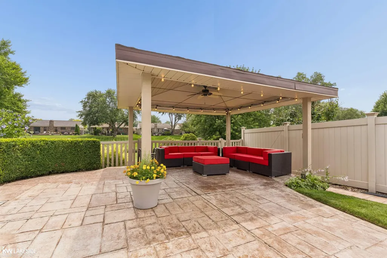
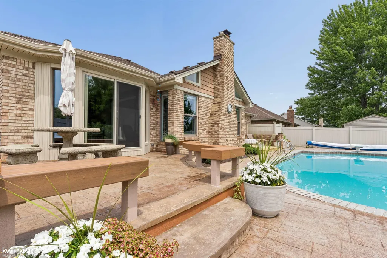
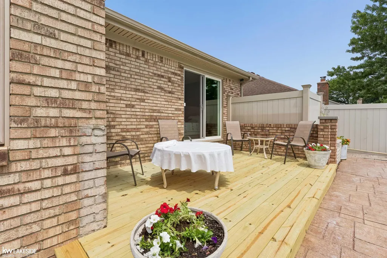
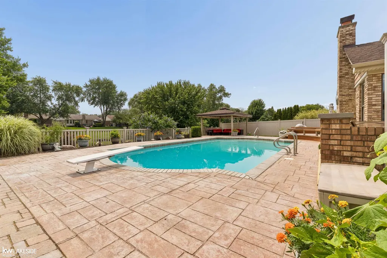
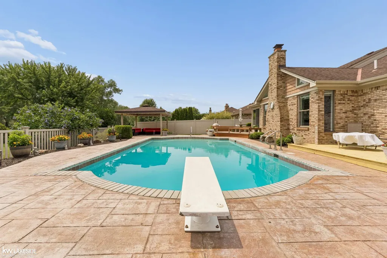
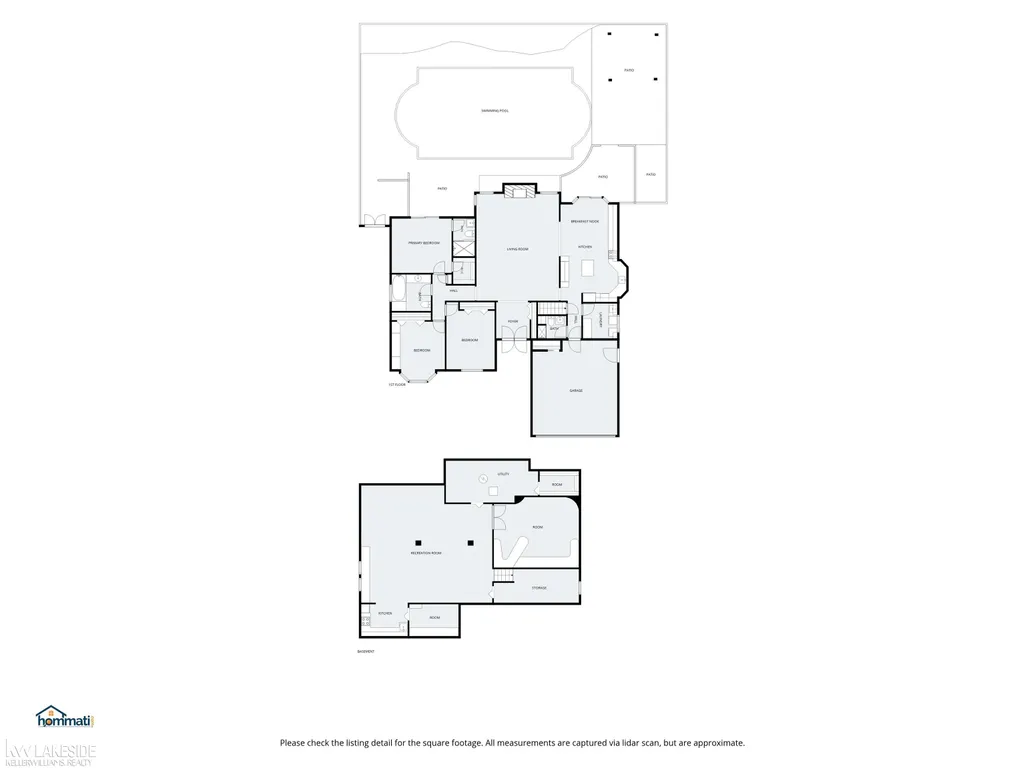
Welcome home to this meticulously maintained, one-owner ranch nestled in one of Macomb Township's most desirable neighborhoods! Thoughtfully updated with quality finishes throughout, this home offers the perfect blend of timeless style, modern convenience, and exceptional outdoor living. The spacious, custom bump-out great room is the heart of the home, beautifully remodeled in 2023 with freshly painted walls and ceilings, crisp white trim, updated oversized baseboards, and a stunning built-in Modern Flames electric fireplace that creates a warm and inviting focal point. The beautifully appointed kitchen features KraftMaid cabinetry in Dove White and Peppercorn, granite countertops, hardwood flooring, a ceramic tile backsplash, under-cabinet LED lighting, a JELD-WEN premium doorwall, and a full suite of Whirlpool stainless steel appliances including a French door refrigerator with in-door water and ice, double oven range, microwave hood, and dishwasher. The spacious primary suite has been freshly painted and offers direct access to a brand-new 2026 Pella sliding door leading to a newly constructed private wood deck-perfect for enjoying your morning coffee or unwinding at the end of the day. Additional bedrooms have also been refreshed with updated paint, trim, and baseboards, while one bedroom includes a built-in Murphy bed with custom bookshelves, providing excellent flexibility for guests or a home office. The main bathroom has been updated with a beautiful new acrylic soaking tub. Major mechanical updates provide peace of mind, including a Lennox furnace, central air conditioner, thermostat, and hot water tank, professionally installed by Randazzo Heating & Cooling and regularly maintained. Step outside into your own private backyard retreat! The impressive 20' x 40' PebbleTec gunite pool has been extensively updated with a variable-speed pump, robotic Dolphin Wi-Fi pool cleaner, new CircuPool salt cell, solar cover, safety cover, and numerous additional improvements. Entertain family and friends under the cus
| Price History | |
|---|---|
| 7/23/2026 | Listed $572,000 |
General Features
| Sewer | PublicSewer |
|---|---|
| Heating | ForcedAir, HumidityControl, NaturalGas |
| Cooling | CeilingFans, CentralAir, WholeHouseFan |
| Possession | AtClose |
| Appliances | Dishwasher, Dryer, Microwave, Oven, Refrigerator, Range, Washer |
| Garage Spaces | 2.0 |
| Patio/Porch Features | Deck, Patio, Porch |
| Architectural Style | Ranch |
| Pool Features | InGround, OutdoorPool |
| Construction Materials | Brick, VinylSiding |
| Year Built | 1987 |
| Levels | One |
| Property Subtype | SingleFamilyResidence |
| Community Features | Sidewalks, StreetLights |
| County | Macomb |
| New Construction | No |
| Property Type | Residential |
| HOA | Yes |
| Attached Garage | Yes |
| Subdivision Name | BRECKENRIDGE VILLAGE SUB 2 |
| Garage Y/N | Yes |
| Other Structures | Gazebo |
| Total Rooms | 8 |
| Full Baths | 3 |
| Status | Active |
| City | MacombTownship_Macomb |
| Disclosures | FloodPlainNone, TaxesHomesteadExempt |
| Senior Community Y/N | No |
| High School District | Utica |
| Zoning Description | Residential |
| MLS Area | Area03081MacombTwp |
| Carport Y/N | No |
| Land Lease Y/N | No |
| Tax Annual Amount | 3494.0 |
| Home Warranty Y/N | No |
| Lease Renewal Y/N | No |
| Additional Parcels Y/N | No |
| Lease Considered Y/N | No |
| Rent Control Y/N | No |
| Standard Status | Active |
| Tax Assessed Value | 127921 |
| MobileHomeRemainsYN | No |
| PostalCity | Macomb_Macomb |
| Legal Description | BRECKENRIDGE VILLAGE SUB NO 2 LOT 373 LIBER: 82 PAGES 5-9 |
Interior Features
| Interior Amenities | CathedralCeilings, EatInKitchen, HighSpeedInternet |
|---|---|
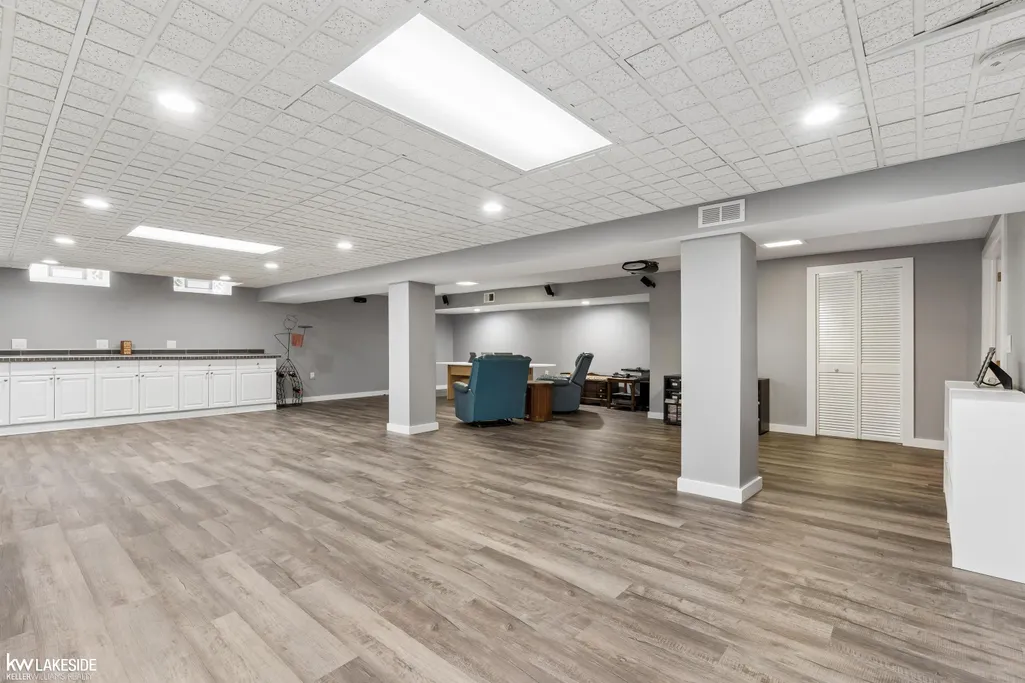
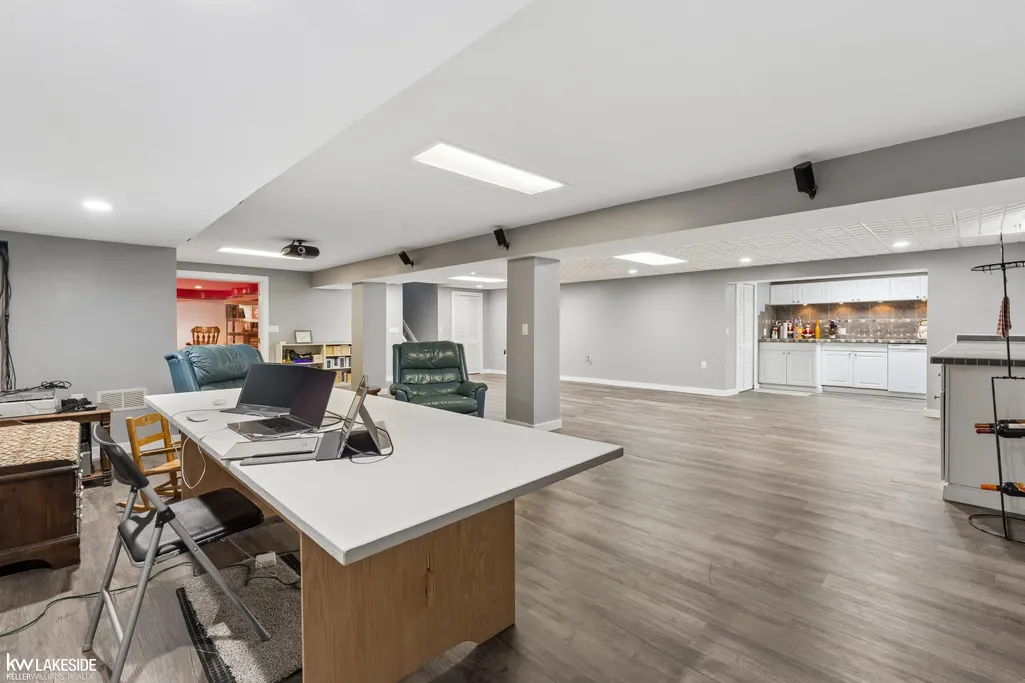
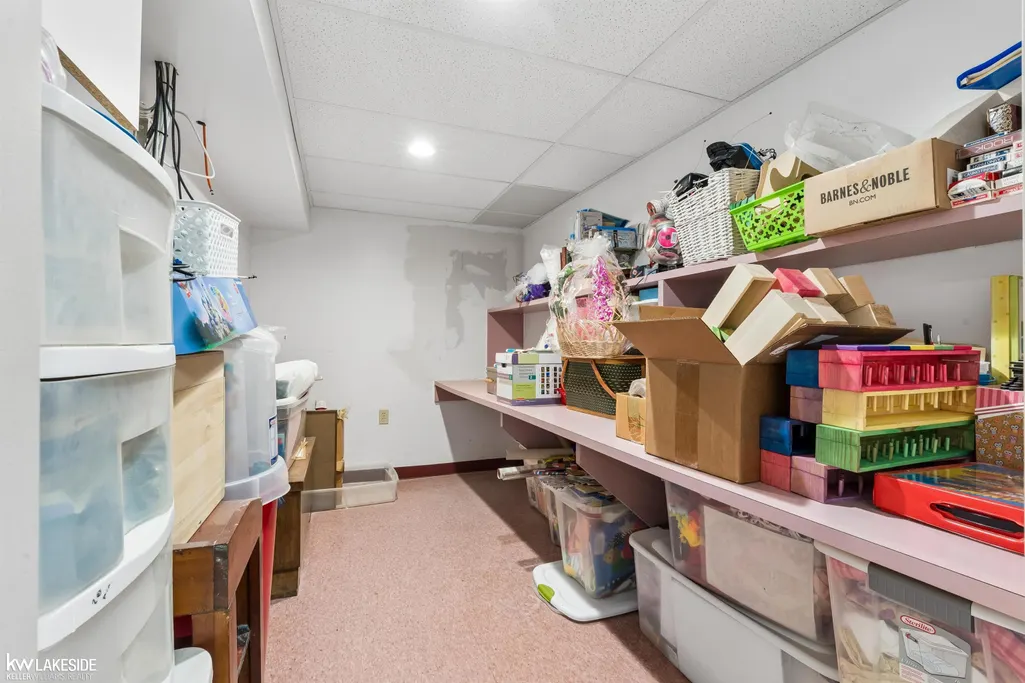
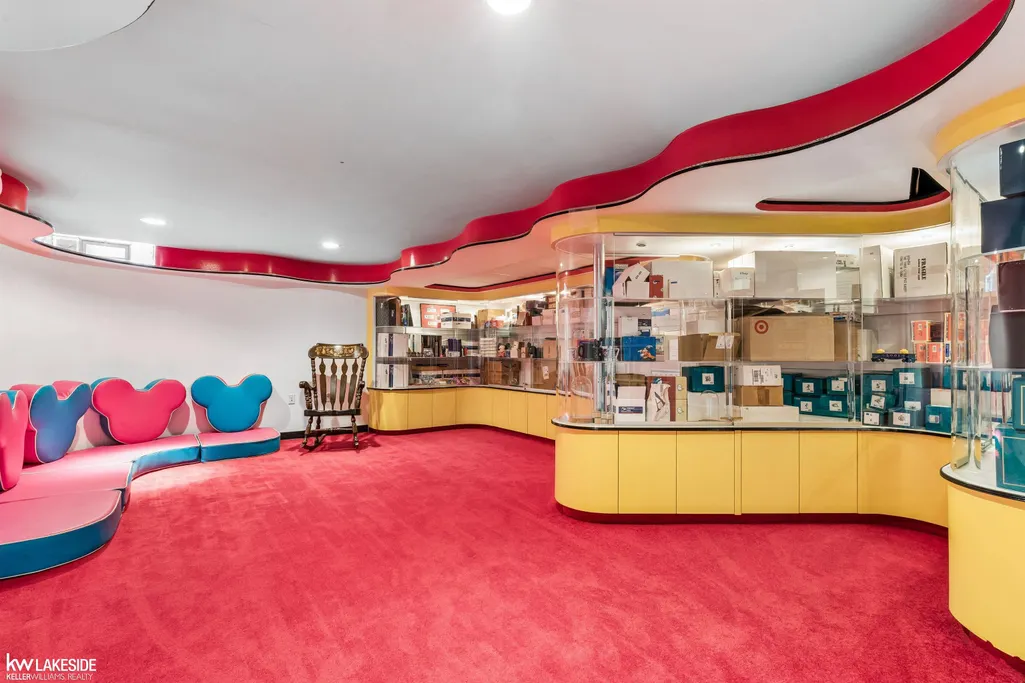
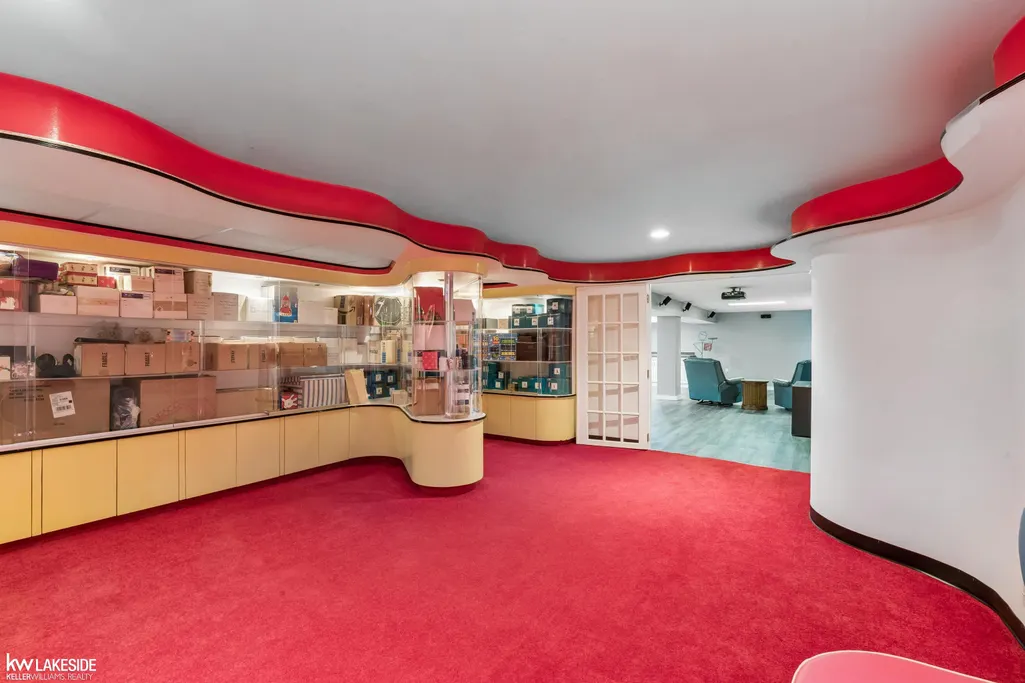
| Basement | Concrete, Finished, SumpPump |
| Flooring | Hardwood |
| Fireplace Features | GreatRoom |
| Basement (Y/N) | Yes |
| Air Conditioning Y/N | Yes |
| Heating Y/N | Yes |
| Window Features | WindowTreatments |
| Fireplace Y/N | Yes |
| Above Grade Finished Area | 2028.0 |
| Total Bedrooms | 3 |
| Below Grade Finished Area | 1700.0 |
| WaterHeaterFuel | NaturalGas |
| Above Grade Finished Area Source | PublicRecords |
| Above Grade Finished Area Unit Type | SquareFeet |
| Total Baths | 3 |
Exterior Features
| Exterior Amenities | OutdoorGrill |
|---|---|
| Fencing | Fenced |
| Parking Features | TwoCarGarage, Attached, ElectricityinGarage, GarageDoorOpener |
| Lot Features | Sprinklers |
| Water Source | Public |
| Foundation Details | Basement |
| Spa | No |
| Lot Dimensions | 72x219 |
| Lot Size Acres | 0.36 |
| Road Surface Type | Paved |
| Waterfront Y/N | No |
| Other Equipment | AirPurifier |
| Crops Included Y/N | No |
| Horse Y/N | No |
| Irrigation Water Rights Y/N | No |
Amenities
- Foreclosure
- Views
- Short Sale
- New Construction
- Adult 55+
- Lease To Own
- No HOA Fees
- Furnished
- Primary On Main
- Air Conditioning
- Seller Finance
- Green
- Fixer Upper
- Horse
- Golf
- Fireplace
- Deck
- Garage
- Basement
- Pool
 IDX provided courtesy of Realcomp II Ltd., via Nick D Realty Group and The Originating MLS(found above), © 2026 Realcomp II Ltd. Shareholders. Shareholders. The information being provided is for consumers personal, non-commercial use and may not be used for any purpose other than to identify prospective properties consumers may be interested in purchasing.
Data is updated as of September 18, 2026 6:22 AM UTC Information deemed reliable but not guaranteed.
The data relating to real estate on this web site comes in part from the Internet Data Exchange (IDX) Program of Realcomp Ltd
Property vs Single Family Average in 48044
Price
Taxes
Year Built
Visits
 Provided through IDX via MiRealSource. Courtesy of MiRealSource Shareholder. Copyright MiRealSource.
The information published and disseminated by MiRealSource is communicated verbatim, without change by MiRealSource, as filed with MiRealSource by its members. The accuracy of all information, regardless of source, is not guaranteed or warranted. All information should be independently verified.
Copyright 2026 MiRealSource. All rights reserved. The information provided hereby constitutes proprietary
Provided through IDX via MiRealSource. Courtesy of MiRealSource Shareholder. Copyright MiRealSource.
The information published and disseminated by MiRealSource is communicated verbatim, without change by MiRealSource, as filed with MiRealSource by its members. The accuracy of all information, regardless of source, is not guaranteed or warranted. All information should be independently verified.
Copyright 2026 MiRealSource. All rights reserved. The information provided hereby constitutes proprietary
