
Address
43 Sawmill Creek Trail, Saginaw Twp, MI
Price
$ 579,000
Property Attributes
- ID#61050205582
- TypeSingle Family
- Listing Status Active
- CountySAGINAW
- CitySaginaw Twp
- AreaSaginaw Twp
- NeighborhoodSAWMILL
- Zip48603
- StyleRanch
- Year Built1997
- Taxes$ 13195
- Price$ 579,000
- Bedrooms4
- Full Bathrooms4
- Half Bathrooms0
- Sqr Footage3643
- Lot Size0.42 Acres
Data Source:
RealComp
Property Description
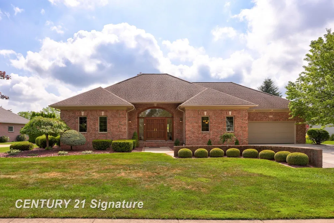
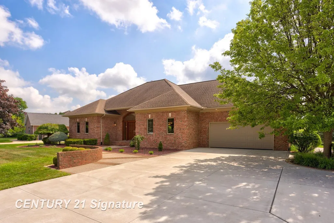
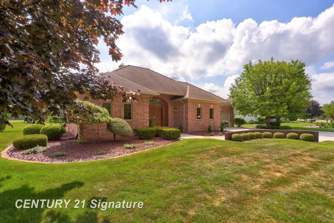
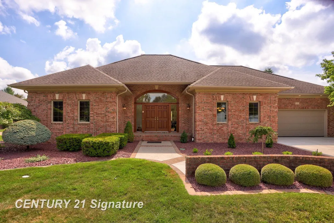
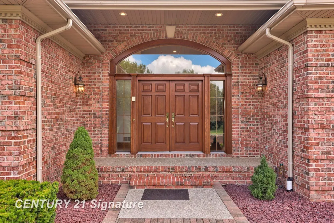
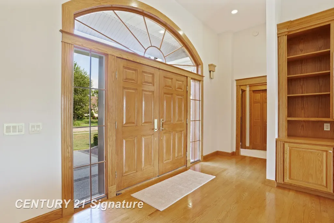
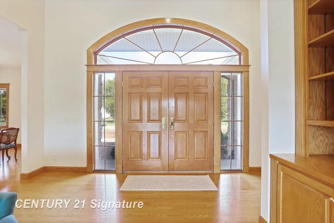
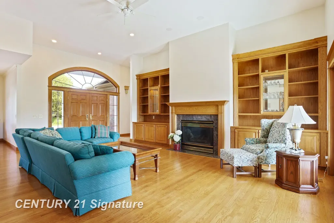
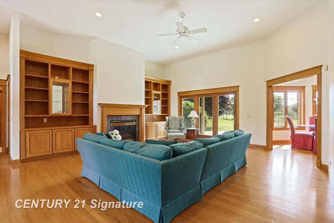
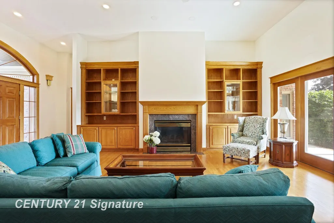
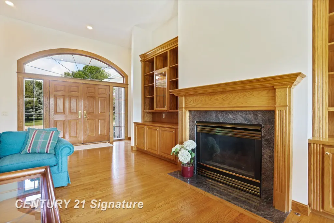
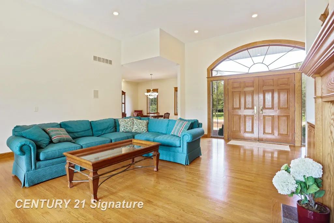
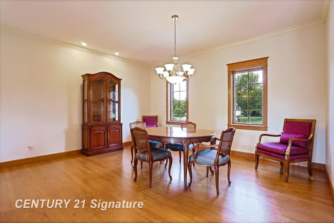
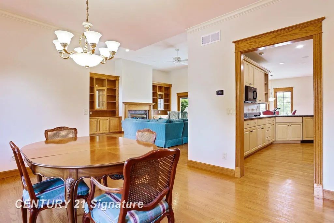
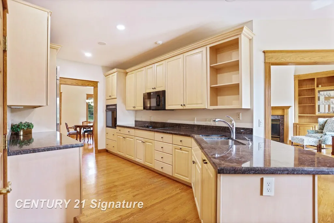
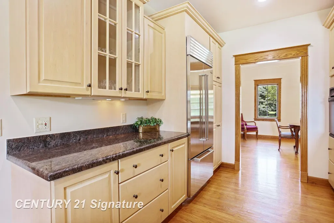
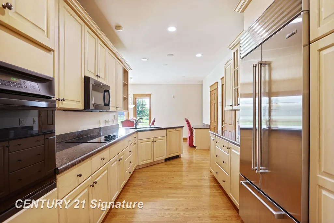
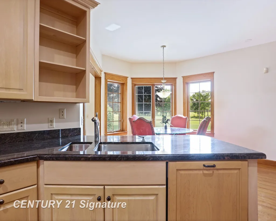
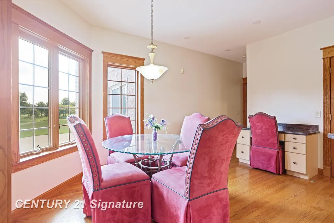
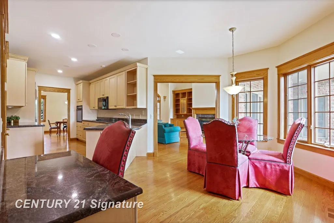
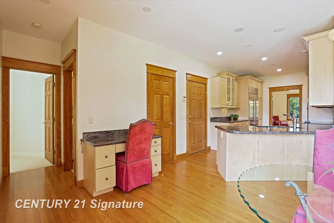
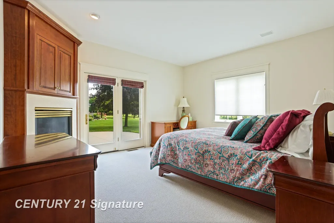
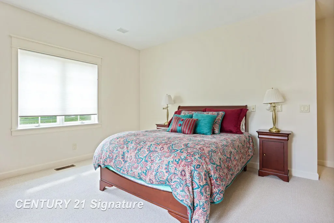
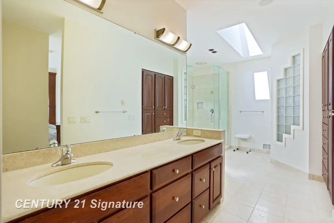
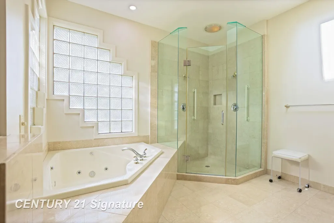
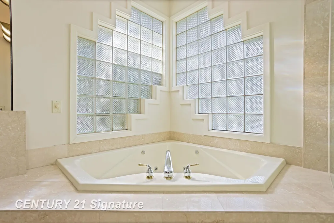
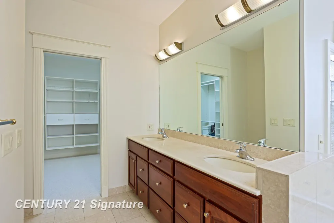
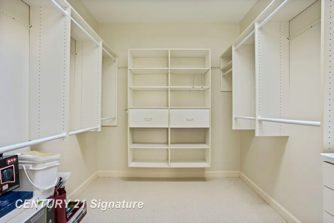
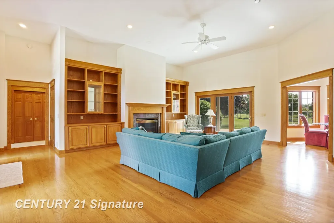
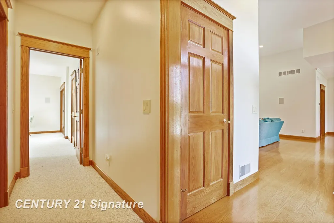
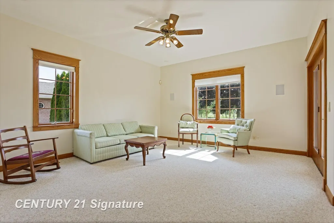
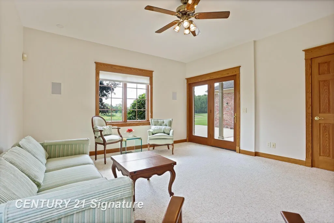
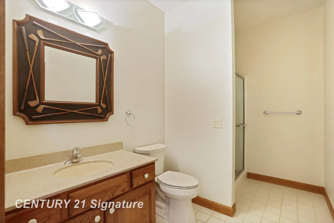
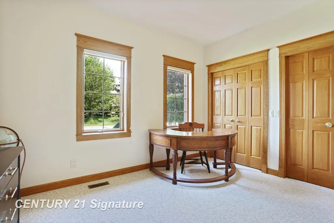
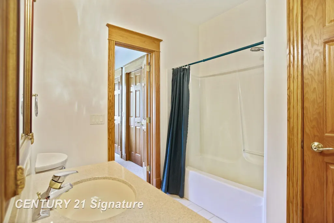
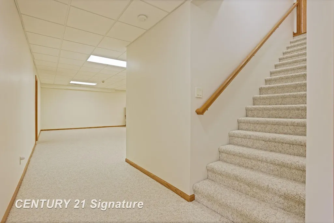
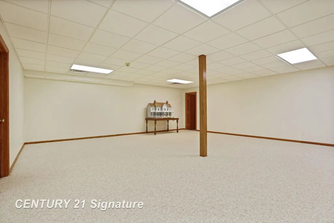
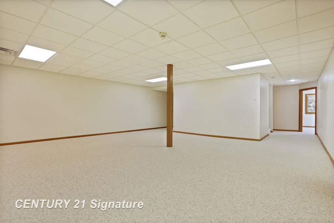
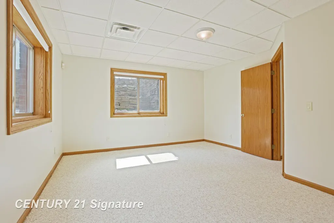
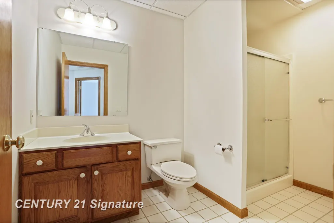
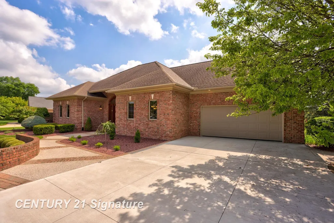
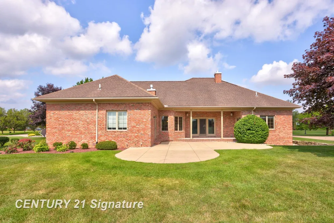
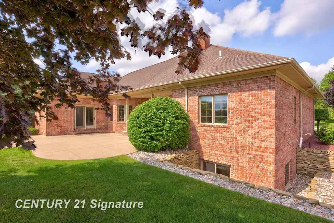
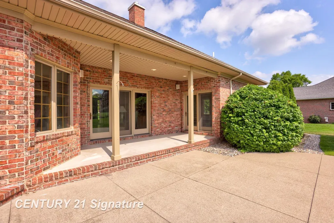
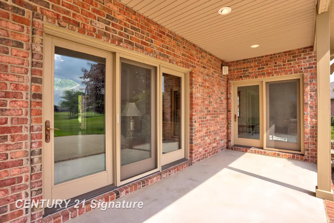
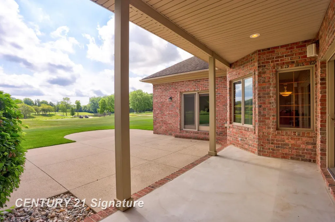
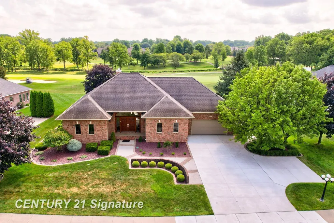
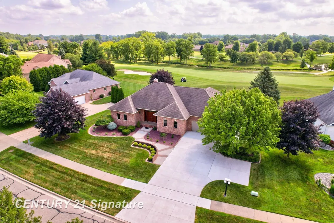
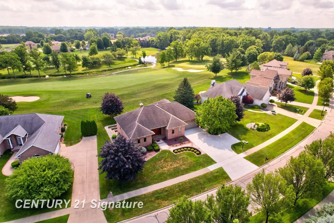
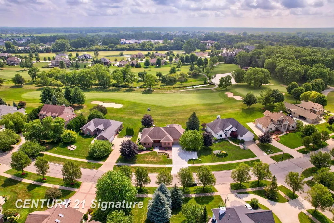
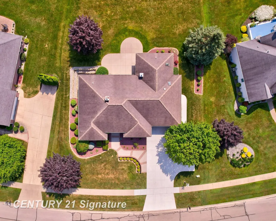
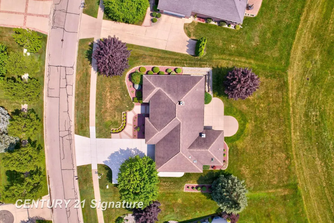
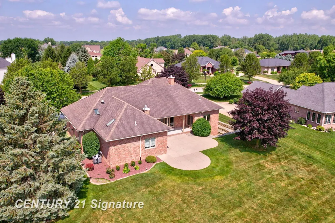
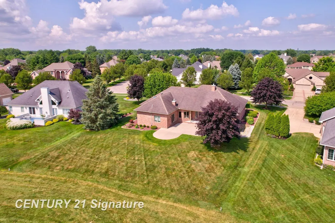
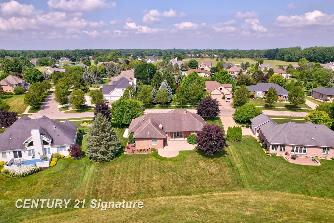
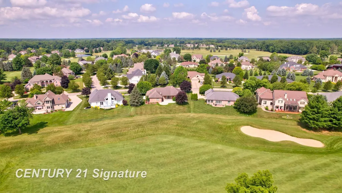
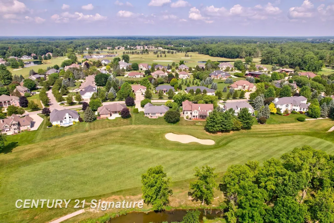
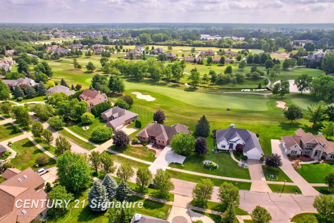
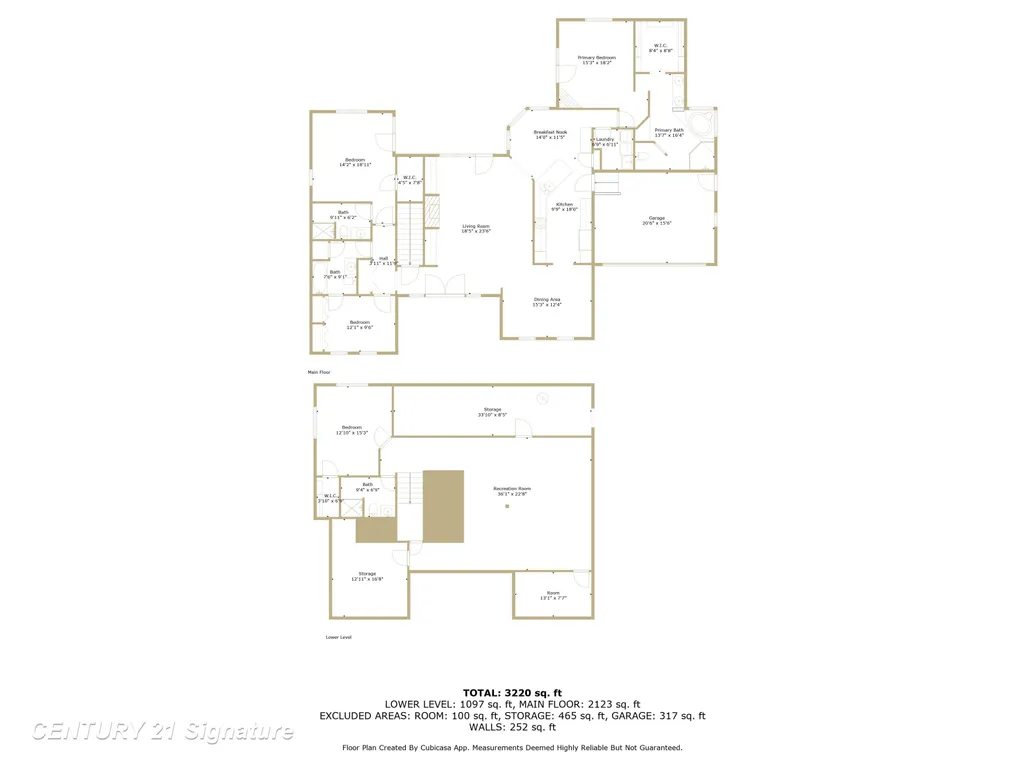
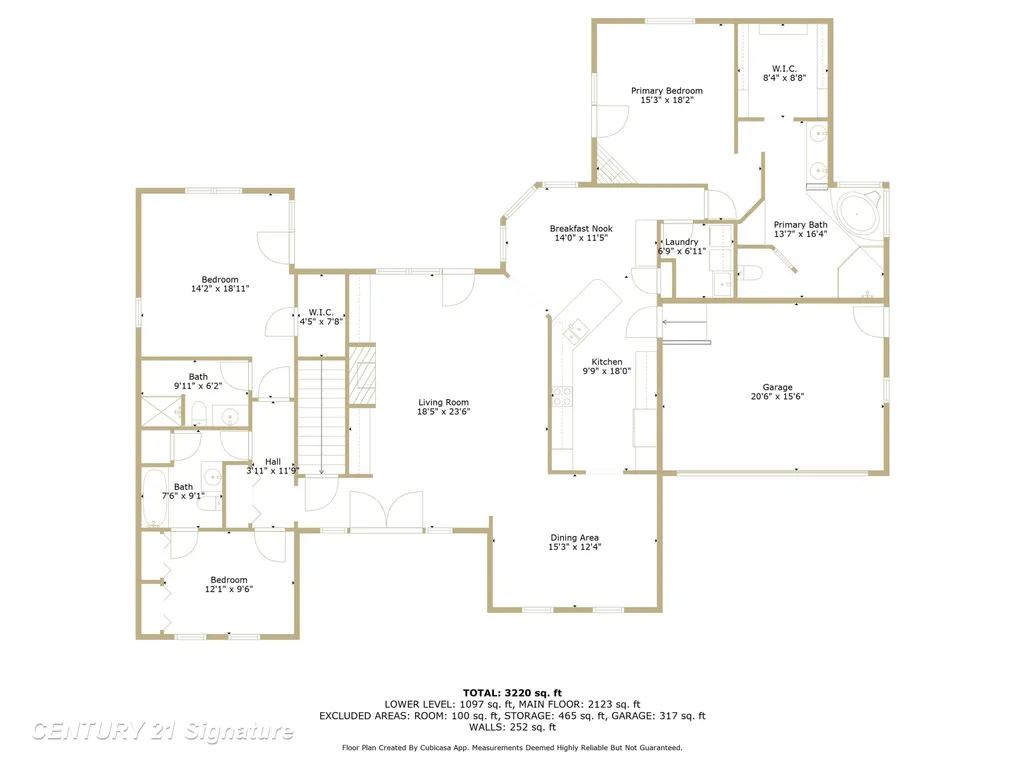
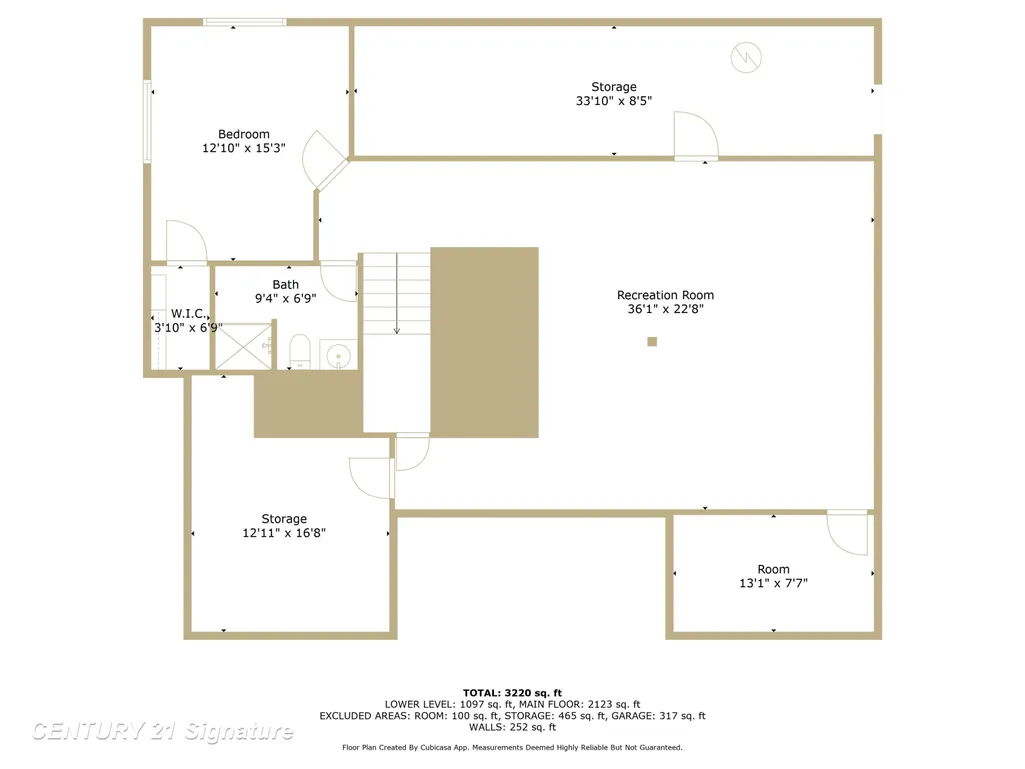
Experience effortless luxury in this beautifully maintained all-brick residence, perfectly situated on a signature hole within the prestigious gated Sawmill community. Designed for both comfort and style, this exceptional home built by Bailey Construction offers a seamless blend of elegance and functionality. The main level features three spacious bedrooms, each with its own private bath and two with walk-in closets, creating the ideal layout for privacy and convenience. The primary suite occupies one wing of the home, complete with fireplace, brand new carpeting, direct access to the outside patio, and an updated primary bath featuring a jacuzzi, separate shower, double sinks and heated marble floor tiles. The finished lower level further expands your living space with an additional bedroom featuring two large daylight windows, a full bath, and an oversized family room-perfect for entertaining or relaxing-and also contains four separate storage rooms. At the heart of the home, the well-appointed kitchen showcases granite countertops, a nearly new Sub-Zero refrigerator, Grabill cabinetry and a charming breakfast nook with serene views overlooking the golf course. An adjoining laundry room features a LG washer and dryer. Rich hardwood floors, oversized windows and doors, and fresh interior paint enhance the home's bright, open feel. Step inside to discover an inviting, airy living and dining area that flows effortlessly to the covered porch and back patio-ideal for enjoying peaceful mornings or hosting guests. The driveway and walkways were redone in 2023, and are in perfect condition. Stunning golf course views can be appreciated from many vantage points throughout the home. This is a rare opportunity to enjoy refined, low-maintenance living in one of the area's most sought-after communities. Please note that the listed property taxes are unusually high, because the home is currently taxed as a second residence.
| Price History | |
|---|---|
| 4/28/2026 | Listed $579,000 |
General Features
| Sewer | PublicSewer |
|---|---|
| Heating | ForcedAir, NaturalGas |
| Cooling | CentralAir |
| Possession | AtClose |
| Appliances | Dishwasher, Disposal, Dryer, Oven, Refrigerator, Range, Washer |
| HOA Fee | 730.0 |
| Garage Spaces | 2.5 |
| Architectural Style | Ranch |
| Pool Features | None |
| Construction Materials | Brick |
| Year Built | 1997 |
| Levels | One |
| Property Subtype | SingleFamilyResidence |
| Tax Year | 2025 |
| Assoc Fee Paid Per | Annually |
| County | Saginaw |
| New Construction | No |
| Property Type | Residential |
| HOA | Yes |
| Attached Garage | Yes |
| Subdivision Name | SAWMILL |
| Garage Y/N | Yes |
| Total Rooms | 10 |
| Full Baths | 4 |
| Status | Active |
| City | SaginawCharterTownship_Saginaw |
| Disclosures | NoEncroachment, FloodPlainNone, TaxesNotHomesteadExempt |
| Senior Community Y/N | No |
| High School District | SaginawTwp |
| Zoning Description | Residential |
| MLS Area | Area73071SaginawTwp |
| Carport Y/N | No |
| Land Lease Y/N | No |
| Tax Annual Amount | 13195.91 |
| Home Warranty Y/N | No |
| Lease Renewal Y/N | No |
| Additional Parcels Y/N | No |
| Lease Considered Y/N | No |
| Rent Control Y/N | No |
| Virtual Tour | https://grand-space-media.aryeo.com/videos/0197f6f4-b926-73d7-8341-9a63abde5d54 |
| Standard Status | Active |
| Tax Assessed Value | 221621 |
| Virtual Tour | https://grand-space-media.aryeo.com/videos/0197f5ff-b71c-70fa-acab-3a9573fa3c51 |
| MobileHomeRemainsYN | No |
| PostalCity | Saginaw_Saginaw |
| Legal Description | UNIT 25 THE SAWMILL A SITE CONDOMINIUM SEC 12 T12N R3E |
Interior Features
| Interior Amenities | EatInKitchen, HighSpeedInternet |
|---|---|
| Basement | Concrete |
| Flooring | CeramicTile, Hardwood |
| Fireplace Features | Gas, LivingRoom |
| Basement (Y/N) | Yes |
| Air Conditioning Y/N | Yes |
| Heating Y/N | Yes |
| Fireplace Y/N | Yes |
| Above Grade Finished Area | 2546.0 |
| Total Bedrooms | 4 |
| Below Grade Finished Area | 1097.0 |
| WaterHeaterFuel | NaturalGas |
| Above Grade Finished Area Source | PublicRecords |
| Above Grade Finished Area Unit Type | SquareFeet |
| Total Baths | 4 |
Exterior Features
| Parking Features | TwoandHalfCarGarage, Attached, ElectricityinGarage, GarageDoorOpener |
|---|---|
| Lot Features | NearGolfCourse, OnGolfCourse |
| Water Source | Public |
| Foundation Details | Basement |
| Spa | No |
| Lot Dimensions | 120 x 151 |
| Lot Size Acres | 0.42 |
| Frontage Length | 120 |
| Frontage Type | GolfCourse |
| Waterfront Y/N | No |
| Crops Included Y/N | No |
| Horse Y/N | No |
| Irrigation Water Rights Y/N | No |
Amenities
- Foreclosure
- Views
- Short Sale
- New Construction
- Adult 55+
- Lease To Own
- No HOA Fees
- Furnished
- Primary On Main
- Air Conditioning
- Seller Finance
- Green
- Fixer Upper
- Horse
- Golf
- Fireplace
- Deck
- Garage
- Basement
- Pool
 IDX provided courtesy of Realcomp II Ltd., via Nick D Realty Group and The Originating MLS(found above), © 2026 Realcomp II Ltd. Shareholders. Shareholders. The information being provided is for consumers personal, non-commercial use and may not be used for any purpose other than to identify prospective properties consumers may be interested in purchasing.
Data is updated as of September 14, 2026 5:34 PM UTC Information deemed reliable but not guaranteed.
The data relating to real estate on this web site comes in part from the Internet Data Exchange (IDX) Program of Realcomp Ltd
Property vs Single Family Average in 48603
Price
Taxes
Year Built
Visits
 Provided through IDX via MiRealSource. Courtesy of MiRealSource Shareholder. Copyright MiRealSource.
The information published and disseminated by MiRealSource is communicated verbatim, without change by MiRealSource, as filed with MiRealSource by its members. The accuracy of all information, regardless of source, is not guaranteed or warranted. All information should be independently verified.
Copyright 2026 MiRealSource. All rights reserved. The information provided hereby constitutes proprietary
Provided through IDX via MiRealSource. Courtesy of MiRealSource Shareholder. Copyright MiRealSource.
The information published and disseminated by MiRealSource is communicated verbatim, without change by MiRealSource, as filed with MiRealSource by its members. The accuracy of all information, regardless of source, is not guaranteed or warranted. All information should be independently verified.
Copyright 2026 MiRealSource. All rights reserved. The information provided hereby constitutes proprietary
