
Address
834 S Barnes Street, Mason City, MI
Price
$ 425,000
Property Attributes
- ID#630000297584
- TypeSingle Family
- Listing Status Active
- CountyINGHAM
- CityMason City
- AreaMason
- NeighborhoodMCROBERT
- Zip48854
- StyleTraditional
- Year Built1865
- Taxes$ 8869
- Price$ 425,000
- Bedrooms3
- Full Bathrooms2
- Half Bathrooms0
- Sqr Footage1808
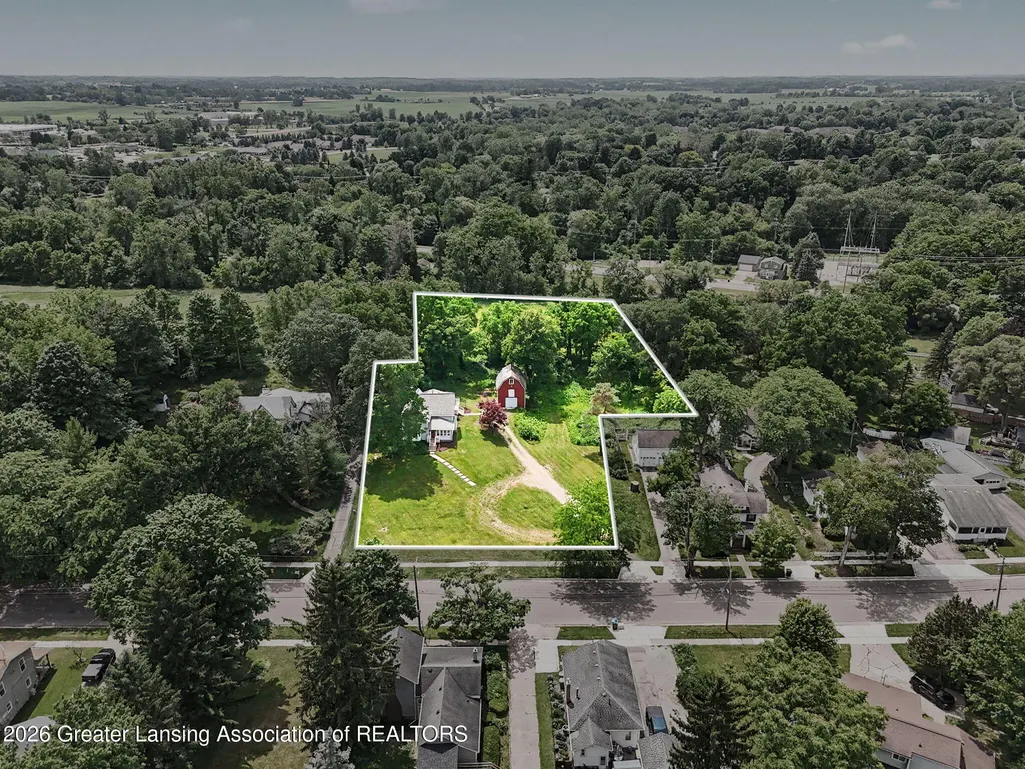
- Lot Size1.41 Acres
Data Source:
RealComp
Property Description
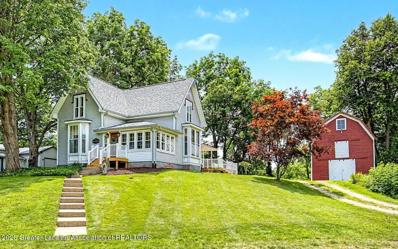
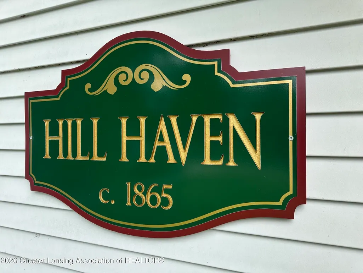
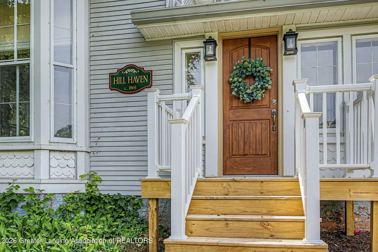
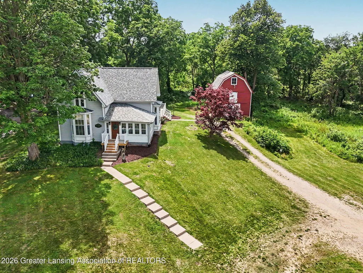
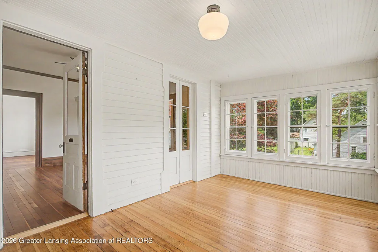
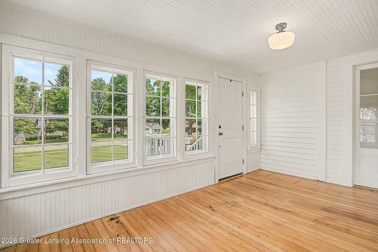
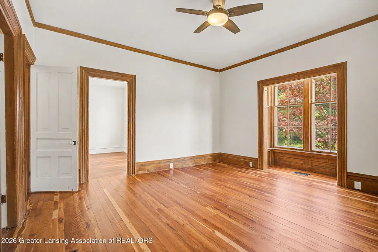
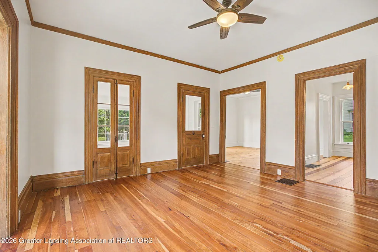
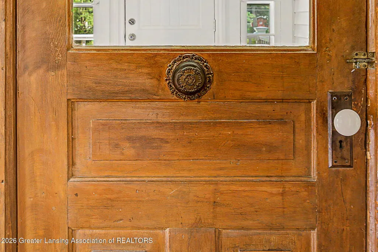
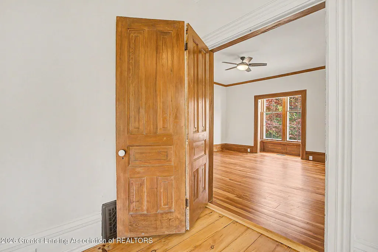
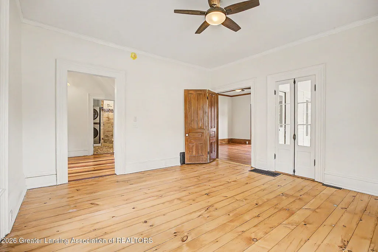
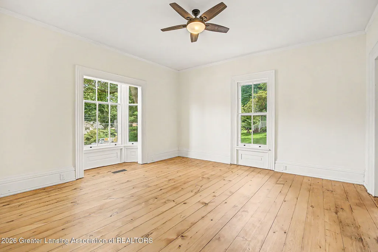
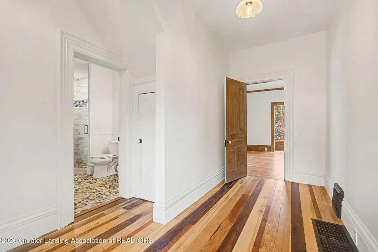
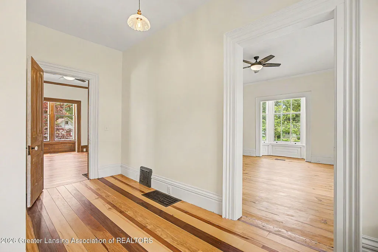
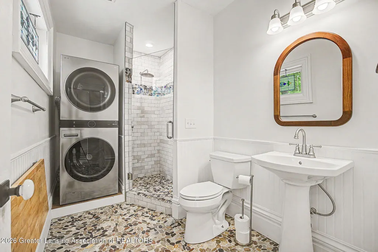
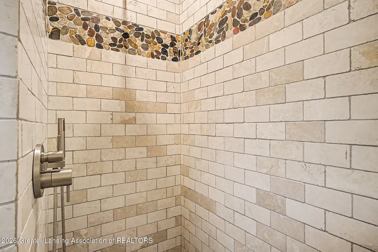
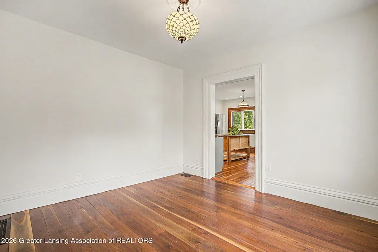
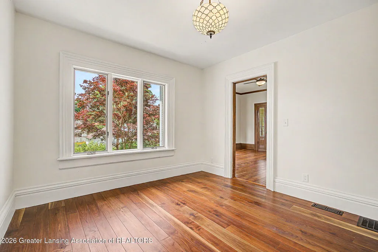
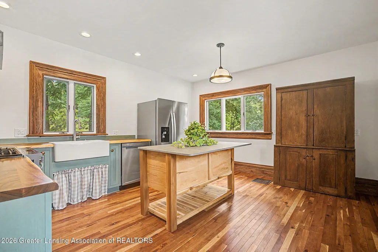
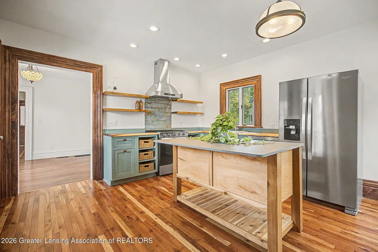
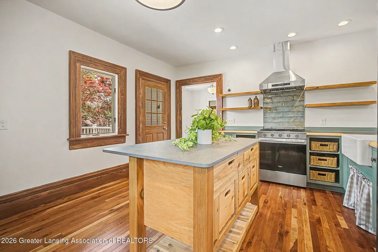
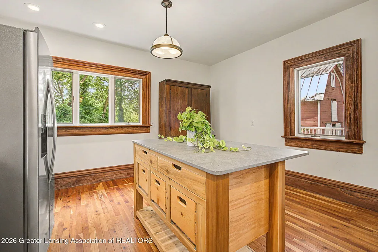
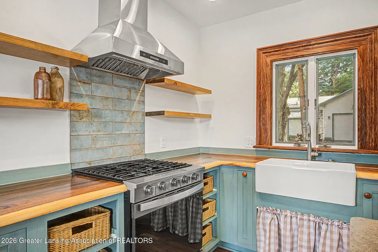
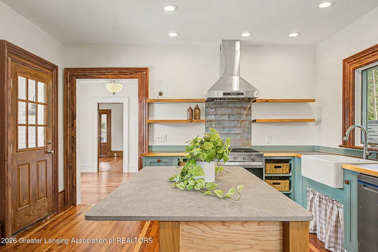
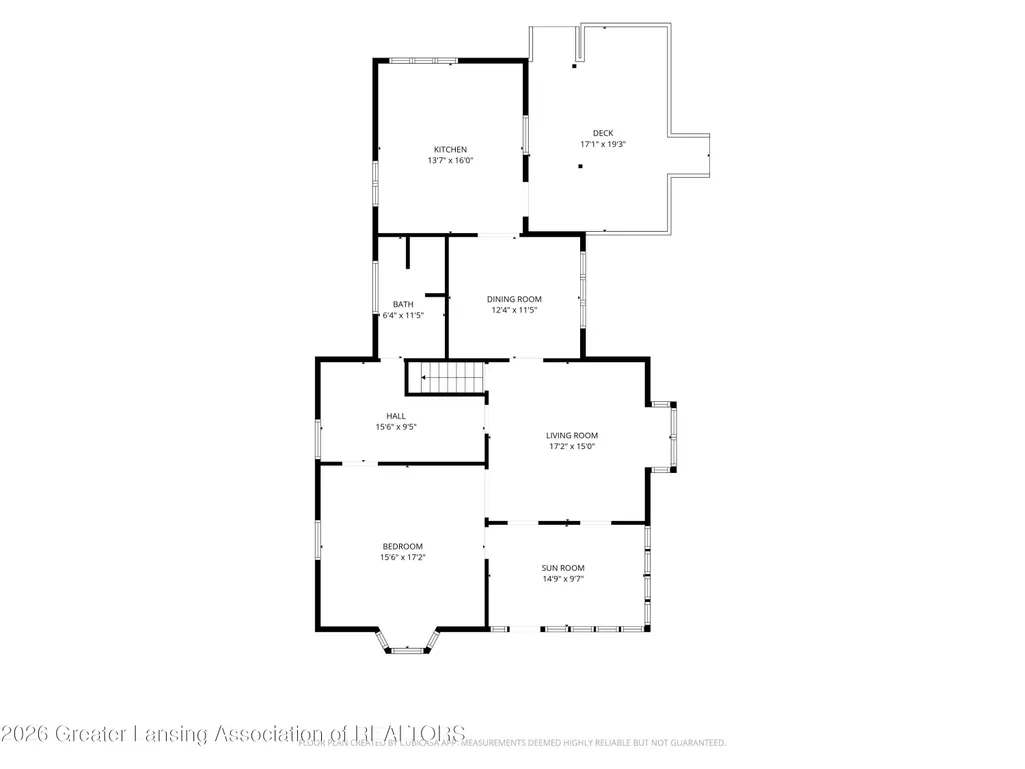
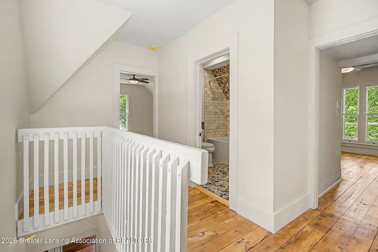
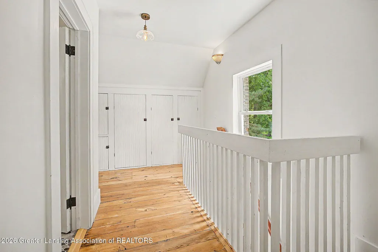
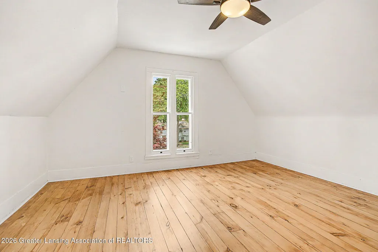
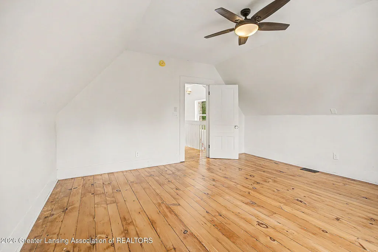
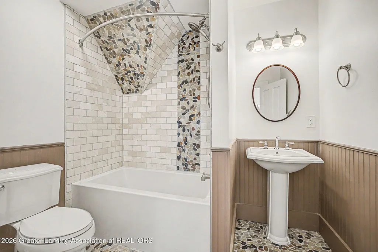
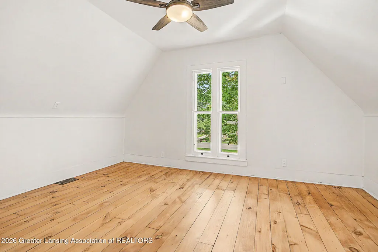
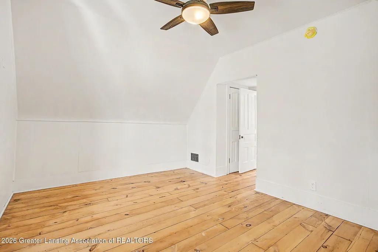
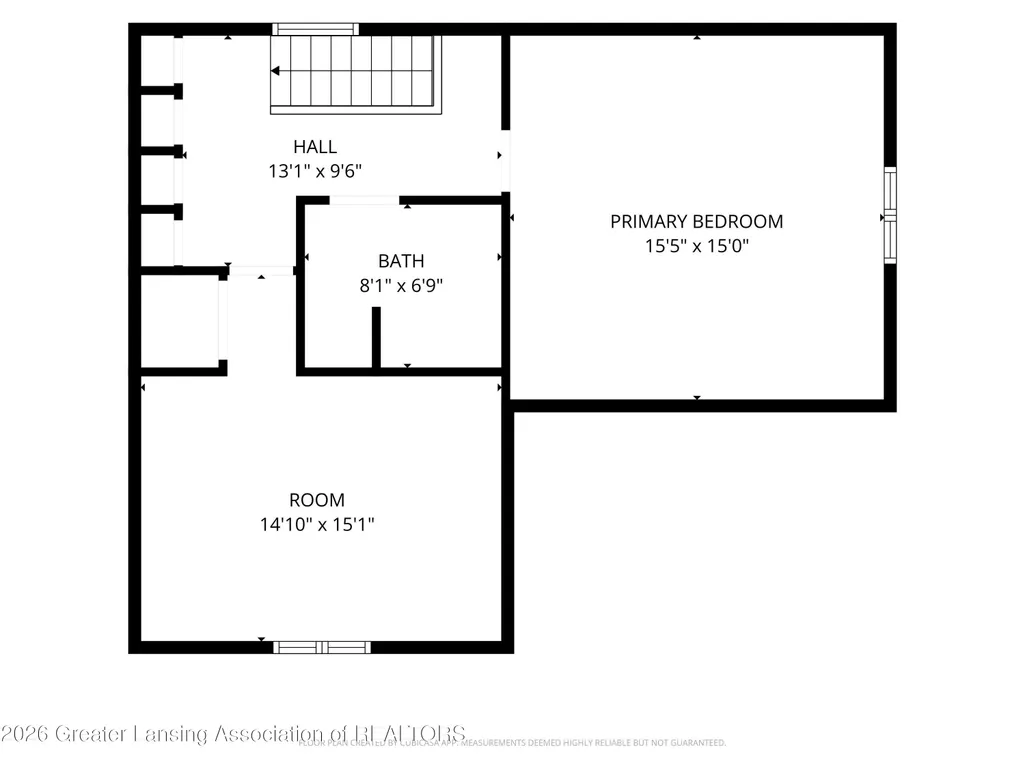
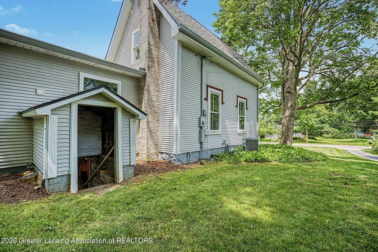
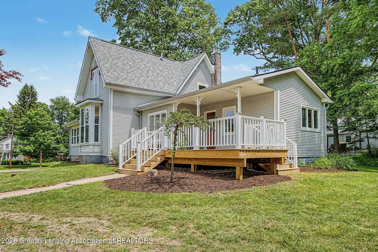
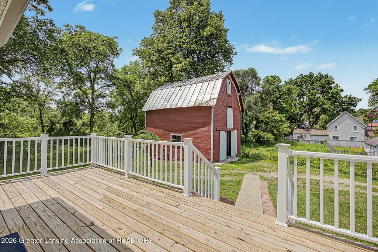
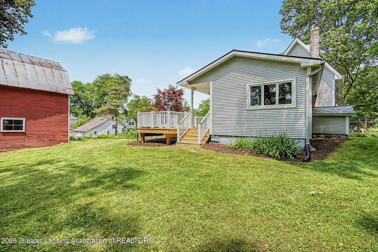
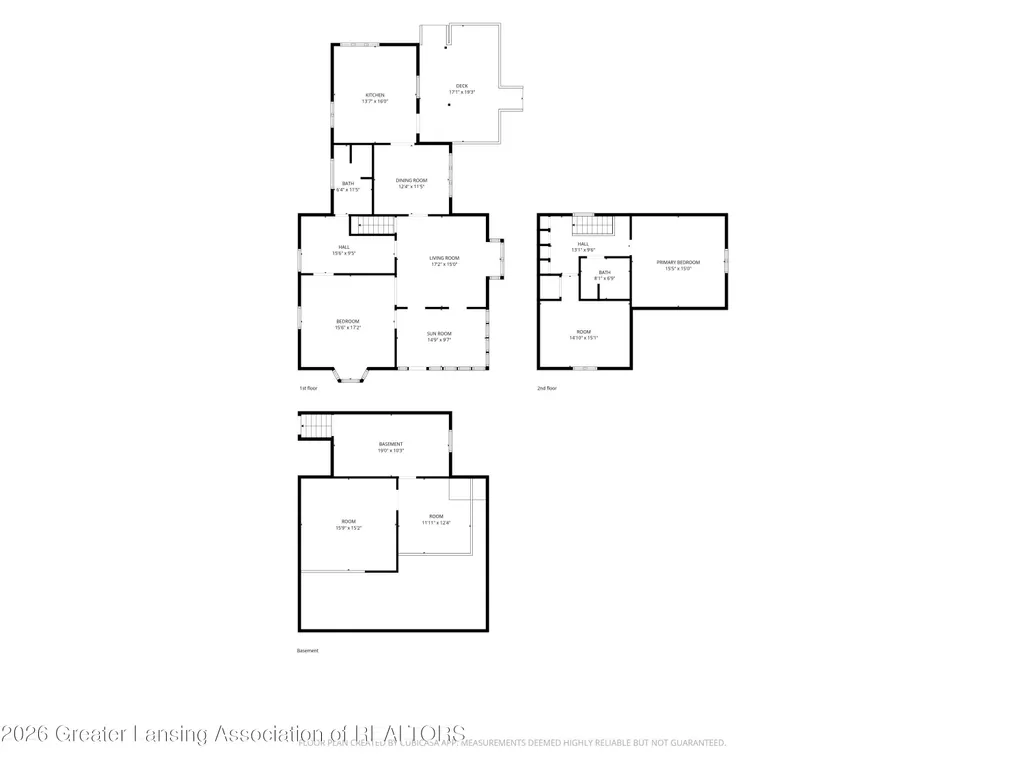
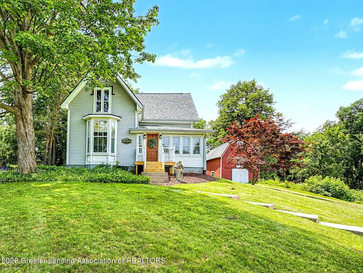
Welcome to 834 S. Barnes Street in Mason, Michigan, affectionately known by its owners as "Hill Haven." Rich in history and thoughtfully restored, this remarkable home offers the perfect blend of timeless character and modern comfort. For perspective, the home was built in 1865, the same year the Civil War officially ended. This early Mason homestead was constructed using durable chestnut framing lumber, a rare feature that speaks to the home's enduring craftsmanship. Over the years, skilled tradesmen and dedicated contractors have meticulously restored and updated the home with exceptional attention to detail while preserving its historic charm. The result is a move-in-ready residence that honors its past while providing the conveniences today's homeowners appreciate.Inside, you'll find soaring ceilings, abundant natural light from oversized windows, and beautifully preserved architectural details throughout. Many of the windows retain their original dimensions after careful restoration, enhancing the home's authentic period character. The spacious first-floor primary suite offers comfort and convenience, complete with a walk-in closet that can also serve as a private library. The adjoining full bathroom features distinctive natural rock tile accents, creating a warm and inviting retreat. The first-floor laundry area is thoughtfully designed and includes a convenient fold-down workspace. Rich, solid hardwood flooring flows throughout much of the main level, primarily featuring cherry wood, while the original pine floors remain in the primary bedroom and continue upstairs. The second floor offers two additional bedrooms along with another custom full bathroom showcasing complementary rock tile finishes. The completely remodeled kitchen is sure to impress, featuring a striking maintenance-free porcelain island countertop, brand-new appliances, and a free-standing, 7-foot, 19th century wooden pantry cupboard that perfectly complements the space while providing additional storage. From the kitchen, the home flows se
| Price History | |
|---|---|
| 7/15/2026 | Listed $425,000 |
General Features
| Sewer | PublicSewer |
|---|---|
| Heating | ForcedAir, NaturalGas |
| Cooling | CeilingFans, CentralAir |
| Utilities | CableAvailable, ElectricityConnected, NaturalGasConnected, SewerConnected |
| Roof | Shingle |
| Appliances | Dishwasher, Disposal, GasOven, GasRange, Refrigerator, RangeHood, VentedExhaustFan, Washer |
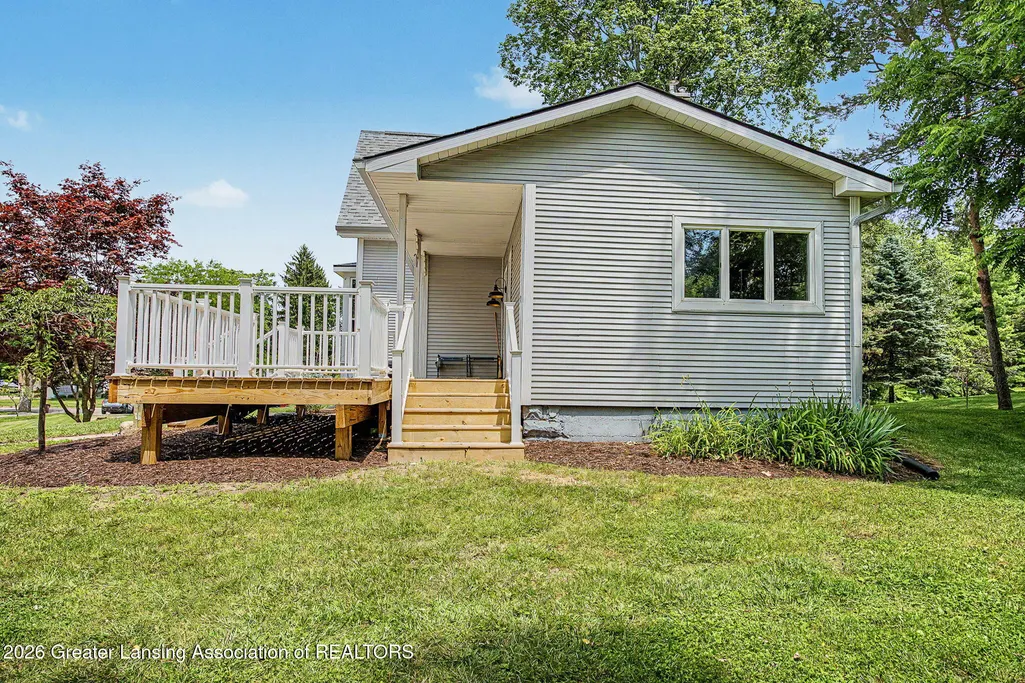
| Patio/Porch Features | Deck, FrontPorch, Porch, RearPorch |
| Architectural Style | Traditional |
| Security Features | CarbonMonoxideDetectors, Prewired, SmokeDetectors |
| Construction Materials | VinylSiding, WoodSiding |
| Year Built | 1865 |
| Electric | Service200Amp, CircuitBreakers |
| Levels | Two |
| Property Subtype | SingleFamilyResidence |
| Tax Year | 2025 |
| County | Ingham |
| New Construction | No |
| Property Type | Residential |
| HOA | No |
| Attached Garage | No |
| Subdivision Name | MCROBERT |
| Garage Y/N | No |
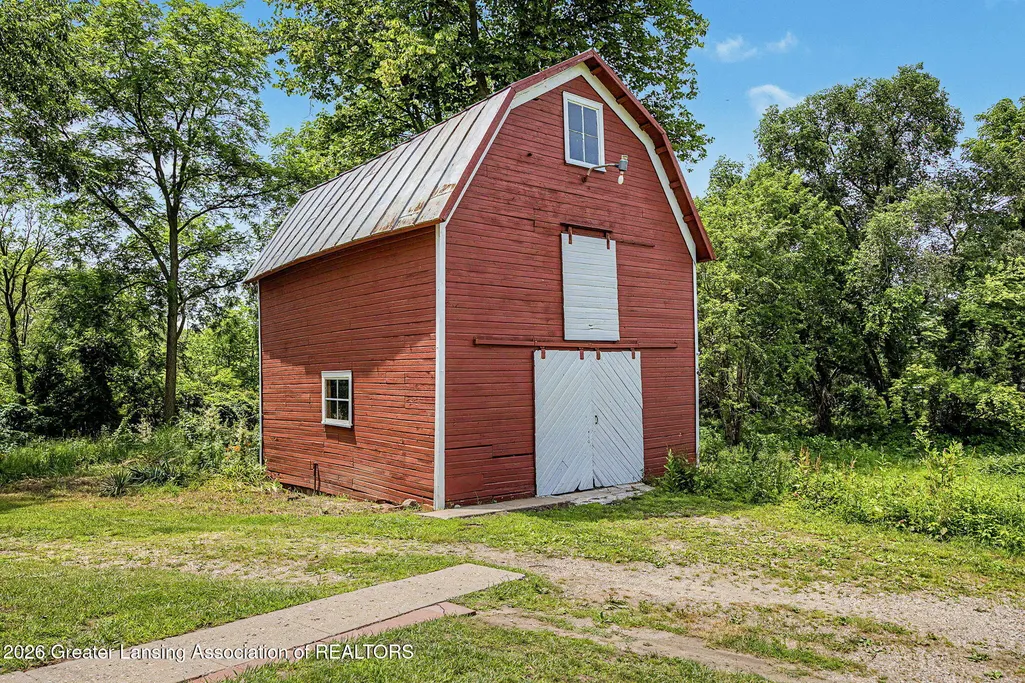
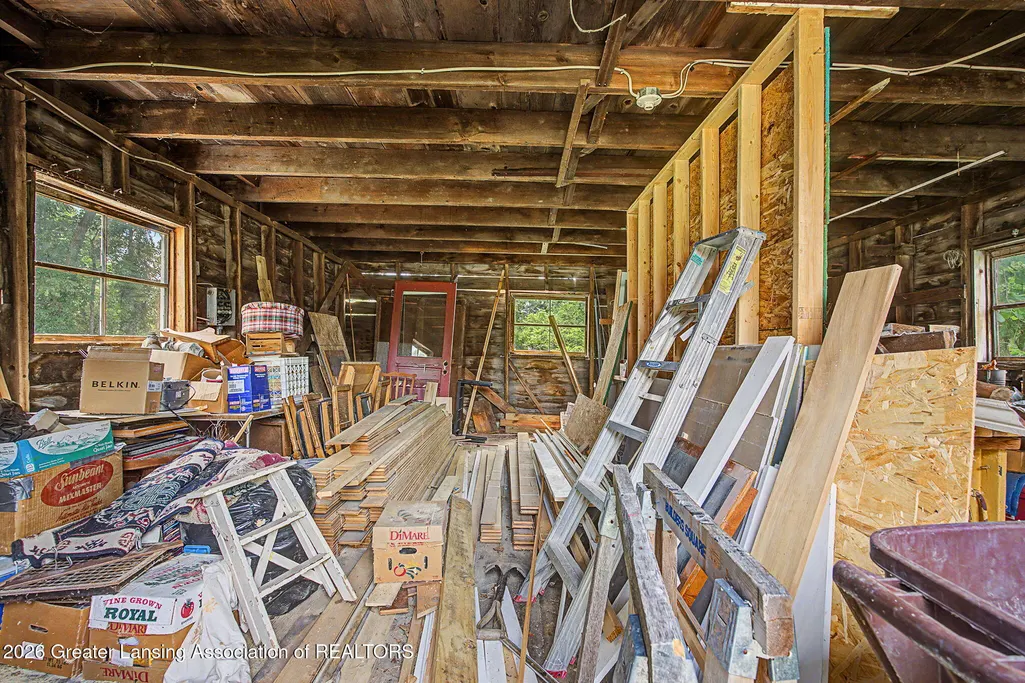
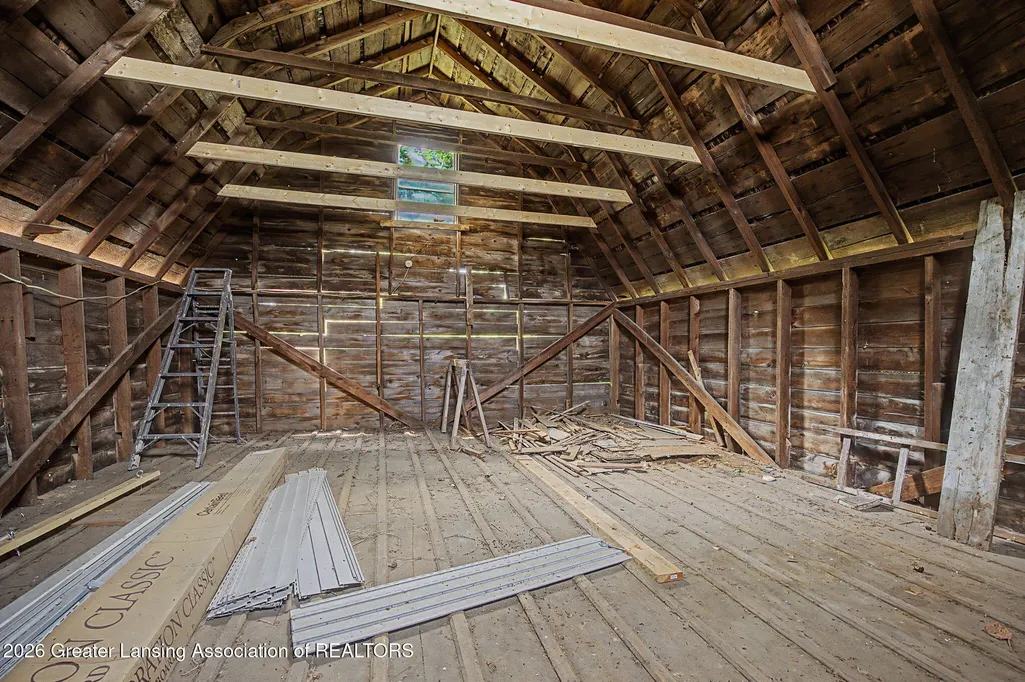
| Other Structures | Barns |
| Total Rooms | 11 |
| Full Baths | 2 |
| Status | Active |
| Directions | Exit 127 at Cedar St. go South on Cedar to Ash St. East on Ash St. to S Barnes St and then to the house. |
| City | MasonCity_Ingham |
| Disclosures | LeadBasedPaint |
| Senior Community Y/N | No |
| High School District | Mason |
| Zoning Description | Residential |
| MLS Area | Area11102Mason |
| Carport Y/N | No |
| Land Lease Y/N | No |
| Tax Annual Amount | 8869.0 |
| Home Warranty Y/N | No |
| Lease Renewal Y/N | No |
| Additional Parcels Y/N | No |
| Lease Considered Y/N | No |
| Rent Control Y/N | No |
| Virtual Tour | https://at-the-pin-entertainment.aryeo.com/sites/ebvkgymg/unbranded |
| Standard Status | Active |
| Tax Assessed Value | 120456 |
| Virtual Tour | https://at-the-pin-entertainment.aryeo.com/sites/ebvkgymg/unbranded |
| MobileHomeRemainsYN | No |
| PostalCity | Mason_Ingham |
| Legal Description | LOTS 11 & 12 & N 30 FT OFLOT 13 ALSO THAT PT OF LOT 29 DESC AS COM AT NW COR OF LOT 10, S 58-00-00 W 11 RDM S 32-00-00 E 12 RDS, N 58-00-00 E 7 RDS, S 32-00-00 E 2 RDS, N 58-00-00 E 4 RDS, N 32-00-00 |
Interior Features
| Interior Amenities | KitchenIsland |
|---|---|
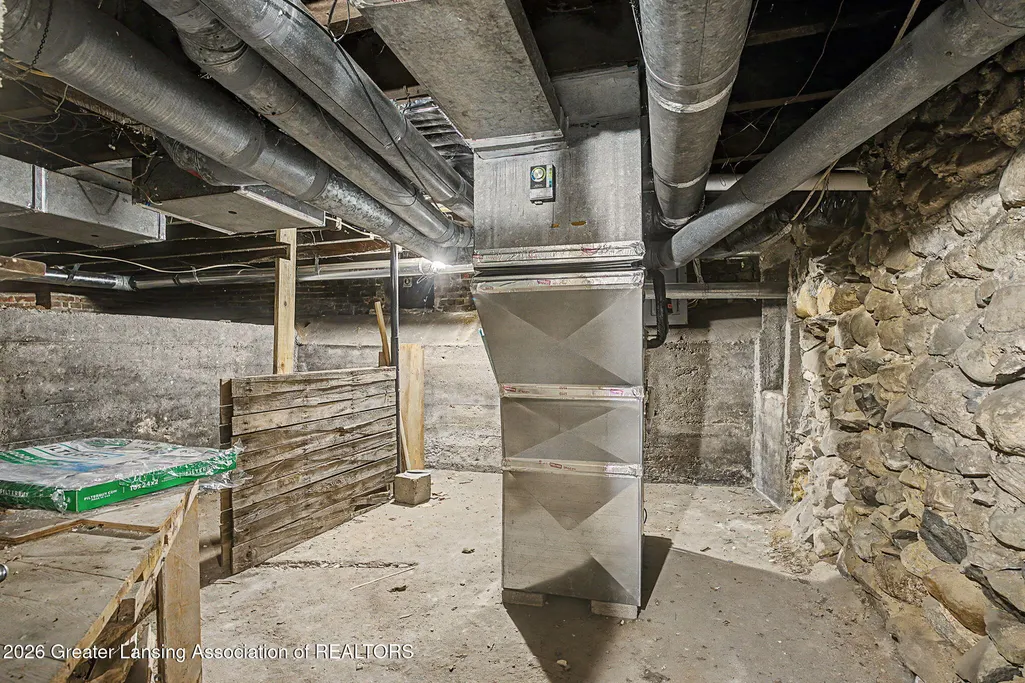
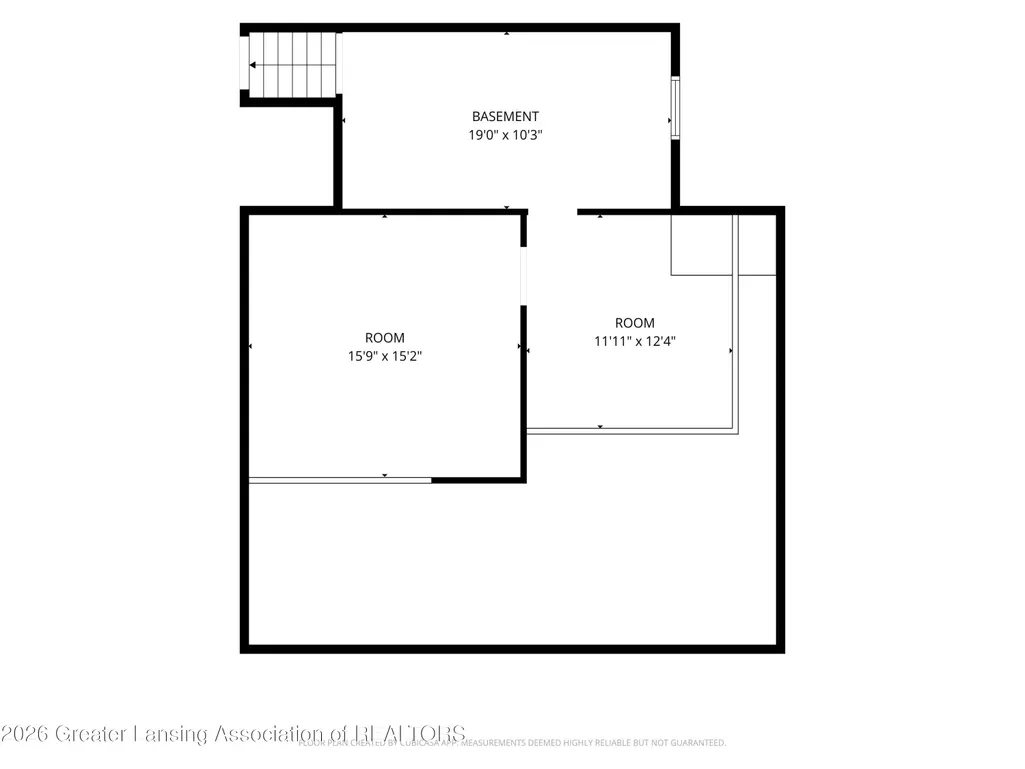
| Basement | ExteriorEntry |
| Flooring | Hardwood, Tile |
| Basement (Y/N) | No |
| Air Conditioning Y/N | Yes |
| Heating Y/N | Yes |
| Window Features | BayWindows, Screens |
| Fireplace Y/N | No |
| Above Grade Finished Area | 1808.0 |
| Laundry Features | CommonArea, InBathroom |
| Total Bedrooms | 3 |
| Below Grade Finished Area | 0.0 |
| Entry Level | 1 |
| LivingAreaSource | Assessor |
| Above Grade Finished Area Unit Type | SquareFeet |
| Total Baths | 2 |
Exterior Features
| Exterior Amenities | RainGutters |
|---|---|
| Parking Features | AdditionalParking, Driveway |
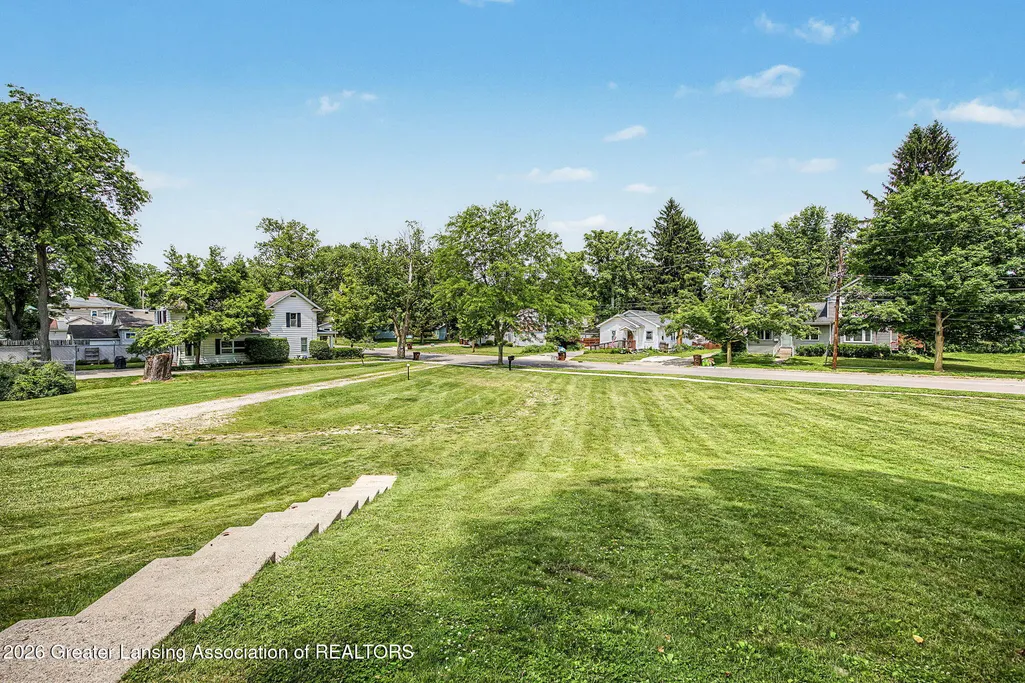
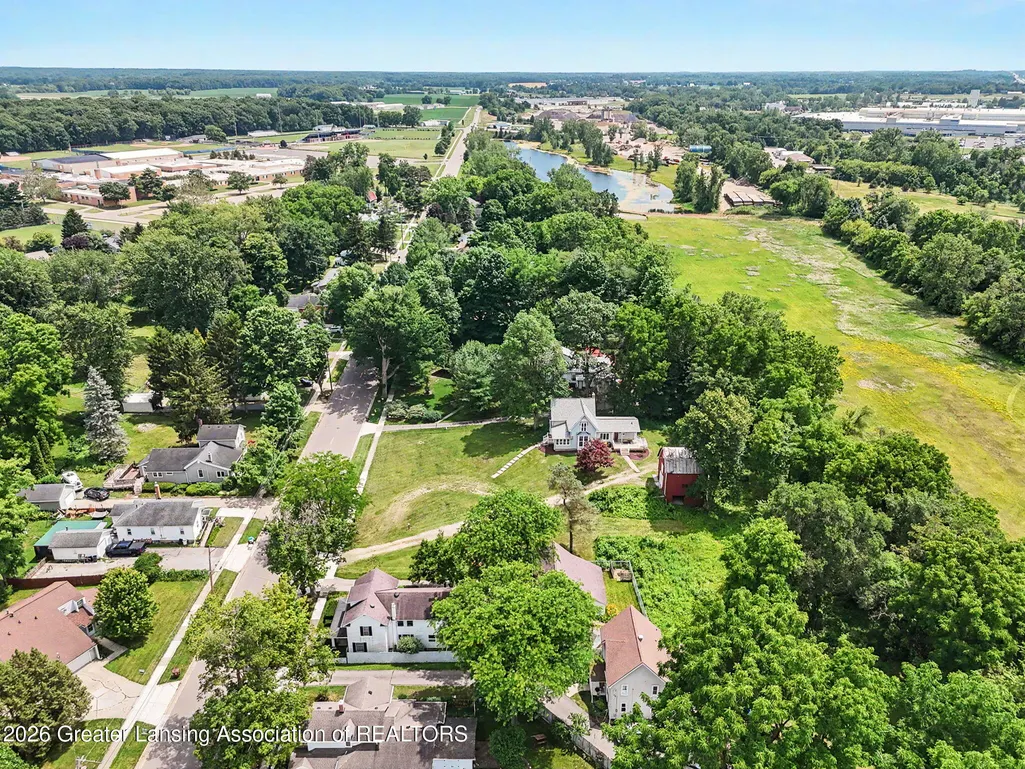
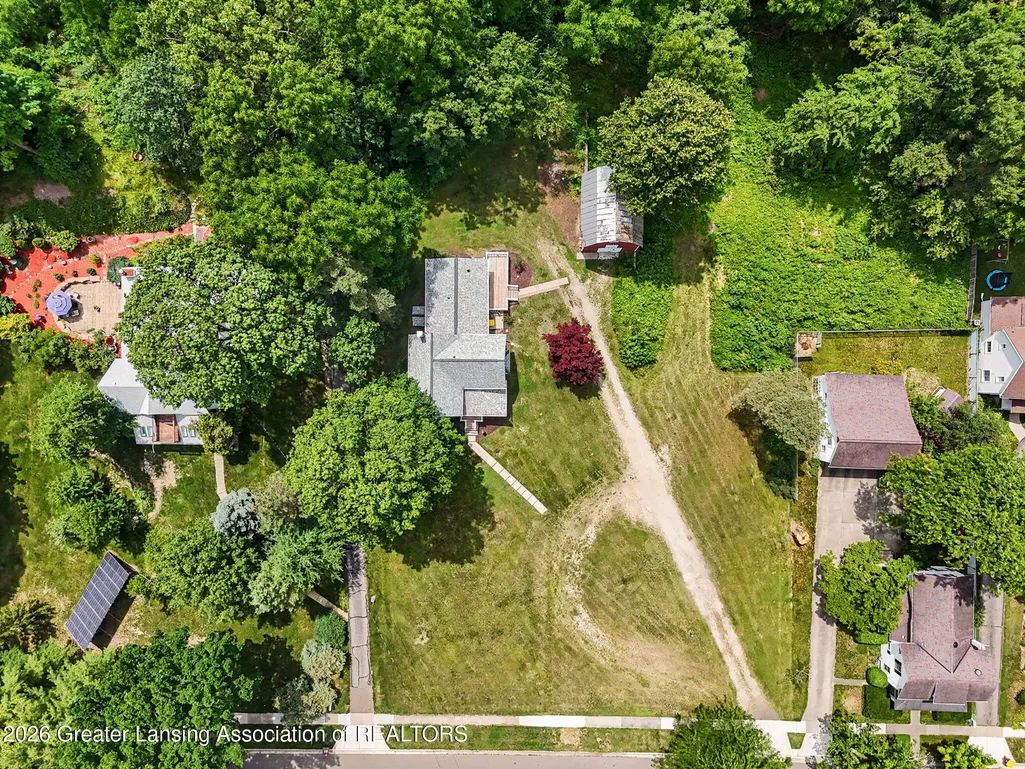
| Lot Features | BackYard, CityLot, FrontYard, GentleSloping, ManyTrees |
| Water Source | Public |
| Foundation Details | Other, Stone |
| Spa | No |
| Lot Dimensions | 228 x 242 |
| OwnerPhone | 5173323582 |
| Lot Size Acres | 1.41 |
| Road Surface Type | Paved |
| Waterfront Y/N | No |
| Road Frontage Type | CityStreet |
| Crops Included Y/N | No |
| Horse Y/N | No |
| Irrigation Water Rights Y/N | No |
Amenities
- Foreclosure
- Views
- Short Sale
- New Construction
- Adult 55+
- Lease To Own
- No HOA Fees
- Furnished
- Primary On Main
- Air Conditioning
- Seller Finance
- Green
- Fixer Upper
- Horse
- Golf
- Fireplace
- Deck
- Garage
- Basement
- Pool
 IDX provided courtesy of Realcomp II Ltd., via Nick D Realty Group and The Originating MLS(found above), © 2026 Realcomp II Ltd. Shareholders. Shareholders. The information being provided is for consumers personal, non-commercial use and may not be used for any purpose other than to identify prospective properties consumers may be interested in purchasing.
Data is updated as of September 16, 2026 6:22 AM UTC Information deemed reliable but not guaranteed.
The data relating to real estate on this web site comes in part from the Internet Data Exchange (IDX) Program of Realcomp Ltd
Property vs Single Family Average in 48854
Price
Taxes
Year Built
Visits
 Provided through IDX via MiRealSource. Courtesy of MiRealSource Shareholder. Copyright MiRealSource.
The information published and disseminated by MiRealSource is communicated verbatim, without change by MiRealSource, as filed with MiRealSource by its members. The accuracy of all information, regardless of source, is not guaranteed or warranted. All information should be independently verified.
Copyright 2026 MiRealSource. All rights reserved. The information provided hereby constitutes proprietary
Provided through IDX via MiRealSource. Courtesy of MiRealSource Shareholder. Copyright MiRealSource.
The information published and disseminated by MiRealSource is communicated verbatim, without change by MiRealSource, as filed with MiRealSource by its members. The accuracy of all information, regardless of source, is not guaranteed or warranted. All information should be independently verified.
Copyright 2026 MiRealSource. All rights reserved. The information provided hereby constitutes proprietary
