
Address
245 Ridgemont Road, Grosse Pointe Farms, MI
Price
$ 465,000
Property Attributes
- ID#50216054
- TypeSingle Family
- Listing Status Active
- CountyWAYNE
- CityGrosse Pointe Farms
- AreaGrosse Pointe Farms
- NeighborhoodAssrs Grosse Pointe Farms 5
- Zip48236
- StyleTudor
- Year Built1929
- Taxes$ 6959
- Price$ 465,000
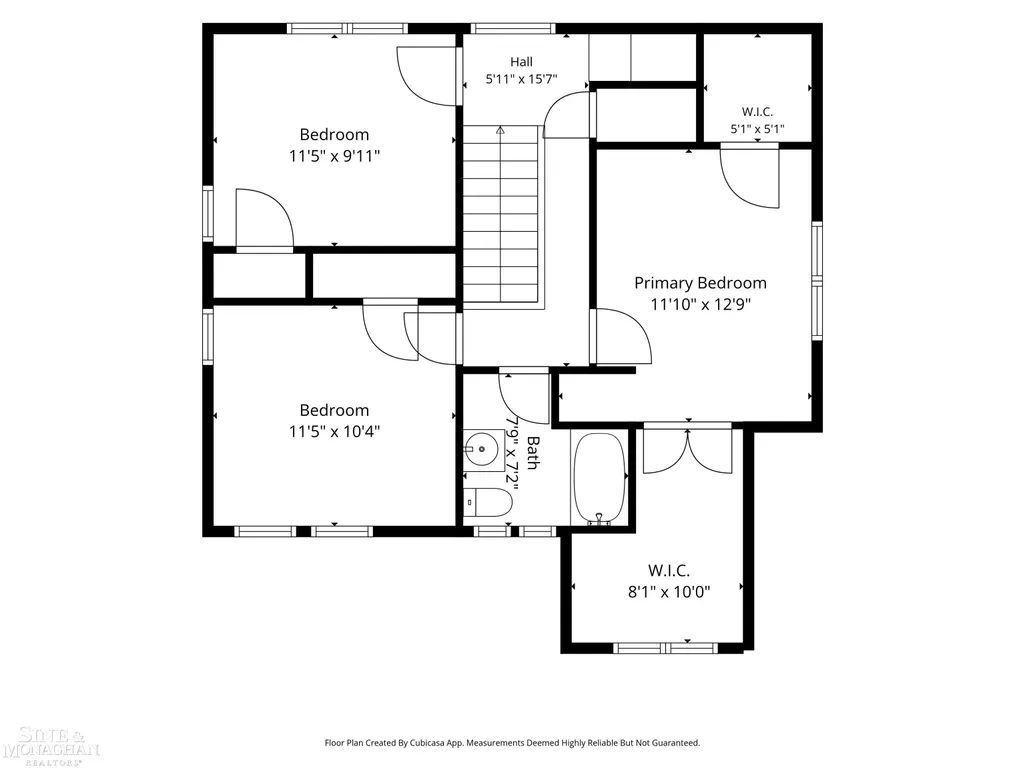
- Bedrooms3
- Full Bathrooms1
- Half Bathrooms0
- Sqr Footage1675
- Lot Size0.17 Acres
Data Source:
MiRealSource (MIRS)
Property Description
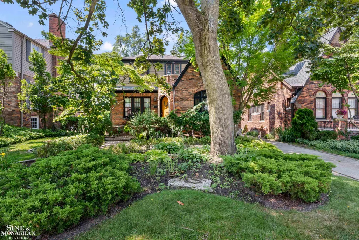
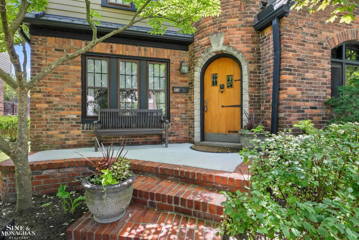
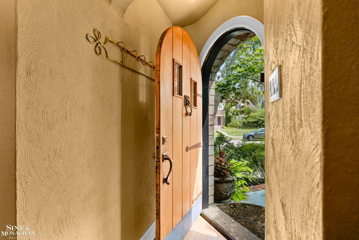
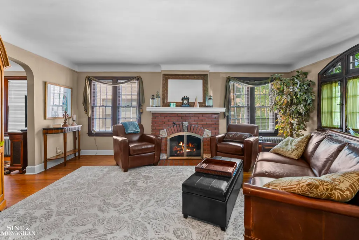
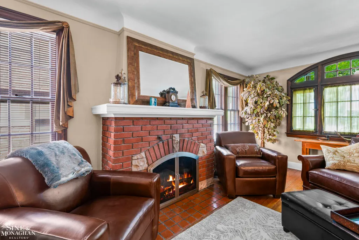
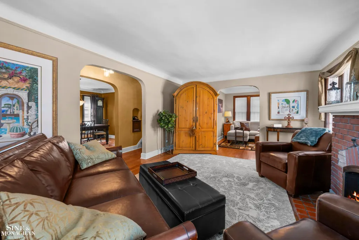
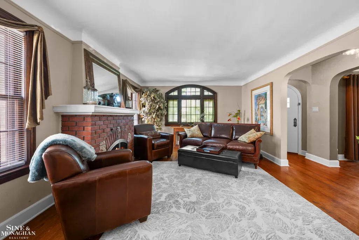
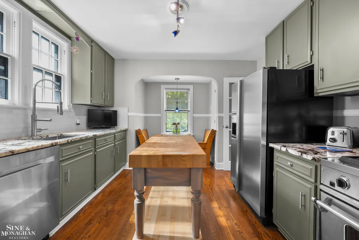
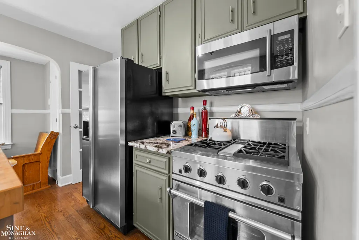
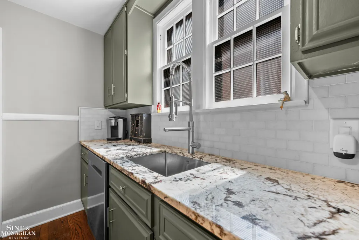
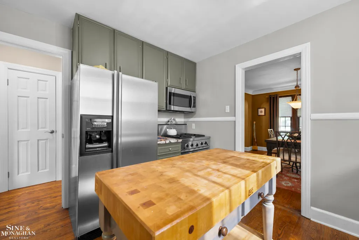
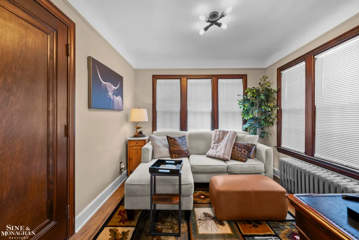
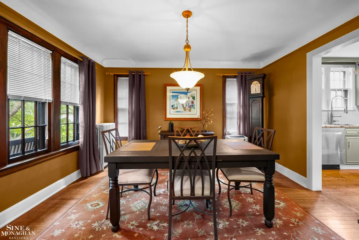
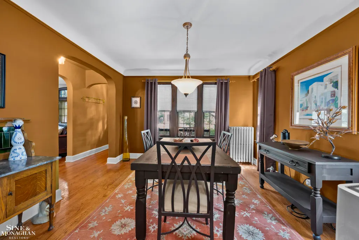
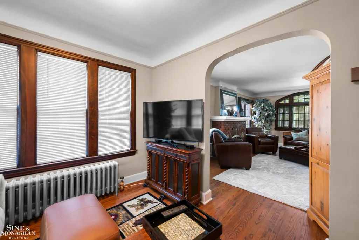
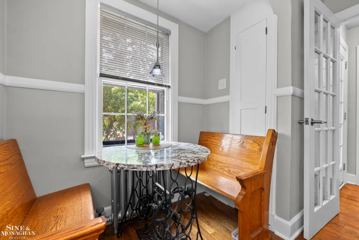
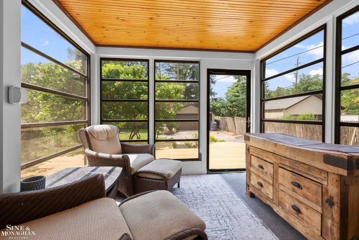
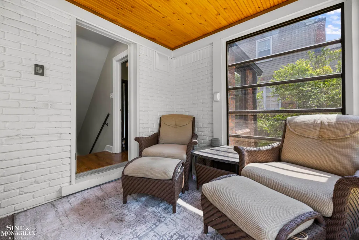
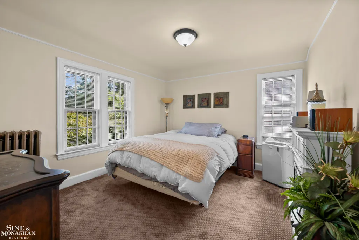
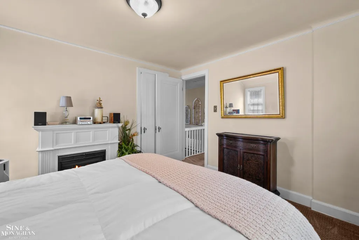
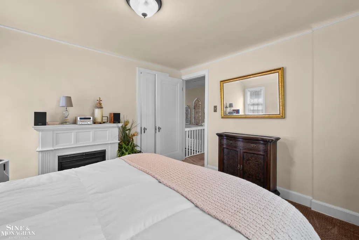
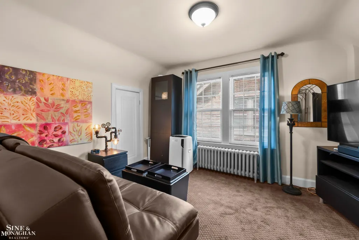
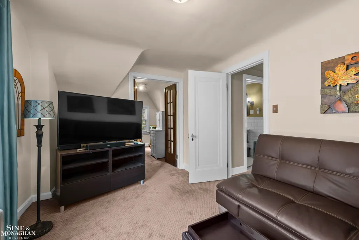
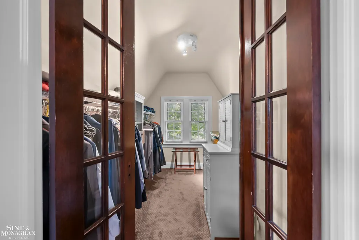
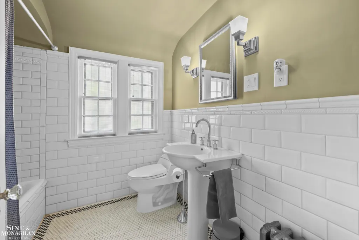
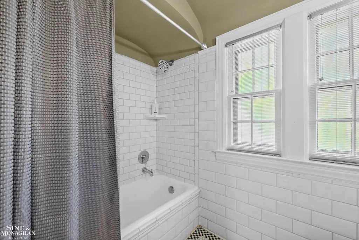
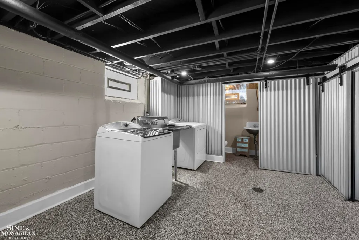
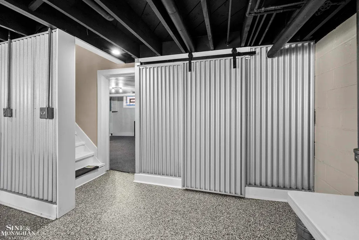
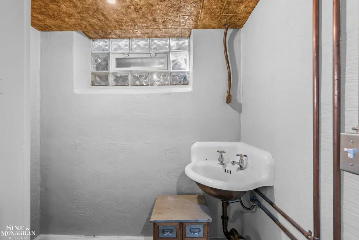
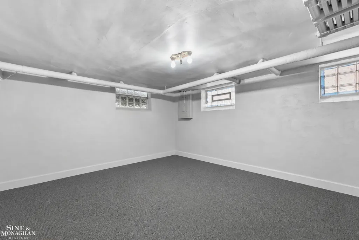
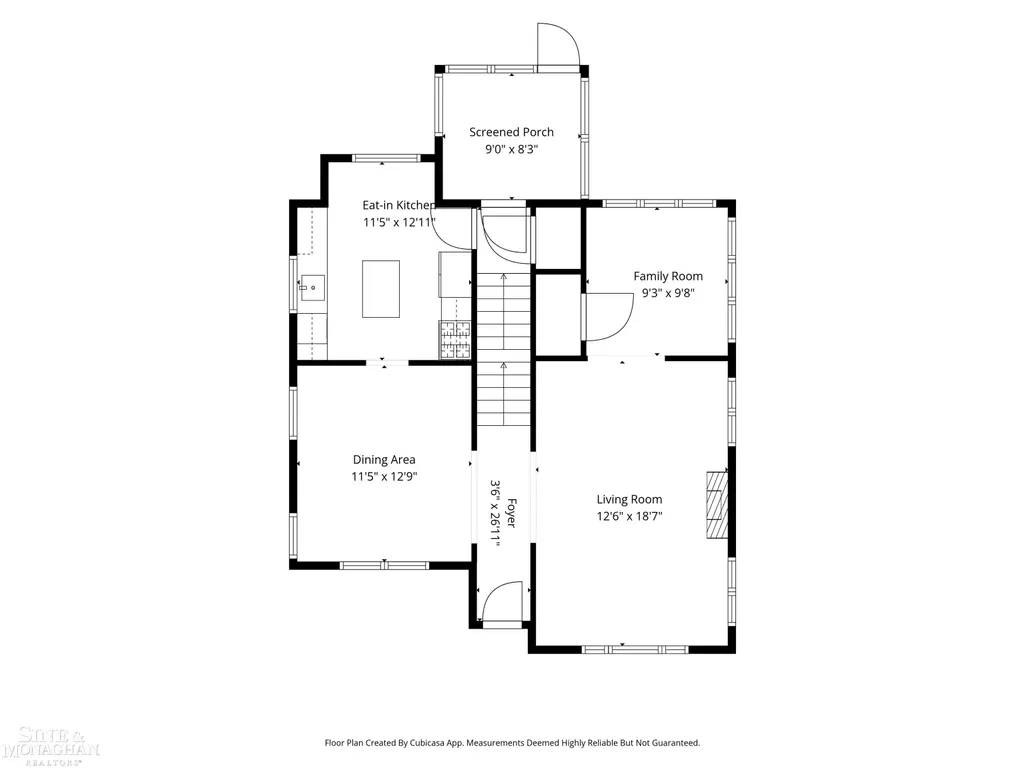
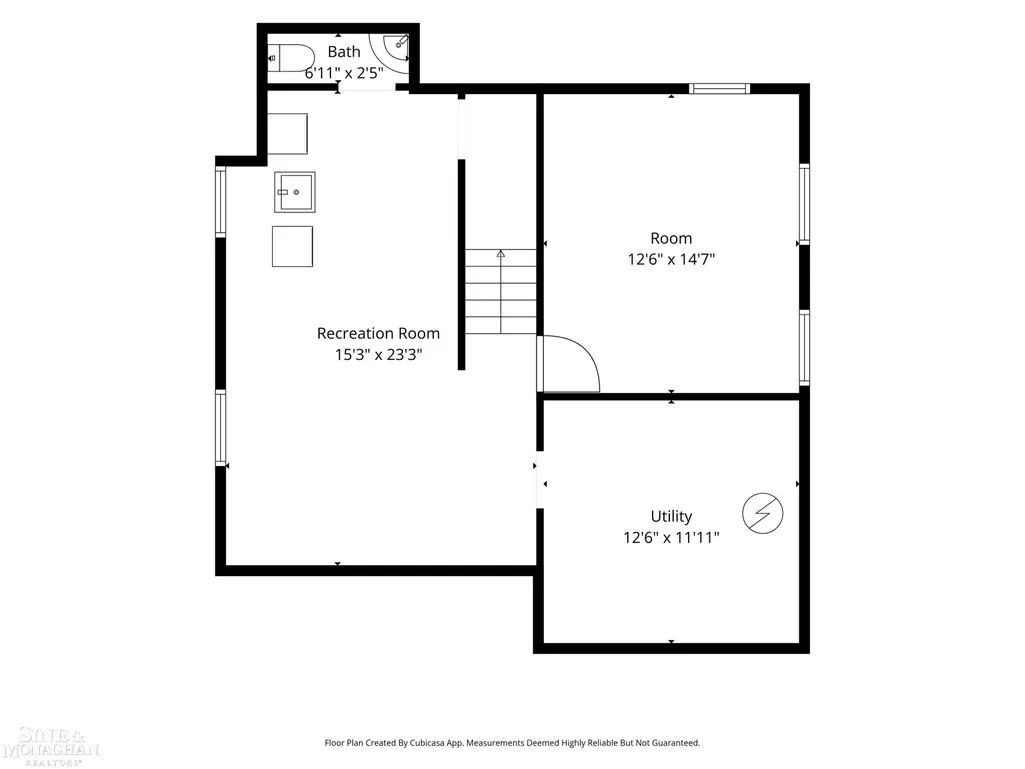
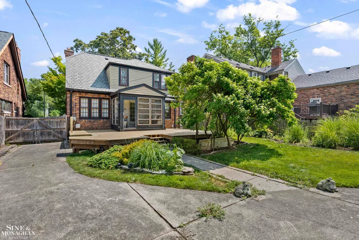
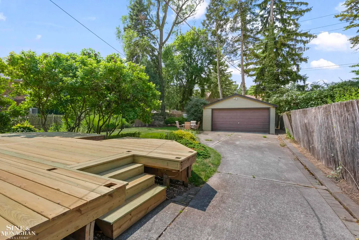
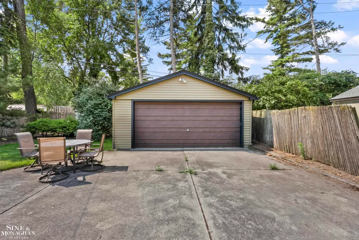
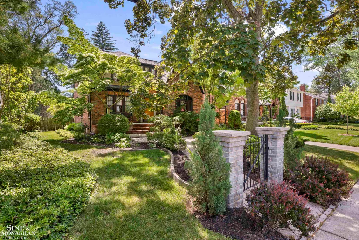
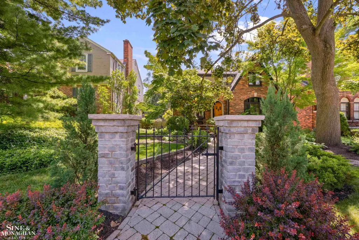
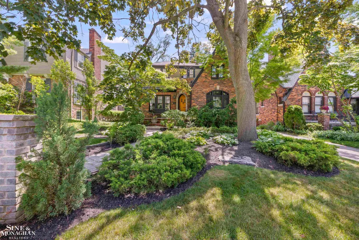
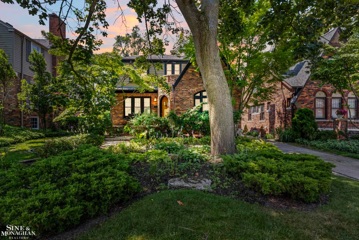
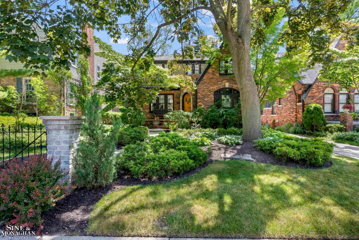
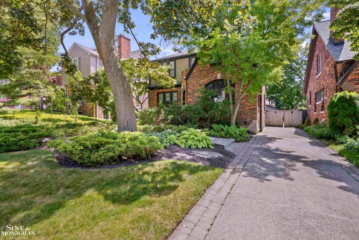
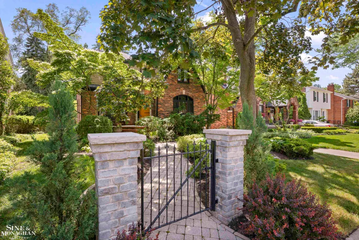
Behind a picturesque canopy of mature trees sits a storybook Grosse Pointe Farms Tudor where timeless craftsmanship meets thoughtful updates. Set behind professionally landscaped grounds on one of the Farms' most picturesque tree-lined streets, this beautifully maintained home is filled with the character buyers dream of. A newly restored front porch and stunning arched wood front door create a warm first impression, while original trim, coved ceilings, wet plaster walls, rich hardwood floors, and a beautiful natural fireplace showcase the home's enduring architectural charm. The updated kitchen features granite countertops, stainless steel appliances, abundant cabinetry, and a sunny breakfast area, while the beautifully renovated full bath blends classic style with modern finishes. Just off the living area, the inviting three-season room overlooks the deep, private backyard and opens to a brand-new deck, creating the perfect space for morning coffee, quiet evenings, or entertaining family and friends. A new privacy fence is being installed to further enhance this outdoor retreat. Additional highlights include generous closet space throughout, a professionally waterproofed basement with a convenient half bath, and mature landscaping that frames the home with exceptional curb appeal. New fence coming end of summer! Ideally located just moments from The Hill, award-winning Grosse Pointe Schools, resident-only parks, and Lake St. Clair. Classic architecture, thoughtful updates, and an exceptional Grosse Pointe Farms location come together to create a home that is as timeless as it is inviting. This is the Tudor you've been waiting for.
| Price History | |
|---|---|
| 7/24/2026 | Listed $465,000 |
General Features
| Heating | Boiler |
|---|---|
| Kitchen Level | First |
| Possession | Close Plus 30 Days |
| Fireplaces | LivRoom Fireplace,Primary Bedroom Fireplace |
| Garage | Detached Garage |
| Water | Public Water |
| Status | Active |
| Full Baths | 1 |
| Bathrooms | 1 |
| Year Built | 1929 |
| Subdivision | Assrs Grosse Pointe Farms 5 |
| Water Heater | Gas |
| Style | Tudor |
| County | Wayne |
| Class | RESIDENTIAL |
| Type | Single Family |
| Ownership | Private |
| New Construction Y/N | No |
| Associated Document Count | 2 |
| Status | Active |
| Subdivision | MI |
| Sale/Rent | For Sale |
| Manufactured Y/N | No |
| ROOMS | Den/Study/Lib,Living Room,Basement Lavatory,Eat-In Kitchen,Formal Dining Room |
| Structure Style | 2 Story |
| Subj to Short Sale Apprvl | No |
| Home Warranty Y/N | No |
| Area | Grosse Pointe Farms (82334) |
| Primary City | Grosse Pointe Farms |
| Virtual Tour | https://www.zillow.com/view-imx/d580aa2b-e567-4b3c-8abb-8d904542d5ae?wl=true&setAttribution=mls&initialViewType=pano |
| City | Grosse Pointe Farms |
| School District | Grosse Pointe Public Schools |
| Lease Y/N | No |
| Originating MLS | MiRealSource |
| Source MLS | MI Real Source |
| Financial Terms | Cash,Conventional,FHA,VA |
| Legal Description | FMS238 LOT 238 ASSESSORS GROSSE POINTE FARMS PLAT NO. 5 PC 404 L66 P100 WCR |
| DOM | 56 |
| Postal Code | 48236 |
| Price Per Sq Ft Total AG | 277.61 |
Interior Features
| Interior Amenities | Hardwood Floors |
|---|---|
| Dining Room Level | First |
| Living Room Level | First |
| Basement | Block |
| Bedroom 3 Level | Second |
| Bedroom 1 Level | Second |
| Bedroom 2 Level | Second |
| Kitchen Length | 13 |
| Living Room Length | 13 |
| Bedroom 2 Width | 10 |
| Bedroom 3 Width | 10 |
| Dining Room Width | 13 |
| Bedroom 2 Length | 12 |
| Living Room Width | 19 |
| Bedroom 3 Length | 12 |
| Dining Room Length | 12 |
| Kitchen Width | 12 |
| Beds | 3 |
| Fireplace? | Yes |
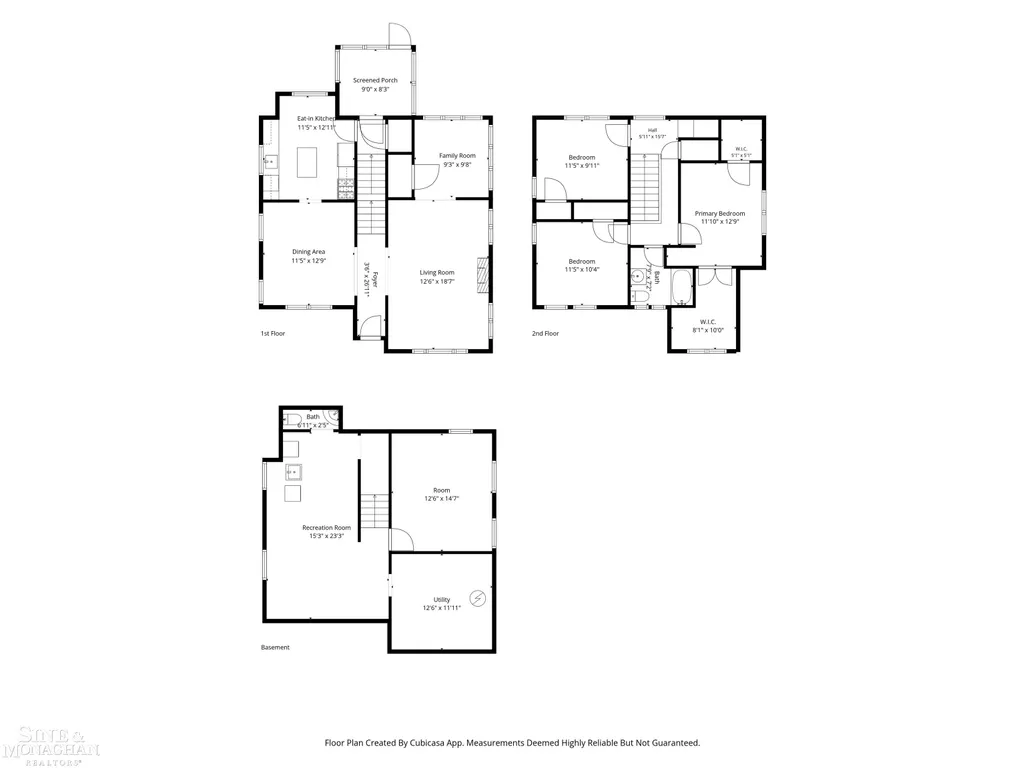
| Total Rooms | 7 |
| Bedroom 1 Length | 11 |
| Bedroom 1 Width | 13 |
| Below Grade SqFt | 840 |
| Above Grade SqFt | 1675 |
| Basement Y/N | Yes |
| Library/Den Length | 9 |
| Library/Den Level | First |
| Library/Den Width | 9 |
| Fireplaces Total | 2 |
| Total SqFt Finished | 2325 |
| Bathroom 1 Length | 8 |
| Bathroom 1 Width | 7 |
Exterior Features
| Exterior | Brick |
|---|---|
| Exterior Amenities | Deck,Porch,Sidewalks |
| Frontage | 50 |
| Lot Size Area | 0.17 |
| Pool (Y/N) | No |
| Lot Dimensions | 50x148 |
| Garage # of Car | 2 |
| FOUNDATION TYPE | Basement |
| SEWER/SEPTIC | Public Sanitary |
| Waterfront Y/N | No |
| Garage Y/N | Yes |
| Frontage Type | Road |
Amenities
- Foreclosure
- Views
- Short Sale
- New Construction
- Adult 55+
- Lease To Own
- No HOA Fees
- Furnished
- Primary On Main
- Air Conditioning
- Seller Finance
- Green
- Fixer Upper
- Horse
- Golf
- Fireplace
- Deck
- Garage
- Basement
- Pool
Property vs Single Family Average in 48236
Price
Taxes
Year Built
Visits
 IDX provided courtesy of Realcomp II Ltd., via Nick D Realty Group and The Originating MLS(found above), © 2026 Realcomp II Ltd. Shareholders. The information being provided is for consumers personal, non-commercial use and may not be used for any purpose other than to identify prospective properties consumers may be interested in purchasing.
 Provided through IDX via MiRealSource. Courtesy of MiRealSource Shareholder. Copyright MiRealSource.
The information published and disseminated by MiRealSource is communicated verbatim, without change by MiRealSource, as filed with MiRealSource by its members. The accuracy of all information, regardless of source, is not guaranteed or warranted. All information should be independently verified.
Copyright 2026 MiRealSource. All rights reserved. The information provided hereby constitutes proprietary
Provided through IDX via MiRealSource. Courtesy of MiRealSource Shareholder. Copyright MiRealSource.
The information published and disseminated by MiRealSource is communicated verbatim, without change by MiRealSource, as filed with MiRealSource by its members. The accuracy of all information, regardless of source, is not guaranteed or warranted. All information should be independently verified.
Copyright 2026 MiRealSource. All rights reserved. The information provided hereby constitutes proprietary
