
Just Listed


Address
277 Ridgemont Road, Grosse Pointe Farms, MI
Price
$ 425,000
Property Attributes
- ID#50221828
- TypeSingle Family
- Listing Status Active
- CountyWAYNE
- CityGrosse Pointe Farms
- AreaGrosse Pointe Farms
- NeighborhoodAssrs Grosse Pointe Farms 5
- Zip48236
- StyleBungalow
- Year Built1940
- Taxes$ 8577
- Price$ 425,000
- Bedrooms3
- Full Bathrooms2
- Half Bathrooms1
- Sqr Footage1553
- Lot Size0.14 Acres
Data Source:
MiRealSource (MIRS)
Property Description
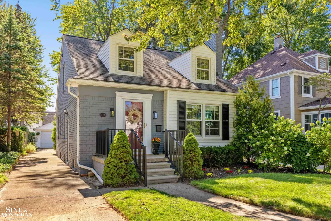
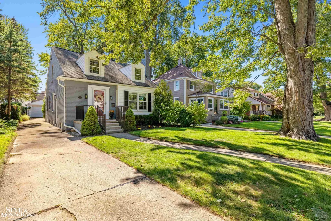
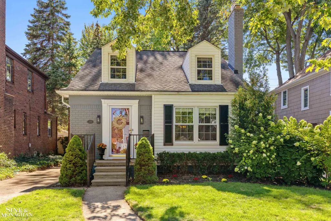
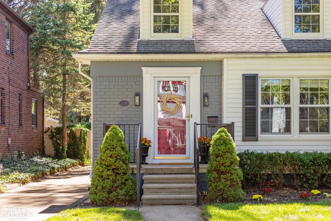
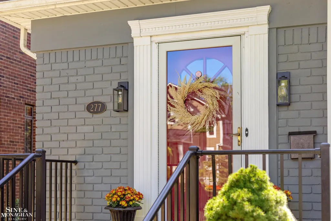
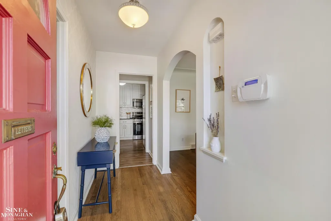
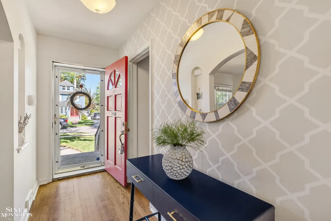
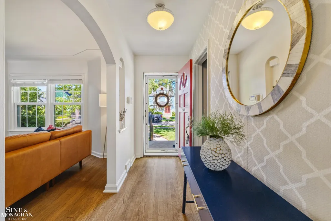
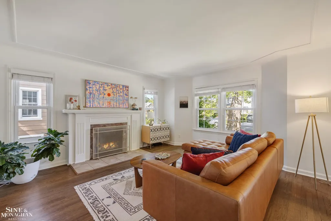
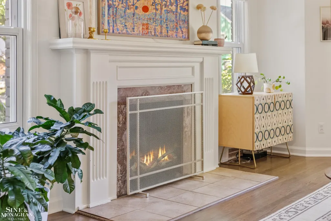
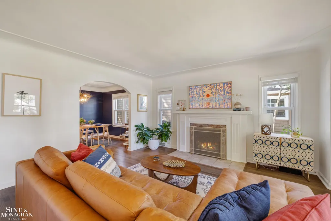
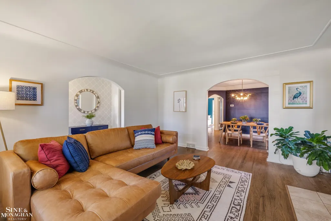
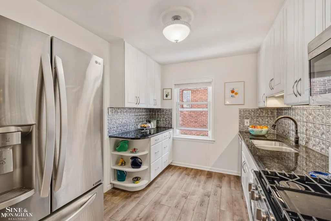
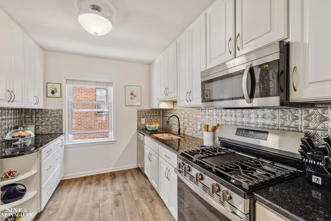
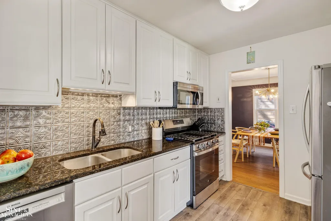
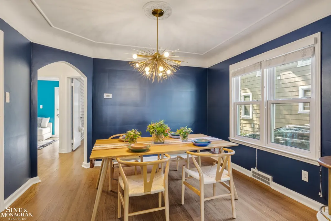
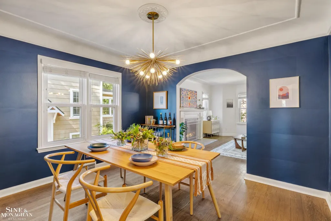
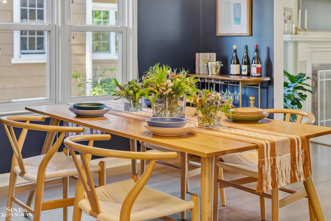
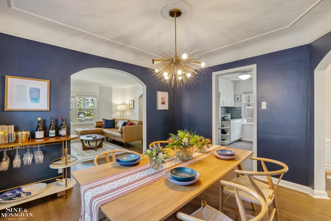
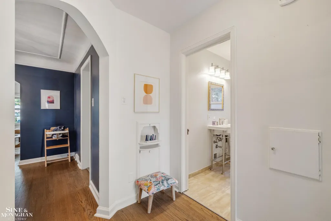
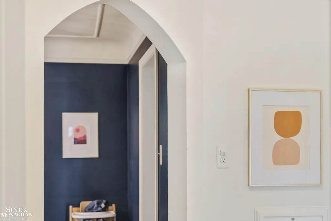
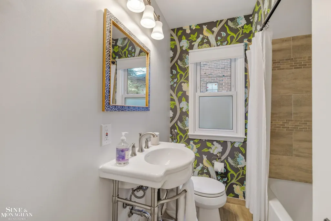
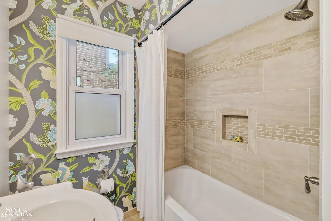
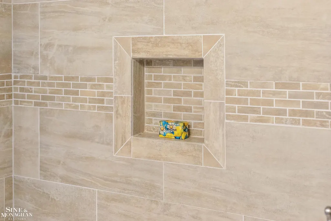
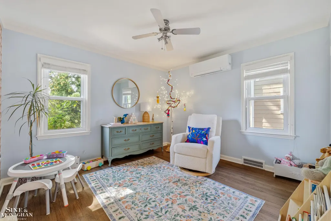
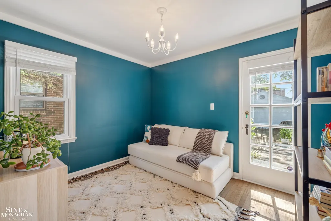
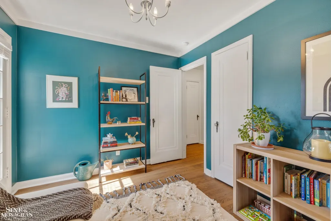
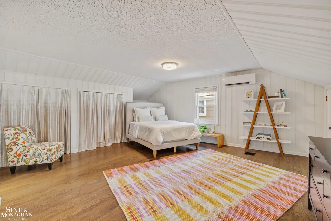
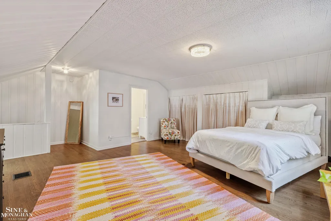
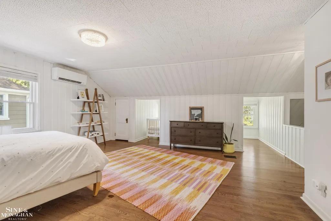
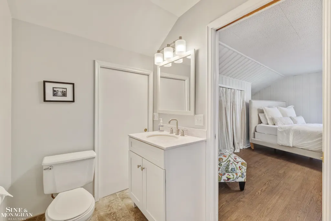
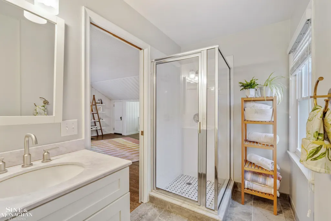
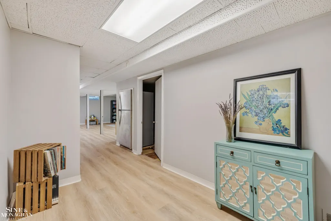
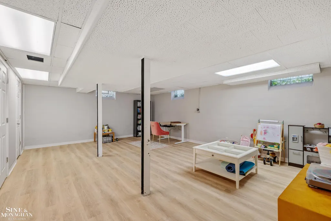
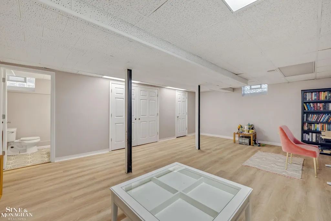
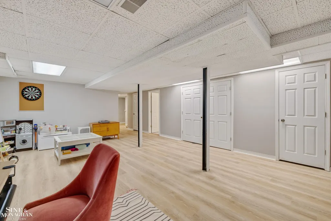
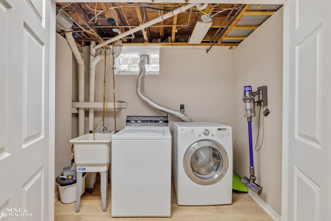
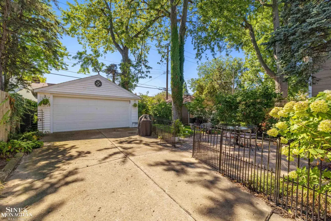
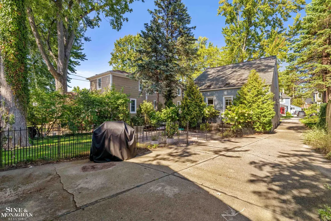
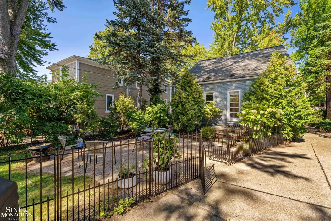
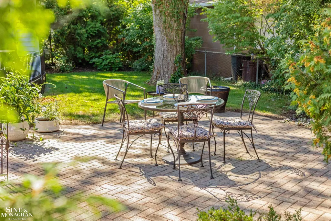
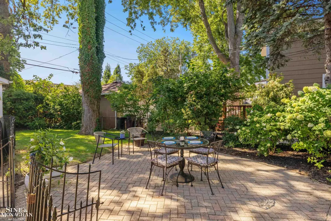
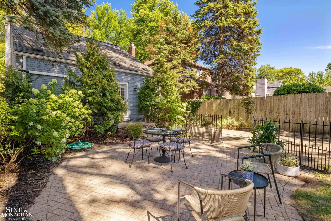
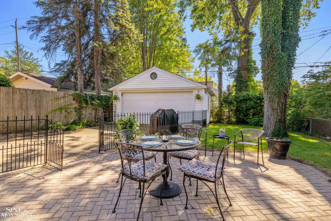
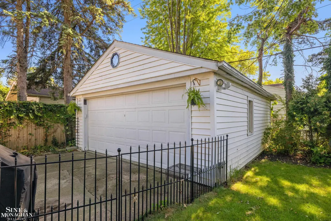
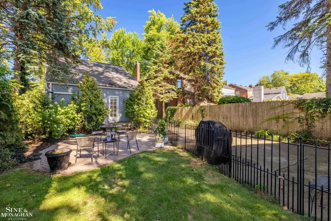
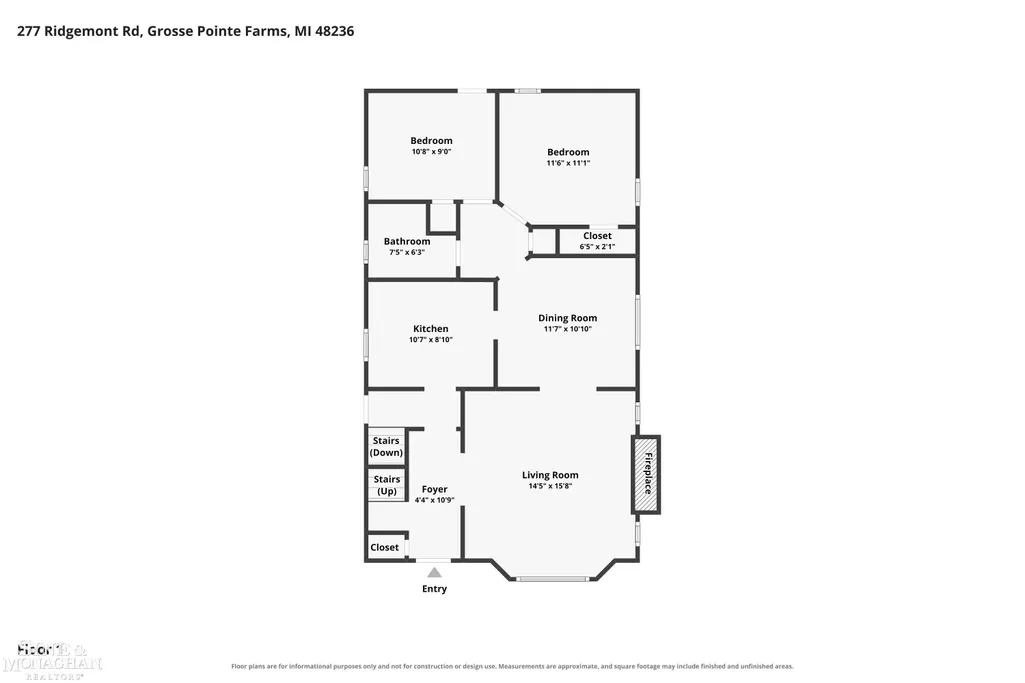
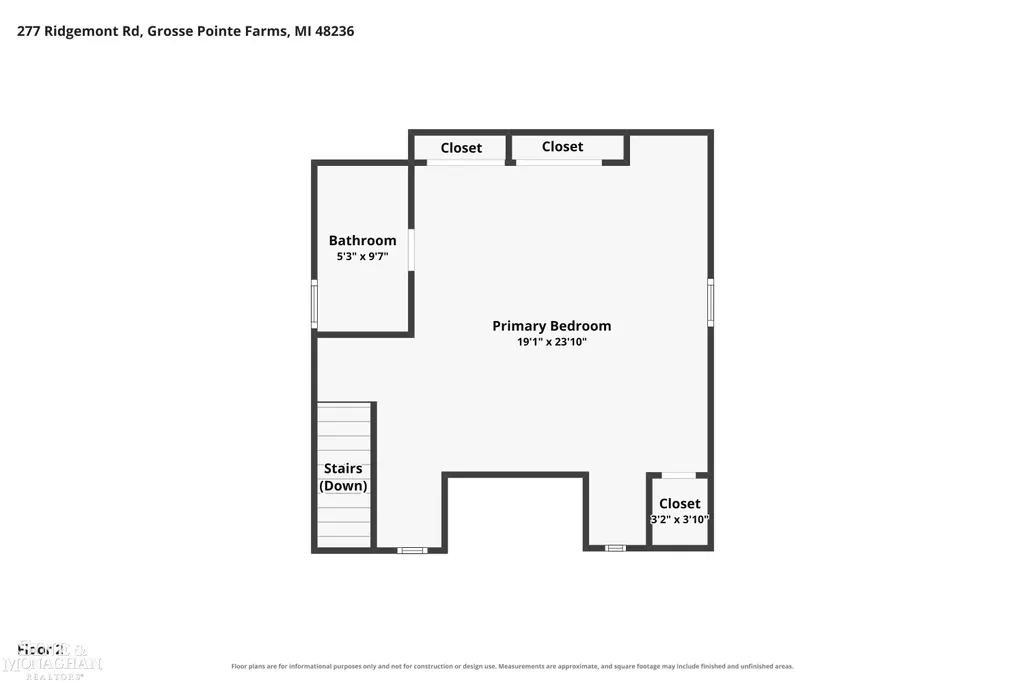
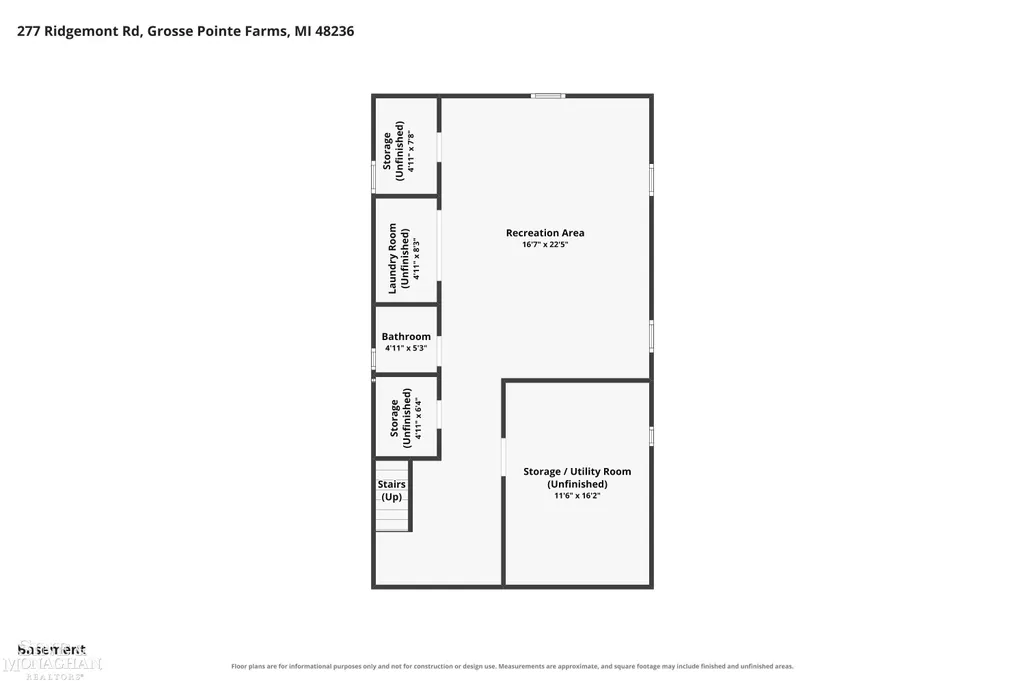
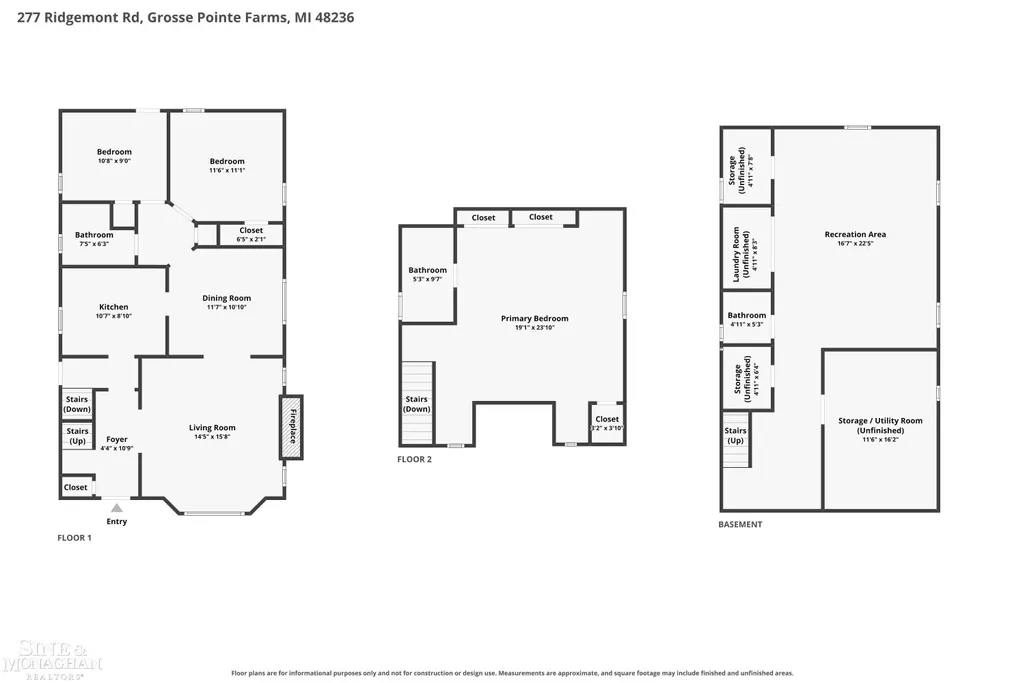
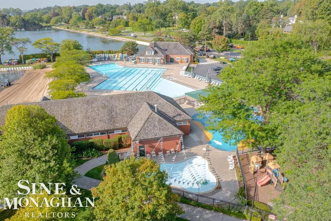
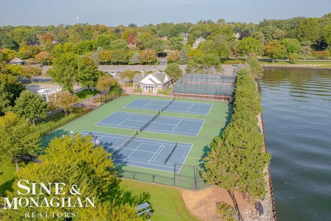
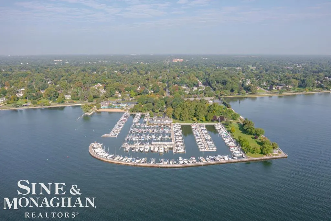
Charming 3-Bedroom Bungalow in the Heart of Grosse Pointe Farms Welcome to 277 Ridgemontâa charming and beautifully updated 3-bedroom, 2½-bath bungalow that perfectly blends classic character with thoughtful modern updates. From the moment you arrive, youâll appreciate the inviting curb appeal and timeless details that make this home truly special. The first floor features two spacious bedrooms, a full bath, beautiful hardwood floors, and a warm and welcoming living room highlighted by a cozy gas fireplace. The elegant dining room provides the perfect setting for everyday meals or entertaining guests. The thoughtfully designed second floor offers a private primary suite with its own full bath, creating a peaceful retreat separate from the main living spaces. A finished basement adds valuable additional living spaceâideal for a family room, home office, recreation area, or fitness spaceâalong with plenty of storage. Outside, enjoy a charming patio and the convenience of a 2-car garage.Located in desirable Grosse Pointe Farms, this home is close to Kerby Elementary and the beautiful Pier Park and waterfront, offering easy access to parks, recreation, and the lakefront. With its combination of character, updates, versatile living spaces, and an exceptional location, 277 Ridgemont is a wonderful opportunity to enjoy all that Grosse Pointe Farms has to offer.
| Price History | |
|---|---|
| 9/15/2026 | Listed $425,000 |
General Features
| Heating | Forced Air |
|---|---|
| Kitchen Level | Entry |
| Cooling | Central A/C,Other |
| Possession | Close Plus 6-15 Days |
| Fireplaces | Gas Fireplace,LivRoom Fireplace |
| Garage | Detached Garage |
| Water | Public Water |
| Appliances | Dishwasher,Dryer,Microwave,Range/Oven,Refrigerator |
| Status | Active |
| Full Baths | 2 |
| Half Baths | 1 |
| Bathrooms | 3 |
| Year Built | 1940 |
| Parking | Garage |
| Subdivision | Assrs Grosse Pointe Farms 5 |
| Water Heater | Gas |
| Style | Bungalow |
| County | Wayne |
| Class | RESIDENTIAL |
| Type | Single Family |
| Ownership | Private |
| Associated Document Count | 3 |
| Status | Active |
| Zoning | Residential |
| Subdivision | MI |
| Sale/Rent | For Sale |
| Manufactured Y/N | No |
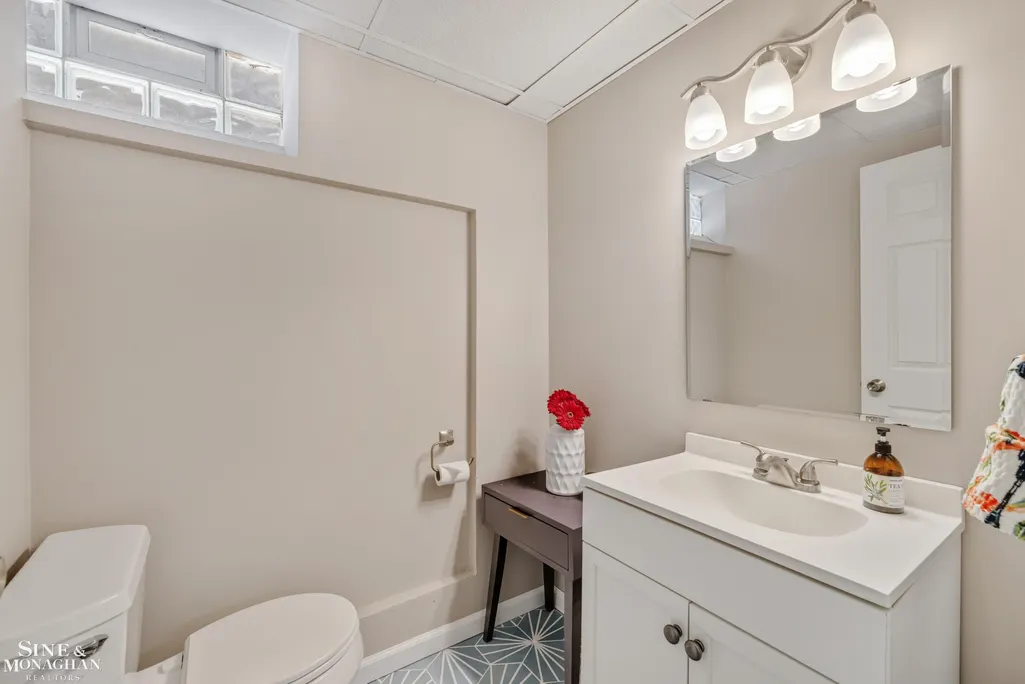
| ROOMS | First Floor Bedroom,Basement Lavatory,First Flr Full Bathroom,Primary Bdrm Suite,Second Flr Full Bathroom,Formal Dining Room |
| Structure Style | 1 1/2 Story |
| Subj to Short Sale Apprvl | No |
| Area | Grosse Pointe Farms (82334) |
| Primary City | Grosse Pointe Farms |
| Virtual Tour | https://show.tours/277ridgemontrd?b=0 |
| City | Grosse Pointe Farms |
| School District | Grosse Pointe Public Schools |
| Lease Y/N | No |
| Originating MLS | MiRealSource |
| Source MLS | MI Real Source |
| Financial Terms | Cash,Conventional |
| Legal Description | FMS224B 225A THE ELY PART OF LOT 224 MEASURING 3.48 FT ON THE NLY LINE AND 5.14 FT ON THE SLY LINE ALSO THE WLY PART OF LOT 225 MEASURING 36.52 FT ON THE NLY LINE AND 34.86 FT ON THE SLY LINE ASSESSOR |
| Branded Virtual Tour | https://show.tours/277ridgemontrd |
| DOM | 3 |
| Postal Code | 48236 |
| Price Per Sq Ft Total AG | 273.66 |
| Internet Remarks | Listing Agent: Kelie D McMillan Broker: Sine & Monaghan LLC: Charming 3-Bedroom Bungalow in the Heart of Grosse Pointe FarmsWelcome to 277 Ridgemontâa charming and beautifully updated 3-bedroom |
| Public Remarks | Charming 3-Bedroom Bungalow in the Heart of Grosse Pointe Farms Welcome to 277 Ridgemontâa charming and beautifully updated 3-bedroom |
Interior Features
| Interior Amenities | Hardwood Floors |
|---|---|
| Dining Room Level | Entry |
| Living Room Level | Entry |
| Basement | Finished |
| Bedroom 3 Level | Second |
| Bedroom 1 Level | Entry |
| Bedroom 2 Level | Entry |
| Kitchen Length | 11 |
| Living Room Length | 15 |
| Bedroom 2 Width | 10 |
| Bedroom 3 Width | 20 |
| Dining Room Width | 11 |
| Bedroom 2 Length | 11 |
| Living Room Width | 15 |
| Bedroom 3 Length | 22 |
| Dining Room Length | 12 |
| Kitchen Width | 10 |
| Beds | 3 |
| Fireplace? | Yes |
| Bedroom 1 Length | 12 |
| Bedroom 1 Width | 12 |
| Below Grade SqFt | 1017 |
| Above Grade SqFt | 1553 |
| Basement Y/N | Yes |
| Fireplaces Total | 1 |
| Bedroom 2 Floor Covering | Wood |
| Bedroom 3 Floor Covering | Carpet |
| Total SqFt Finished | 2203 |
Exterior Features
| Exterior | Brick |
|---|---|
| Exterior Amenities | Fenced Yard,Patio |
| Frontage | 40 |
| Lot Size Area | 0.14 |
| Pool (Y/N) | No |
| Lot Dimensions | 40 x 148 |
| Garage # of Car | 2 |
| Well/Septic Inspection Done | No |
| Roads | City/County |
| FOUNDATION TYPE | Basement |
| SEWER/SEPTIC | Community |
| Waterfront Y/N | No |
| Garage Y/N | Yes |
| Frontage Type | Road |
Amenities
- Foreclosure
- Views
- Short Sale
- New Construction
- Adult 55+
- Lease To Own
- No HOA Fees
- Furnished
- Primary On Main
- Air Conditioning
- Seller Finance
- Green
- Fixer Upper
- Horse
- Golf
- Fireplace
- Deck
- Garage
- Basement
- Pool
Property vs Single Family Average in 48236
Price
Taxes
Year Built
 IDX provided courtesy of Realcomp II Ltd., via Nick D Realty Group and The Originating MLS(found above), © 2026 Realcomp II Ltd. Shareholders. The information being provided is for consumers personal, non-commercial use and may not be used for any purpose other than to identify prospective properties consumers may be interested in purchasing.
 Provided through IDX via MiRealSource. Courtesy of MiRealSource Shareholder. Copyright MiRealSource.
The information published and disseminated by MiRealSource is communicated verbatim, without change by MiRealSource, as filed with MiRealSource by its members. The accuracy of all information, regardless of source, is not guaranteed or warranted. All information should be independently verified.
Copyright 2026 MiRealSource. All rights reserved. The information provided hereby constitutes proprietary
Provided through IDX via MiRealSource. Courtesy of MiRealSource Shareholder. Copyright MiRealSource.
The information published and disseminated by MiRealSource is communicated verbatim, without change by MiRealSource, as filed with MiRealSource by its members. The accuracy of all information, regardless of source, is not guaranteed or warranted. All information should be independently verified.
Copyright 2026 MiRealSource. All rights reserved. The information provided hereby constitutes proprietary
