


Address
7453 Village Court, Davisburg, MI
Price
$ 419,900
Property Attributes
- ID#61013088
- TypeSingle Family
- Listing Status Active
- CountyOAKLAND
- CityDavisburg
- AreaClarkston
- NeighborhoodDavisburg Fountain Village Occpn 1132
- Zip48350
- StyleRanch
- Year Built2025
- Taxes$ 774
- Price$ 419,900
- Bedrooms3
- Full Bathrooms2
- Half Bathrooms0
- Sqr Footage1716
- Lot Size0.06 Acres
Data Source:
MiRealSource (MIRS)
Property Description
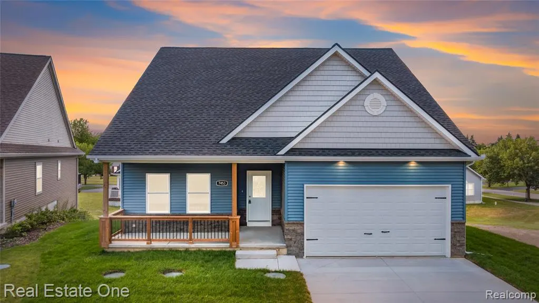
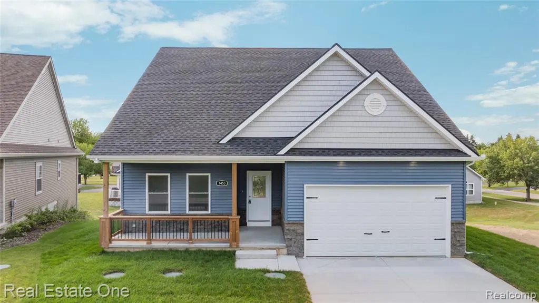
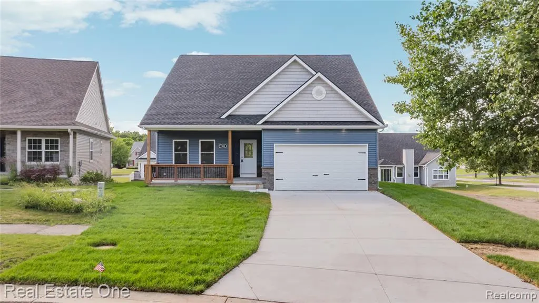
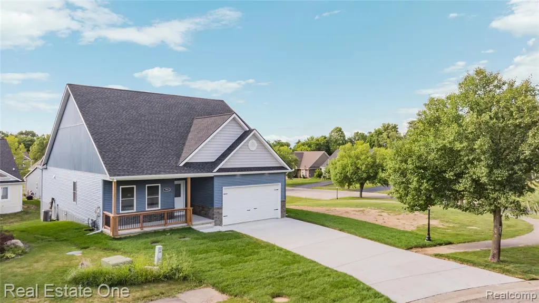
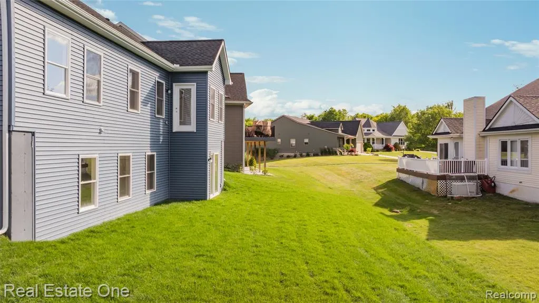
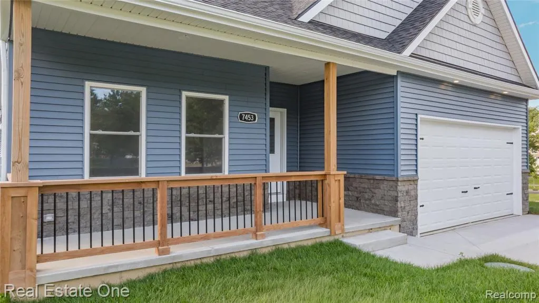
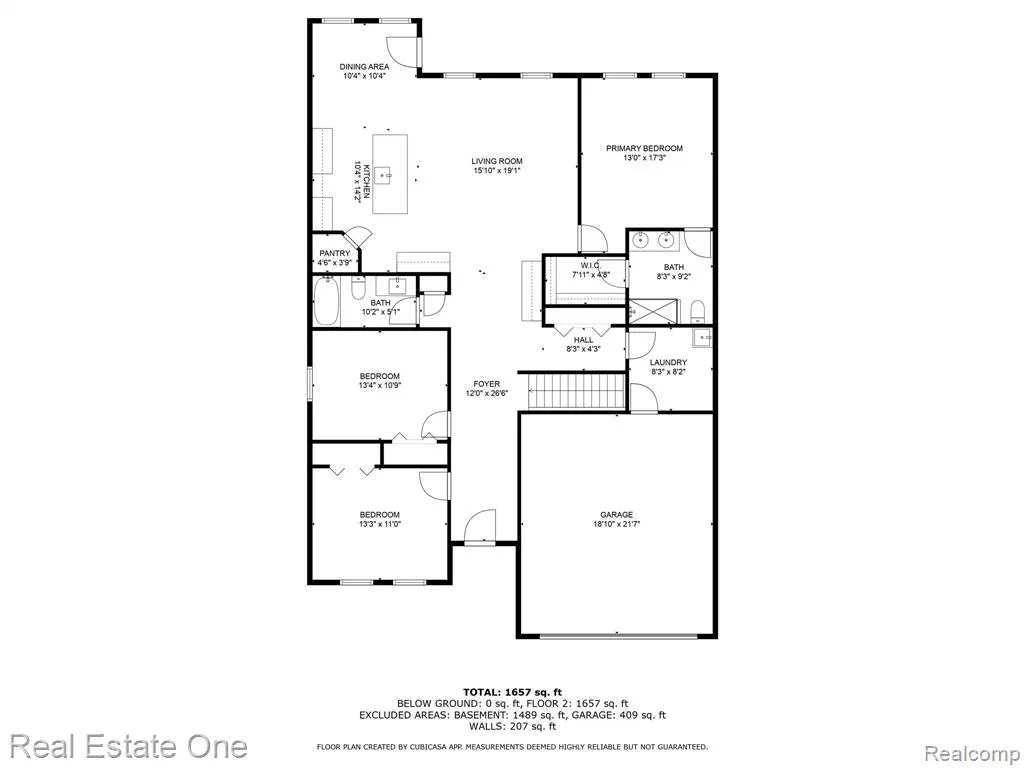
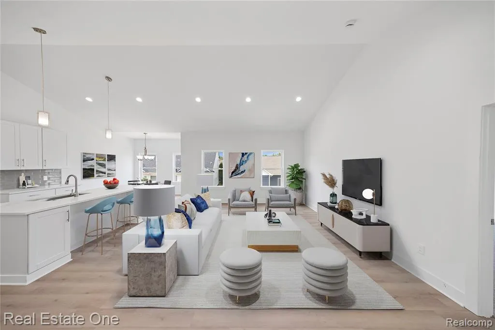
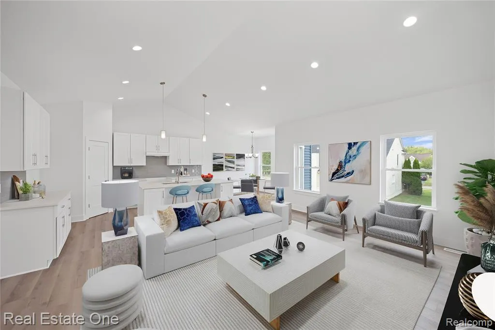
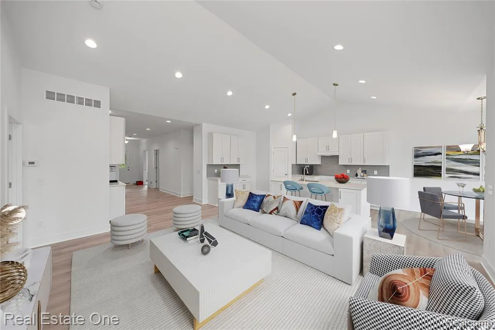
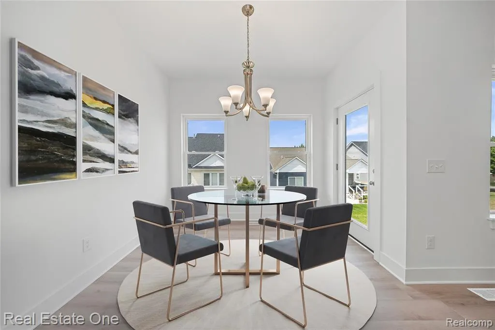
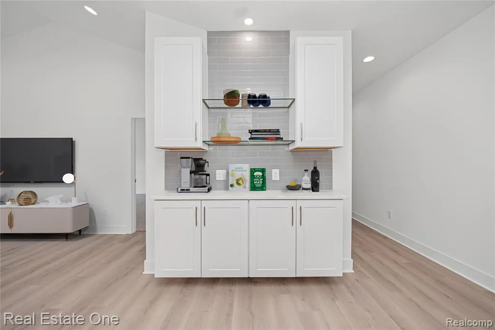
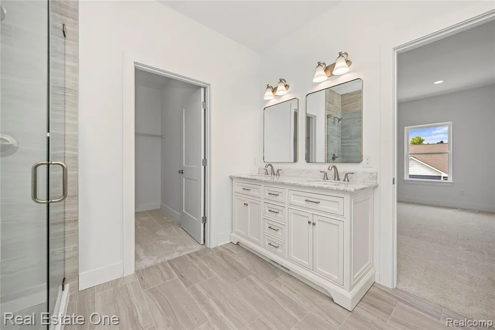
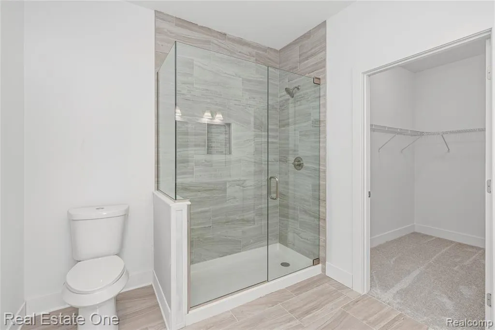
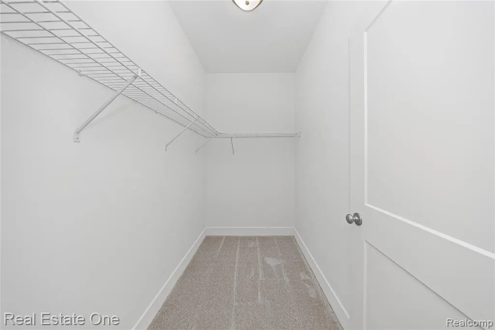
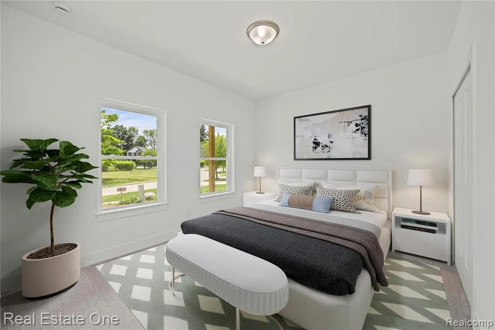
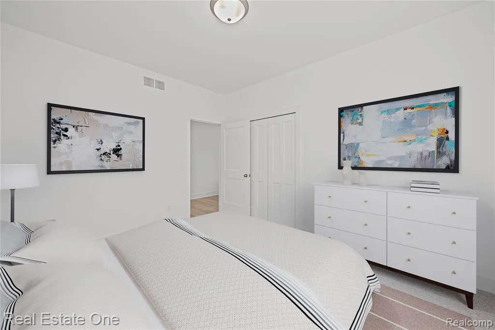
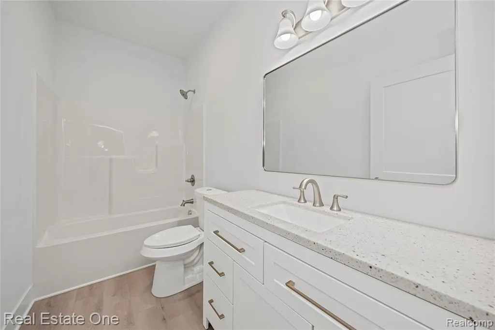
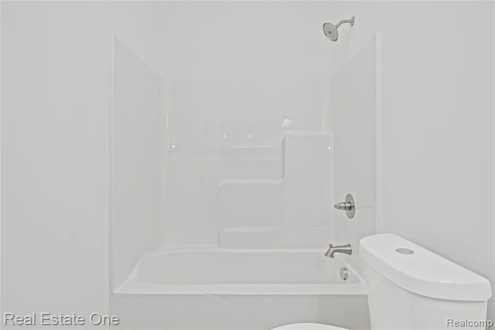
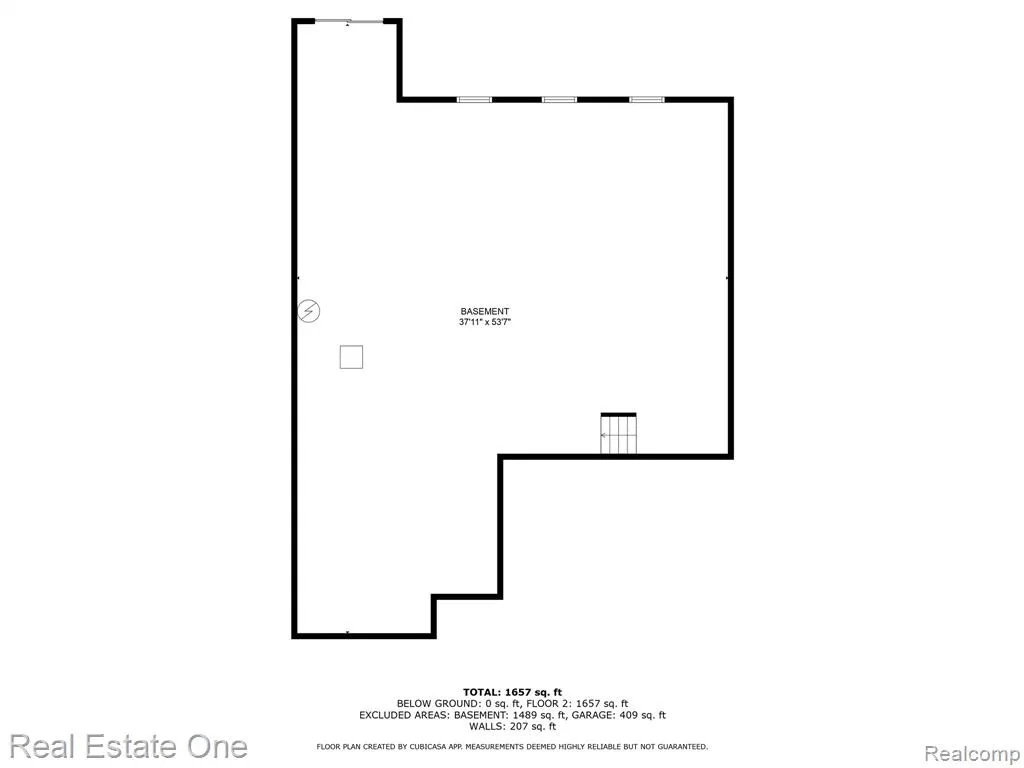
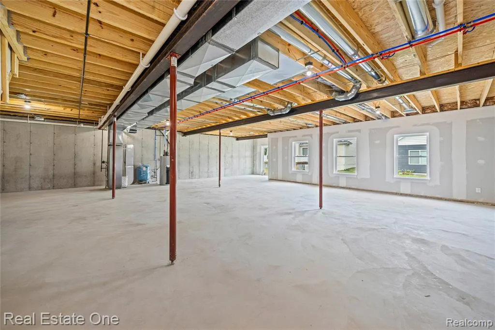
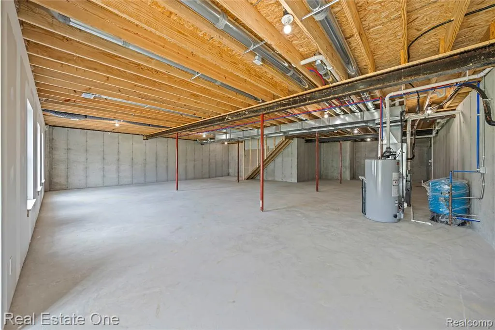
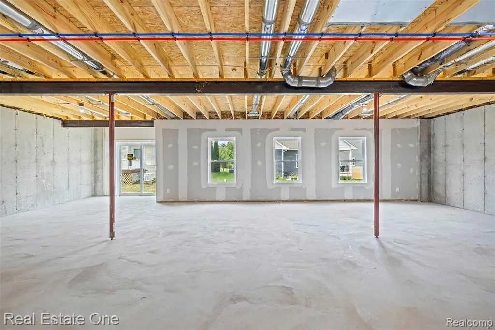
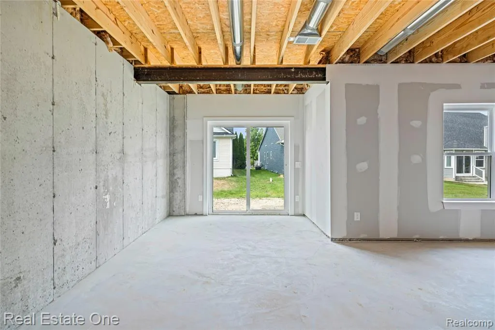
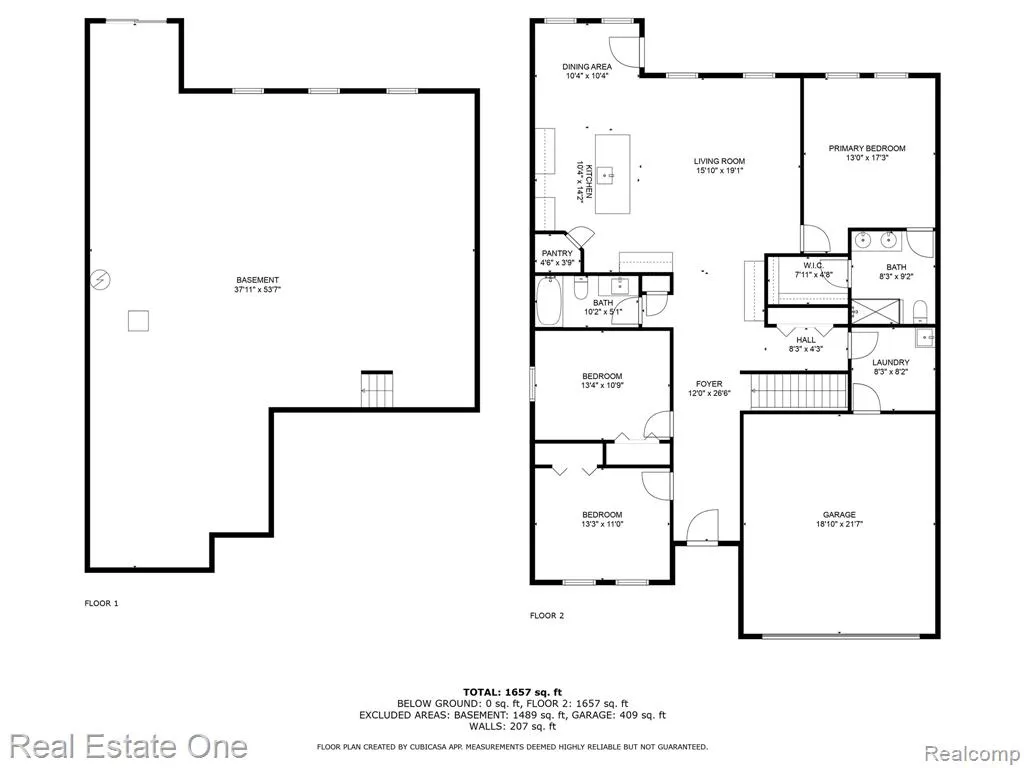
***Opportunity awaits with a highly motivated seller*** Experience modern luxury and effortless living in this stunning, newly constructed ranch detached condo, perfectly positioned on a premium lot. The wide-open floor plan is anchored by a spacious great room featuring dramatic vaulted ceilings, seamlessly flowing into a chef-inspired kitchen complete with custom shaker cabinetry, quartz countertops, all-new stainless steel appliances, and a dedicated coffee station. The primary suite serves as a true retreat, offering a massive walk-in closet and a private ensuite bath highlighted by ceramic flooring, a luxury vanity with abundant storage, and a sleek, tiled walk-in shower with a Euro-glass door. The second beautiful full bath and two additional generous bedrooms provide versatile space for guests and any lifestyle. The expansive, full-sized walkout basement features soaring 10-foot ceilings, large daylight windows, and a door wall leading to the large backyard, which the owner is happy to enhance with complimentary arborvitae trees for added privacy. Ideally located, the proximity to the Springfield Oaks Golf Course is a dream come true for the avid golfer, while the nearby Springfield Oaks County Park and Shiawassee Basin Preserve offer endless trails that are a wonderful bonus for dog owners. Enjoy a true "lock-and-leave" lifestyle with an association that covers all lawn maintenance, snow removal for your driveway and walkways, water, and trash service. NEVER MOW YOUR LAWN OR PLOW YOU SNOW AGAIN! ***ALL APPLIANCES WILL BE DELIVERED AND INSTALLED BEFORE CLOSING***
| Price History | |
|---|---|
| 7/20/2026 | Listed $419,900 |
General Features
| Heating | Forced Air |
|---|---|
| Kitchen Level | Entry |
| Cooling | Central A/C |
| Possession | At Close |
| Garage | Attached Garage,Electric in Garage,Direct Access |
| Water | Private Well |
| Appliances | Dishwasher,Microwave,Range/Oven,Refrigerator |
| Status | Active |
| Full Baths | 2 |
| Bathrooms | 2 |
| Year Built | 2025 |
| Subdivision | Davisburg Fountain Village Occpn 1132 |
| Water Heater | Gas |
| Style | Ranch |
| County | Oakland |
| Class | RESIDENTIAL |
| Type | Single Family |
| Ownership | Private |
| Associated Document Count | 1 |
| Status | Active |
| Subdivision | MI |
| Sale/Rent | For Sale |
| HOA Fee Includes | Maintenance Grounds,Snow Removal |
| Manufactured Y/N | No |
| Fee Amount | 700 |
| Fee Schedule | Quarterly |
| Structure Style | 1 Story |
| Subj to Short Sale Apprvl | No |
| Home Warranty Y/N | No |
| Area | Clarkston (63260) |
| Primary City | Davisburg |
| Directions | West of Anderson Rd.,South of Fountian Square Rd. |
| City | Davisburg |
| School District | Holly Area School District |
| Lease Y/N | No |
| Originating MLS | RealComp |
| Source MLS | MI Real Source |
| Financial Terms | Cash,Conventional,FHA,VA |
| Legal Description | T4N,R8E,SEC 17 OAKLAND COUNTY CONDOMINIUM PLAN NO 1132 DAVISBURG FOUNTAIN VILLAGE UNIT 11 L 18833 P 511 8-18-98 FR 301-015 |
| DOM | 51 |
| Postal Code | 48350 |
| Price Per Sq Ft Total AG | 244.7 |
| Public Remarks | ***Opportunity awaits with a highly motivated seller*** Experience modern luxury and effortless living in this stunning,newly constructed ranch detached condo |
Interior Features
| Great Room Level | Entry |
|---|---|
| Basement | Unfinished |
| Bedroom 3 Level | Entry |
| Bedroom 1 Level | Entry |
| Bedroom 2 Level | Entry |
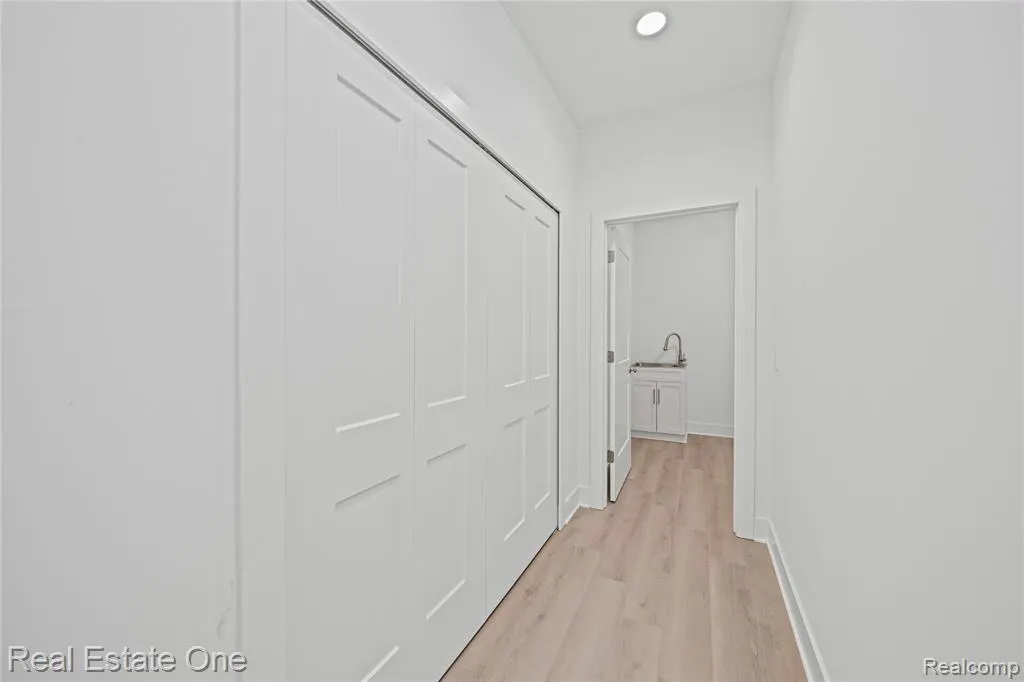
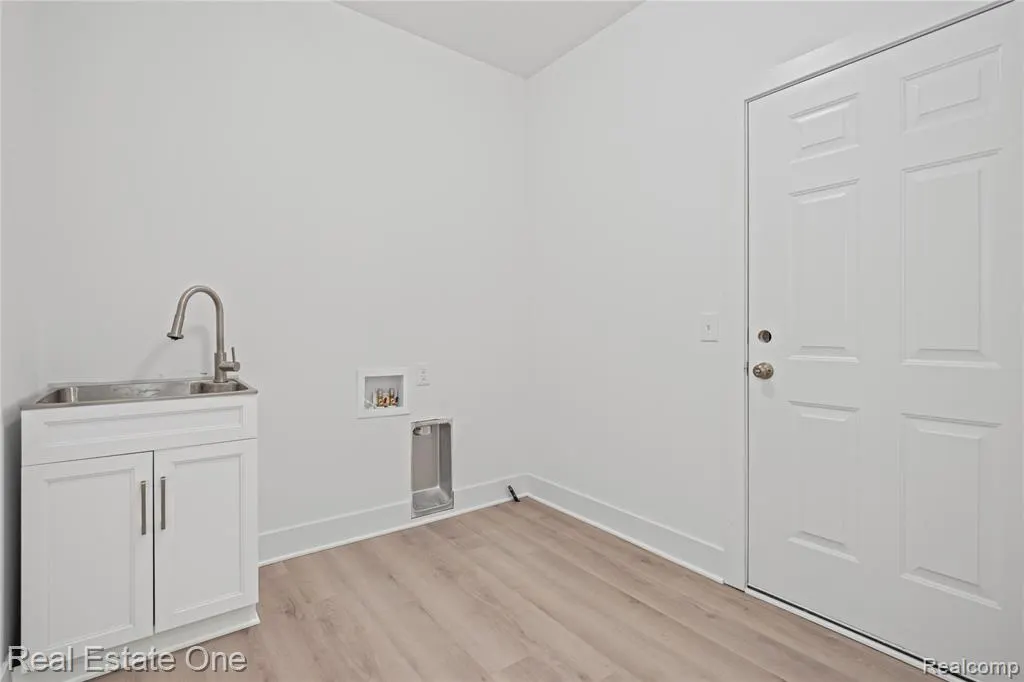
| Laundry Room Level | Entry |
| Kitchen Length | 14 |
| Laundry Room Width | 8 |
| Bedroom 2 Width | 11 |
| Bedroom 3 Width | 10 |
| Laundry Room Length | 8 |
| Great Room Width | 15 |
| Bedroom 2 Length | 13 |
| Bedroom 3 Length | 13 |
| Kitchen Width | 10 |
| Great Room Length | 19 |
| Beds | 3 |
| Fireplace? | No |
| Total Rooms | 9 |
| Bedroom 1 Length | 17 |
| Bedroom 1 Width | 13 |
| Below Grade SqFt | 1716 |
| Above Grade SqFt | 1716 |
| Basement Y/N | Yes |
| Breakfast Nook Length | 10 |
| Breakfast Nook Level | Entry |
| Breakfast Nook Width | 10 |
| Bedroom 2 Floor Covering | Carpet |
| Bedroom 3 Floor Covering | Carpet |
| Kitchen Floor Covering | Vinyl |
| Total SqFt Finished | 1716 |
| Bathroom 1 Length | 10 |
| Bathroom 1 Width | 5 |
| Bathroom 2 Length | 9 |
| Bathroom 2 Width | 8 |
Exterior Features
| Exterior | Vinyl Siding |
|---|---|
| Exterior Amenities | Porch |
| Frontage | 40 |
| Lot Size Area | 0.06 |
| Pool (Y/N) | No |
| Lot Dimensions | 40 x 64.33 |
| Garage # of Car | 2 |
| Roads | Paved Street |
| FOUNDATION TYPE | Basement |
| SEWER/SEPTIC | Shared Septic |
| Waterfront Y/N | No |
| Garage Y/N | Yes |
Amenities
- Foreclosure
- Views
- Short Sale
- New Construction
- Adult 55+
- Lease To Own
- No HOA Fees
- Furnished
- Primary On Main
- Air Conditioning
- Seller Finance
- Green
- Fixer Upper
- Horse
- Golf
- Fireplace
- Deck
- Garage
- Basement
- Pool
Property vs Single Family Average in 48350
Price
Taxes
Year Built
Visits
 IDX provided courtesy of Realcomp II Ltd., via Nick D Realty Group and The Originating MLS(found above), © 2026 Realcomp II Ltd. Shareholders. The information being provided is for consumers personal, non-commercial use and may not be used for any purpose other than to identify prospective properties consumers may be interested in purchasing.
 Provided through IDX via MiRealSource. Courtesy of MiRealSource Shareholder. Copyright MiRealSource.
The information published and disseminated by MiRealSource is communicated verbatim, without change by MiRealSource, as filed with MiRealSource by its members. The accuracy of all information, regardless of source, is not guaranteed or warranted. All information should be independently verified.
Copyright 2026 MiRealSource. All rights reserved. The information provided hereby constitutes proprietary
Provided through IDX via MiRealSource. Courtesy of MiRealSource Shareholder. Copyright MiRealSource.
The information published and disseminated by MiRealSource is communicated verbatim, without change by MiRealSource, as filed with MiRealSource by its members. The accuracy of all information, regardless of source, is not guaranteed or warranted. All information should be independently verified.
Copyright 2026 MiRealSource. All rights reserved. The information provided hereby constitutes proprietary
