
Address
12793 Carolyn Way, Davisburg, MI
Price
$ 425,000
Property Attributes
- ID#61021262
- TypeSingle Family
- Listing Status Active
- CountyOAKLAND
- CityDavisburg
- AreaSpringfield Twp
- NeighborhoodDavisburg Fountain Village Occpn 1132
- Zip48350
- StyleRanch
- Year Built2000
- Taxes$ 5399
- Price$ 425,000
- Bedrooms3
- Full Bathrooms3
- Half Bathrooms1
- Sqr Footage1884
- Lot Size0.08 Acres
Data Source:
MiRealSource (MIRS)
Property Description
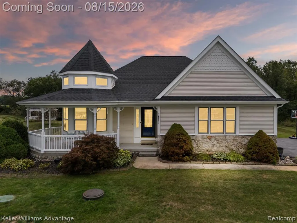
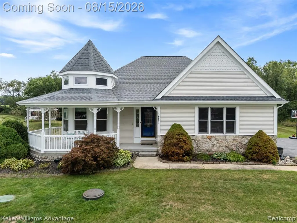
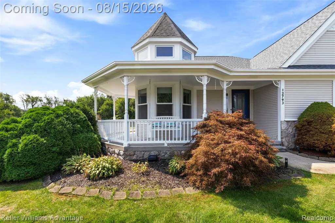
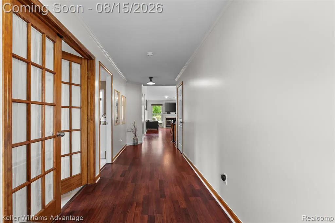
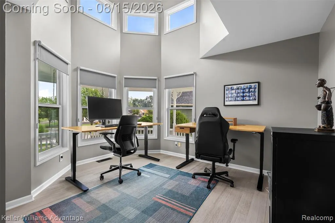
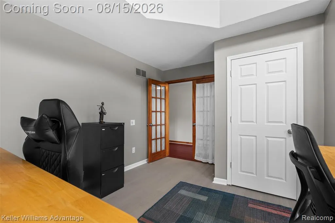
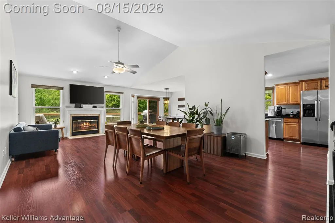
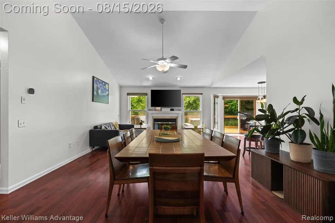
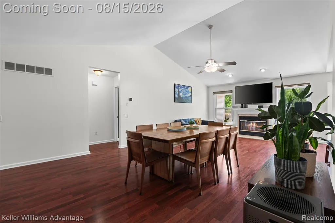
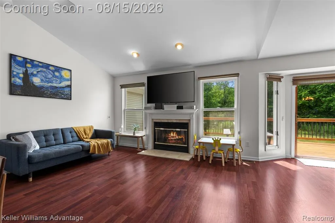
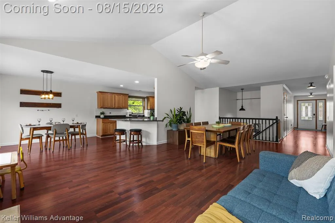
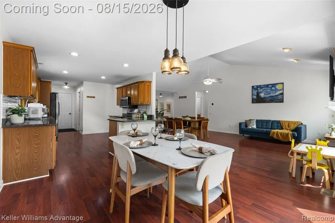
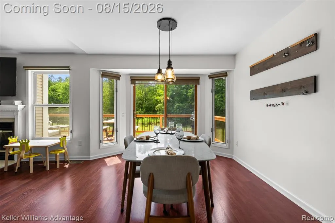
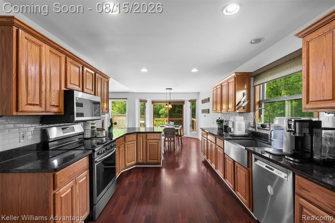
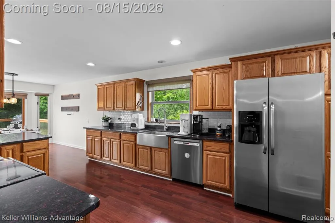
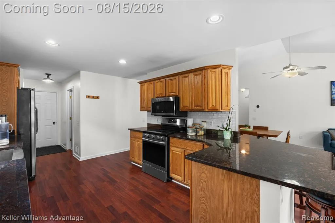
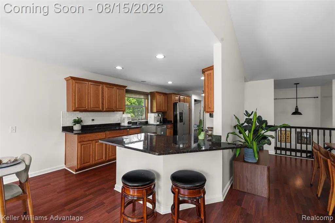
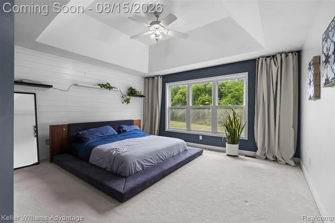
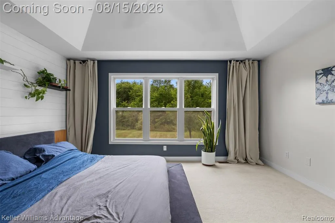
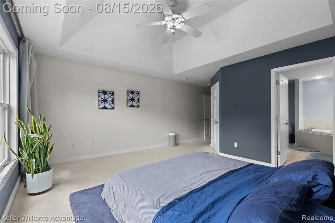
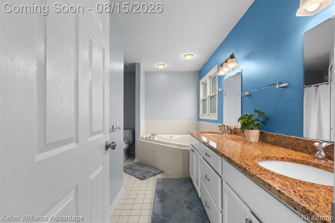
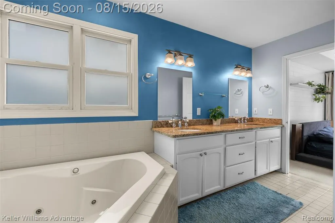
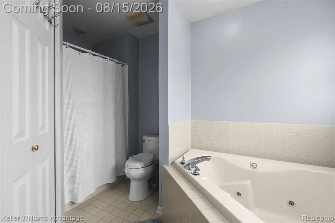
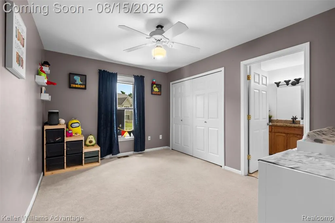
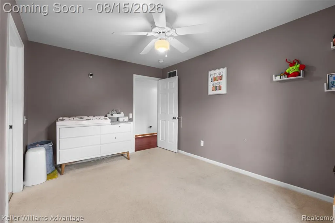
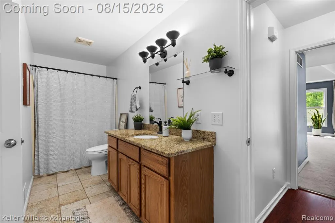
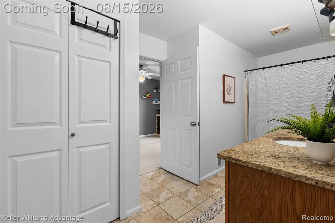
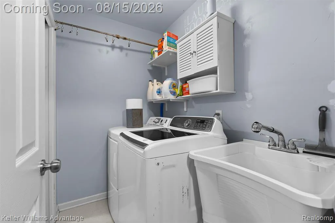
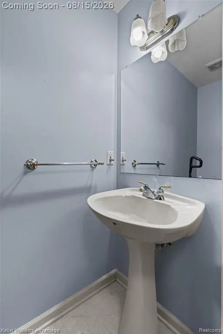
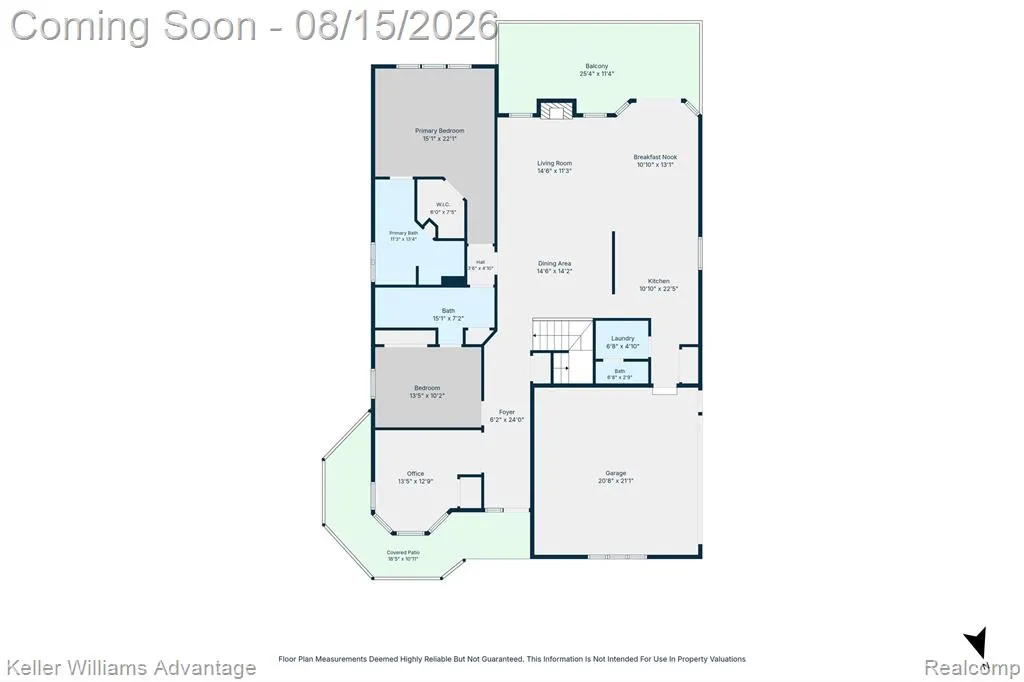
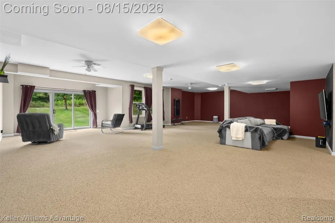
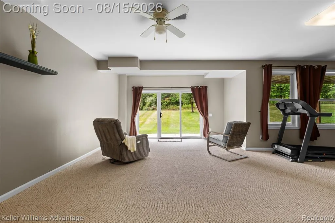
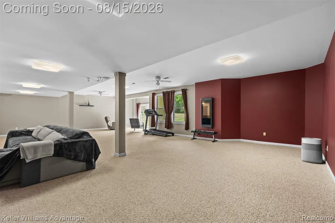
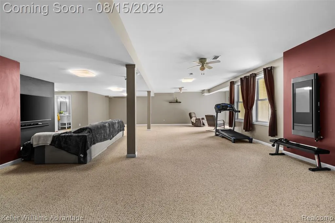
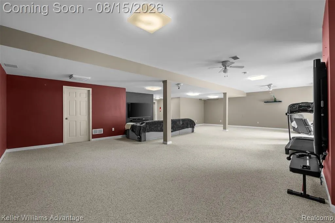
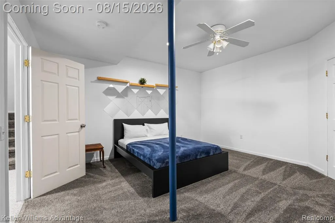
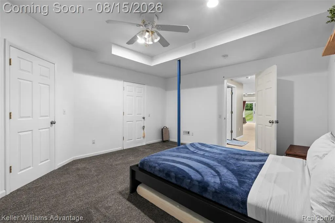
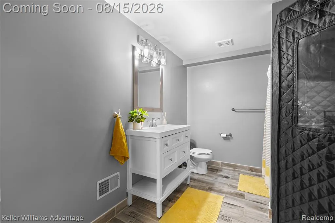
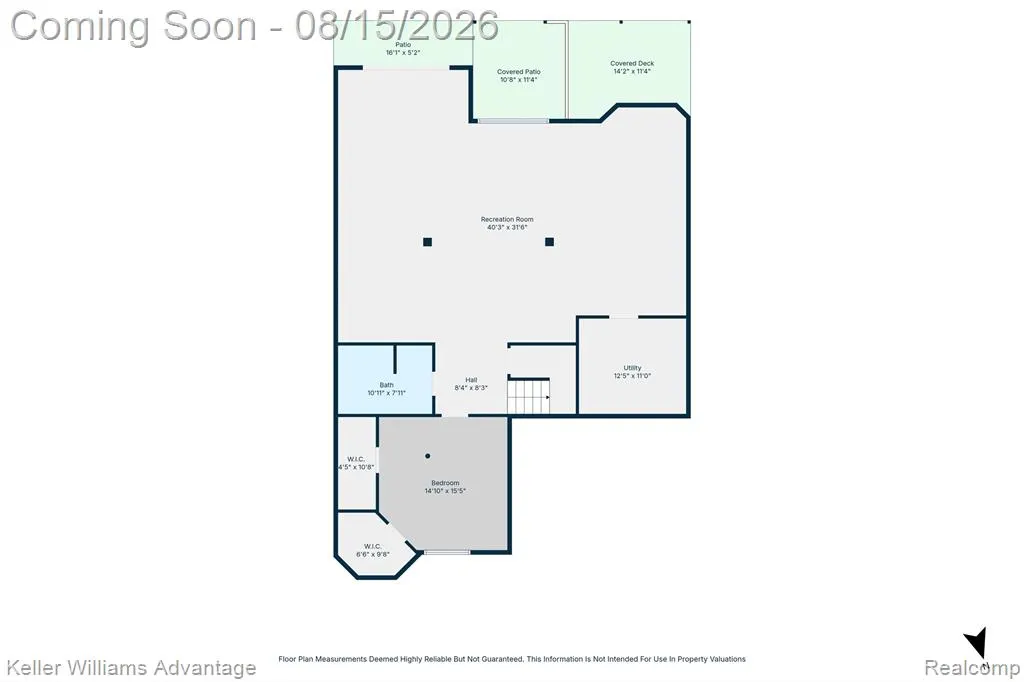
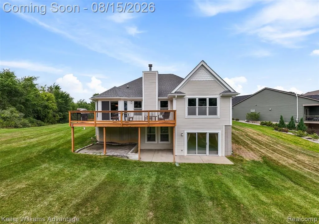
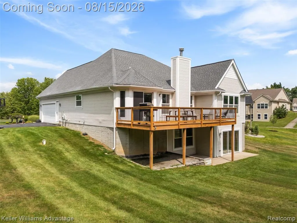
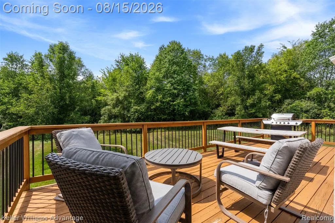
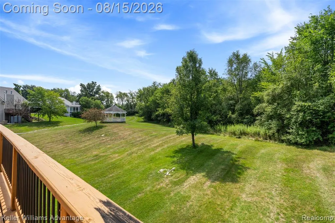
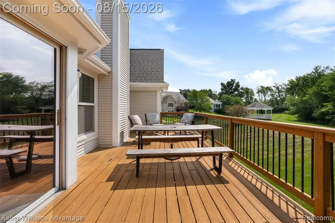
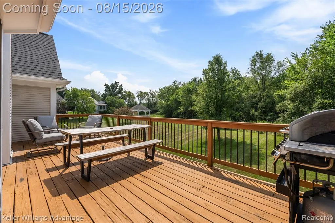
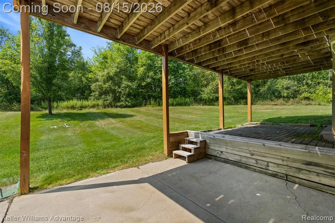
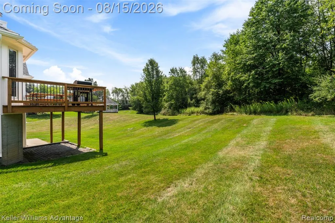
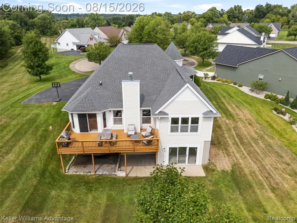
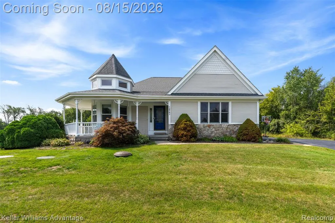
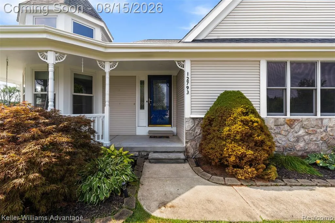
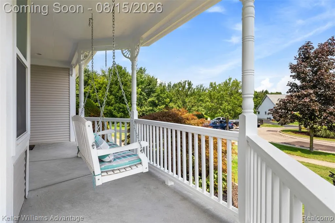
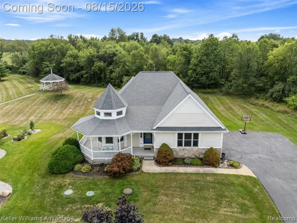
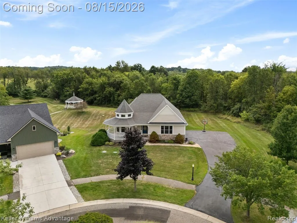
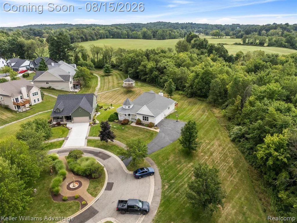
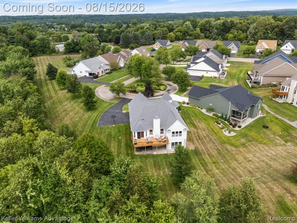
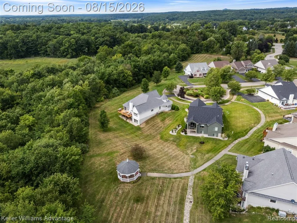
At the end of a quiet, private cul-de-sac, backed by open field and mature trees, this ranch feels like more land than the address suggests. Sit on the porch swing before you get to the door. 3,684 finished sq ft: 3 bedrooms, 3 full baths, 1 half bath. Vaulted ceilings open the living and dining rooms around a gas fireplace; granite counters and peninsula seating make the kitchen the room everyone ends up in. A sunlit home office off the entry is made for remote work. The main-floor primary suite is a real retreat: dual sinks, soaking tub, separate shower, walk-in closet. A second bedroom, full bath, and laundry are just steps away, everything on one level. Downstairs doubles your living space: a huge family room for movie nights or a home gym, a nonconforming third bedroom with its own walk-in closet, and a third full bath. Step out to the deck or the patio below: no mowing, no shoveling, ever. HOA covers grounds, snow, garbage, sprinklers, and common lighting, so weekends stay yours. Recent updates: septic pump and exterior repaint (2026), electrical panel (2025), well pump (2021), flooring and appliances (2023-2025). Two-car garage, EV charger prep (charger excluded). Holly schools. This is the one you stop scrolling for.
| Price History | |
|---|---|
| 8/14/2026 | Listed $425,000 |
General Features
| Heating | Forced Air |
|---|---|
| Kitchen Level | Entry |
| Cooling | Ceiling Fan(s),Central A/C |
| Possession | Negotiable (Possession) |
| Fireplaces | LivRoom Fireplace |
| Garage | Attached Garage |
| Water | Private Well |
| Appliances | Dishwasher,Dryer,Microwave,Range/Oven,Refrigerator,Washer |
| Status | Active |
| Full Baths | 3 |
| Half Baths | 1 |
| Bathrooms | 4 |
| Year Built | 2000 |
| Subdivision | Davisburg Fountain Village Occpn 1132 |
| Water Heater | Gas |
| Style | Ranch |
| County | Oakland |
| Class | RESIDENTIAL |
| Type | Single Family |
| Ownership | Private |
| Associated Document Count | 9 |
| Status | Active |
| Subdivision | MI |
| Sale/Rent | For Sale |
| Manufactured Y/N | No |
| Fee Amount | 700 |
| Fee Schedule | Quarterly |
| Structure Style | 1 Story |
| Subj to Short Sale Apprvl | No |
| Home Warranty Y/N | No |
| Area | Springfield Twp (63071) |
| Primary City | Davisburg |
| Virtual Tour | https://dl.dropboxusercontent.com/scl/fi/pjywe6467x74mf1u0a80i/12793-Carolyn-Way-Davisburg-MI.mp4?rlkey=6v3etiqn0osur3ym8nfr1yowr&raw=1 |
| Directions | Heading NW on Andersonville Rd,turn left onto Fountain Square. Turn left onto Village Ct,right onto Carolyn Way. Home is at the end of the cul-de-sac. |
| City | Davisburg |
| School District | Holly Area School District |
| Lease Y/N | No |
| Originating MLS | RealComp |
| Source MLS | MI Real Source |
| Financial Terms | Cash,Conventional |
| Legal Description | T4N,R8E,SEC 17 OAKLAND COUNTY CONDOMINIUM PLAN NO 1132 DAVISBURG FOUNTAIN VILLAGE UNIT 5 L 18833 P 511 8-18-98 FR 301-015 |
| DOM | 26 |
| Postal Code | 48350 |
| Price Per Sq Ft Total AG | 225.58 |
| Public Remarks | At the end of a quiet,private cul-de-sac,backed by open field and mature trees,this ranch feels like more land than the address suggests. Sit on the porch swing before you get to the door. 3 |
Interior Features
| Family Room Level | Basement |
|---|---|
| Dining Room Level | Entry |
| Living Room Level | Entry |
| Basement | Finished,Walk Out |
| Bedroom 3 Level | Basement |
| Bedroom 1 Level | Entry |
| Bedroom 2 Level | Entry |
| Laundry Room Level | Entry |
| Kitchen Length | 11 |
| Family Room Length | 40 |
| Laundry Room Width | 5 |
| Family Room Width | 32 |
| Living Room Length | 15 |
| Bedroom 2 Width | 10 |
| Bedroom 3 Width | 15 |
| Laundry Room Length | 7 |
| Dining Room Width | 14 |
| Bedroom 2 Length | 13 |
| Living Room Width | 11 |
| Bedroom 3 Length | 15 |
| Dining Room Length | 15 |
| Kitchen Width | 22 |
| Beds | 3 |
| Fireplace? | Yes |
| Total Rooms | 14 |
| Bedroom 1 Length | 15 |
| Bedroom 1 Width | 22 |
| Below Grade SqFt | 1884 |
| Above Grade SqFt | 1884 |
| Basement Y/N | Yes |
| Breakfast Nook Length | 11 |
| Breakfast Nook Level | Entry |
| Breakfast Nook Width | 13 |
| Library/Den Length | 13 |
| Library/Den Level | Entry |
| Library/Den Width | 13 |
| Total SqFt Finished | 3684 |
| Bathroom 1 Length | 11 |
| Bathroom 1 Width | 13 |
| Bathroom 2 Length | 15 |
| Bathroom 2 Width | 7 |
| Bathroom 3 Length | 11 |
| Bathroom 3 Width | 8 |
Exterior Features
| Exterior | Vinyl Siding |
|---|---|
| Exterior Amenities | Deck,Patio |
| Frontage | 48 |
| Lot Size Area | 0.08 |
| Pool (Y/N) | No |
| Lot Dimensions | 48 x 77 |
| Garage # of Car | 2 |
| FOUNDATION TYPE | Basement |
| SEWER/SEPTIC | Septic |
| Waterfront Y/N | No |
| Garage Y/N | Yes |
Amenities
- Foreclosure
- Views
- Short Sale
- New Construction
- Adult 55+
- Lease To Own
- No HOA Fees
- Furnished
- Primary On Main
- Air Conditioning
- Seller Finance
- Green
- Fixer Upper
- Horse
- Golf
- Fireplace
- Deck
- Garage
- Basement
- Pool
Property vs Single Family Average in 48350
Price
Taxes
Year Built
Visits
 IDX provided courtesy of Realcomp II Ltd., via Nick D Realty Group and The Originating MLS(found above), © 2026 Realcomp II Ltd. Shareholders. The information being provided is for consumers personal, non-commercial use and may not be used for any purpose other than to identify prospective properties consumers may be interested in purchasing.
 Provided through IDX via MiRealSource. Courtesy of MiRealSource Shareholder. Copyright MiRealSource.
The information published and disseminated by MiRealSource is communicated verbatim, without change by MiRealSource, as filed with MiRealSource by its members. The accuracy of all information, regardless of source, is not guaranteed or warranted. All information should be independently verified.
Copyright 2026 MiRealSource. All rights reserved. The information provided hereby constitutes proprietary
Provided through IDX via MiRealSource. Courtesy of MiRealSource Shareholder. Copyright MiRealSource.
The information published and disseminated by MiRealSource is communicated verbatim, without change by MiRealSource, as filed with MiRealSource by its members. The accuracy of all information, regardless of source, is not guaranteed or warranted. All information should be independently verified.
Copyright 2026 MiRealSource. All rights reserved. The information provided hereby constitutes proprietary
